- Property Subtype:
- Single Family Residence
- Bedrooms:
- 3
- Full Bathrooms:
- 2
- Half Bathrooms:
- 1
- Acres:
- ~ 0.19
- Approximate Square Footage:
- 2,827
- Lot Square Footage:
- 8,141
- Stories:
- 1
- Year Built:
- 2008

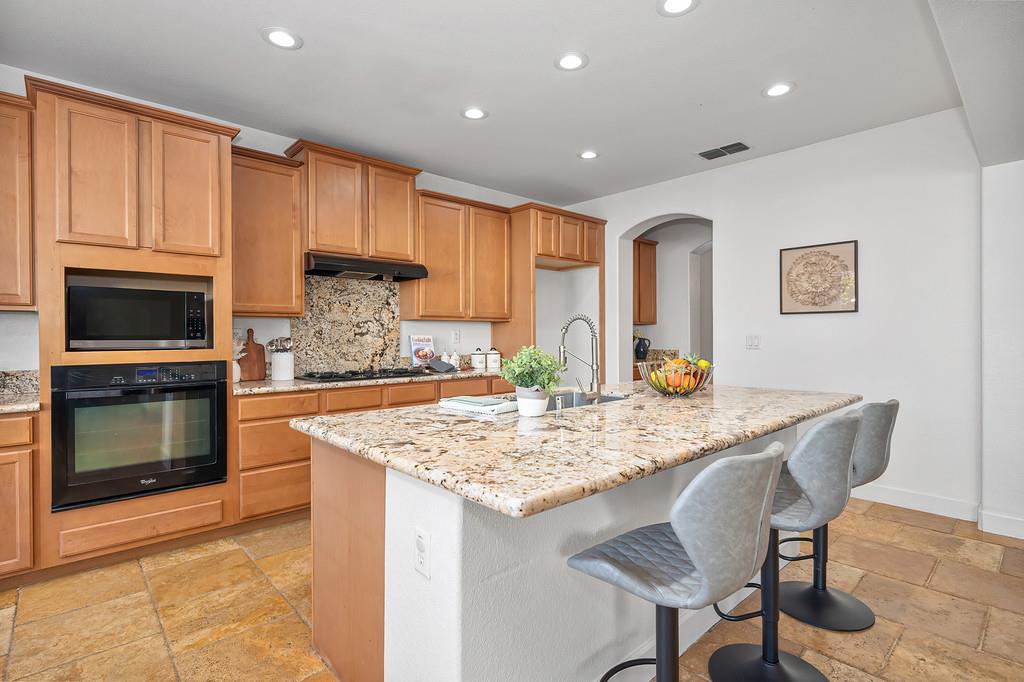
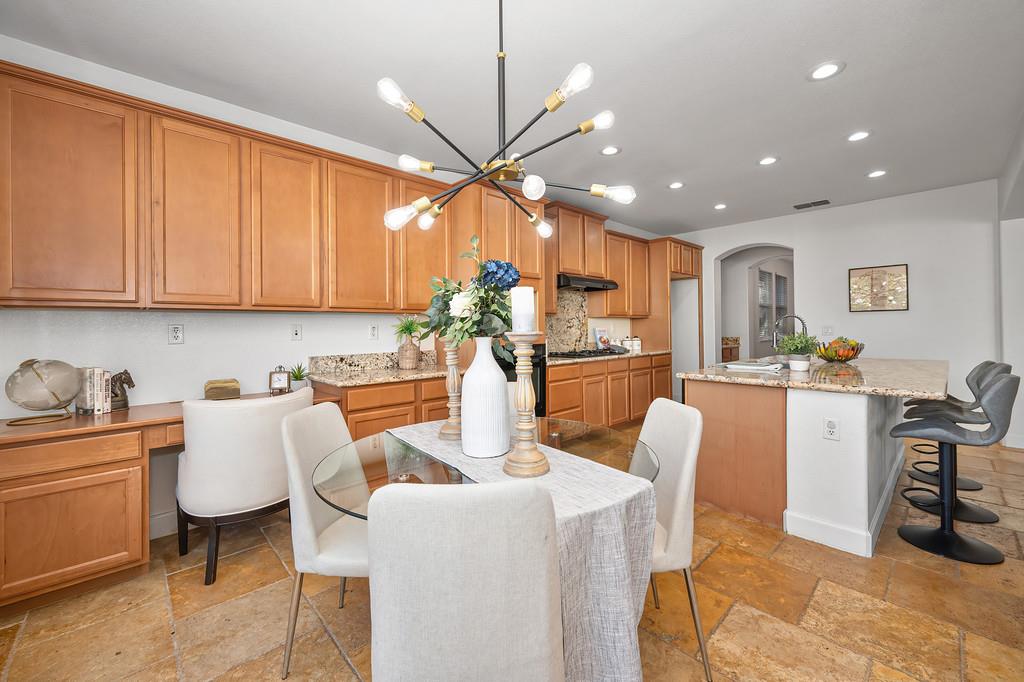
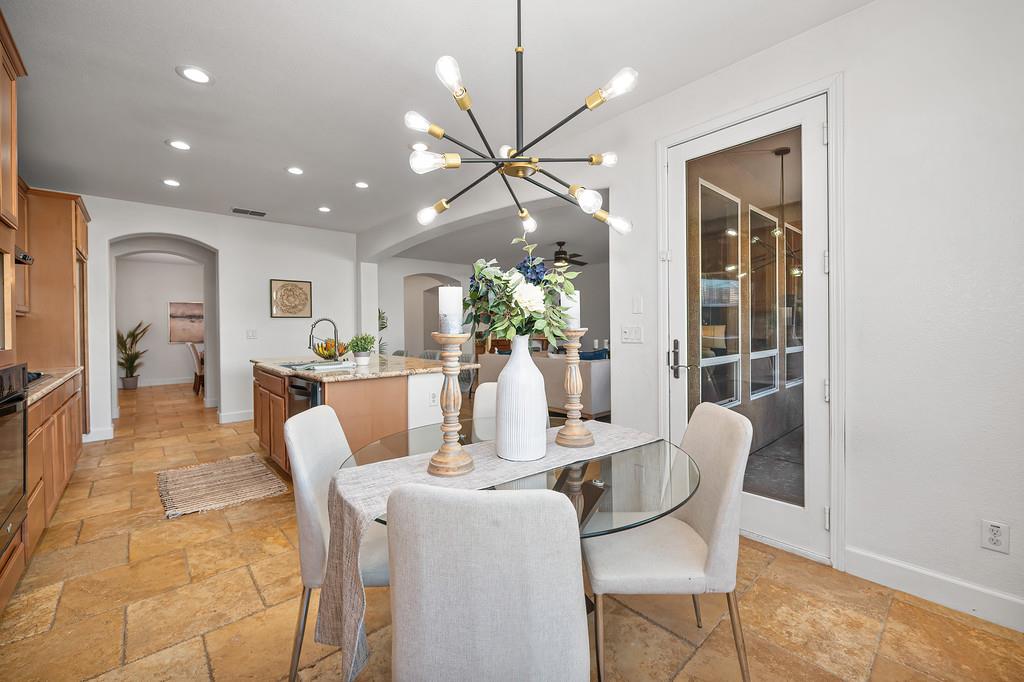
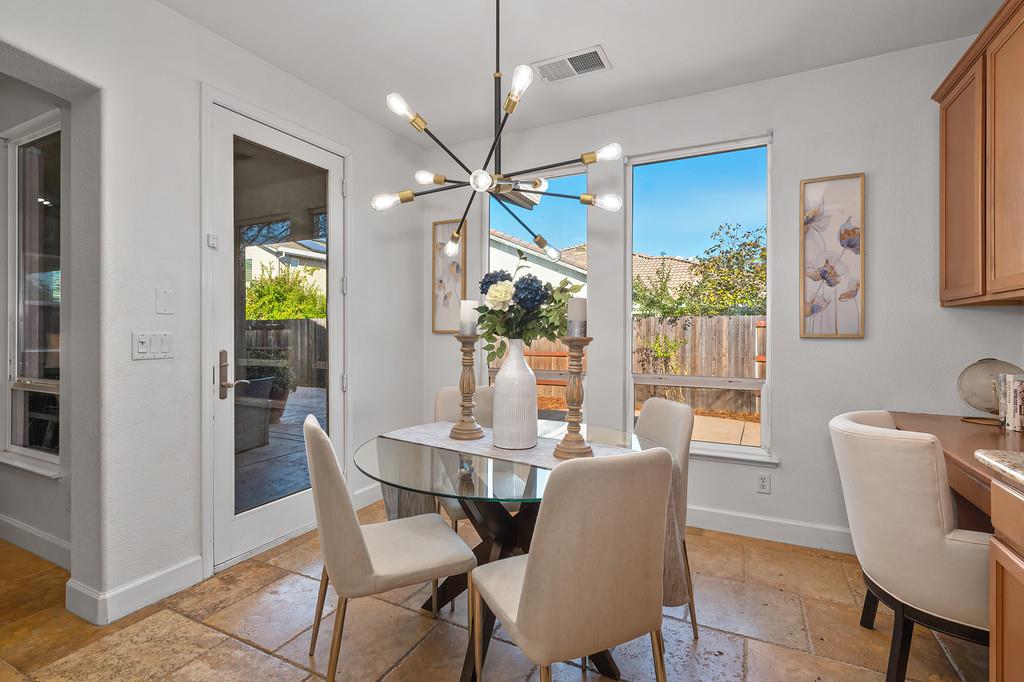
$674,900
1420 Eaglesfield Lane Lincoln, 95648
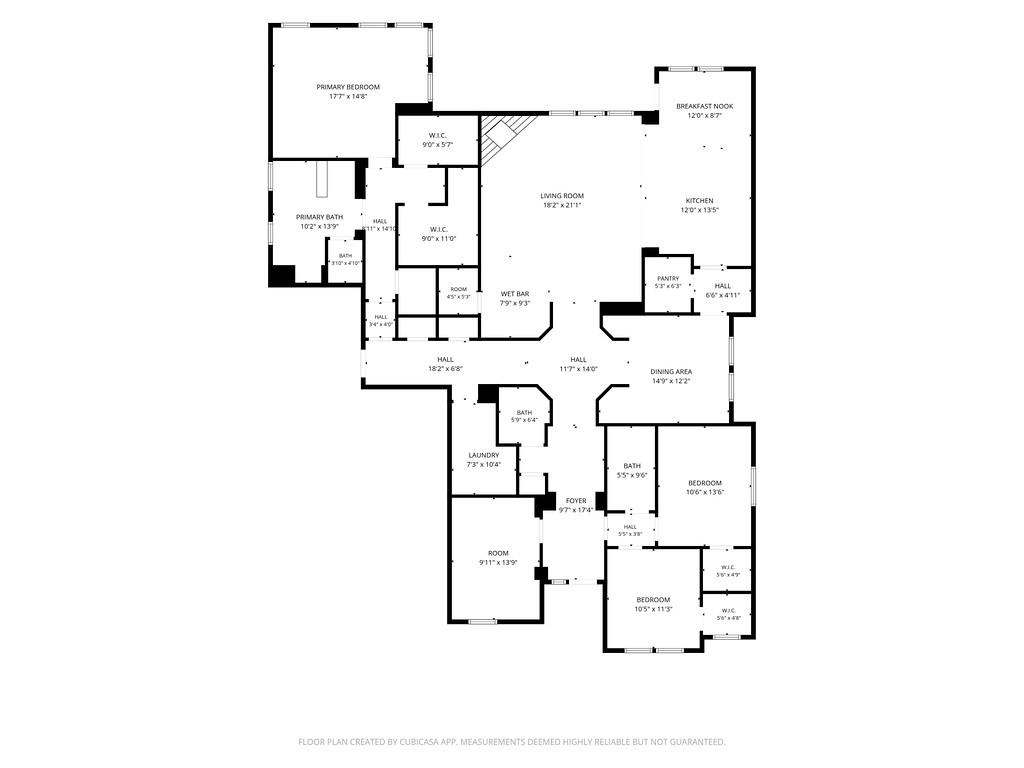
3 Beds | 2 Full Baths | 1 Half Baths | 2,827 SqFt | 0.2 Acres
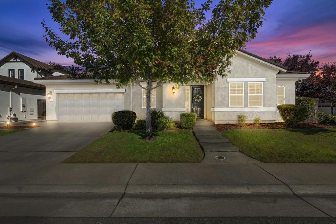
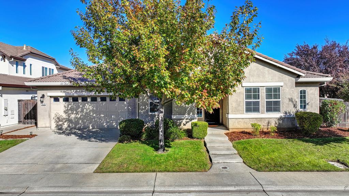
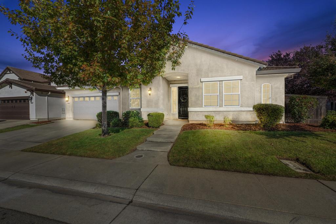
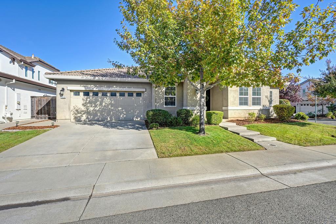
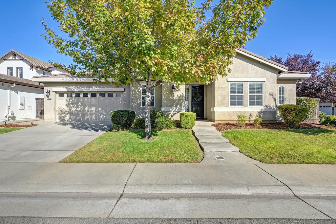
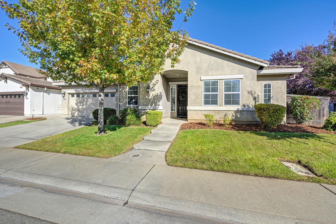
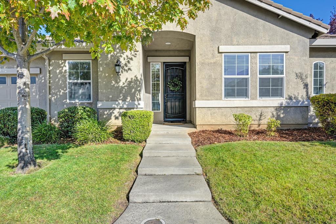
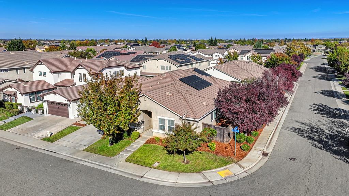
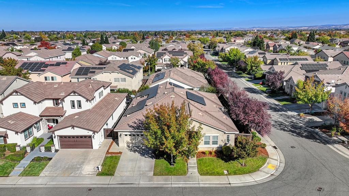
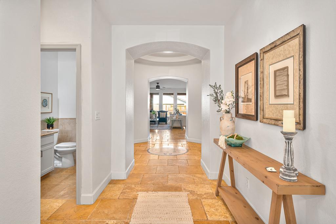
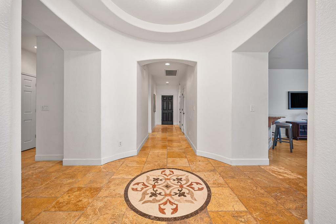
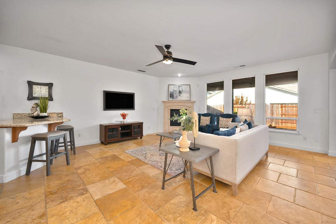
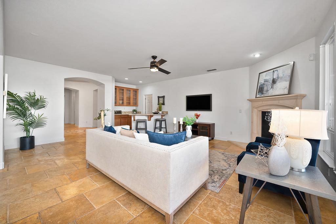
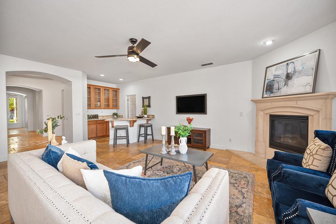
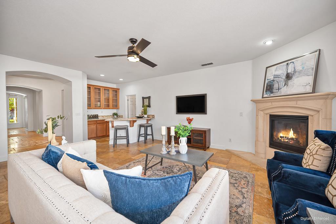
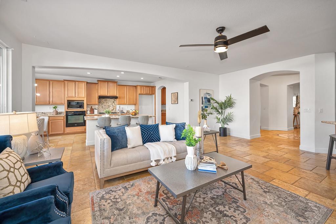
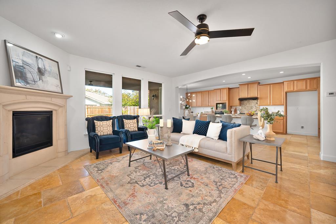
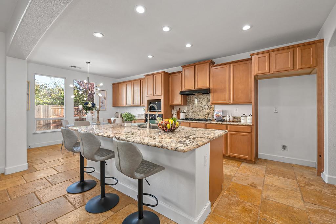
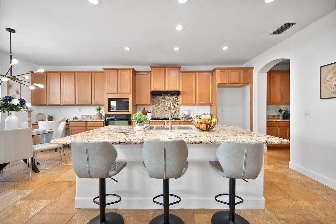
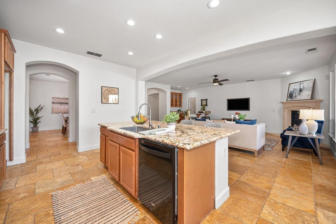
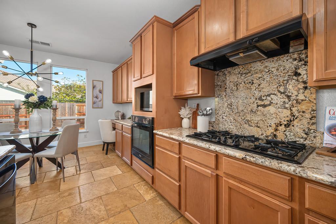
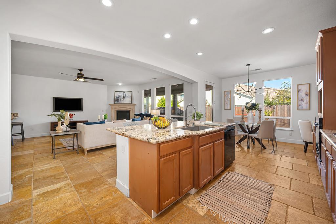
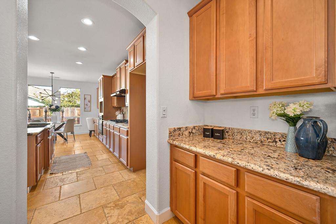
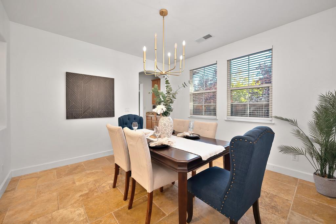
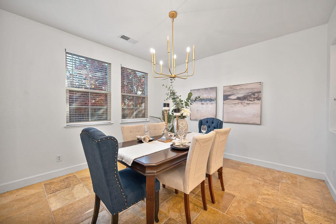
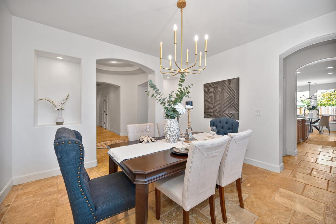
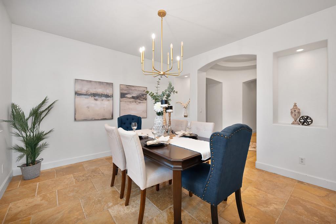
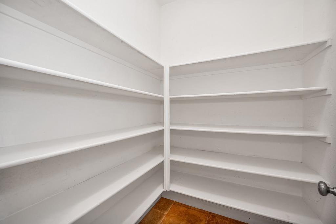
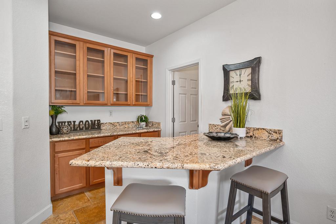
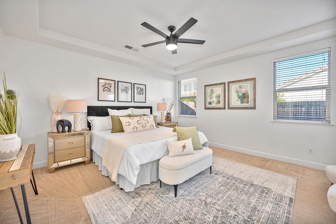
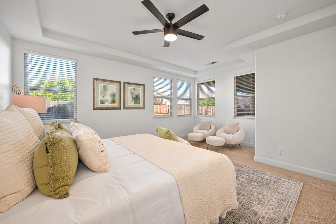
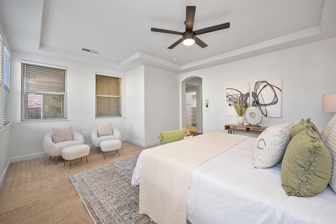
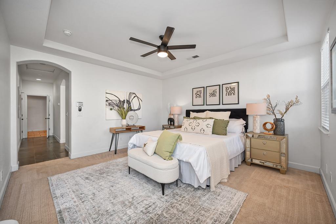
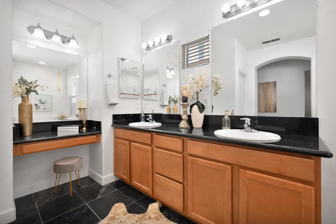
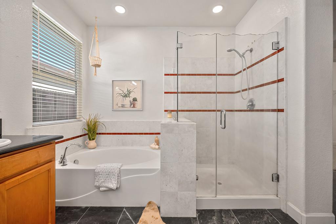
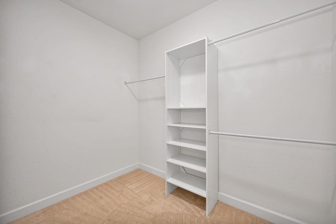
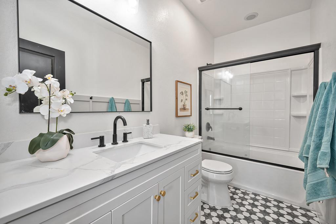
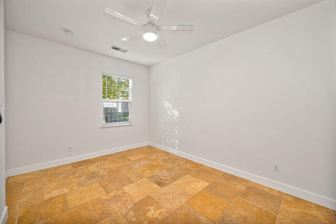
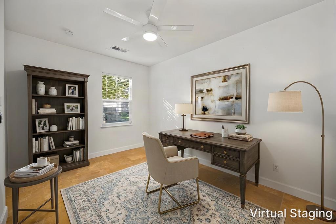
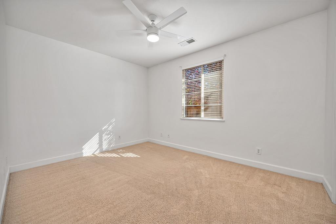
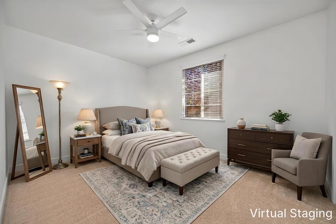
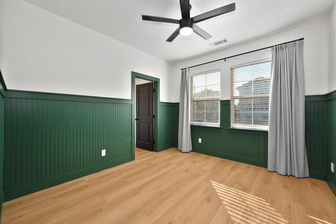
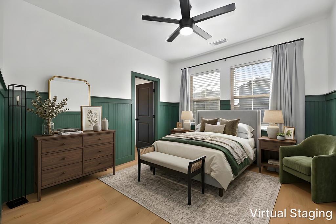
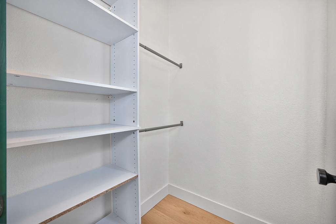
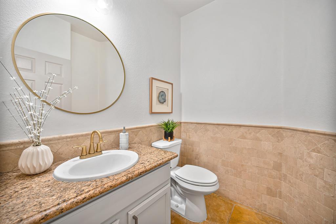
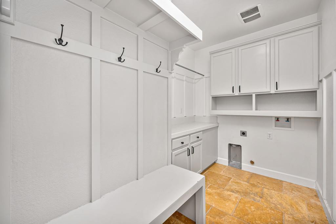
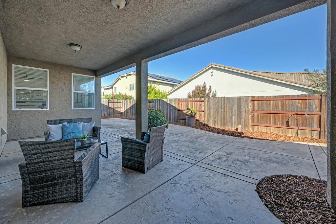
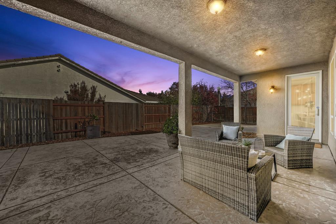
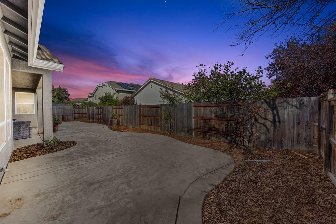
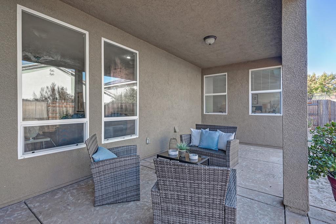
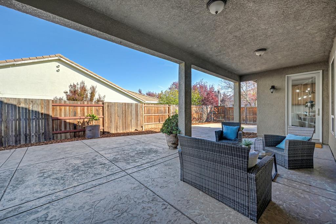
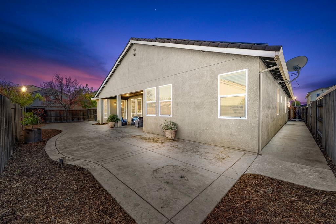
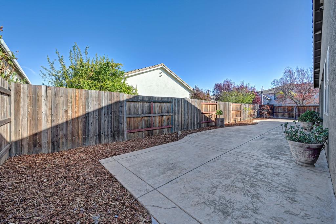
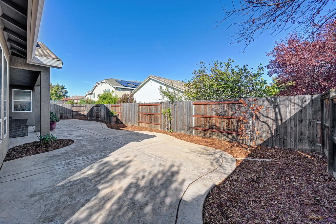
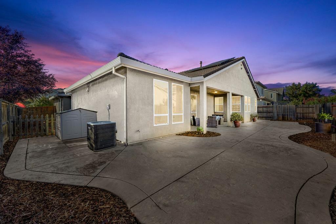
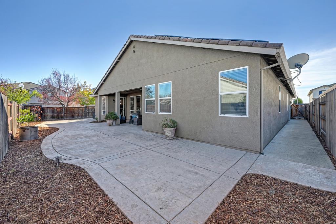
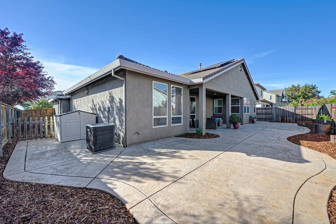
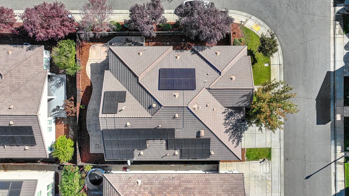
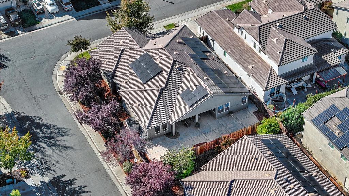
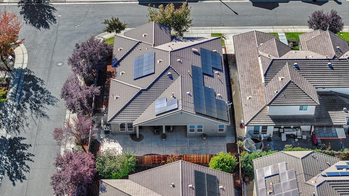
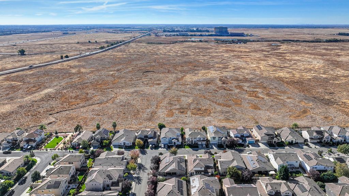
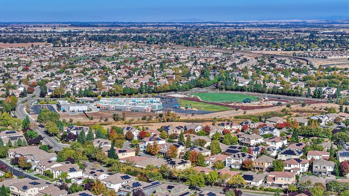
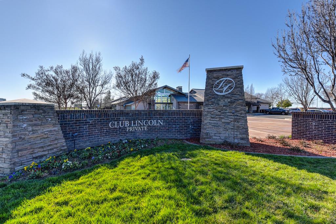
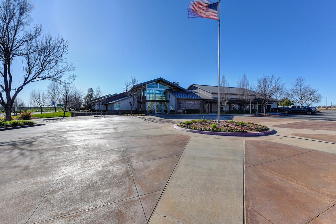
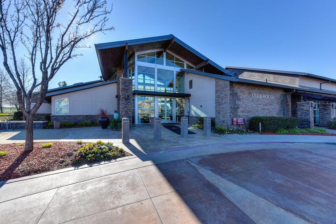
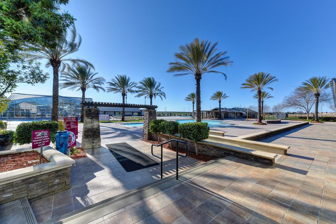
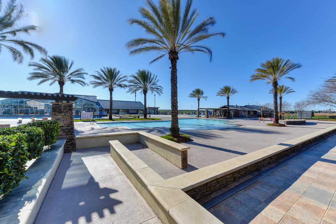
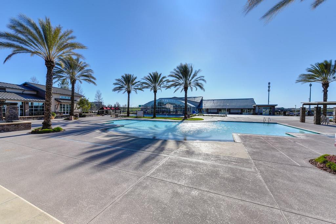
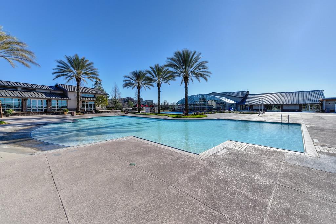
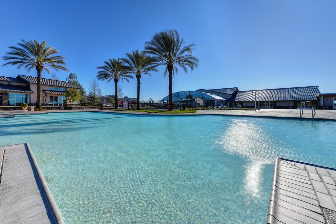
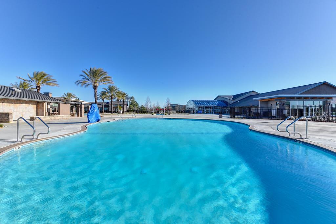
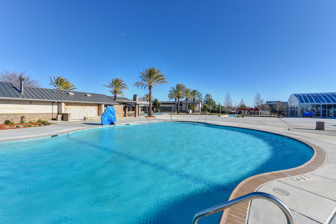
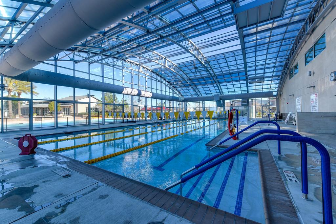
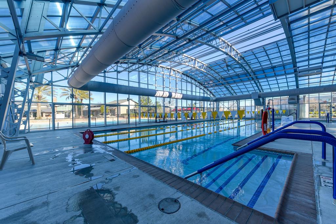
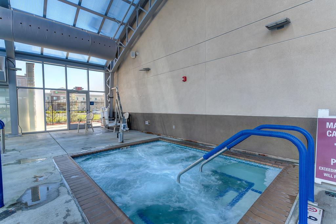
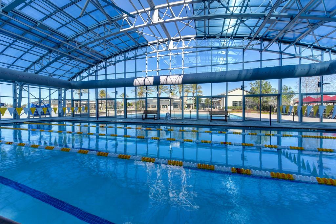
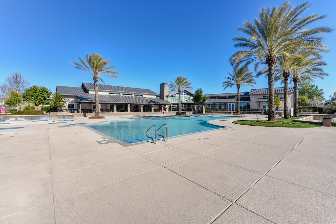
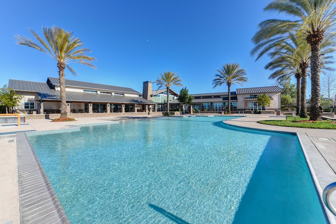
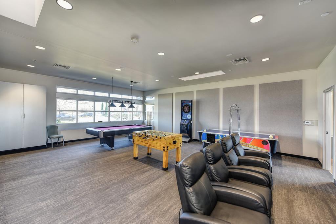
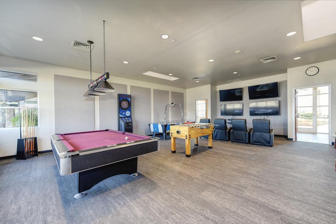
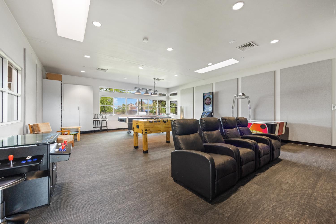
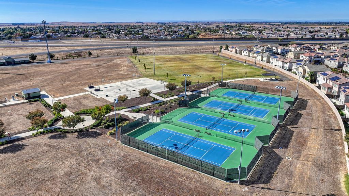
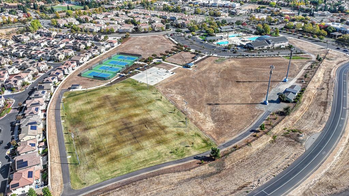
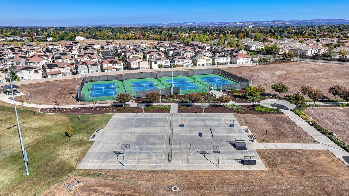
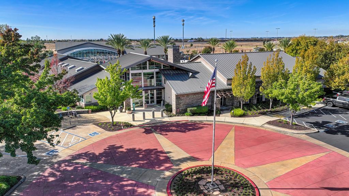
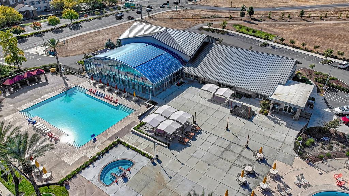
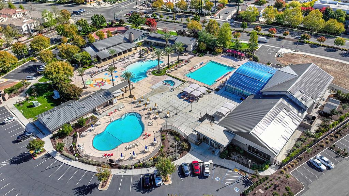
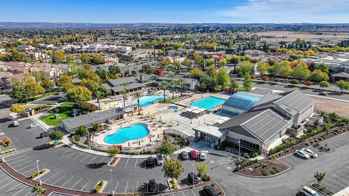
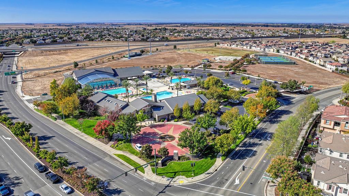
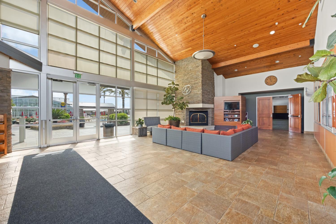
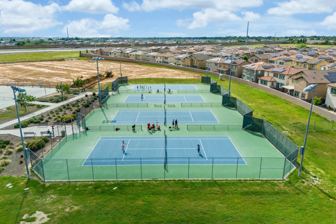
Welcome to Lincoln...Come home to 1420 Eaglesfield Lane, where generous space, thoughtful updates, and an exceptional Lincoln Crossing lifestyle come together beautifully. An impressive single-story offering nearly 2,900 square feet with three spacious bedrooms, two and a half baths, plus a versatile space ideal for an office, media room, or an easy fourth bedroom and did I mention the built-in Bar off of the family for those fun family & friend gatherings? Tasteful updates throughout on this sprawling open free flowing floorplan...As you make your way out back, a great low-maintenance yard with stamped concrete and a covered patio just right for coffee or weekend hangouts. Add the three-car garage, oversized corner lot, assumable solar lease with huge monthly savings on PG&E and that single-story comfort, and you've got space, flexibility all in one. And Lincoln Crossing, that's not just a location. That's a full lifestyle with clubhouse, indoor and outdoor basketball courts, multiple pools, soccer fields, pickleball courts, tennis courts, and a great fitness center. That's not just a home. That's the Lincoln lifestyle with elbow room to breathe...Come and get it!
- County:
- Placer
- Community:
- Lincoln Crossing
- Association Mandatory:
- 1
- HOA Dues:
- $140
- HOA Dues Include:
- $0
- Priv Assn Amenities:
- Barbeque, Playground, Pool, Clubhouse, Rec Room w/Fireplace, Recreation Facilities, Exercise Room, Game Court Exterior, Sauna, Game Court Interior, Spa/Hot Tub, Tennis Courts, Gym, Park
- Zoning:
- Res
- Construction:
- Concrete, Stucco, Frame, Wood
- Foundation:
- Slab
- Roof Description:
- Tile
- Site Description:
- Auto Sprinkler F&R, Corner, Curb(s)/Gutter(s), Street Lights
- Elementary School District:
- Western Placer
- Middle School District:
- Western Placer
- High School District:
- Western Placer
By searching you agree to our Terms & Conditions

All data, photos, visualizations, and information regarding a property, including the property’s compliance with state and local legal requirements and all measurements and calculations of area, have been obtained from various sources, and may include such material that has been generated by use of artificial intelligence. Such information and material have not been and will not be verified for accuracy by the listing broker or the multiple listing service, and are not guaranteed as complete, accurate or reliable. Such information and material should be independently reviewed and verified for accuracy. This information and material are intended for the personal use of consumers and may not be used for any purpose other than to identify prospective properties consumers may be interested in purchasing. Copyright 2026 MetroList Services, Inc. Terms of Use
Listings marked with V* indicate the seller is willing to entertain offers within a Listing Price range. For example, a Price of $140,000-$170,000 indicates the seller will entertain offers from $140,000 to $170,000.
Listing information last updated on November 1, 2026, 1:07 pm PDT