- Property Subtype:
- Single Family Residence
- Bedrooms:
- 4
- Full Bathrooms:
- 2
- Half Bathrooms:
- 1
- Acres:
- ~ 0.18
- Approximate Square Footage:
- 2,143
- Lot Square Footage:
- 7,841
- Stories:
- 2
- Property Condition:
- Updated/Remodeled
- Year Built:
- 1984

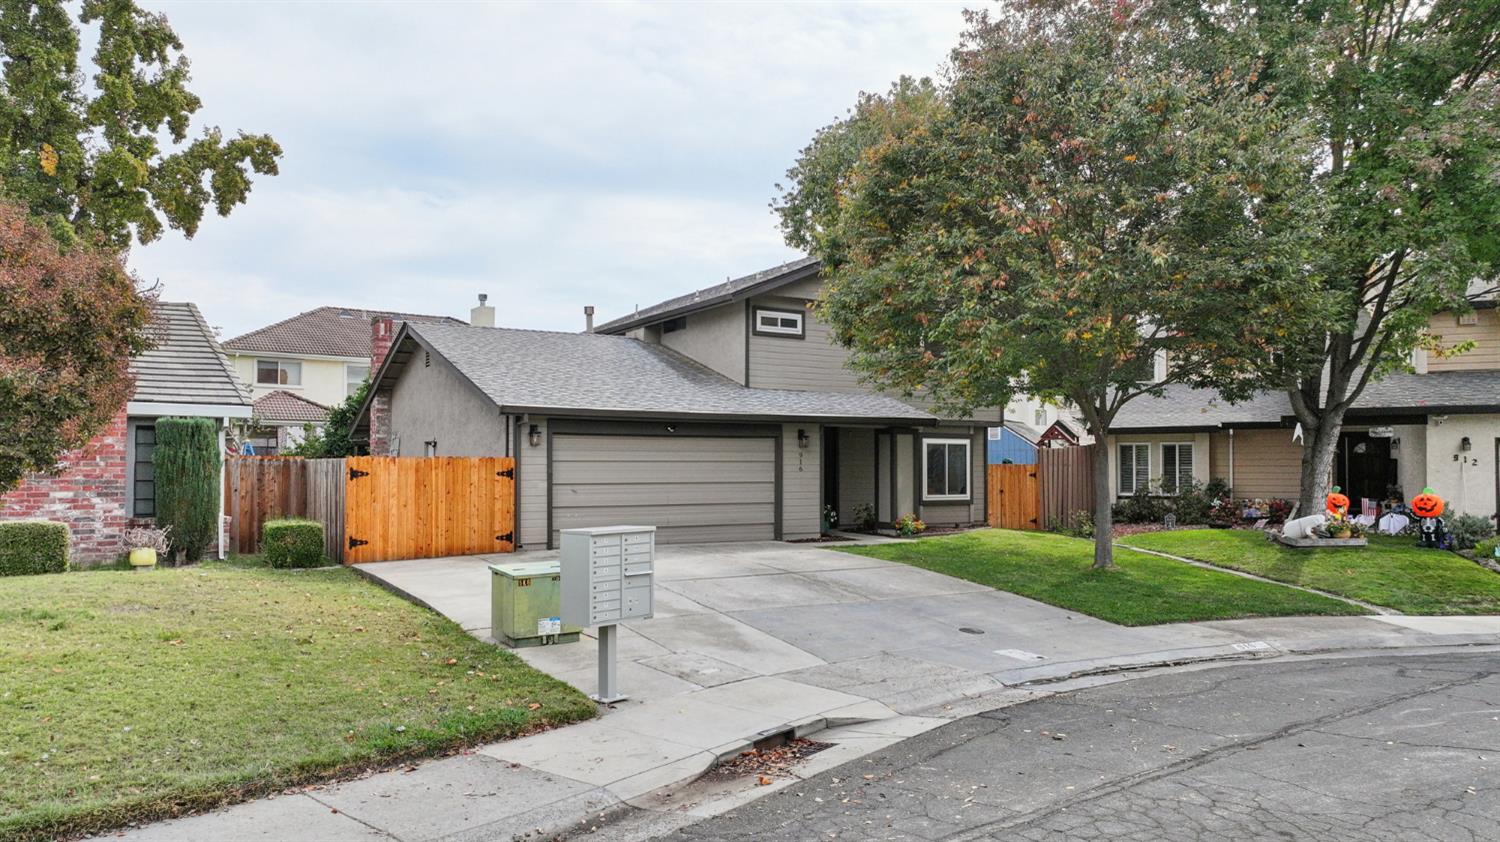
$665,000
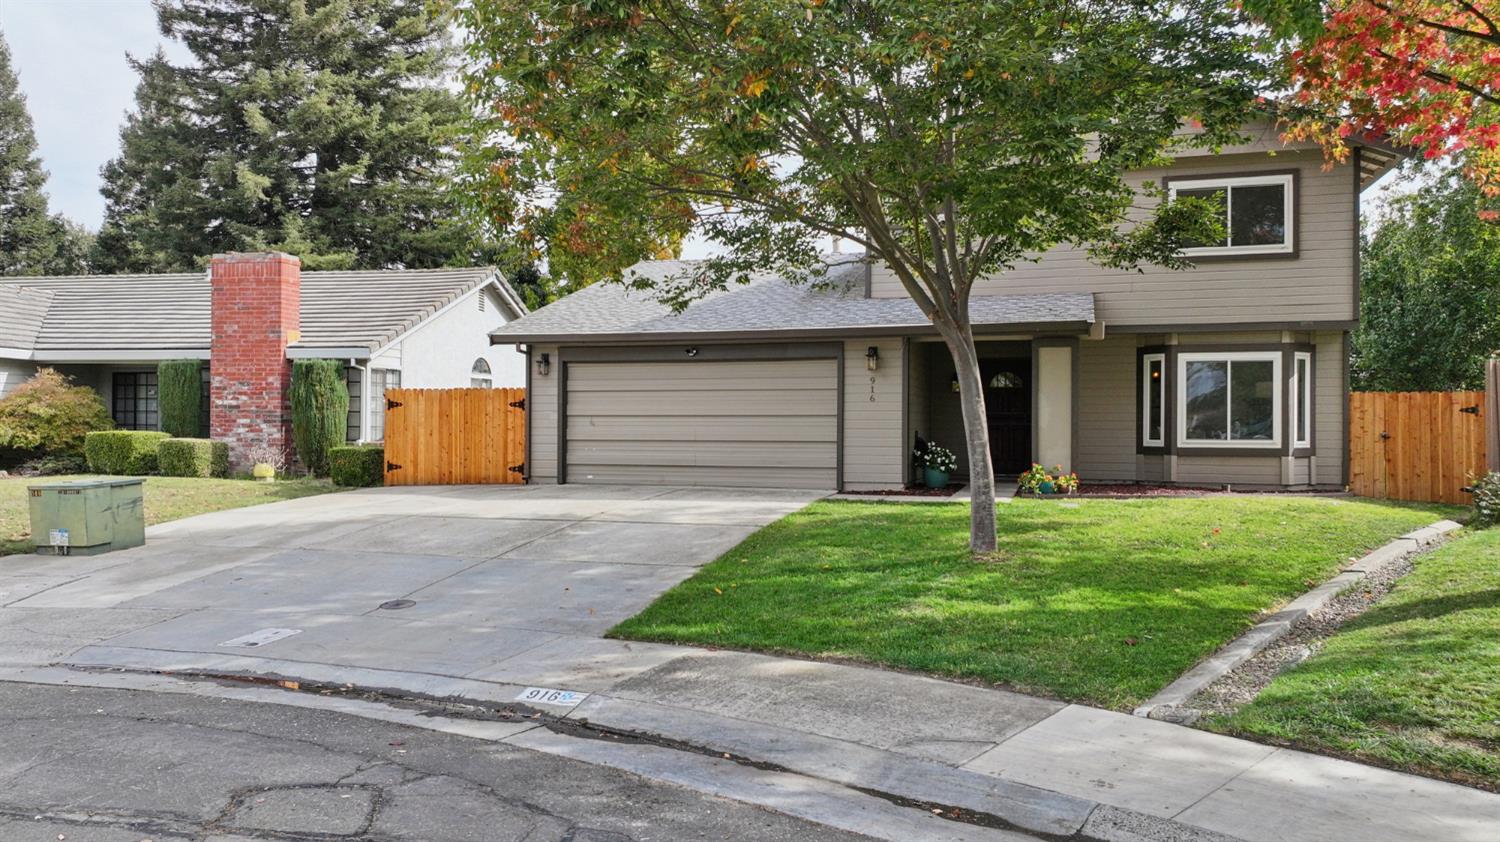
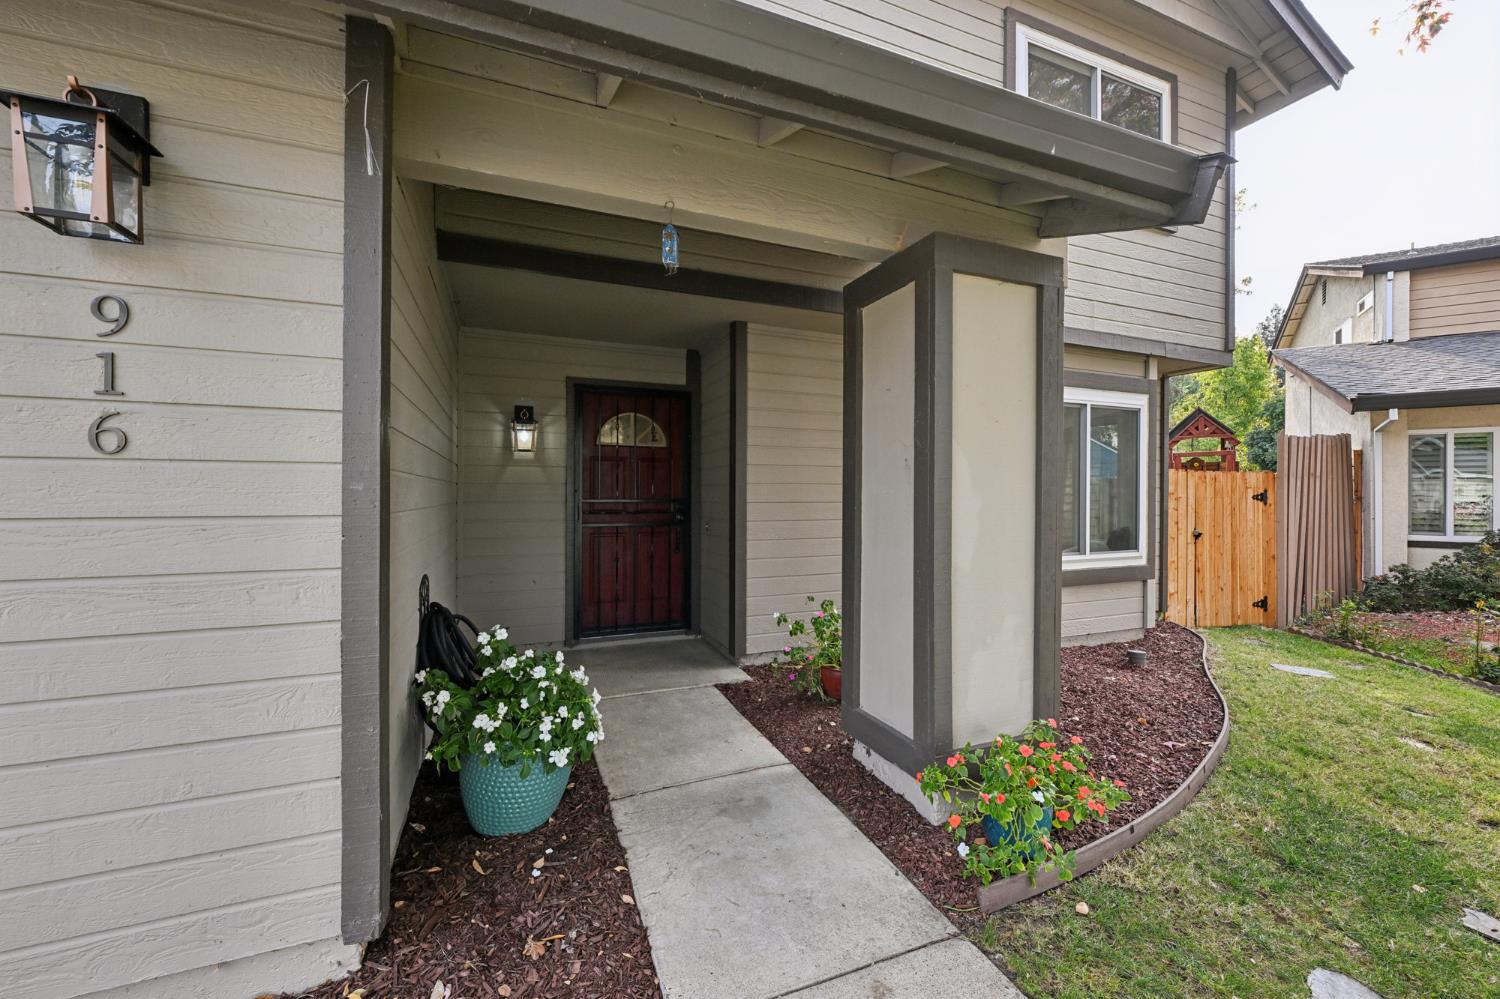
916 Shellwood Way Sacramento, 95831
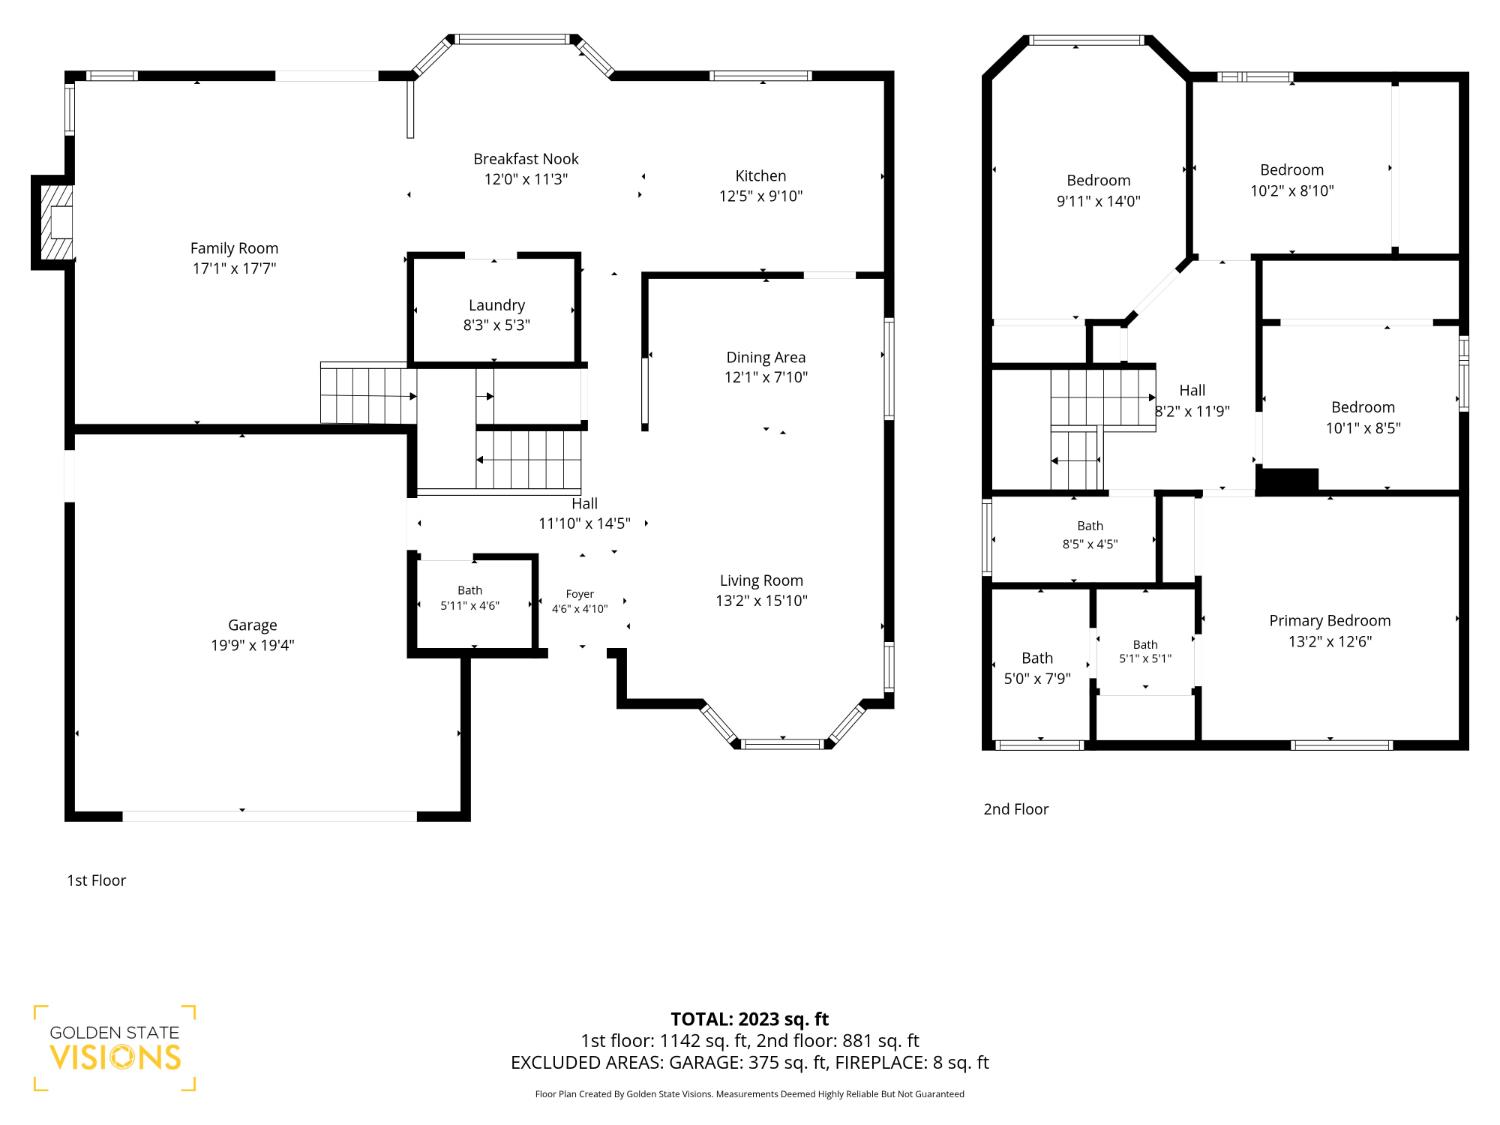
4 Beds | 2 Full Baths | 1 Half Baths | 2,143 SqFt | 0.2 Acres
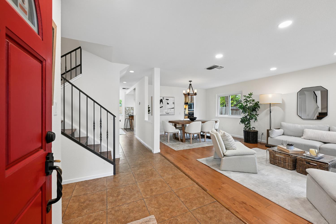
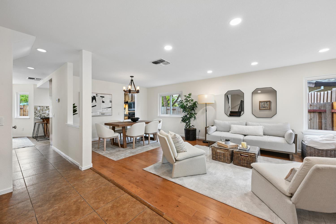
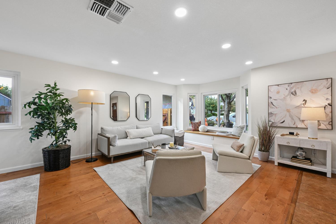
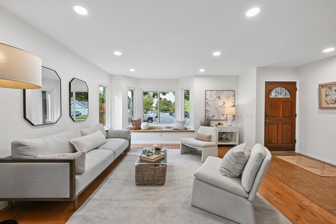
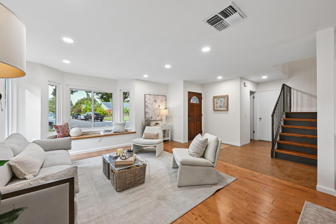
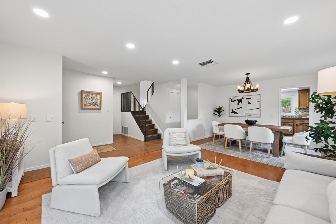
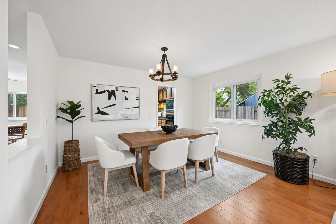
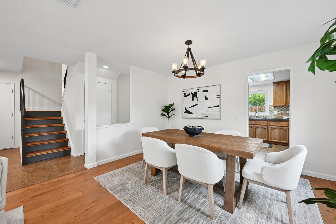
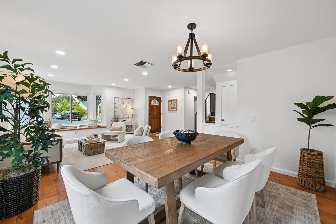
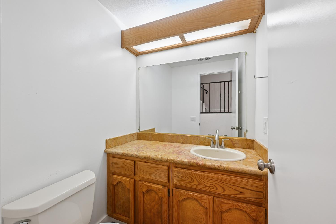
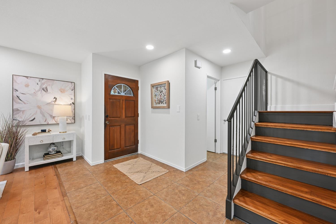
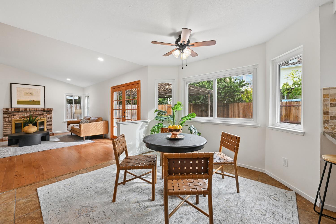
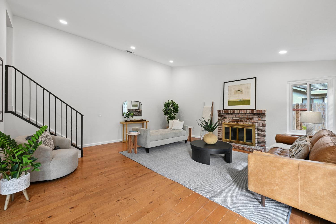
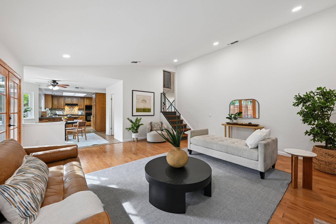
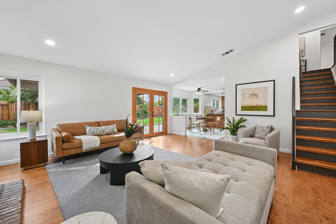
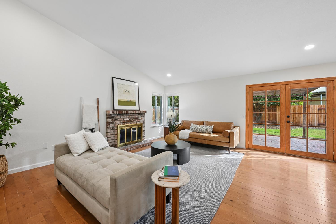
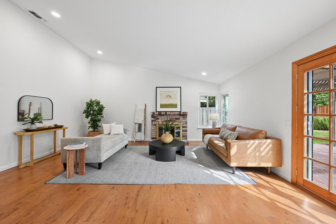
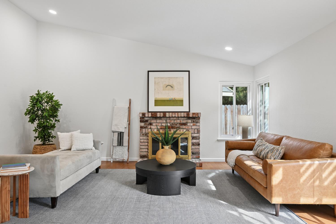
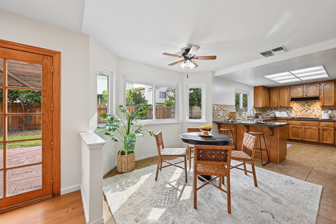
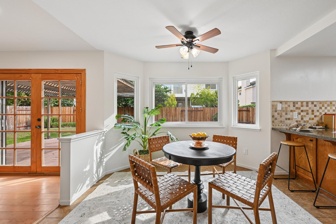
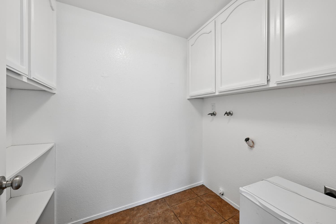
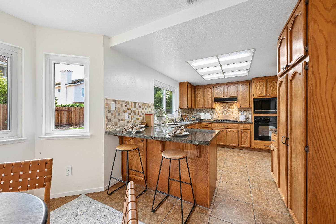
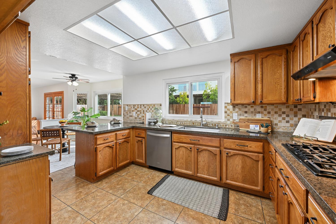
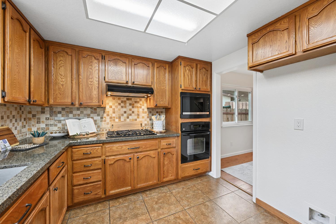
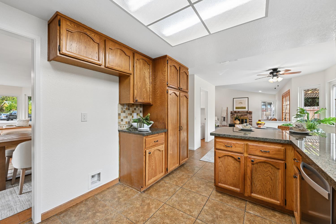
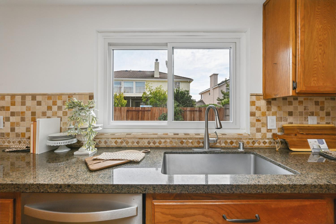
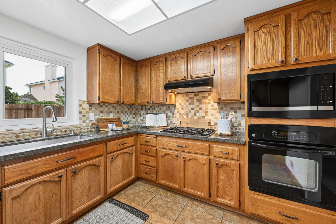
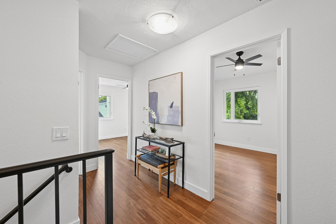
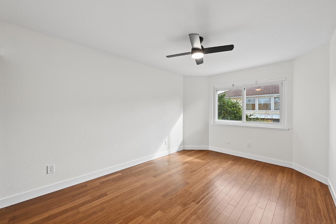
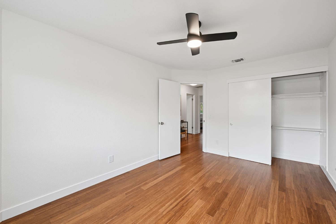
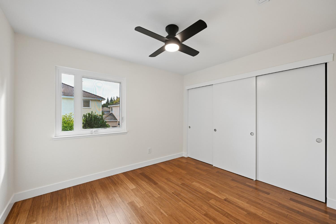
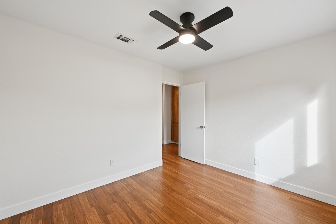
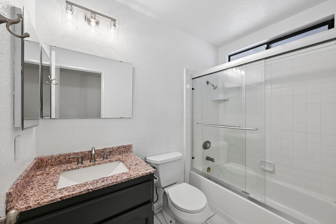
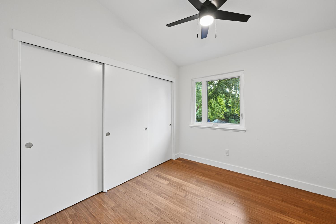
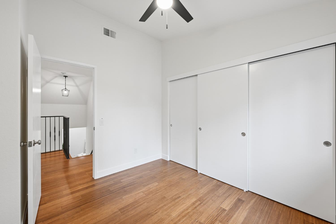
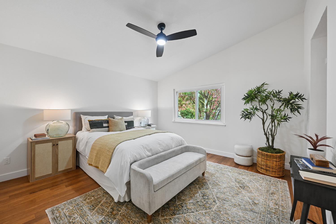
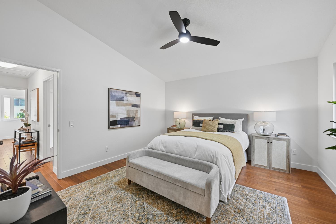
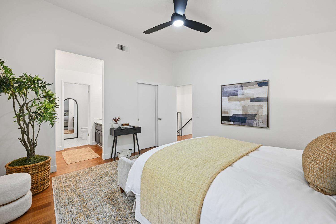
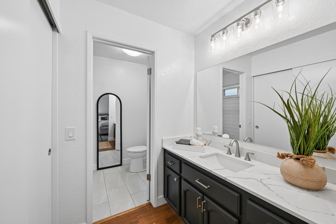
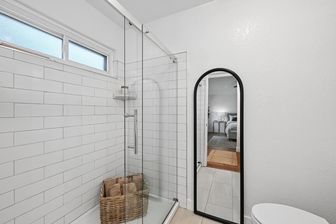
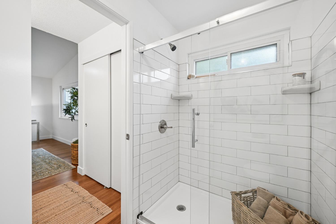
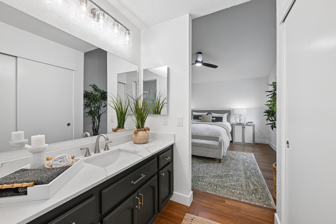
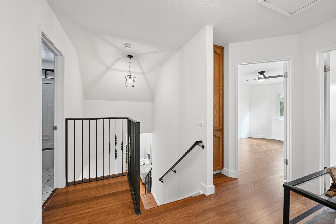
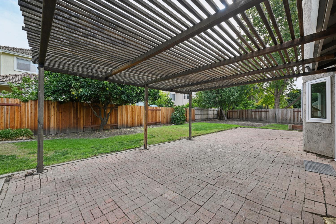
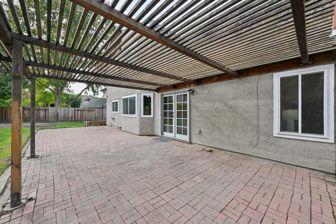
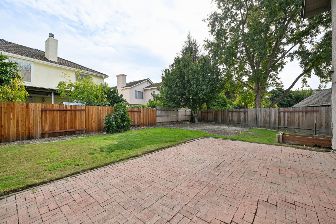
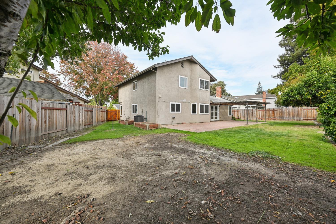
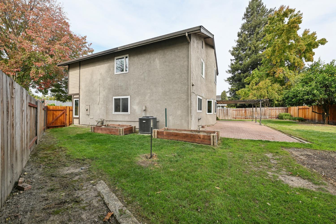
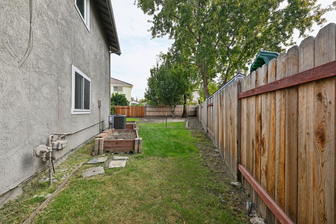
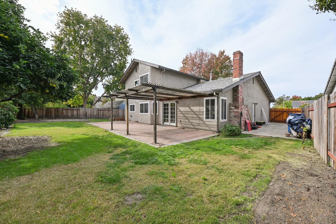
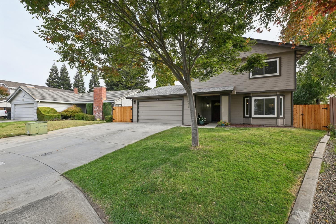
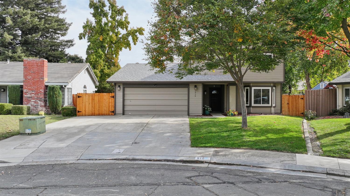
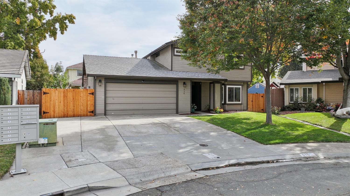
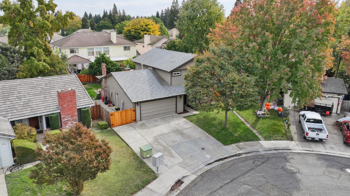
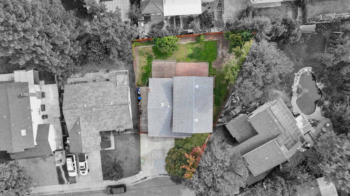
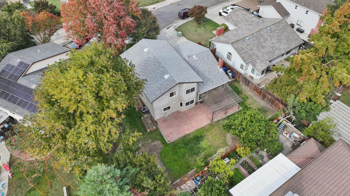
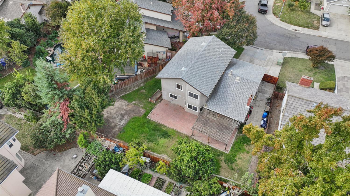
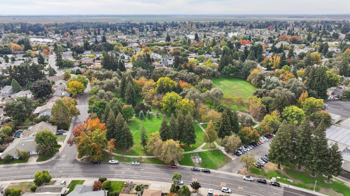
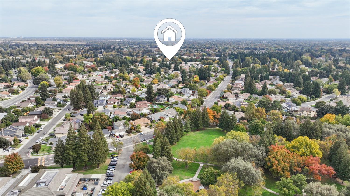
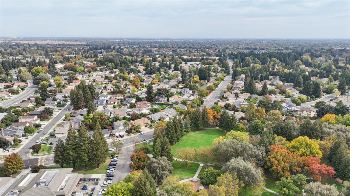
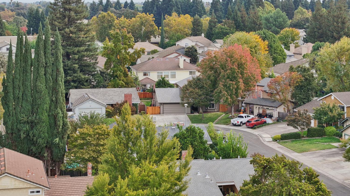
Room to spread out, gather and enjoy the outdoors. Thoughtful updates, flexible living spaces and a spacious backyard make this home easy to enjoy inside and out. The generously sized kitchen features granite countertops, ample workspace and a dining nook, while the family room's vaulted ceiling, fireplace and backyard access create an inviting setting for daily living and entertaining. A separate front living room provides flexibility for dining, hosting guests or creating a space that fits your lifestyle. A distinctive two-way staircase adds character and convenience, providing upstairs access from both the entry and family room. All four bedrooms and two full bathrooms are located upstairs, including the primary suite with its remodeled bathroom. A downstairs half bath and indoor laundry room add everyday convenience. Recent improvements include fresh interior paint, popcorn ceiling removal and retexturing, recessed lighting in the living and family rooms, and bedroom ceiling fans, contributing to a brighter, refreshed feel throughout. Outside, the large backyard offers space to garden, entertain, play or simply relax. Nearby parks, walking and biking paths, shopping and dining add to the appeal of this Pocket-Greenhaven location. Garcia Bend Park offers picnic areas, a boat launch and Sacramento River access.
- County:
- Sacramento
- HOA Dues:
- $0
- Zoning:
- Res
- Construction:
- Stucco
- Foundation:
- Slab
- Roof Description:
- Composition
- Site Description:
- Curb(s)/Gutter(s)
- Elementary School District:
- Sacramento Unified
- Middle School District:
- Sacramento Unified
- High School District:
- Sacramento Unified
By searching you agree to our Terms & Conditions

All data, photos, visualizations, and information regarding a property, including the property’s compliance with state and local legal requirements and all measurements and calculations of area, have been obtained from various sources, and may include such material that has been generated by use of artificial intelligence. Such information and material have not been and will not be verified for accuracy by the listing broker or the multiple listing service, and are not guaranteed as complete, accurate or reliable. Such information and material should be independently reviewed and verified for accuracy. This information and material are intended for the personal use of consumers and may not be used for any purpose other than to identify prospective properties consumers may be interested in purchasing. Copyright 2026 MetroList Services, Inc. Terms of Use
Listings marked with V* indicate the seller is willing to entertain offers within a Listing Price range. For example, a Price of $140,000-$170,000 indicates the seller will entertain offers from $140,000 to $170,000.
Listing information last updated on November 1, 2026, 12:16 pm PDT