- Property Subtype:
- Single Family Residence
- Bedrooms:
- 3
- Full Bathrooms:
- 3
- Acres:
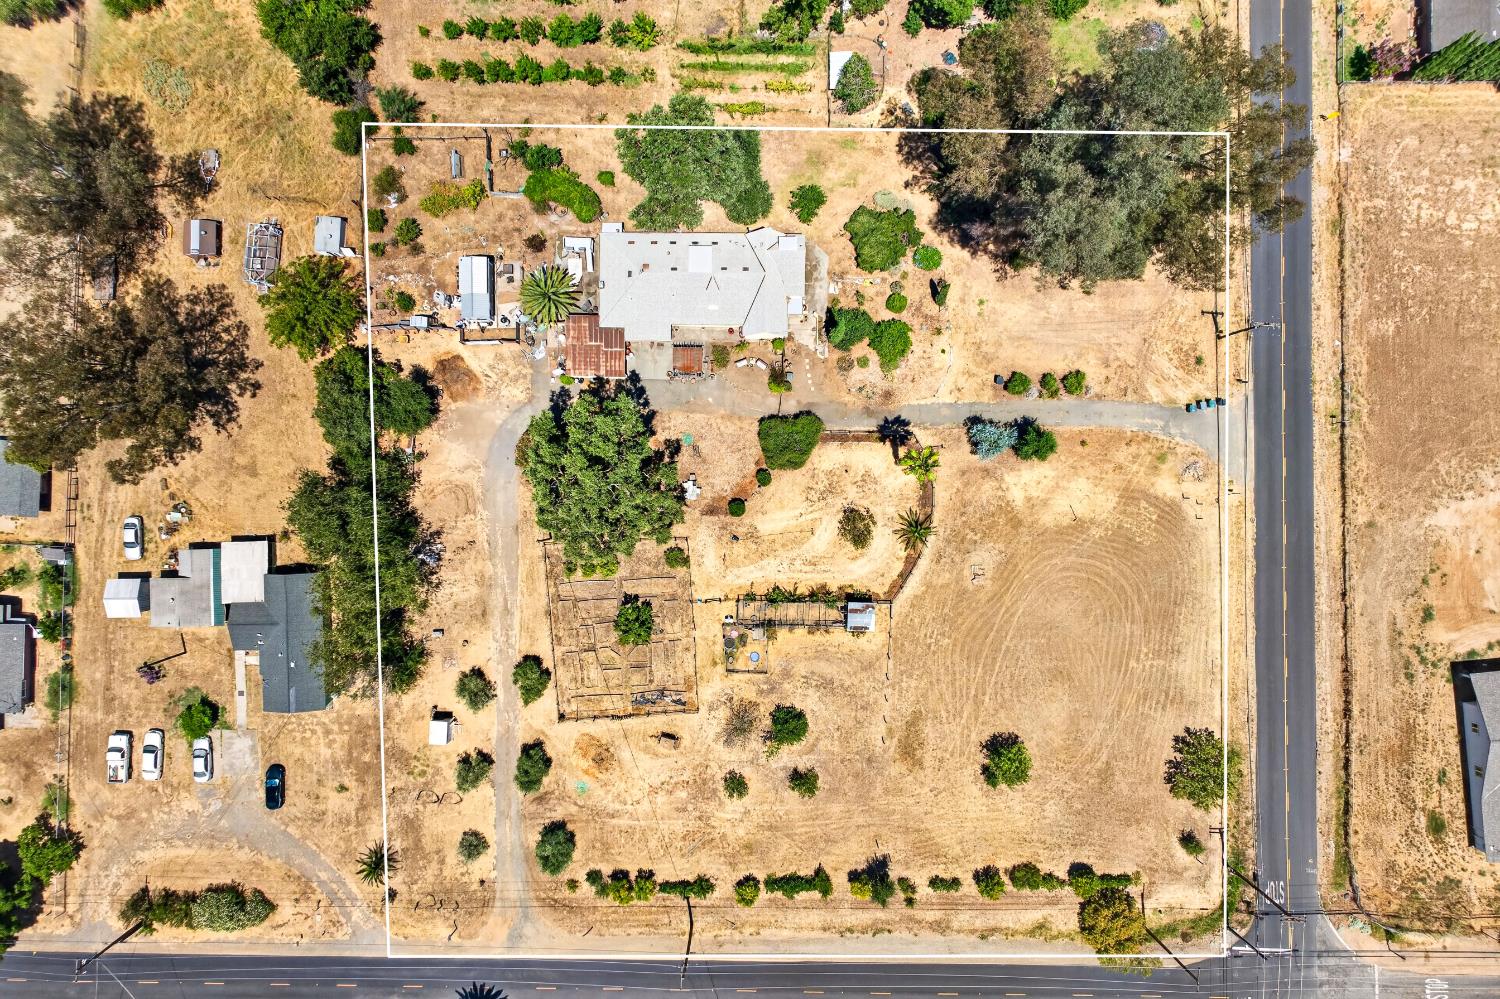
- ~ 1.96
- Approximate Square Footage:
- 2,619
- Lot Square Footage:
- 85,378
- Stories:
- 2
- Year Built:
- 1936



$749,000
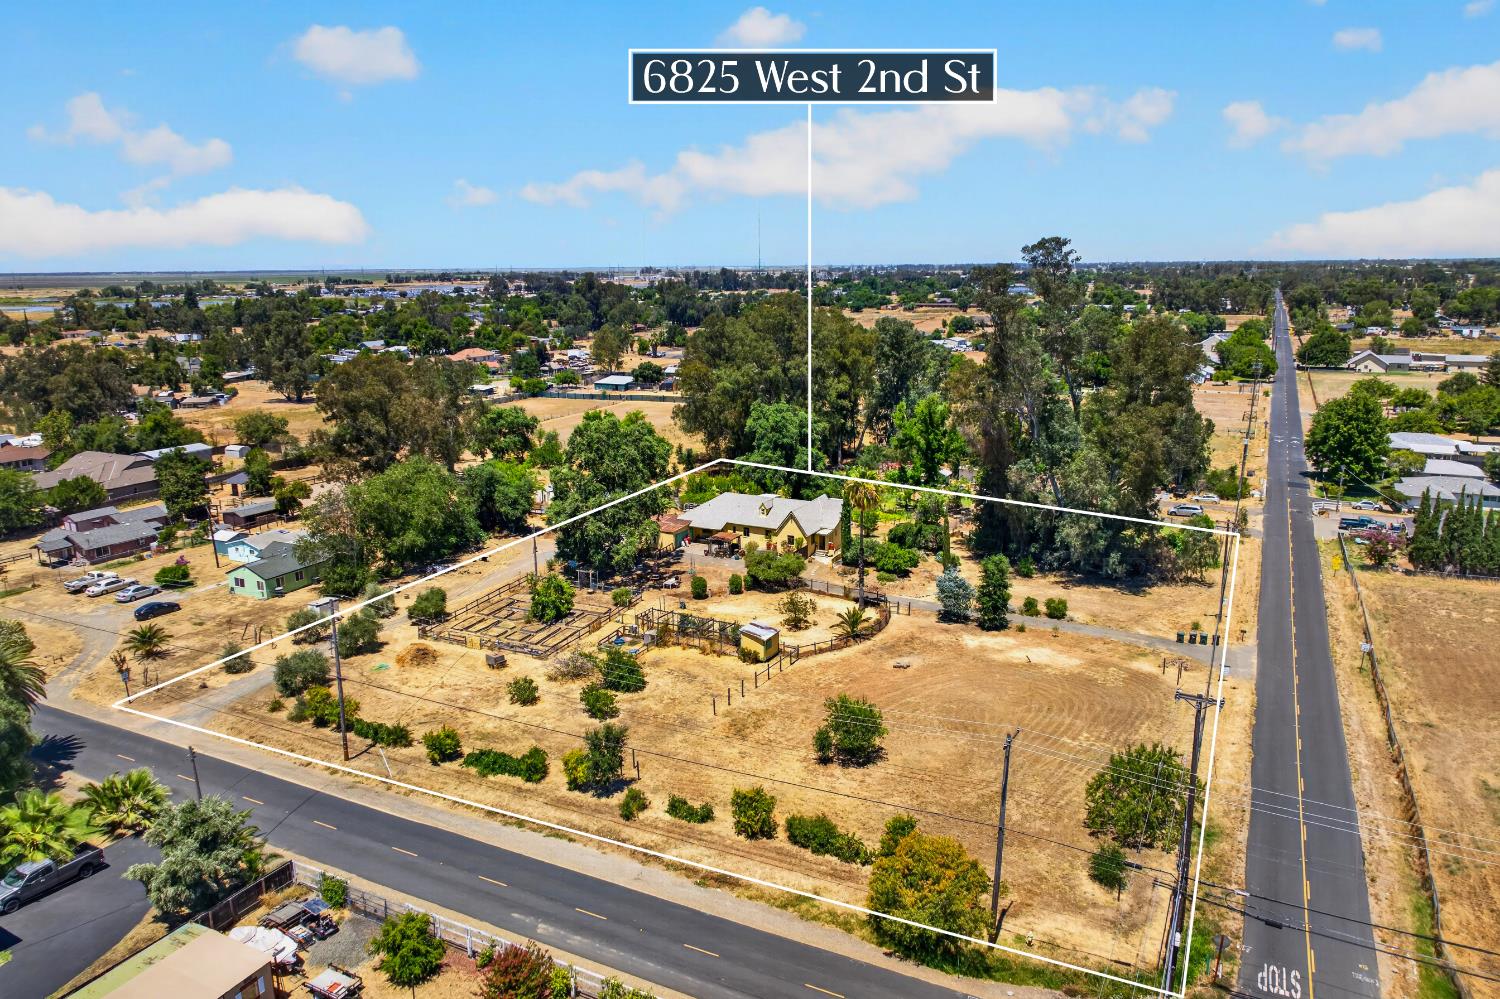
6825 2nd Street Rio Linda, 95673
3 Beds | 3 Full Baths | 2,619 SqFt | 2.0 Acres
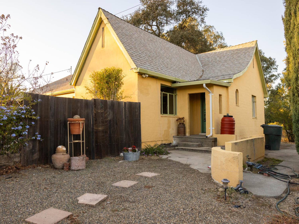
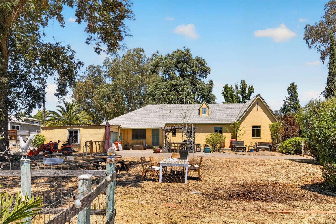
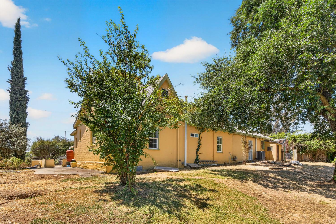
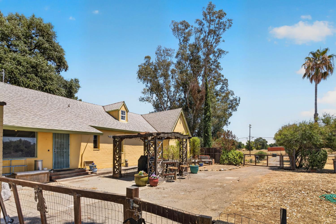
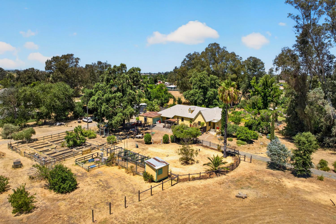
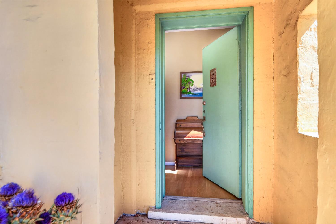
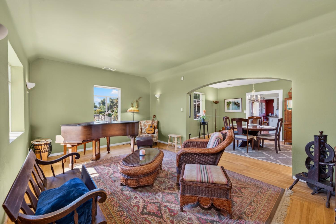
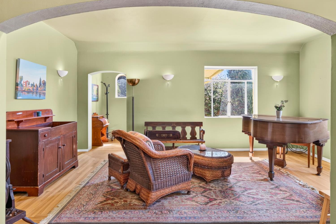
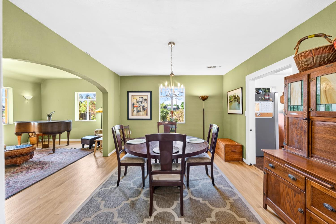
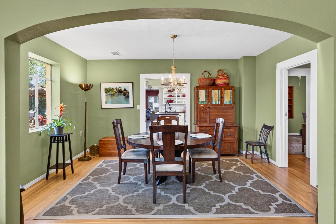
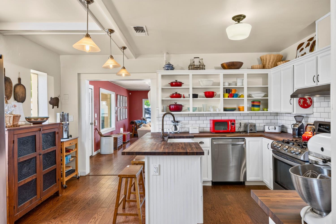
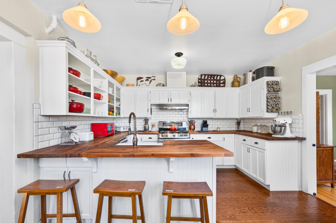
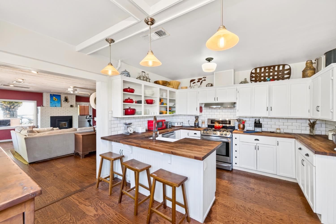
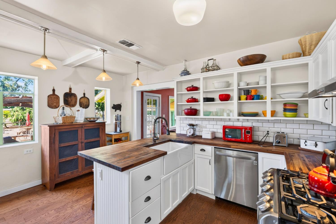
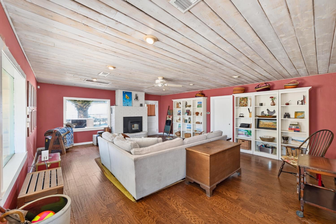
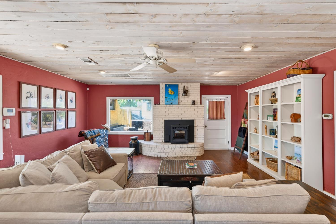
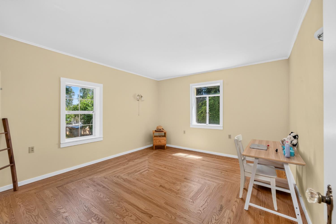
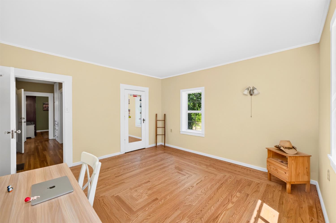
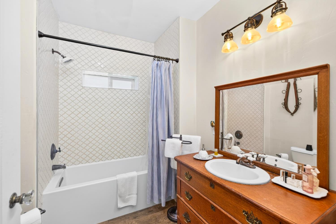
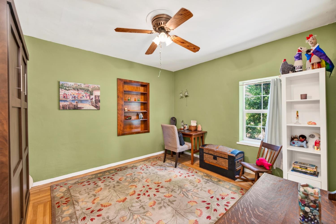
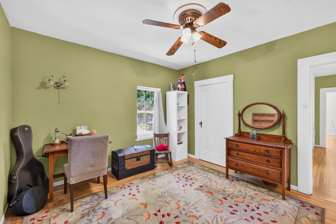
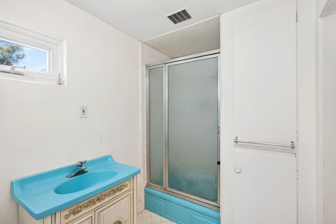
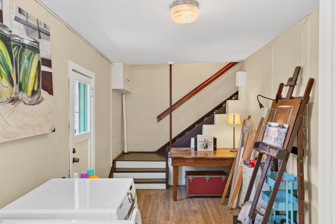
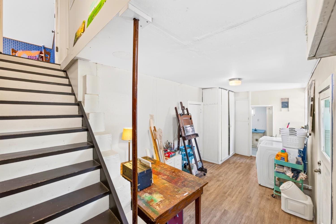
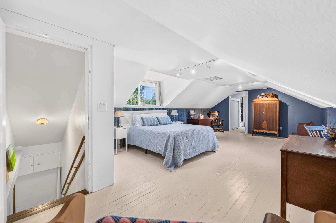
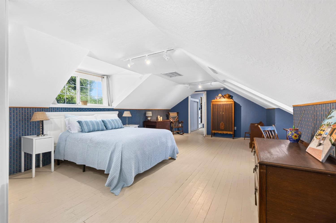
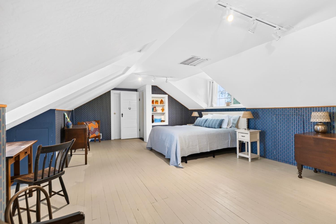
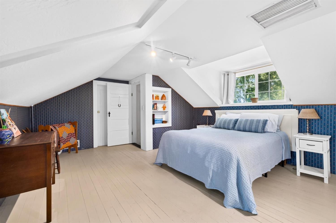
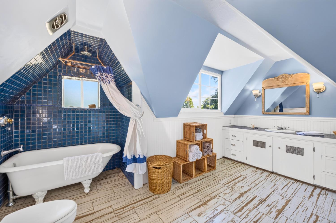
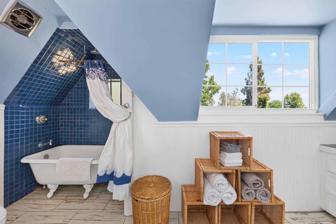
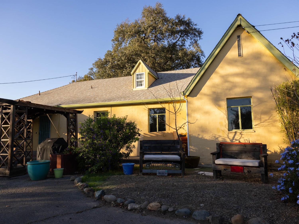
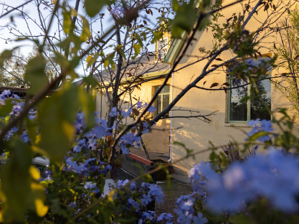
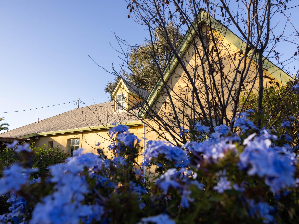
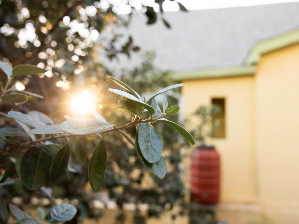
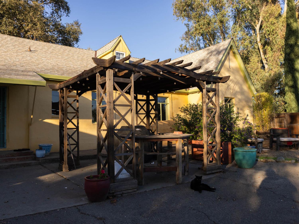
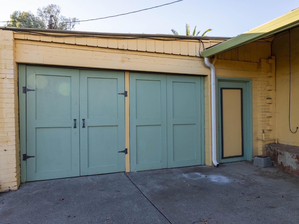
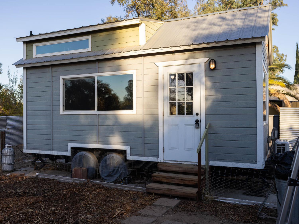
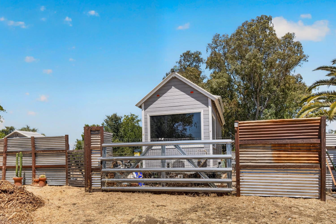
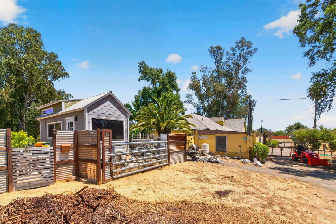
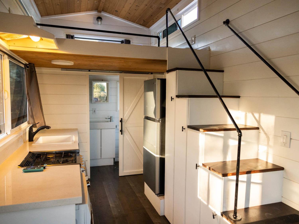
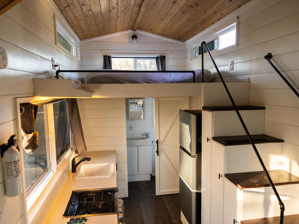
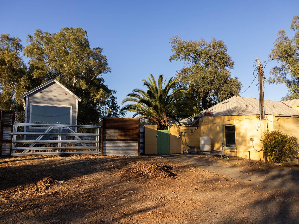
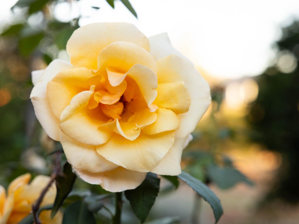
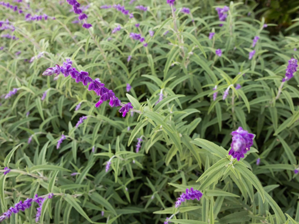
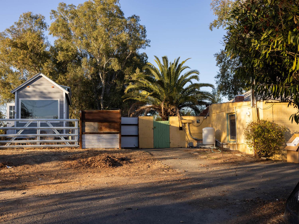
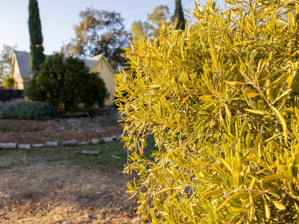
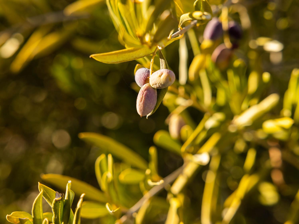
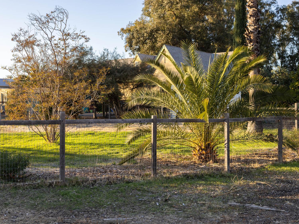
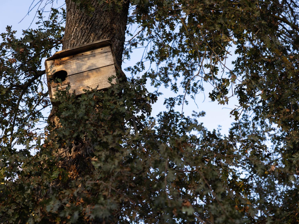
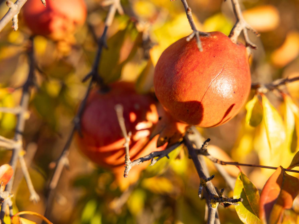
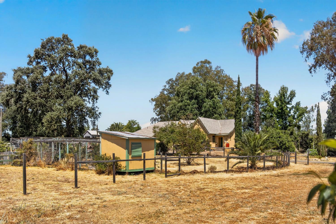
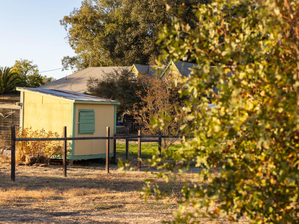
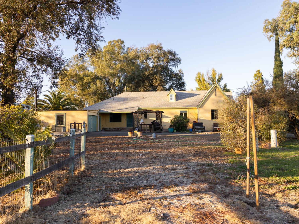
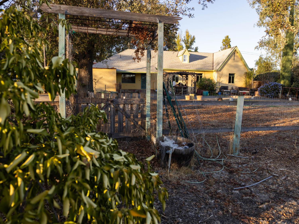
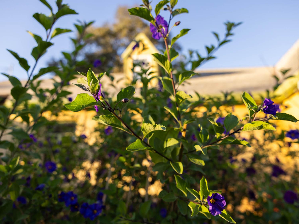
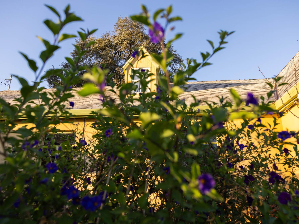
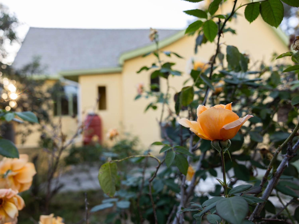
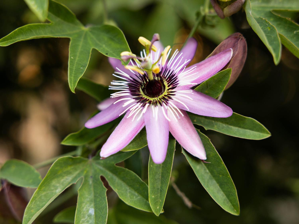
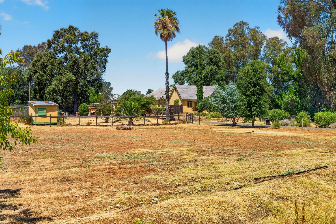
Welcome home to timeless charm and modern flexibility in the heart of Rio Linda, where this classic 1930s farmhouse sits on a sprawling, nearly 2-acre lot that seamlessly blends the quiet freedom of country living with everyday convenience. Best of all, you can purchase with immediate confidence knowing an independent appraisal demonstrates instant equity valued above the list price. Built in 1936, the main residence offers 2,619 square feet of living space, featuring 3 bedrooms, 3 full bathrooms, lots of natural light, beautiful hardwood flooring, generous living areas, and an expansive family room anchored by a cozy pellet stove fireplace. Adding tremendous versatility is a detached, hard-plumbed 228-square-foot Pacifica Tiny Home ADU complete with 1 bedroom, 1 bathroom, a kitchen, and a private entranceideal for guests, multi-generational living, a home office, or supplemental rental income. Outside, the expansive grounds serve as a gardener's and homesteading paradise with a two-car garage, an established orchard of mature olive, lemon, orange, mandarin, plum, walnut, pineapple guava, and pomegranate trees, 22 raised planting beds, and a chicken coop ready for your future fresh eggs. Whether you dream of a hobby farm, custom workshops, or simply extra space to spread out, this unique property provides unmatched freedom while remaining conveniently close to downtown Sacramento, Sacramento International Airport, schools, the local library, shopping, and everyday amenities.
- County:
- Sacramento
- HOA Dues:
- $0
- Zoning:
- AR-2
- Exterior Features:
- Uncovered Courtyard, Dog Run
- Construction:
- Stucco, Masonry Reinforced
- Foundation:
- Raised
- Roof Description:
- Composition
- Site Description:
- Corner, Garden, Landscape Misc
- Style Description:
- Farmhouse
- Elementary School District:
- Twin Rivers Unified
- Middle School District:
- Twin Rivers Unified
- High School District:
- Twin Rivers Unified
By searching you agree to our Terms & Conditions

All data, photos, visualizations, and information regarding a property, including the property’s compliance with state and local legal requirements and all measurements and calculations of area, have been obtained from various sources, and may include such material that has been generated by use of artificial intelligence. Such information and material have not been and will not be verified for accuracy by the listing broker or the multiple listing service, and are not guaranteed as complete, accurate or reliable. Such information and material should be independently reviewed and verified for accuracy. This information and material are intended for the personal use of consumers and may not be used for any purpose other than to identify prospective properties consumers may be interested in purchasing. Copyright 2026 MetroList Services, Inc. Terms of Use
Listings marked with V* indicate the seller is willing to entertain offers within a Listing Price range. For example, a Price of $140,000-$170,000 indicates the seller will entertain offers from $140,000 to $170,000.
Listing information last updated on November 1, 2026, 12:15 pm PDT