- Property Subtype:
- Single Family Residence
- Bedrooms:
- 5
- Full Bathrooms:
- 5
- Half Bathrooms:
- 1
- Acres:
- ~ 0.52
- Approximate Square Footage:
- 6,000
- Lot Square Footage:
- 22,651
- Stories:
- 1
- Property Condition:
- Under Construction, New Construction
- Year Built:
- 2025

$4,350,000
5951 Barton Ranch Court Granite Bay, 95746
5 Beds | 5 Full Baths | 1 Half Baths | 6,000 SqFt | 0.5 Acres
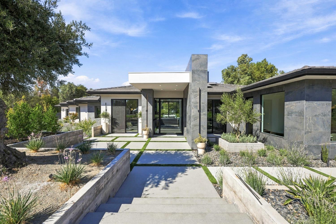
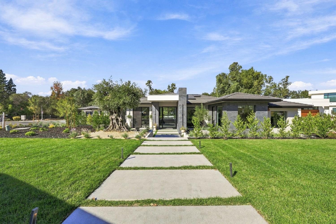
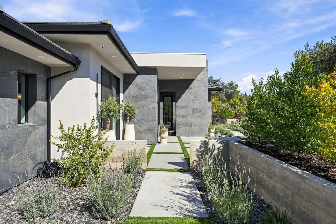
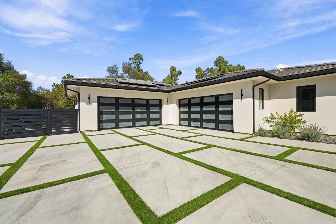
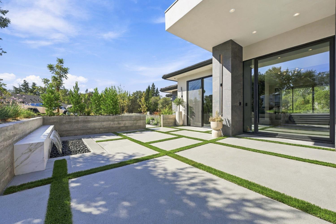
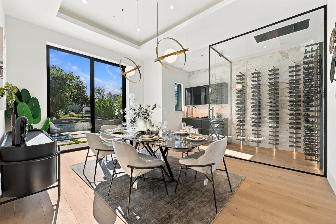
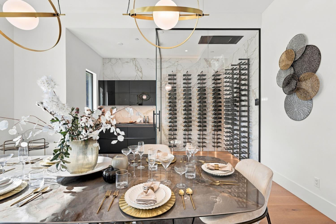
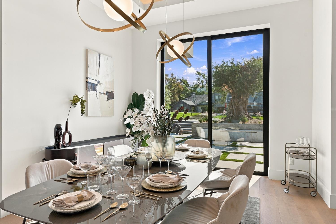
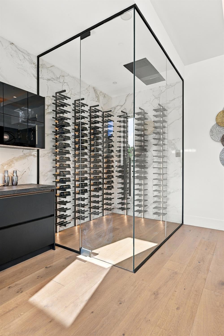
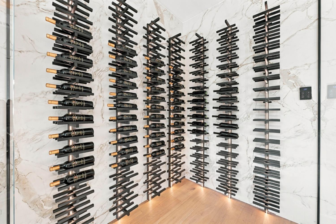
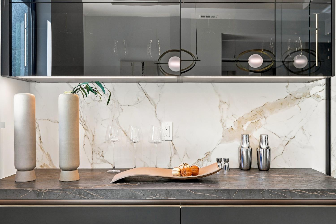
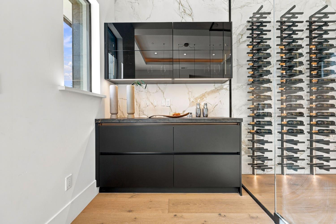
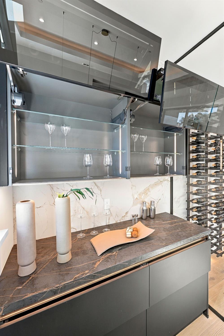
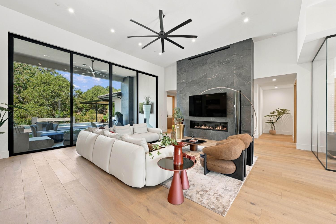
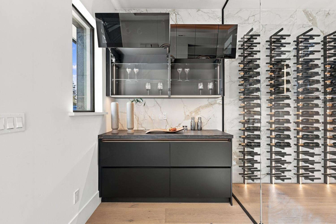
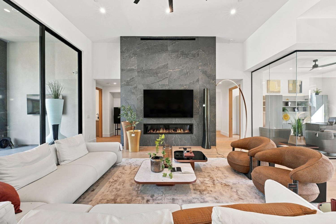
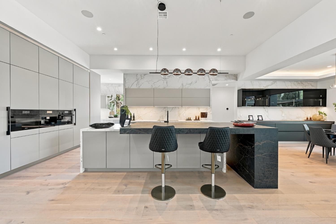
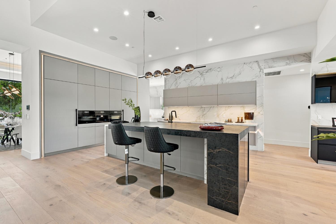
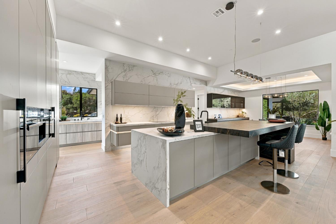
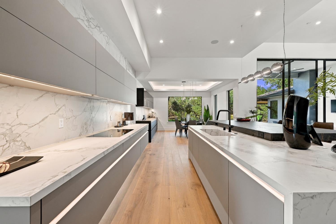
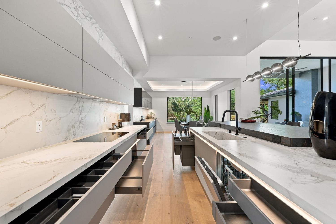
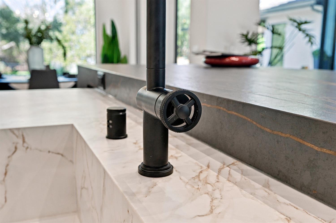
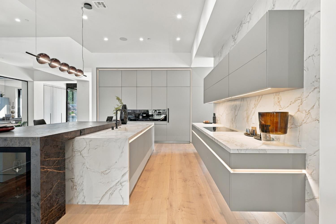
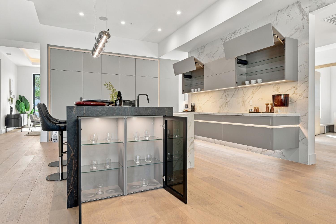
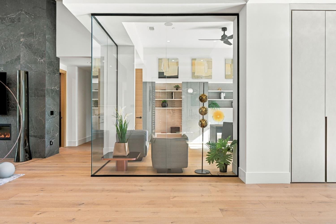
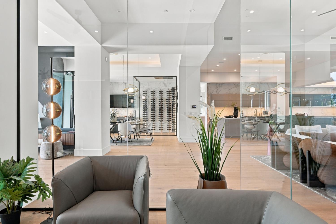
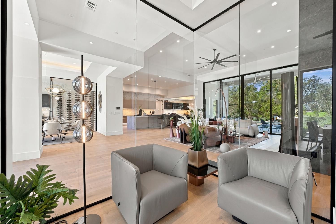
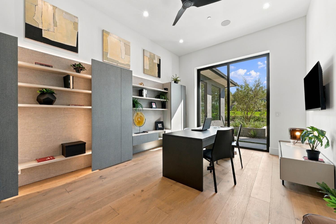
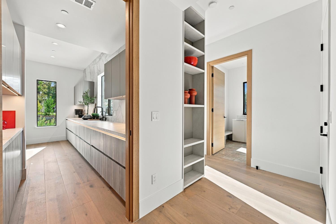
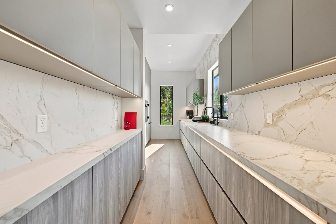
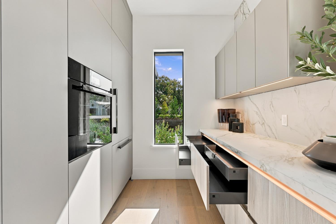
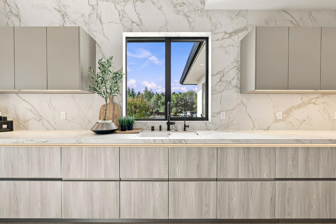
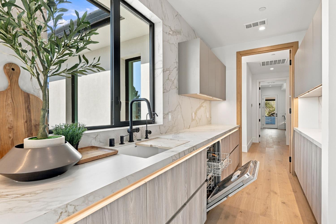
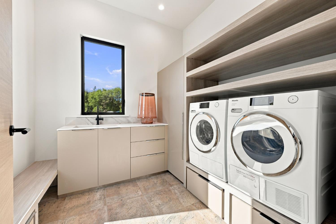
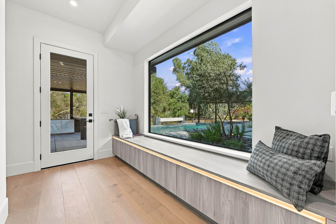
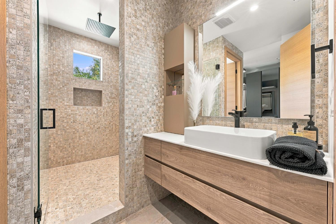
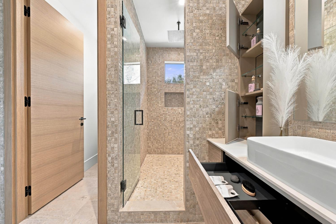
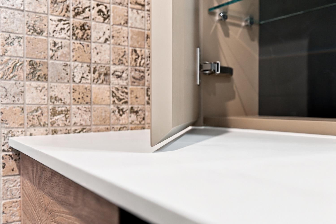
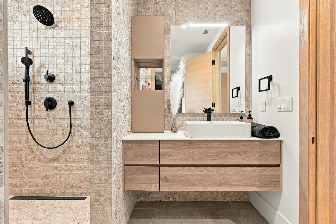
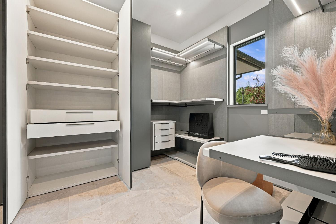
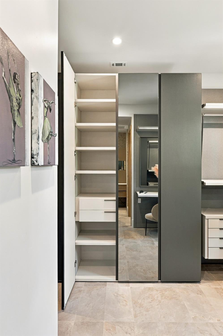
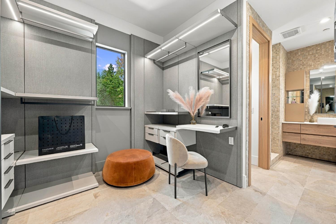
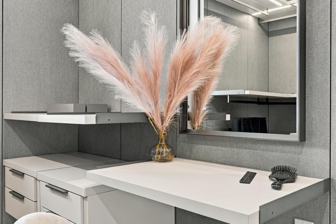
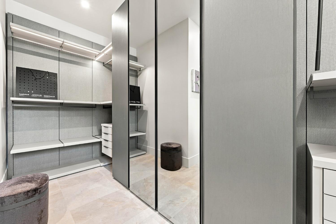
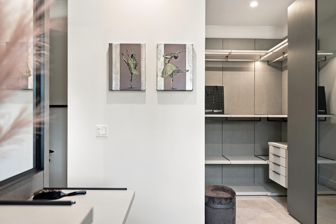
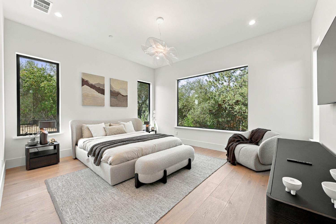
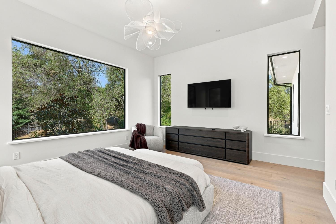
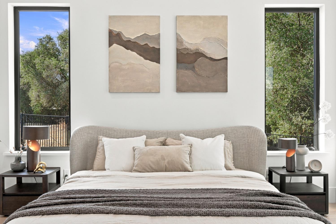
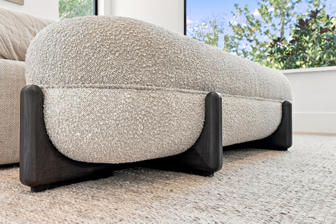
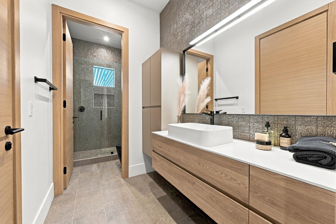
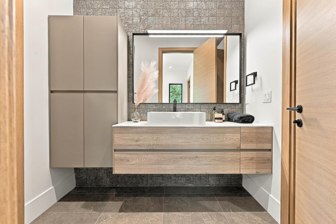
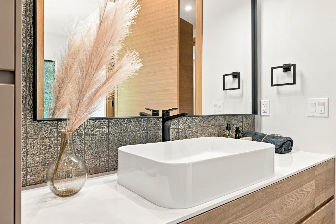
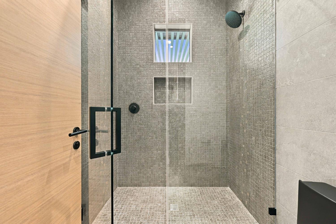
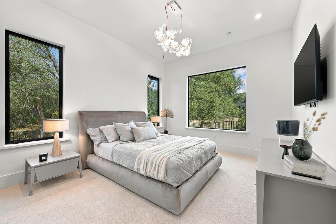
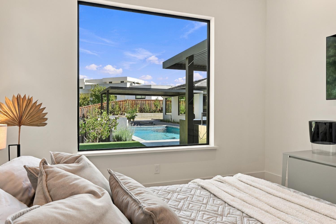
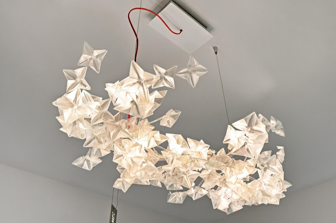
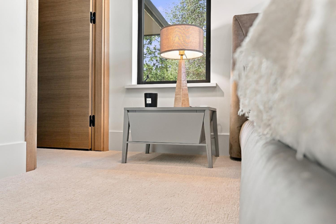
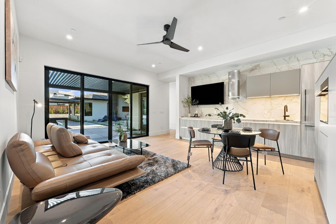
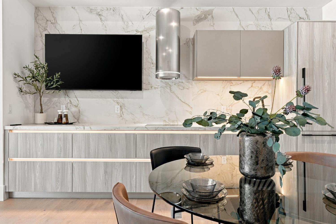
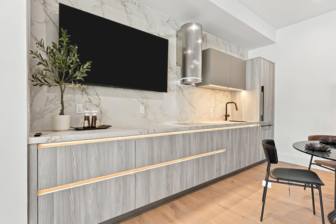
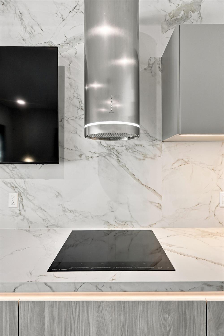
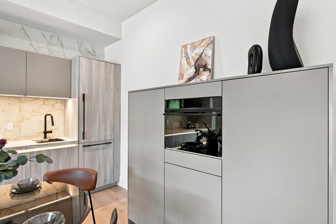
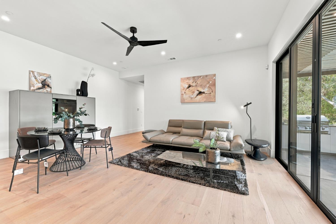
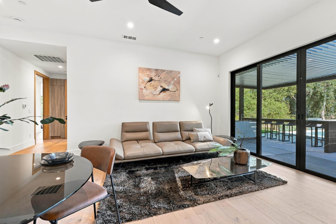
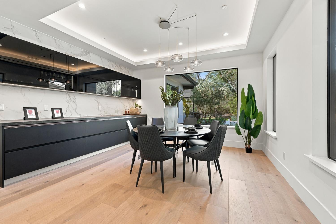
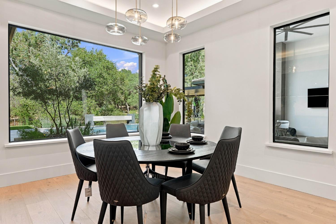
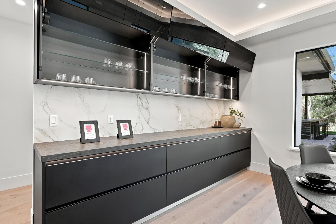
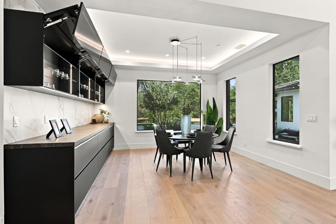
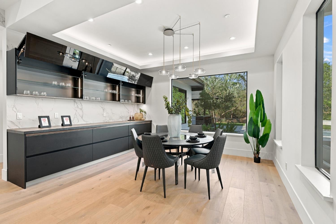
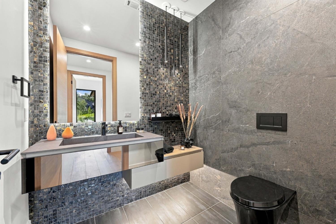
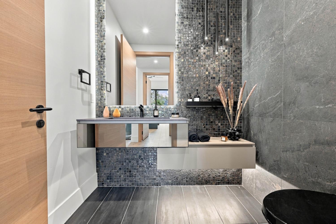
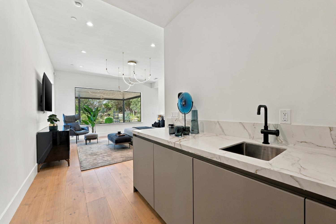
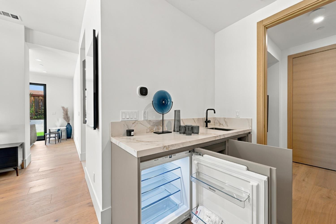
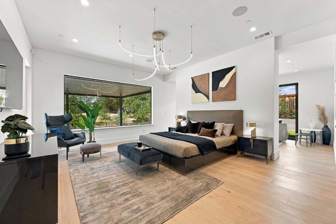
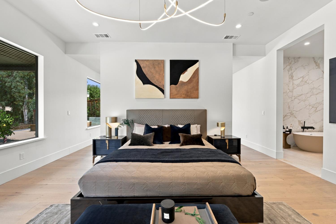
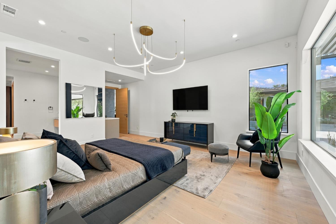
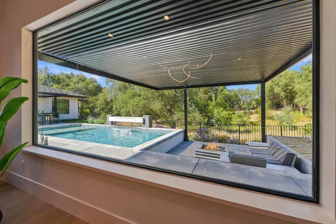
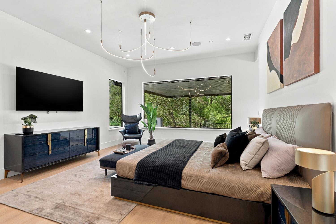
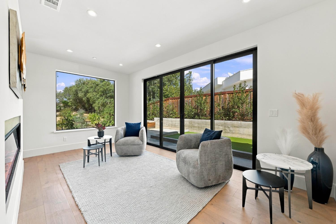
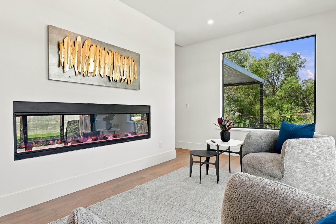
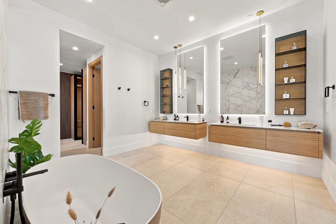
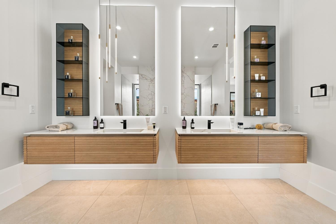
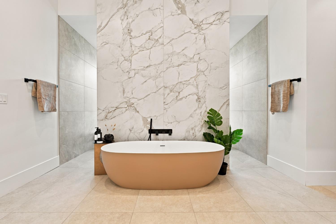
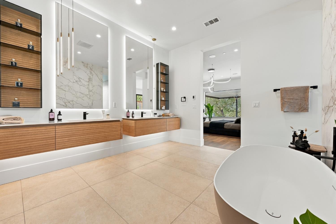
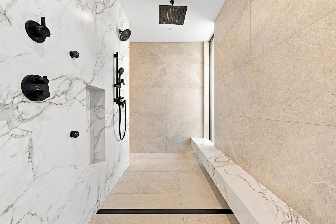
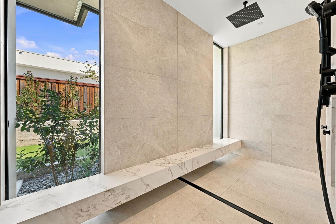
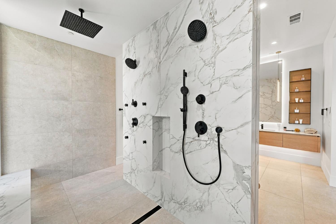
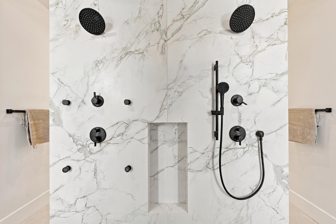
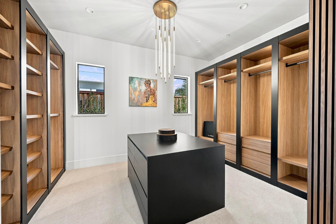
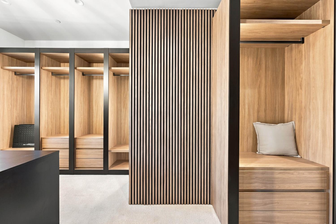
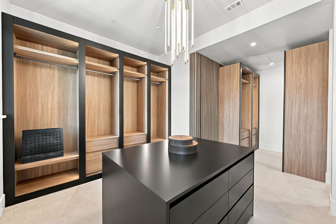
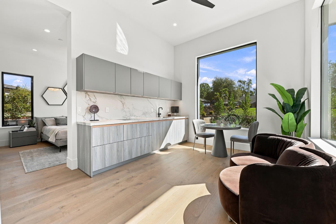
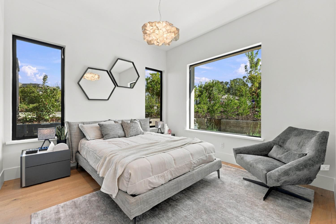
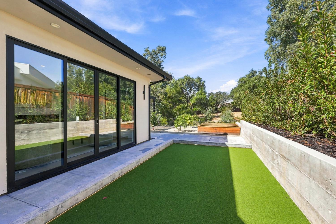
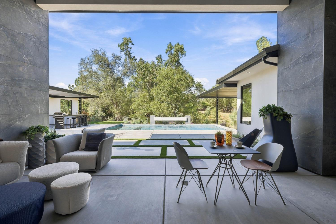
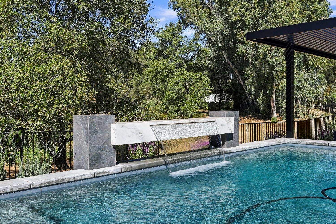
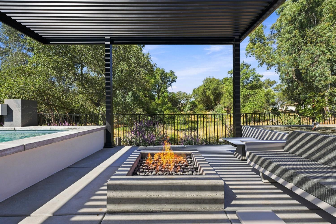
Introducing 5951 Barton Ranch Court, a one-of-a-kind pilot project bringing together exceptional local and international talent in architecture, construction, and European interior design. This newly completed 6,000 sq ft single-story estate on .52 acres in Granite Bay is offered fully furnished with an exclusive collection of Italian designer furnishings and materials, including select pieces handpicked from this year's Milan design show. Featuring 5 bedrooms, 6 bathrooms, an office, and private ADU and Junior ADU. Highlights include 14-ft ceilings, substantial owned solar package, German Bauformat cabinetry, Miele appliances, a butler's kitchen, and wine room. Resort-style grounds offer a pool, sunken fire pit, outdoor kitchen, and bocce court. A distinctive expression of architectural precision, meticulous craftsmanship, and curated European luxury.
- County:
- Placer
- Community:
- Barton Ranch
- Association Mandatory:
- 1
- HOA Dues:
- $245
- HOA Dues Include:
- $0
- Priv Assn Amenities:
- Greenbelt
- Zoning:
- RE
- Exterior Features:
- Kitchen, Built-In Barbeque, Fire Pit
- Construction:
- Plaster, Concrete, Stone, Stucco, Frame, Wood
- Foundation:
- Slab
- Roof Description:
- Cement, Tile
- Site Description:
- Auto Sprinkler F&R, Cul-De-Sac, Landscape Back, Landscape Front, Low Maintenance
- Style Description:
- Contemporary
- Builder:
- Astra Construction & Design
- Listing Number:
- 561244041
- Listing Office Name:
- Nick Sadek Sotheby's International Realty
By searching you agree to our Terms & Conditions

All data, photos, visualizations, and information regarding a property, including the property’s compliance with state and local legal requirements and all measurements and calculations of area, have been obtained from various sources, and may include such material that has been generated by use of artificial intelligence. Such information and material have not been and will not be verified for accuracy by the listing broker or the multiple listing service, and are not guaranteed as complete, accurate or reliable. Such information and material should be independently reviewed and verified for accuracy. This information and material are intended for the personal use of consumers and may not be used for any purpose other than to identify prospective properties consumers may be interested in purchasing. Copyright 2026 MetroList Services, Inc. Terms of Use
Listings marked with V* indicate the seller is willing to entertain offers within a Listing Price range. For example, a Price of $140,000-$170,000 indicates the seller will entertain offers from $140,000 to $170,000.
Listing information last updated on November 16, 2026, 11:10 am PDT