- Property Subtype:
- Single Family Residence
- Bedrooms:
- 3
- Full Bathrooms:
- 2
- Acres:
- ~ 0.24
- Approximate Square Footage:
- 1,653
- Lot Square Footage:
- 10,454
- Stories:
- 2
- Year Built:
- 2005

$725,000
1121 TATA Lane South Lake Tahoe, 96150
3 Beds | 2 Full Baths | 1,653 SqFt | 0.2 Acres
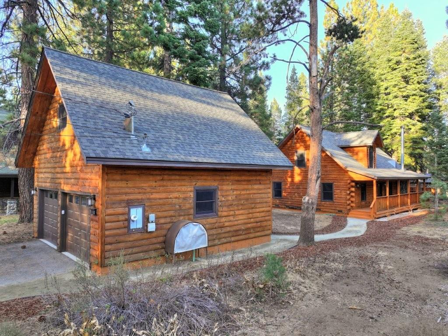
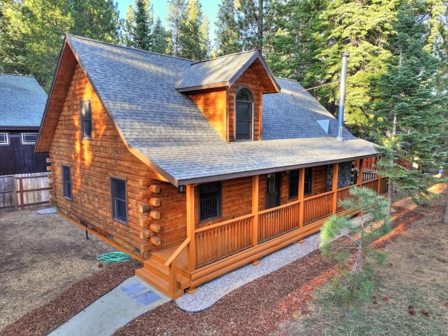
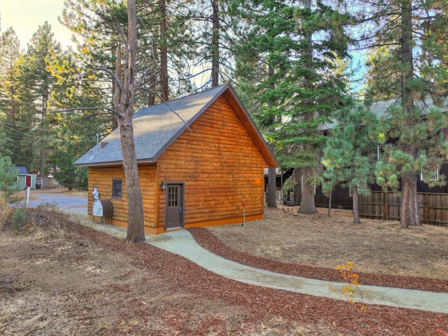
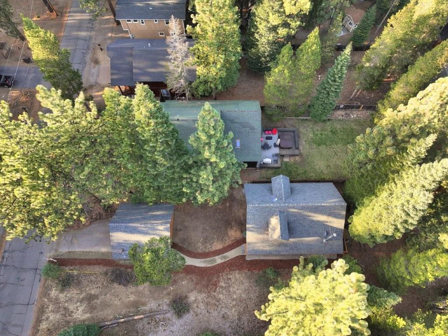
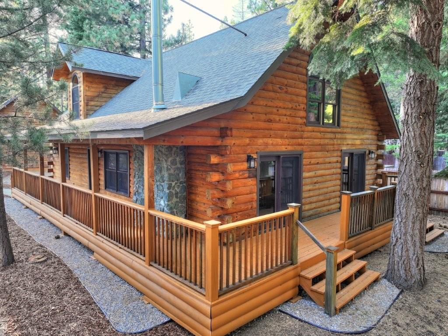
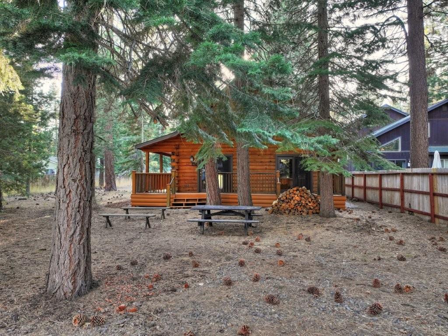
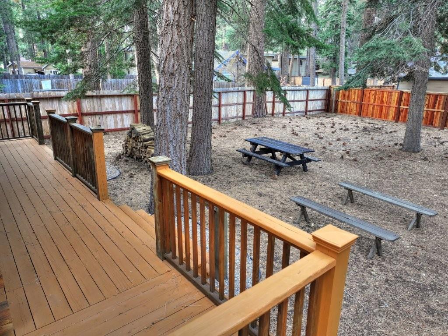
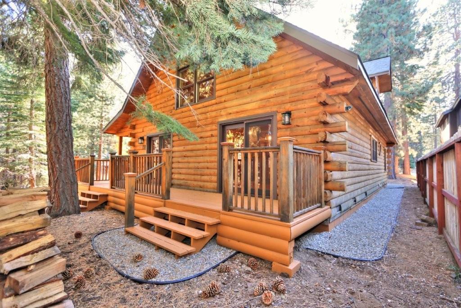
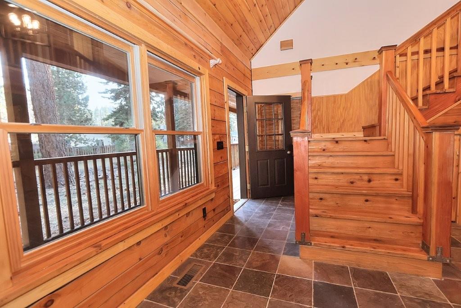
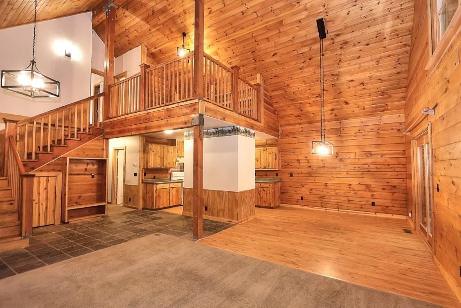
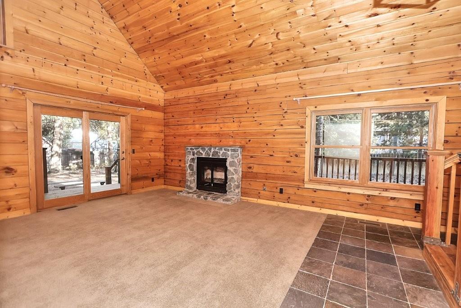
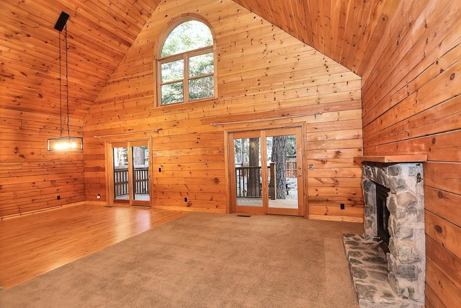
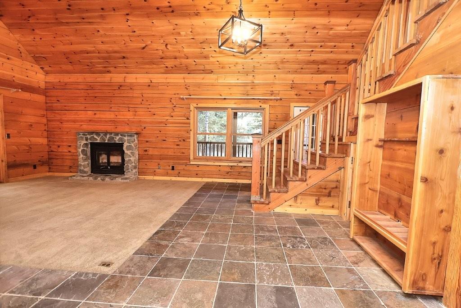
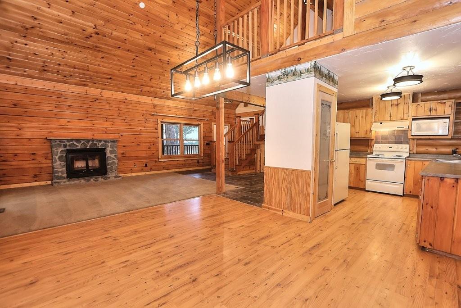
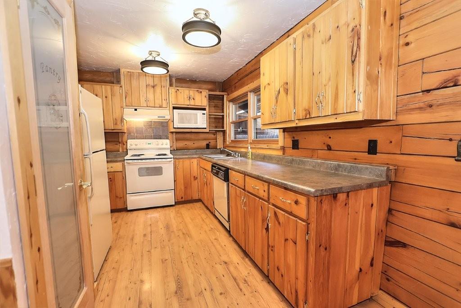
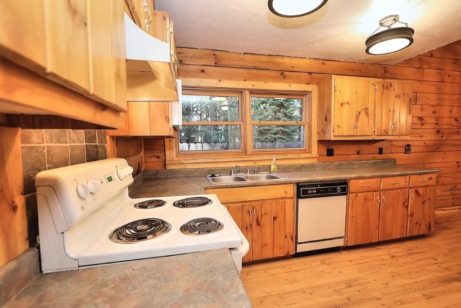
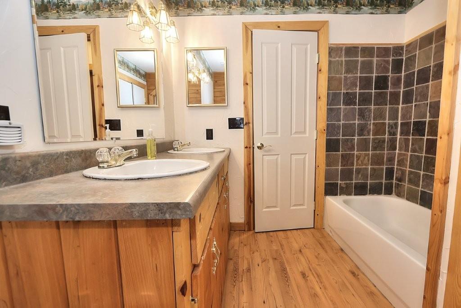
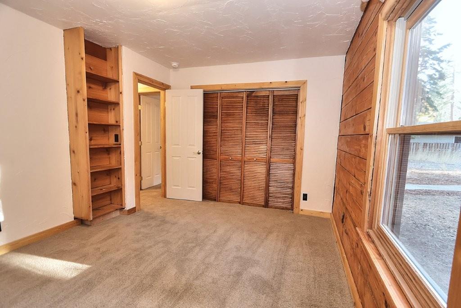
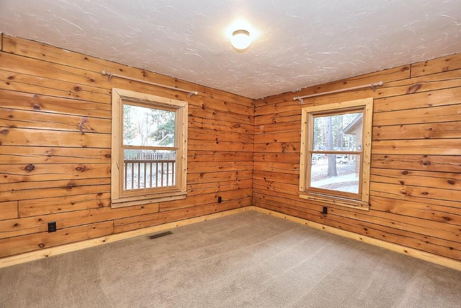
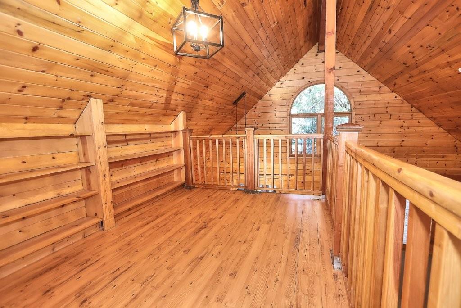
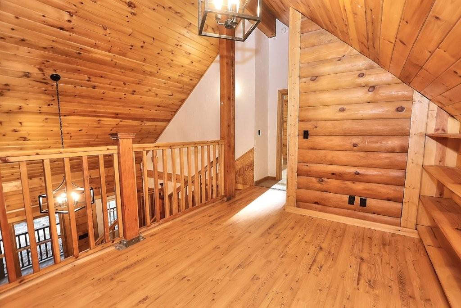
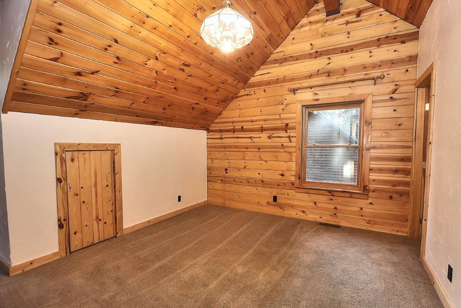
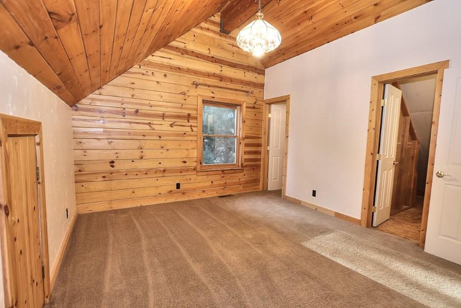
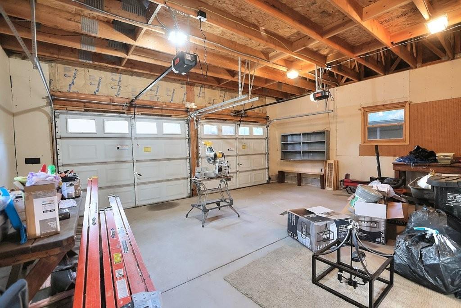
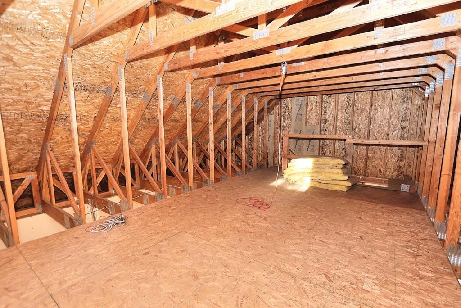
Discover the timeless appeal of 1121 TATA Ln in South Lake Tahoe, California. This residential bungalow showcases a distinct rustic log appeal, has been well maintained and remains in excellent condition. It offers an attractive living environment that perfectly balances mountain charm with functional design. The living room serves as the heart of the home, defined by soaring vaulted ceilings finished in rich wood. A fireplace anchors the space, providing a natural focal point for relaxing after a day in the mountains, skiing, boating or just enjoying the beauty of the area. The living room flows seamlessly into the kitchen, which continues the sense of volume with high ceilings and an open-concept layout. The kitchen design is further distinguished by a signature wood wall that reinforces the home's rustic character. The bathroom is designed for efficiency and comfort, featuring a double vanity that provides ample space for daily routines. Transitioning from the interior to the outdoors, the property provides multiple ways to enjoy the environment. You can take advantage of the covered deck and wrap around porch, which serve as ideal extensions of the living area, or enjoy the privacy offered by the yard. The detached 2 car garage has an upstairs unfinished loft that would be perfect for storage, a home office, game room or ???. This inviting home presents a unique opportunity to embrace the mountain lifestyle in a property that blends classic rustic style with thoughtful, comfortable living space. Contact your agent today to schedule a private tour.
- County:
- El Dorado
- HOA Dues:
- $0
- Zoning:
- MDR
- Construction:
- Frame, Wood, Log
- Foundation:
- Block, Masonry Perimeter, Raised
- Roof Description:
- Composition
- Site Description:
- Shape Regular
- Style Description:
- Log
- Elementary School District:
- Lake Tahoe Unified
- Middle School District:
- Lake Tahoe Unified
- High School District:
- Lake Tahoe Unified
By searching you agree to our Terms & Conditions

All data, photos, visualizations, and information regarding a property, including the property’s compliance with state and local legal requirements and all measurements and calculations of area, have been obtained from various sources, and may include such material that has been generated by use of artificial intelligence. Such information and material have not been and will not be verified for accuracy by the listing broker or the multiple listing service, and are not guaranteed as complete, accurate or reliable. Such information and material should be independently reviewed and verified for accuracy. This information and material are intended for the personal use of consumers and may not be used for any purpose other than to identify prospective properties consumers may be interested in purchasing. Copyright 2026 MetroList Services, Inc. Terms of Use
Listings marked with V* indicate the seller is willing to entertain offers within a Listing Price range. For example, a Price of $140,000-$170,000 indicates the seller will entertain offers from $140,000 to $170,000.
Listing information last updated on November 3, 2026, 1:10 am PDT