- Property Subtype:
- Single Family Residence
- Bedrooms:
- 3
- Full Bathrooms:
- 2
- Half Bathrooms:
- 1
- Acres:
- ~ 8.0
- Approximate Square Footage:
- 1,914
- Lot Square Footage:
- 348,480
- Stories:
- 2
- Year Built:
- 1991


$625,000
2031 Red Road Garden Valley, 95633
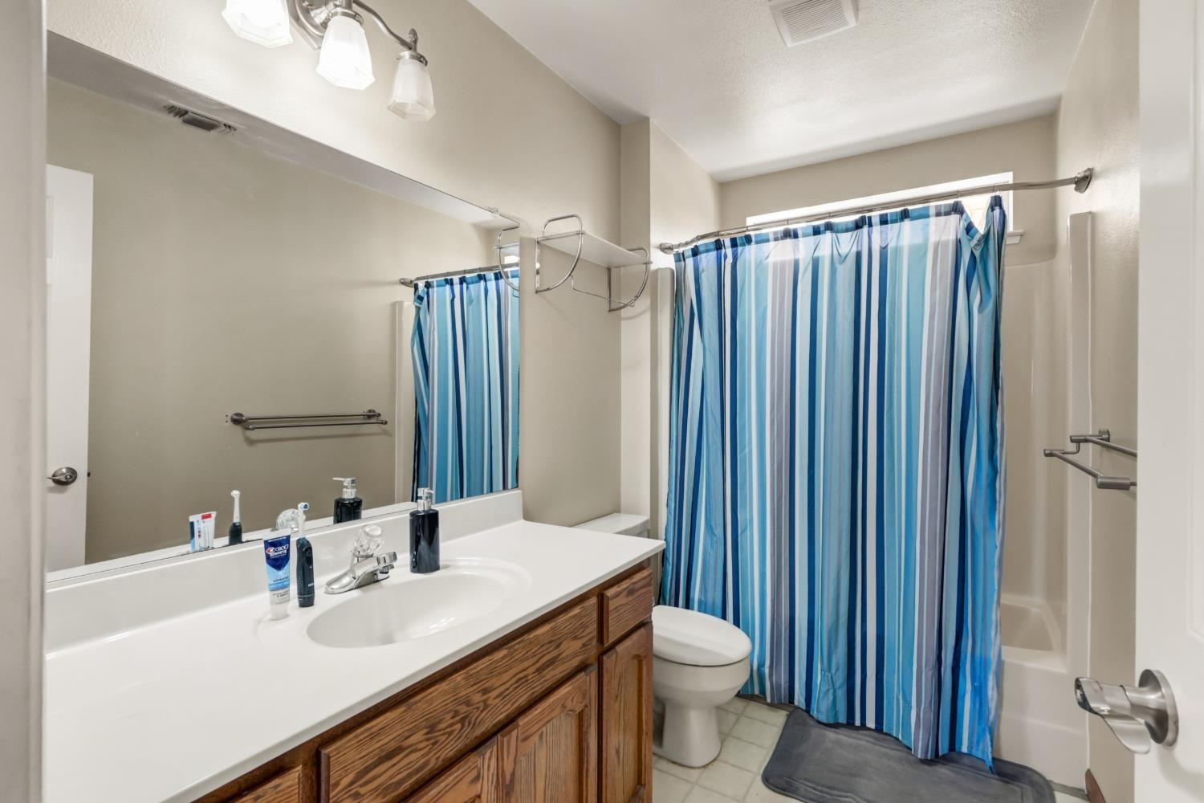
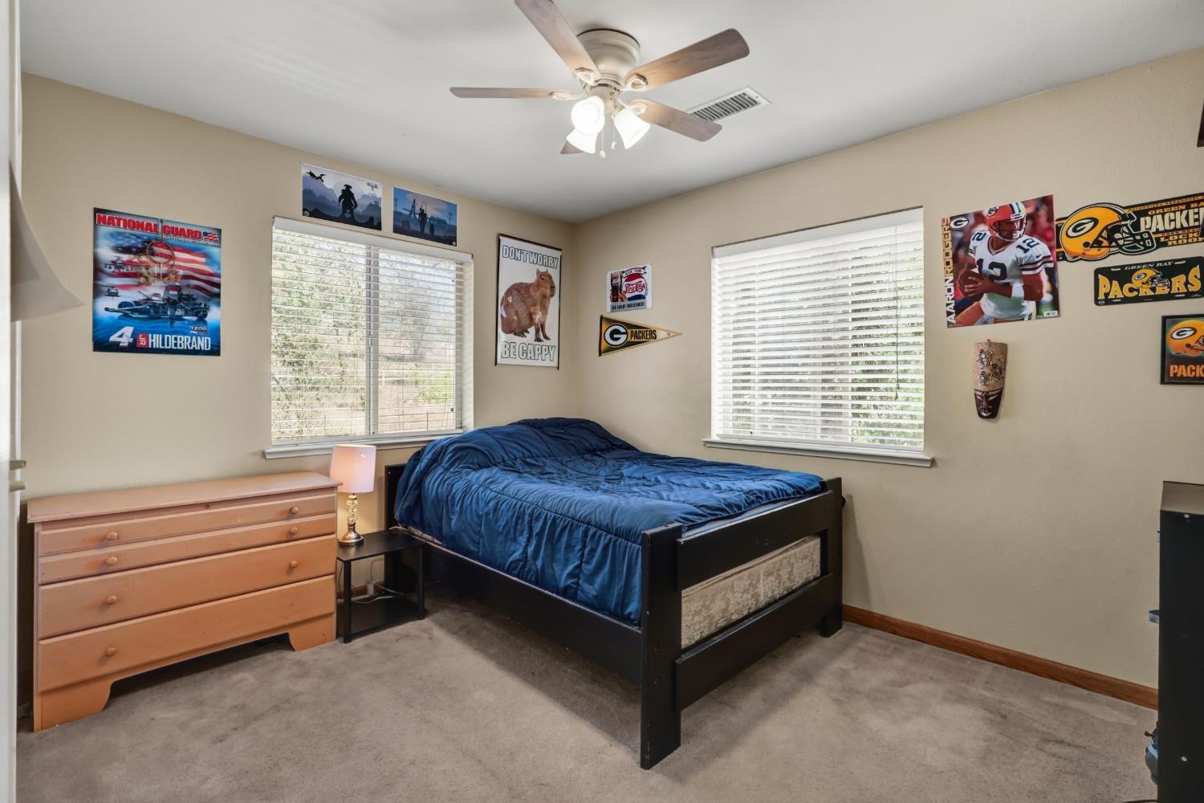
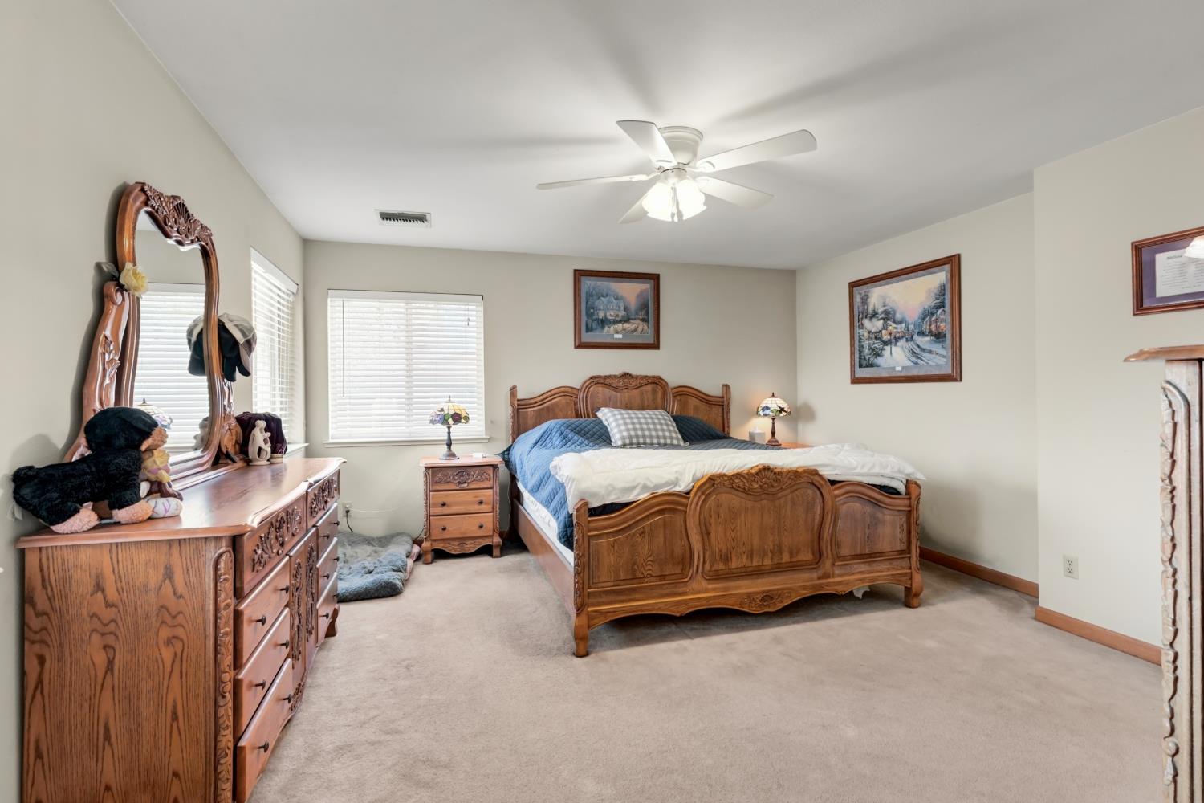
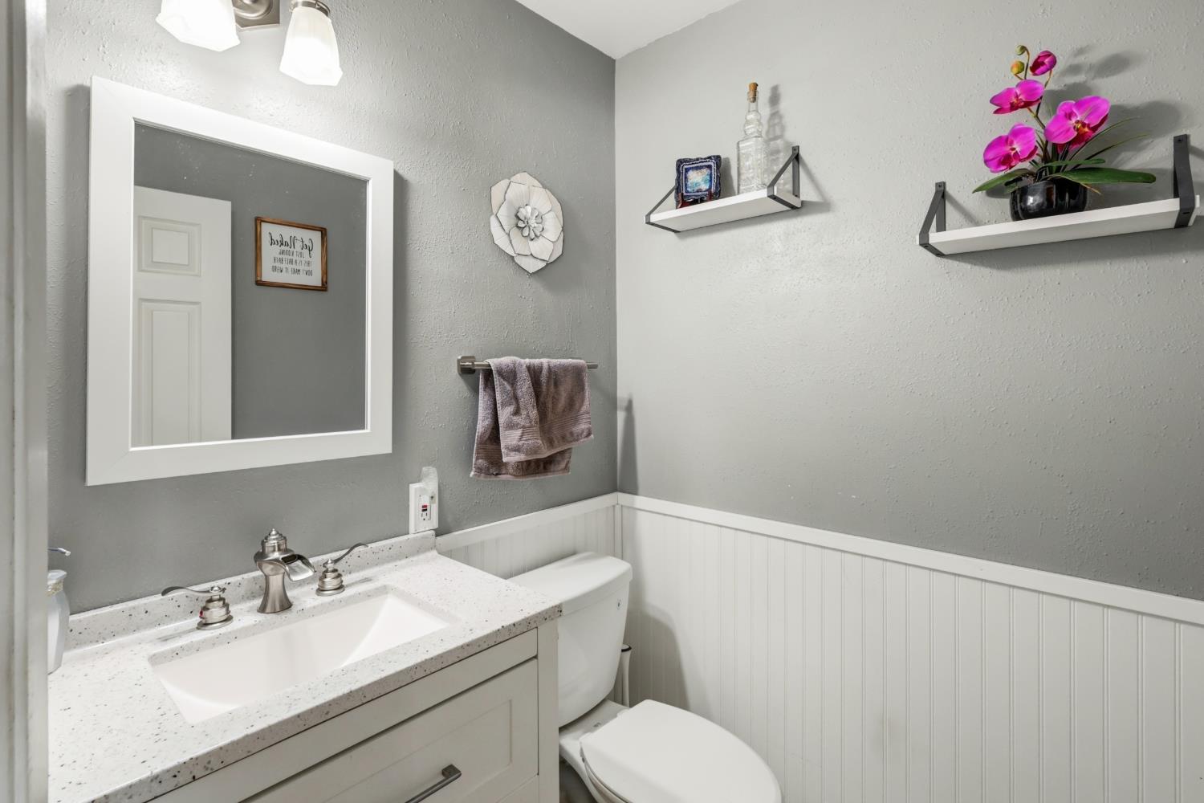
3 Beds | 2 Full Baths | 1 Half Baths | 1,914 SqFt | 8.0 Acres
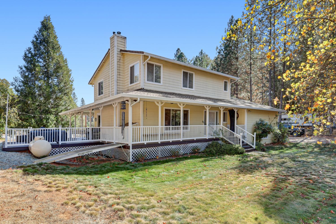
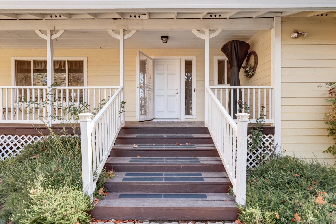
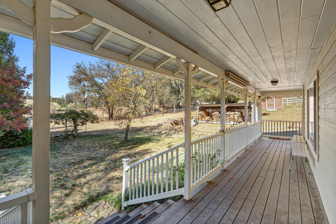
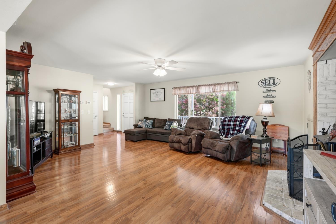
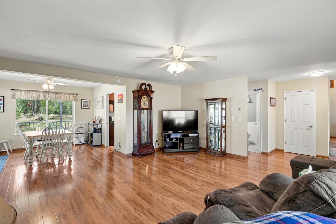
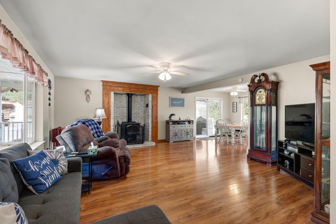
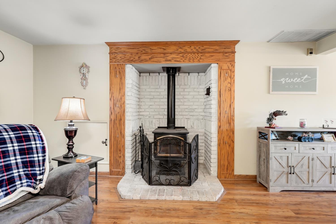
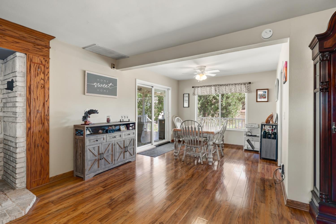
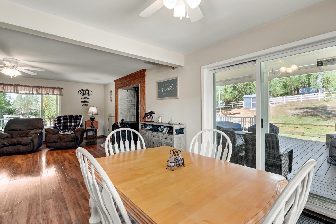
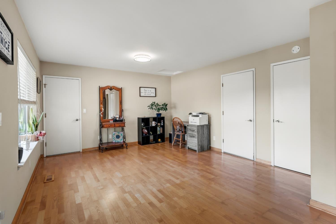
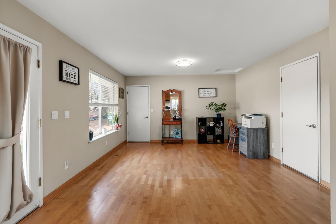
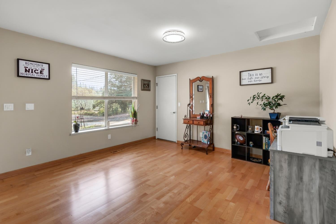
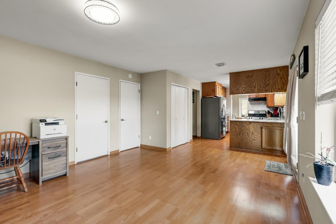
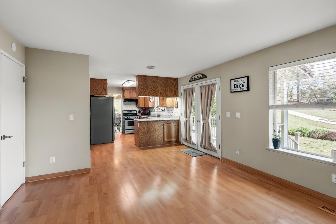
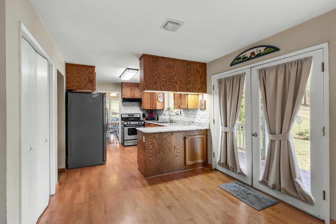
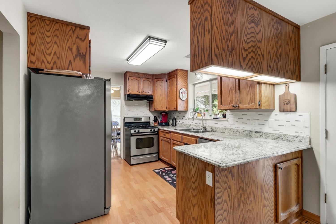
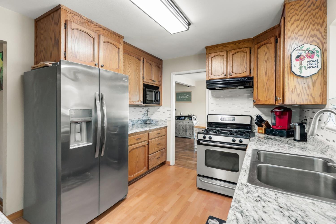
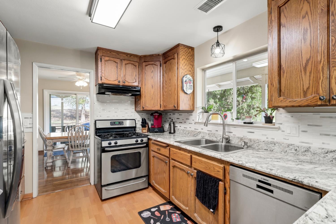
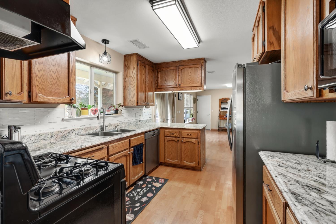
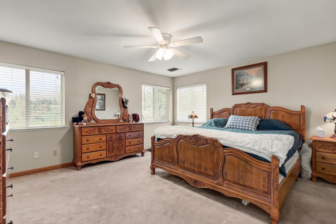
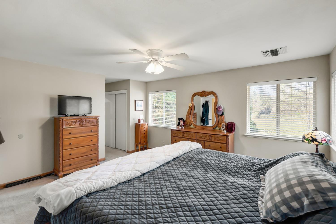
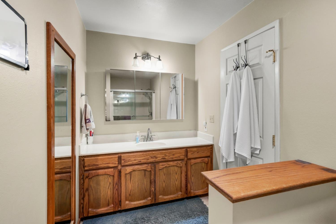
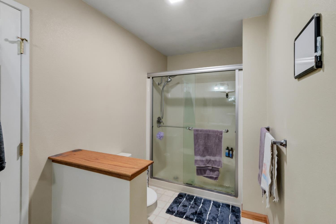
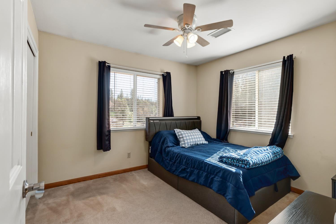
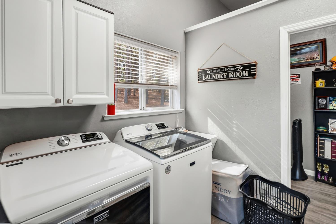
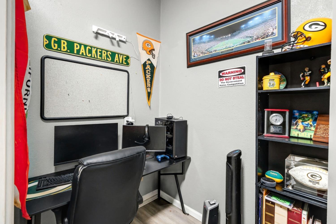
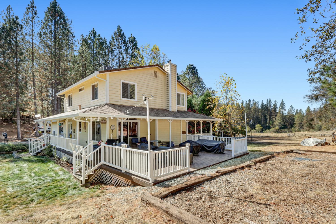
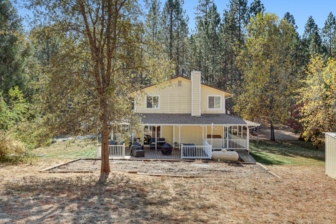
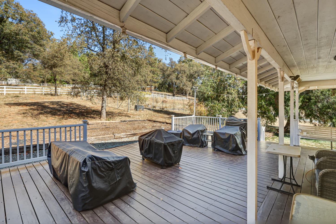
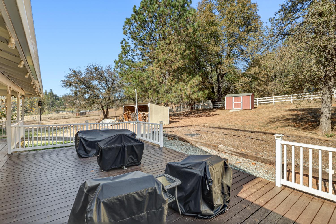
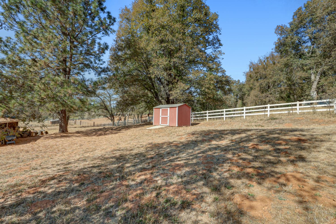
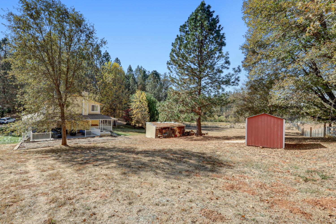
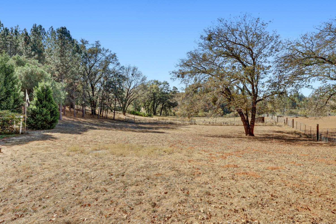
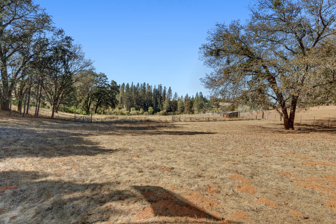
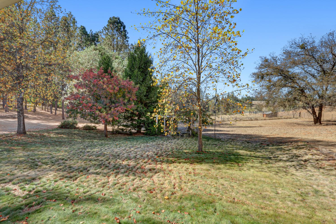
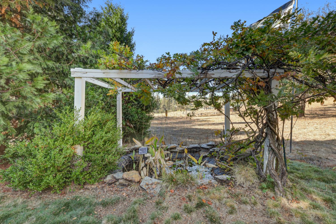
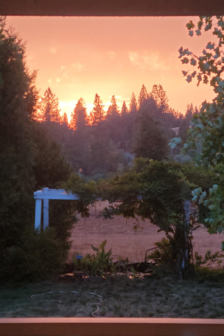
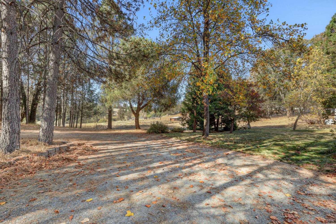
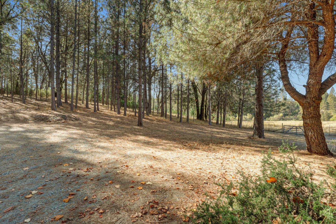
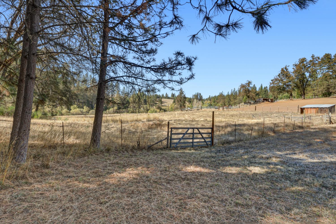
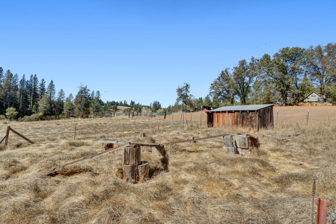
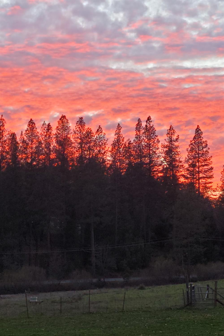
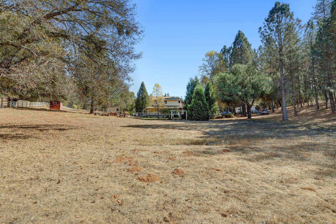
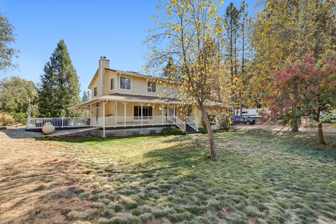
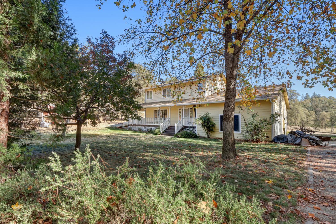
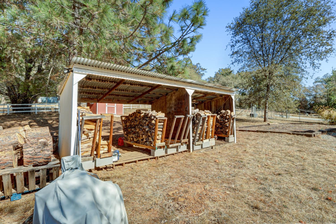
Welcome to your own slice of Sierra Foothill paradise! Situated on 8 beautiful acres of all usable land at the end of the road, this charming farmhouse-style property offers the perfect blend of country living, comfort, and functionality. The inviting home features a 3/4 wraparound porch, perfect for enjoying peaceful mornings and beautiful foothill surroundings. Inside, you'll find wood floors, a spacious living room with a wood-burning stove in a brick surround, and a formal dining area with sliding glass doors leading to the patio. The kitchen offers granite countertops, oak cabinetry, and stainless steel appliances. Additional features include a cozy family room, dedicated office, indoor laundry with cabinetry, and a convenient half bath downstairs. All bedrooms are located upstairs, with the primary suite featuring dual closets. Enjoy the convenience of central vacuum, a whole-house fan, newer water heater, and attached 2-car garage. Property amenities include a Tesla backup battery, small barn with water, full RV hookups, and city water. With 8 acres of usable land, there's plenty of room for animals, hobbies, gardening, recreation, or simply enjoying the peaceful country lifestyle. Tucked away at the end of the road, this property offers the perfect balance of privacy and seclusion while remaining just minutes from gas, grocery stores, restaurants, and schools. Experience the best of Sierra Foothill living!
- County:
- El Dorado
- HOA Dues:
- $0
- Zoning:
- RE-5
- Construction:
- Frame, Wood, Lap Siding
- Foundation:
- Raised
- Roof Description:
- Composition
- Site Description:
- Dead End, Stream Seasonal
- Style Description:
- Traditional
- Elementary School District:
- Black Oak Mine
- Middle School District:
- Black Oak Mine
- High School District:
- Black Oak Mine
By searching you agree to our Terms & Conditions

All data, photos, visualizations, and information regarding a property, including the property’s compliance with state and local legal requirements and all measurements and calculations of area, have been obtained from various sources, and may include such material that has been generated by use of artificial intelligence. Such information and material have not been and will not be verified for accuracy by the listing broker or the multiple listing service, and are not guaranteed as complete, accurate or reliable. Such information and material should be independently reviewed and verified for accuracy. This information and material are intended for the personal use of consumers and may not be used for any purpose other than to identify prospective properties consumers may be interested in purchasing. Copyright 2026 MetroList Services, Inc. Terms of Use
Listings marked with V* indicate the seller is willing to entertain offers within a Listing Price range. For example, a Price of $140,000-$170,000 indicates the seller will entertain offers from $140,000 to $170,000.
Listing information last updated on November 1, 2026, 12:17 pm PDT