- Property Subtype:
- 2 Houses on Lot
- Bedrooms:
- 3
- Full Bathrooms:
- 3
- Half Bathrooms:
- 1
- Acres:
- ~ 11.04
- Approximate Square Footage:
- 4,621
- House Faces:
- South
- Lot Square Footage:
- 480,902
- Stories:
- 3
- Property Condition:
- Updated/Remodeled
- Year Built:
- 1989

$1,500,000
4800 Abbey Road Placerville, 95667
3 Beds | 3 Full Baths | 1 Half Baths | 4,621 SqFt | 11.0 Acres
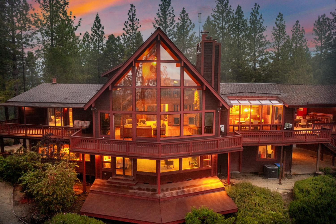
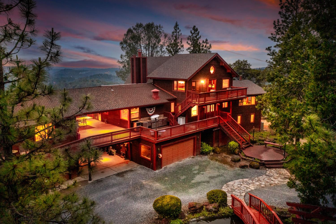
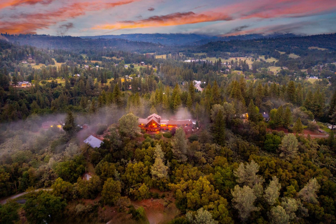
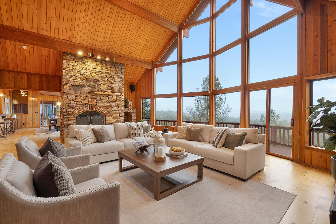
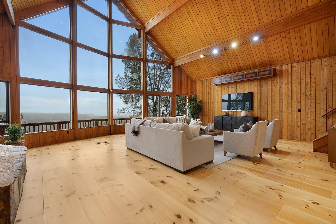
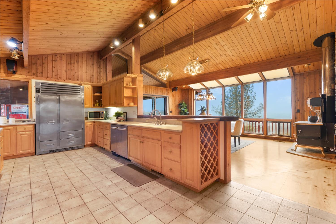
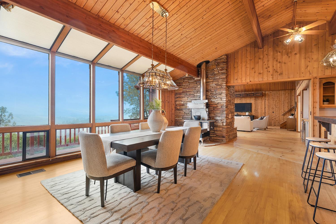
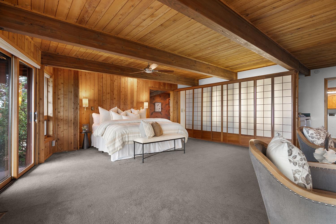
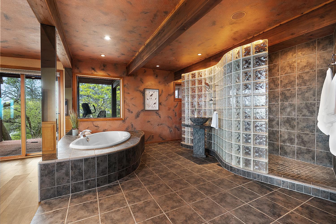
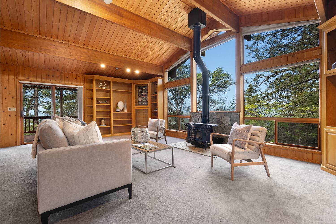
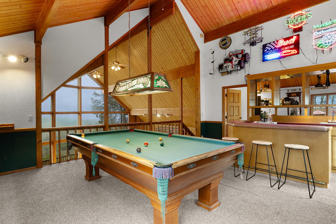
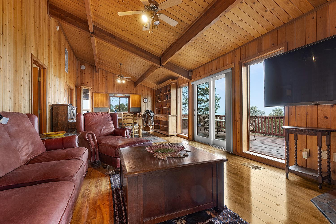
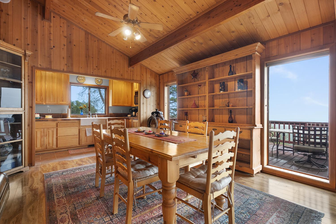
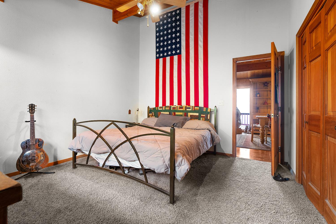
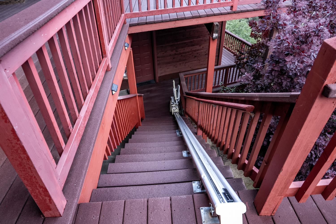
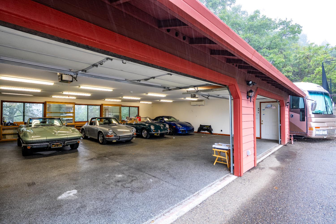
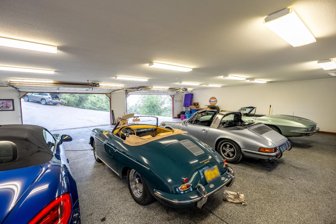
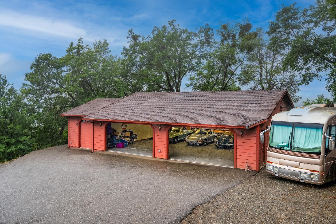
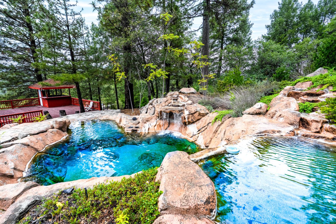
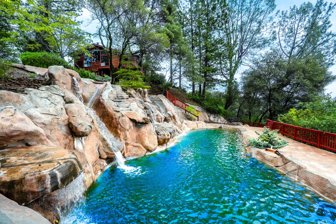
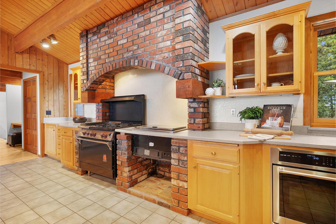
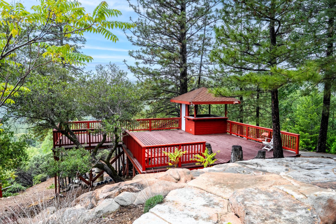
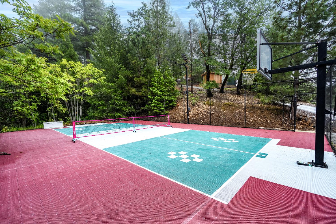
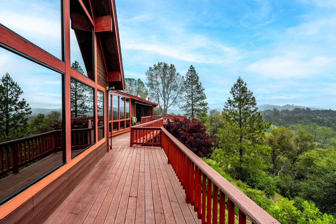
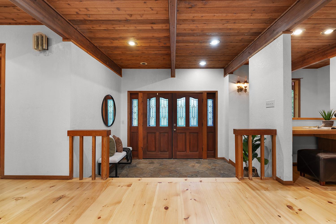
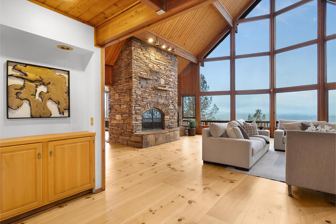
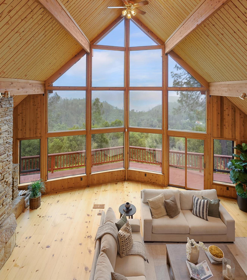
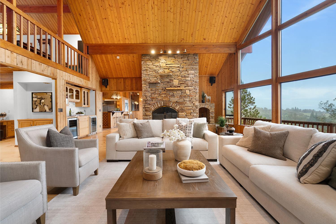
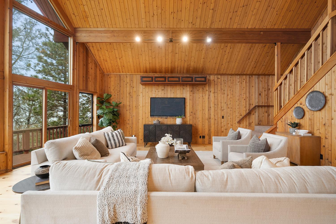
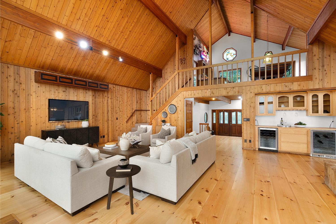
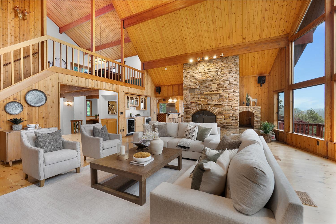
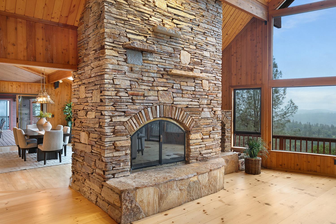
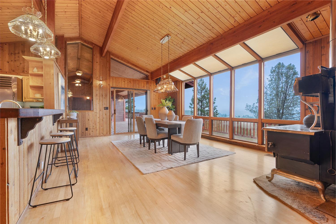
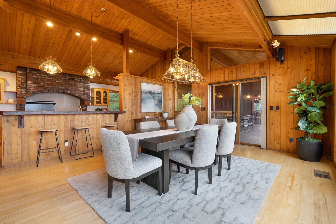
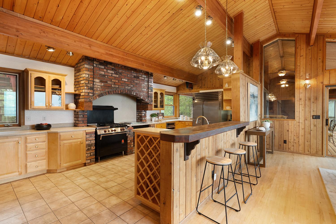
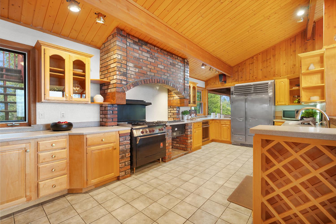
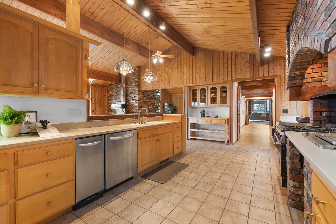
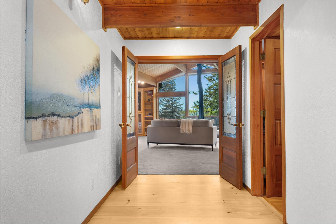
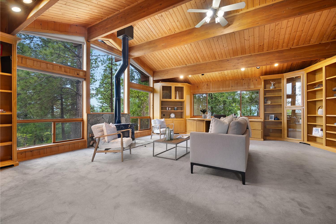
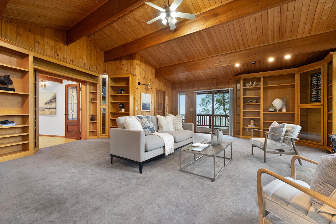
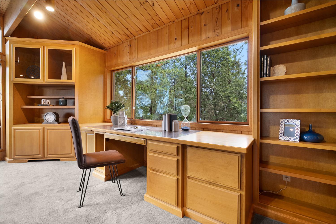
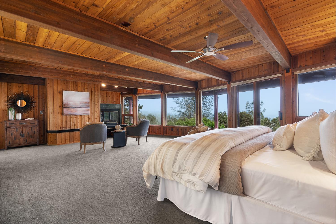
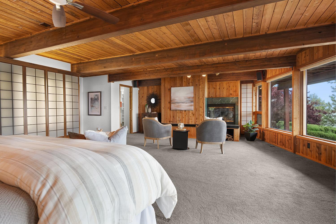
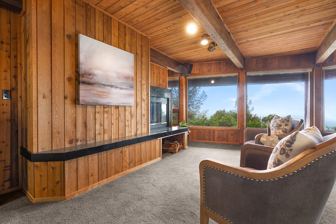
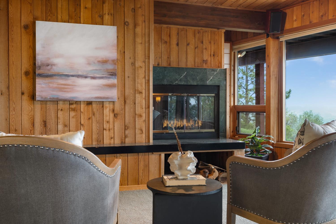
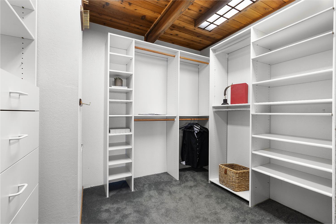
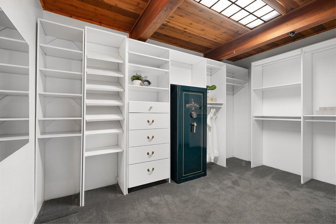
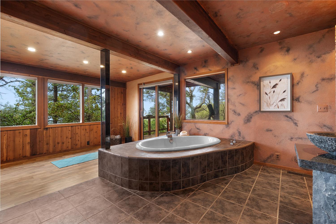
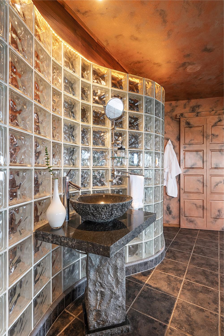
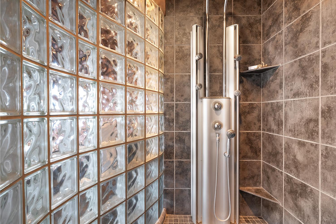
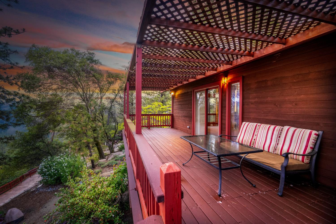
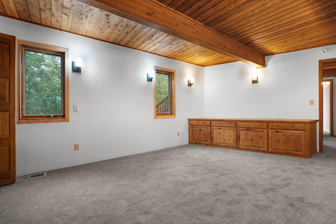
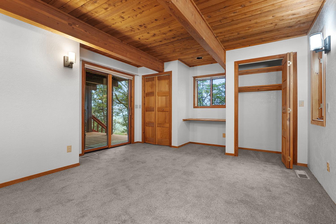
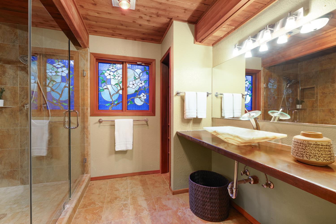
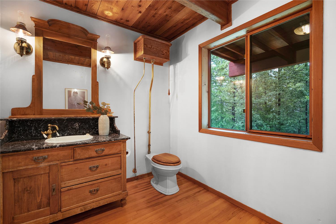
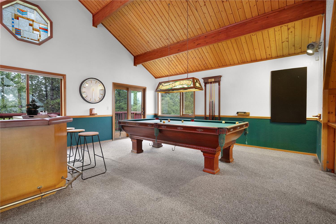
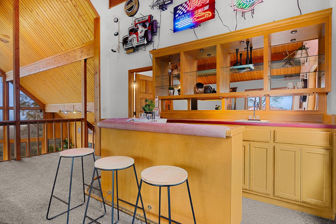
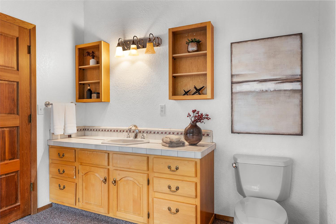
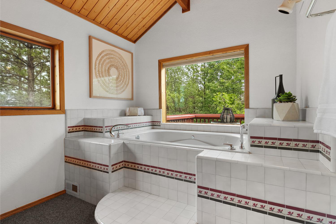
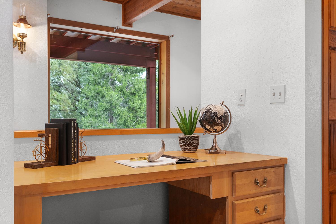
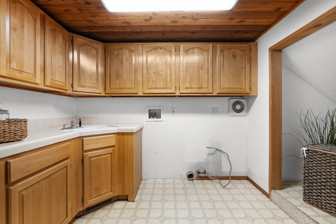
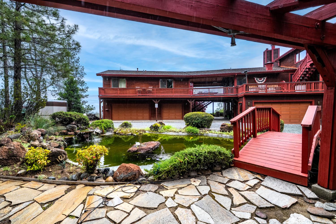
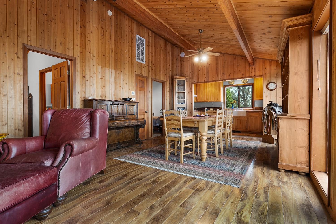
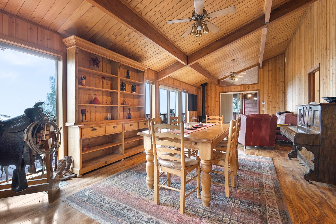
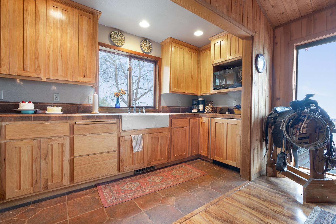
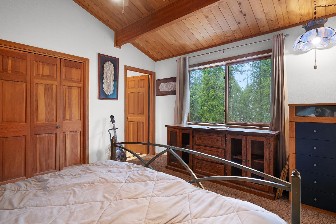
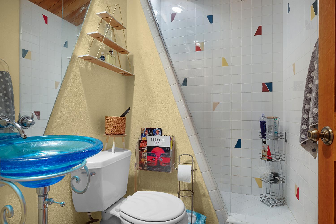
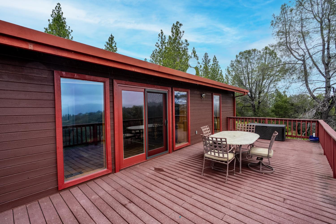
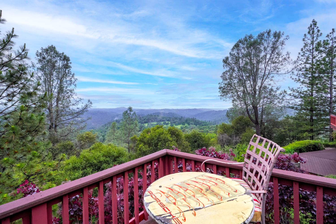
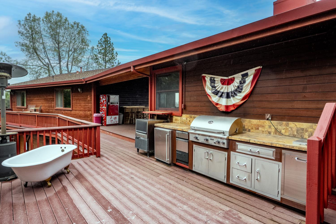
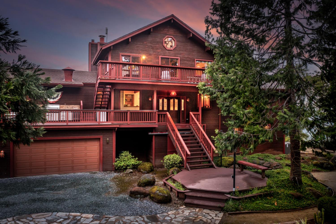
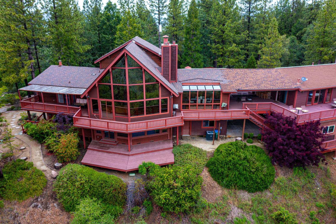
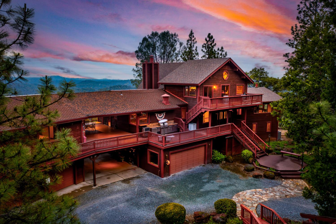
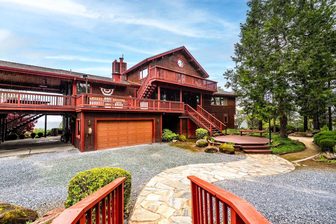
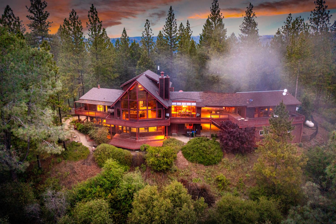
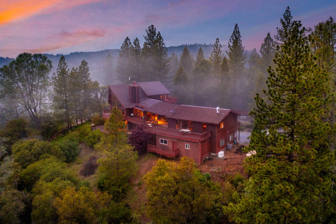
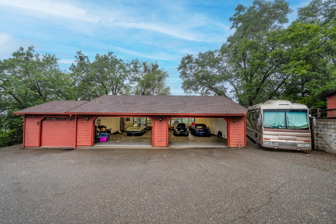
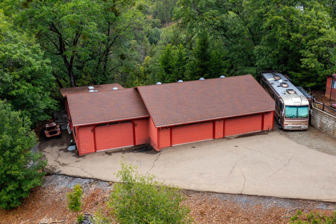
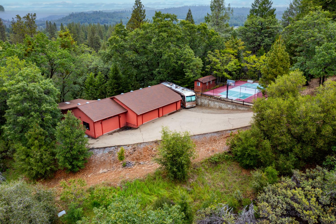
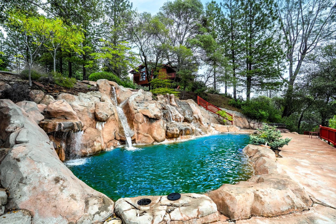
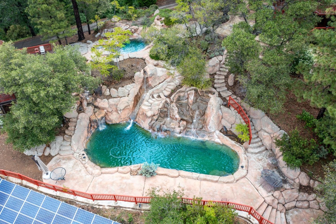
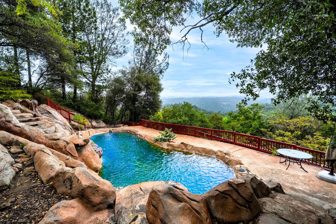
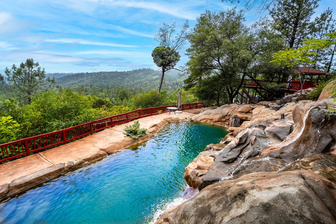
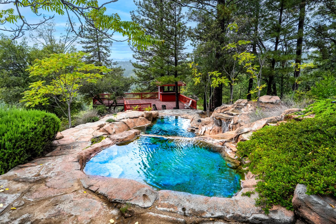
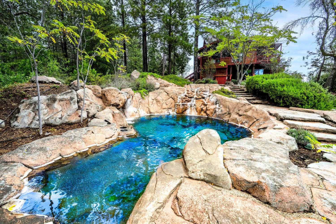
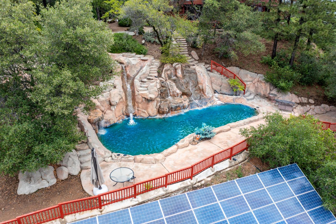
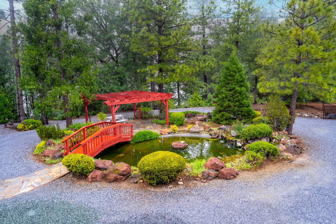
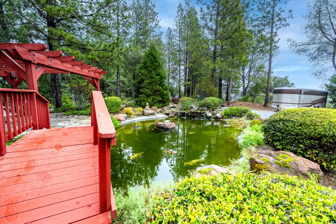
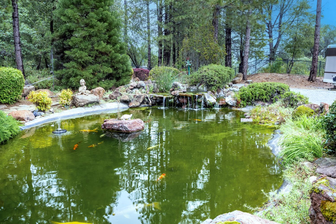
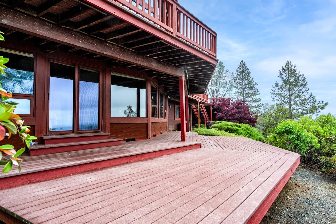
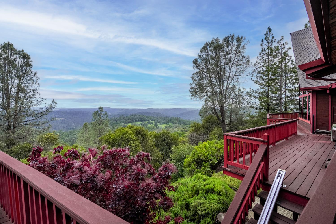
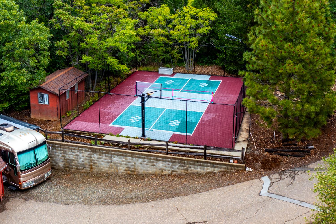
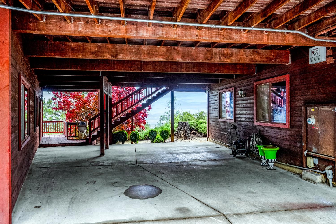
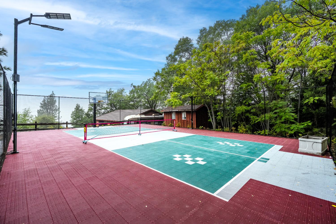
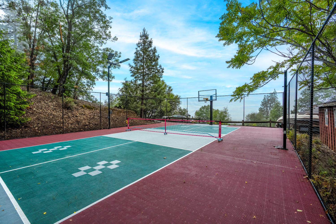
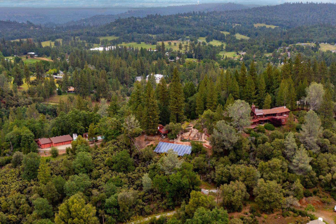
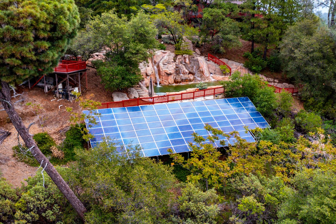
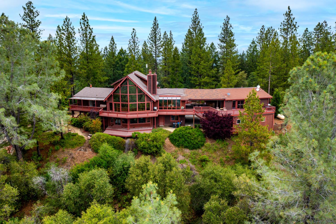
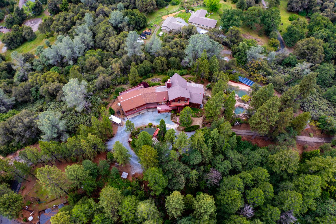
THE ULTIMATE RESORT COMPOUND 11+ ACRES MULTI-GENERATIONAL ESTATE Perched atop 11 private acres on a gated hilltop above Placerville, 4800 Abbey Road is a world-class compound framing miles of panoramic Central Valley views. Engineered for automotive enthusiasts, multi-generational living, or estate hospitality, this combined 6,400+ SF masterpiece features 4-5 bedrooms across 2 grand wings under a single roofline, providing multi-family synergy with absolute independence. A tranquil Koi pond & waterfalls welcome you at the secure gated entry. MAIN WING (4,600+ SF): A custom Lindal Cedar triumph with 22ft ceilings and walls of glass framing valley views. The great room flows into a chef's center with a commercial Traulsen fridge, professional Wolf range, and Thermador grill. The lower Primary retreat features a fireplace, spa bath, dual walk-in closets, gym space, and private decks. A panoramic executive library offers a remote workspace or main-level Primary conversion, while the upper loft hosts a game room, bar, full bath, and view balcony. DUAL-SUITE WING (1,800 SF): Unified under the main roofline, this independent wing with two separate entries, features two large, private en-suite bedrooms, a full kitchen, a spacious living room with sweeping views. Complete with a chair lift for full accessibility, it connects via a breezeway acting as an outdoor venue with an outdoor kitchen overlooking the Koi ponds. COLLECTOR'S DREAM (20-CAR CAPACITY): An unmatched automotive paradise featuring 3 distinct garage configurations for 20 vehicles. The crown jewel is a massive, commercial-grade 10-car showcase garage with an extra bay and integrated hydraulic lift, perfect for exotic collections, track builds, or a detached industrial workshop. The structure could be converted into a third single-family residence. RESORT GROUNDS & OFF-GRID INFRASTRUCTURE: Private valley oasis features dual luxury pools (one with a custom waterfall slide; the second with a massive party deck, serving cabana, and gazebo half-bath), full-sized pickleball/basketball court, premium solar, private well, and whole-house backup generator. LOCATION & FINANCING: Secluded yet accessible, just 8 mins to Cosumnes River, 15 mins to Sly Park, and 20 mins to historic downtown Placerville. Just 8 miles to the high-elevation tasting rooms of the premier Fair Play AVA. SELLER FINANCING available to bypass traditional jumbo loan hurdles. Search property address for the cinematic video tour.
- County:
- El Dorado
- HOA Dues:
- $0
- Zoning:
- U
- Exterior Features:
- Balcony, Built-In Barbeque, Wet Bar, Fire Pit
- Construction:
- Glass, Wood
- Foundation:
- Piling, Combination, Raised
- Roof Description:
- Composition
- Site Description:
- Auto Sprinkler F&R, Pond Year Round, Private, Dead End, Secluded, Shape Irregular, Split Possible, Stream Year Round, Land Locked, Landscape Misc, Low Maintenance
- Style Description:
- Chalet, Craftsman
- Elementary School District:
- Gold Oak Union
- Middle School District:
- Gold Oak Union
- High School District:
- El Dorado Union High
By searching you agree to our Terms & Conditions

All data, photos, visualizations, and information regarding a property, including the property’s compliance with state and local legal requirements and all measurements and calculations of area, have been obtained from various sources, and may include such material that has been generated by use of artificial intelligence. Such information and material have not been and will not be verified for accuracy by the listing broker or the multiple listing service, and are not guaranteed as complete, accurate or reliable. Such information and material should be independently reviewed and verified for accuracy. This information and material are intended for the personal use of consumers and may not be used for any purpose other than to identify prospective properties consumers may be interested in purchasing. Copyright 2026 MetroList Services, Inc. Terms of Use
Listings marked with V* indicate the seller is willing to entertain offers within a Listing Price range. For example, a Price of $140,000-$170,000 indicates the seller will entertain offers from $140,000 to $170,000.
Listing information last updated on November 3, 2026, 5:24 pm PDT