- Property Subtype:
- Single Family Residence
- Bedrooms:
- 4
- Full Bathrooms:
- 3
- Acres:
- ~ 0.27
- Approximate Square Footage:
- 2,683
- Lot Square Footage:
- 11,648
- Stories:
- 2
- Year Built:
- 1991

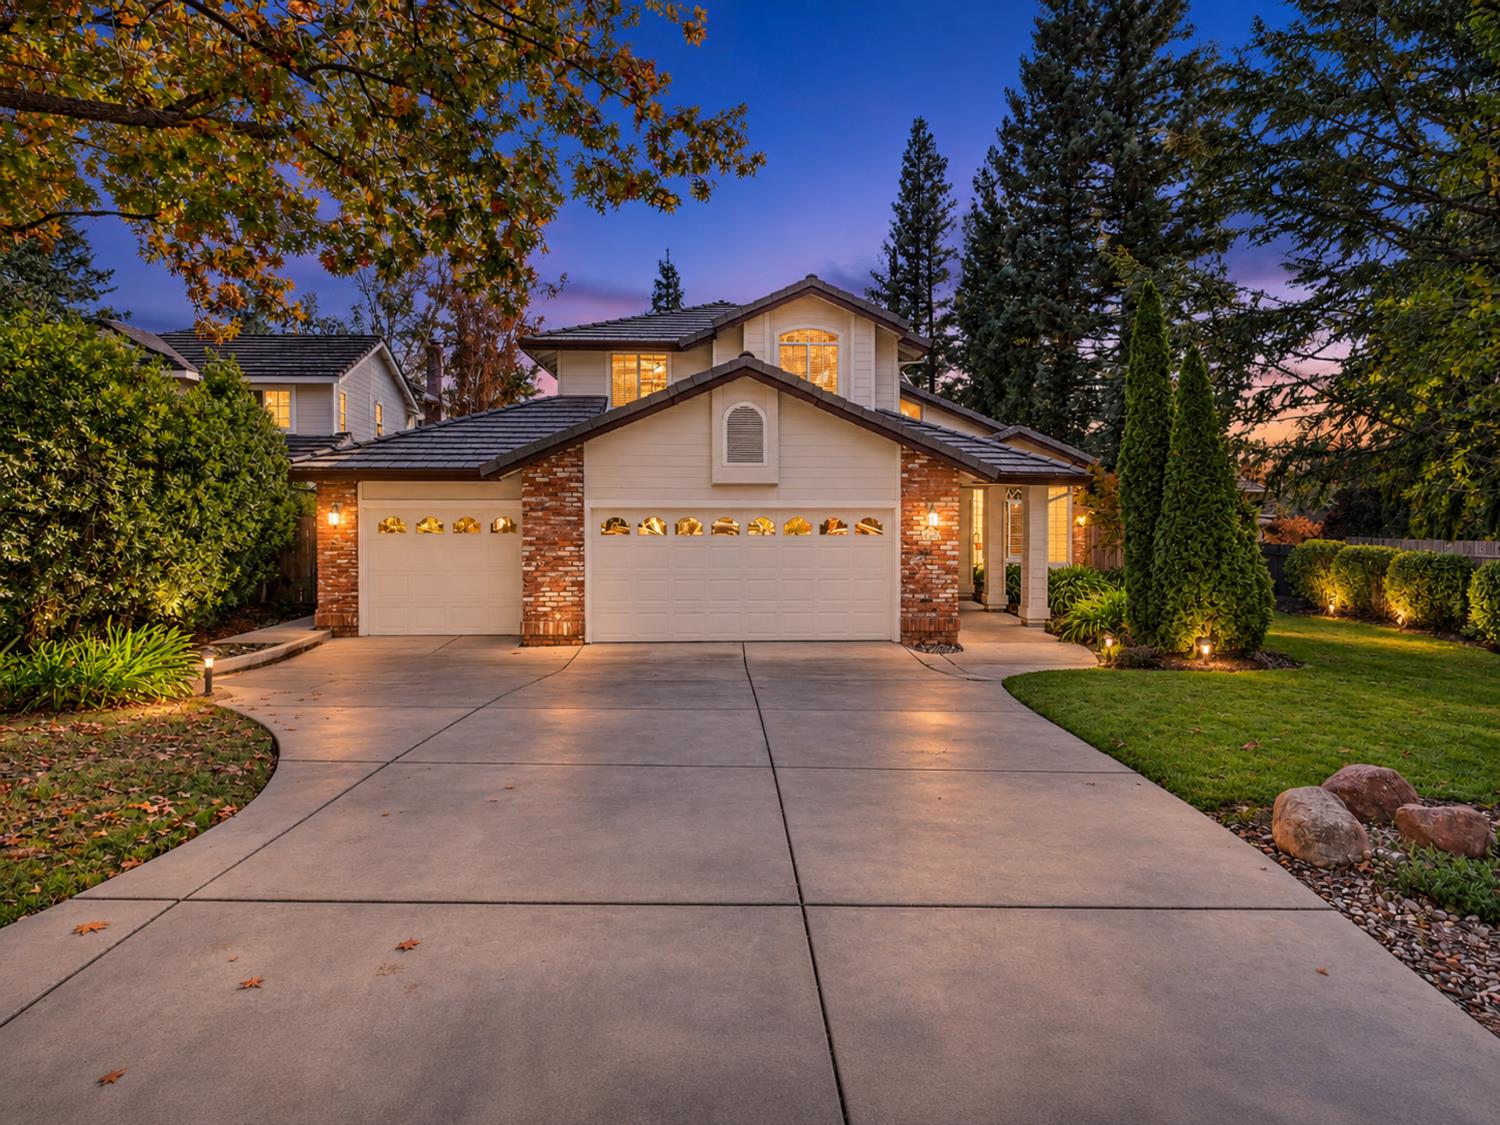
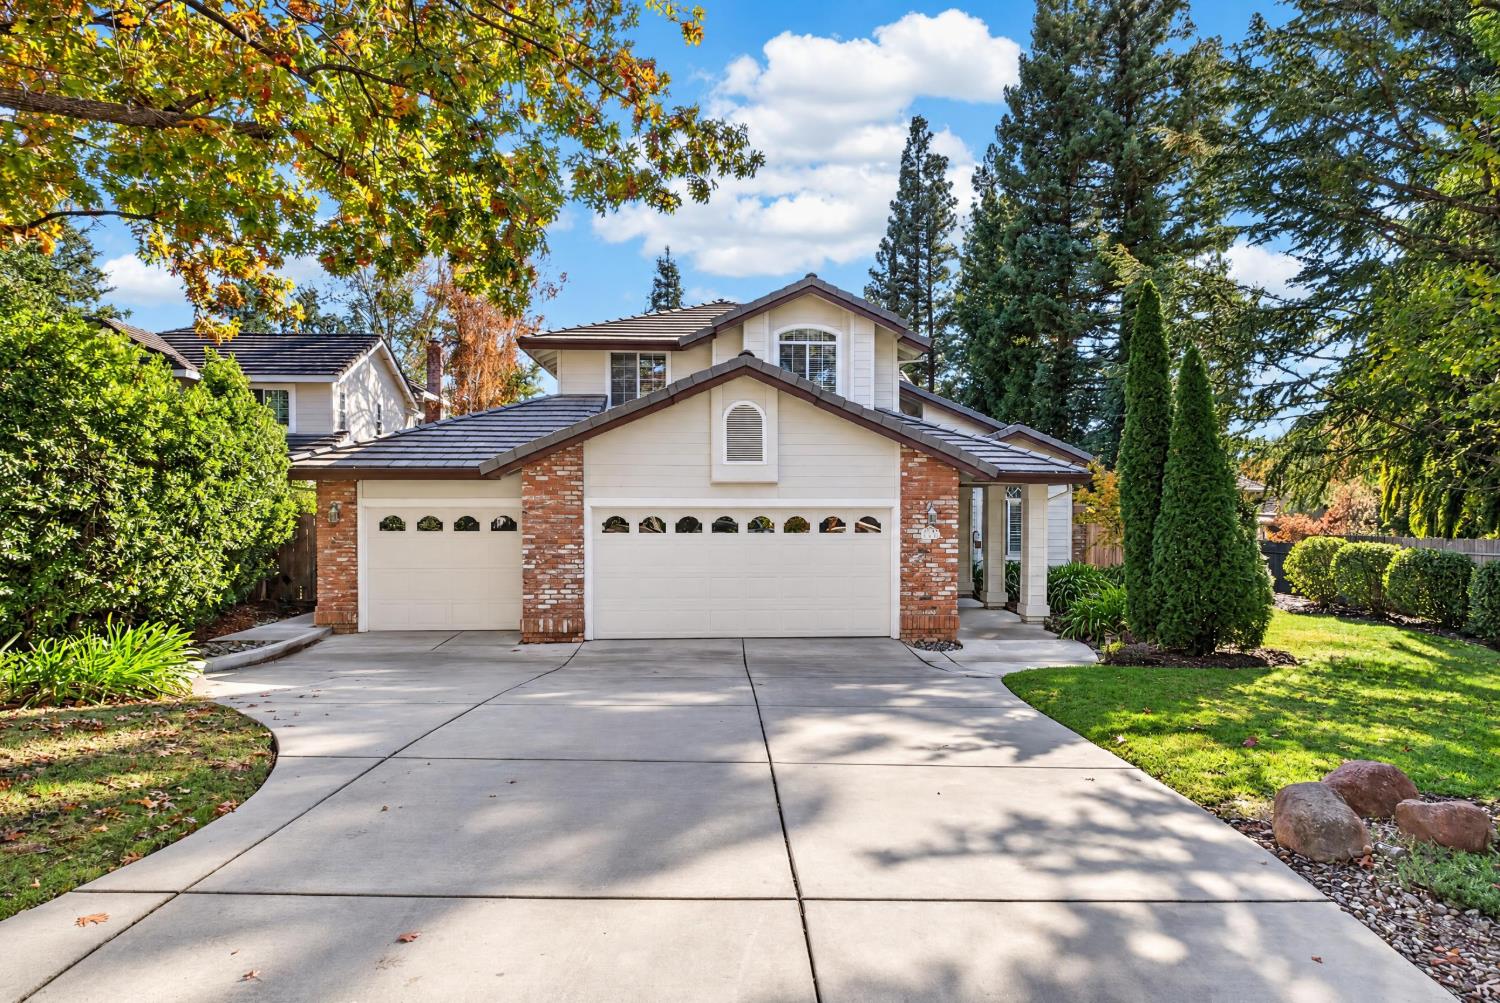
$889,000
337 Ironwood Circle Roseville, 95678
4 Beds | 3 Full Baths | 2,683 SqFt | 0.3 Acres
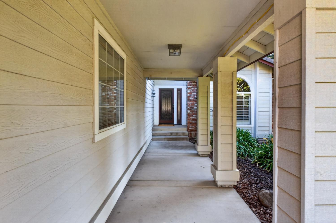
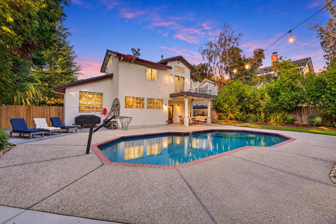
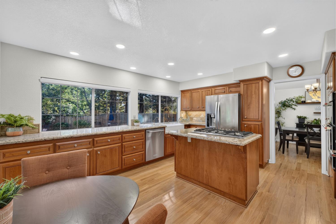
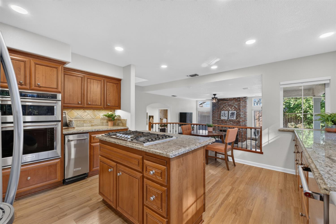
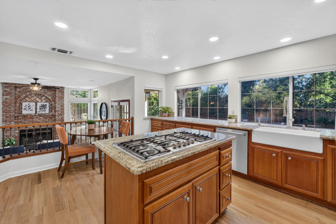
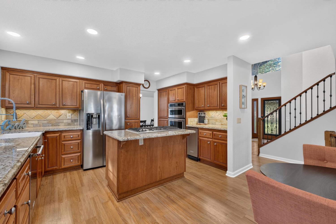
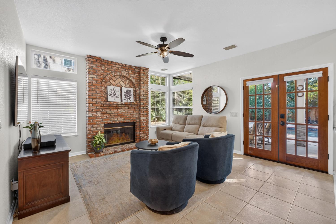
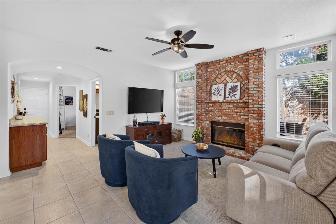
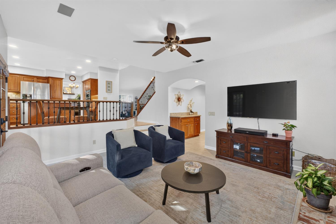
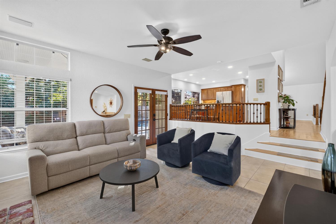
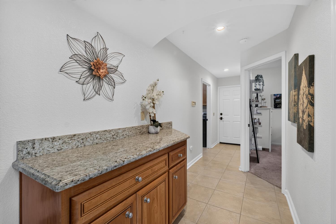
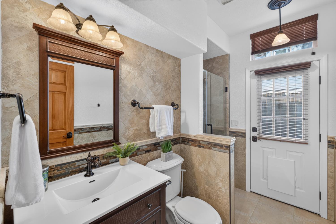
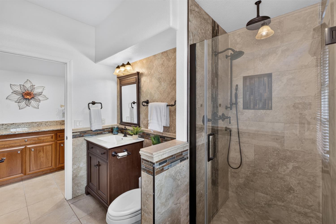
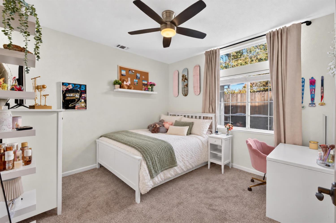
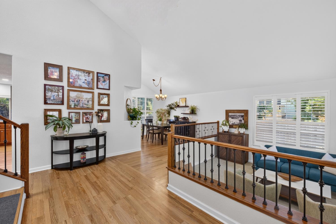
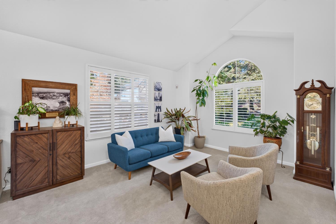
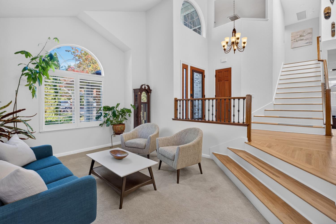
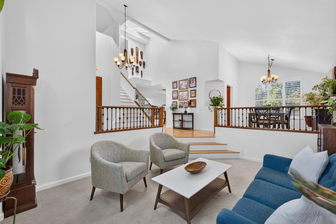
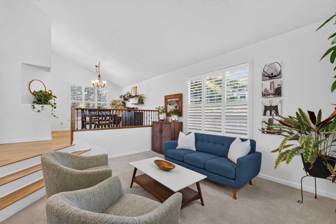
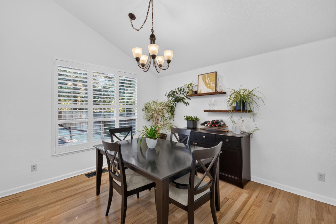
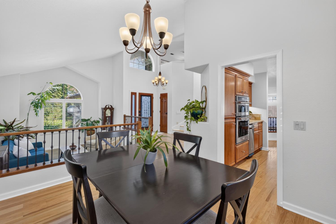
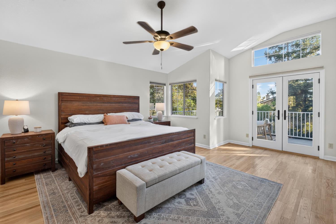
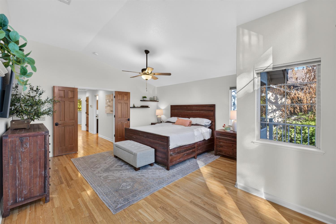
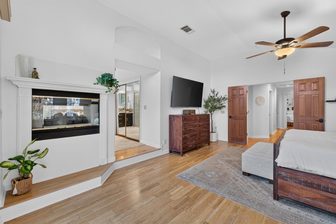
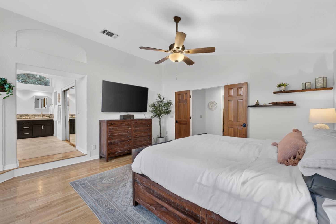
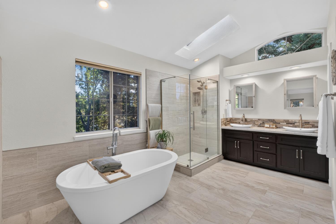
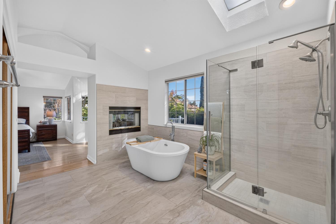
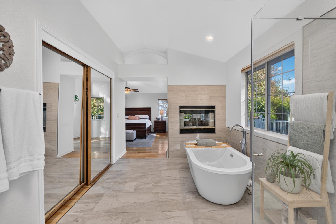
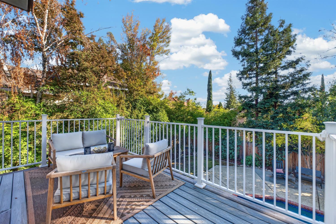
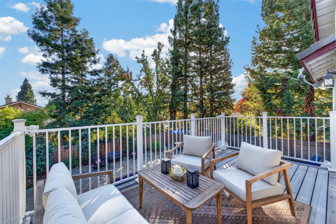
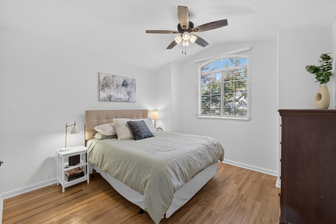
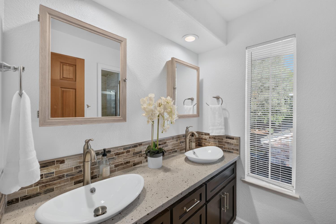
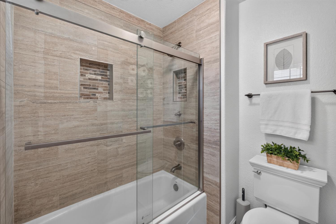
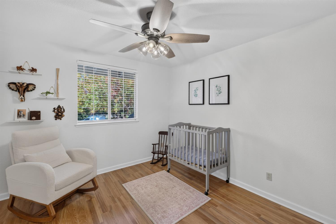
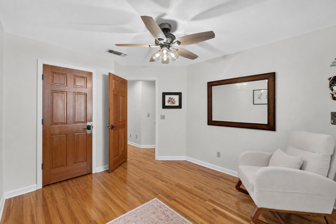
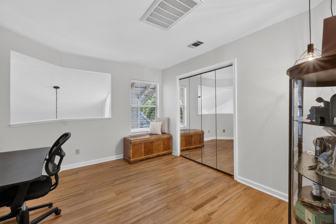
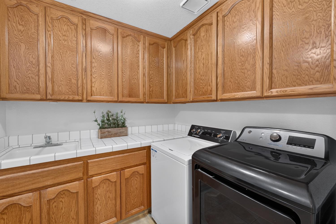
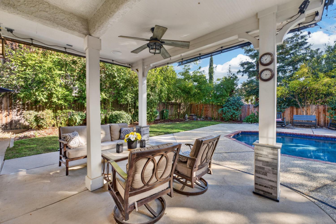
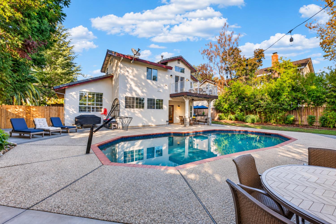
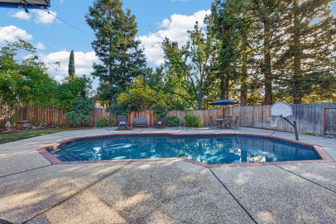
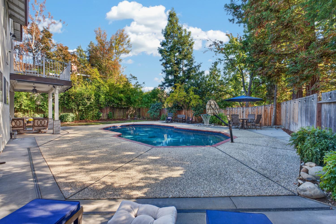
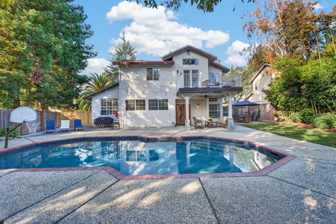
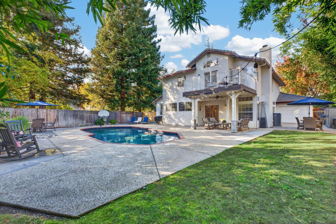
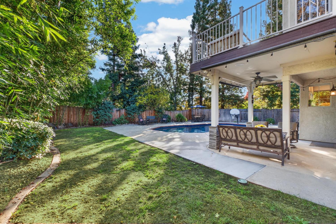
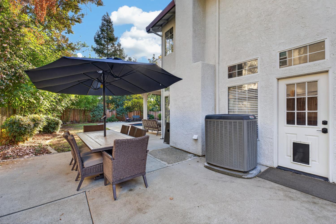
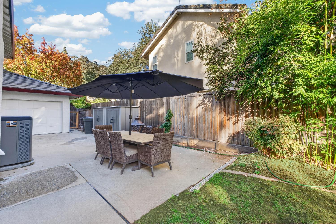
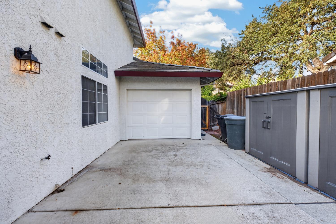
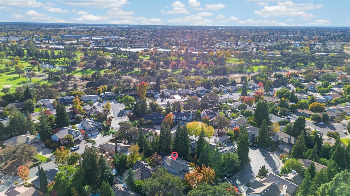
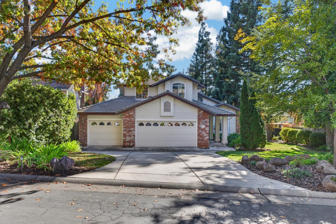
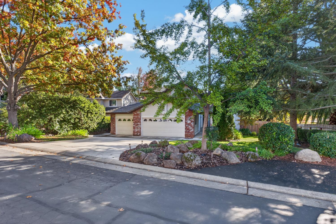
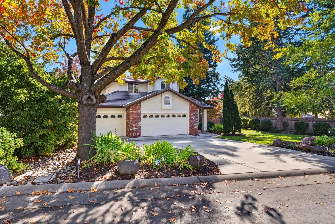
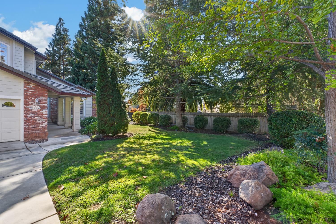
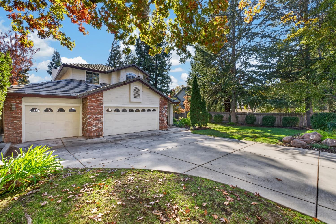
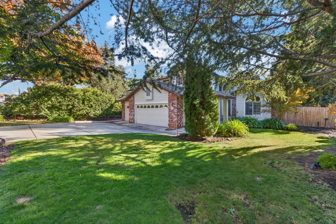
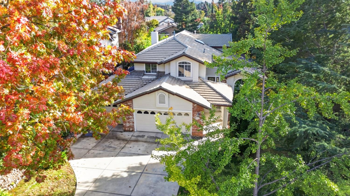
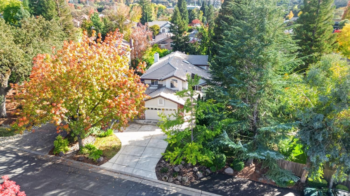
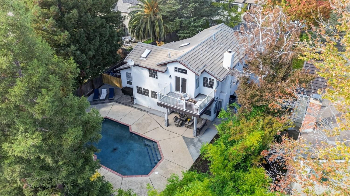
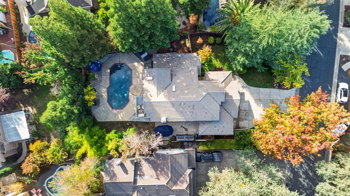
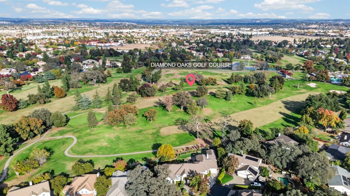
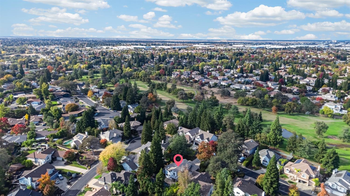
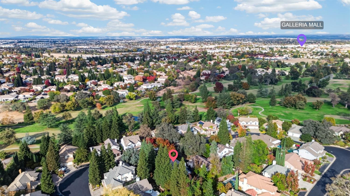
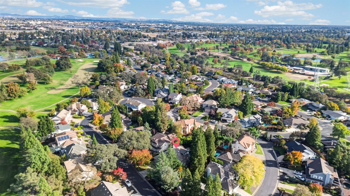
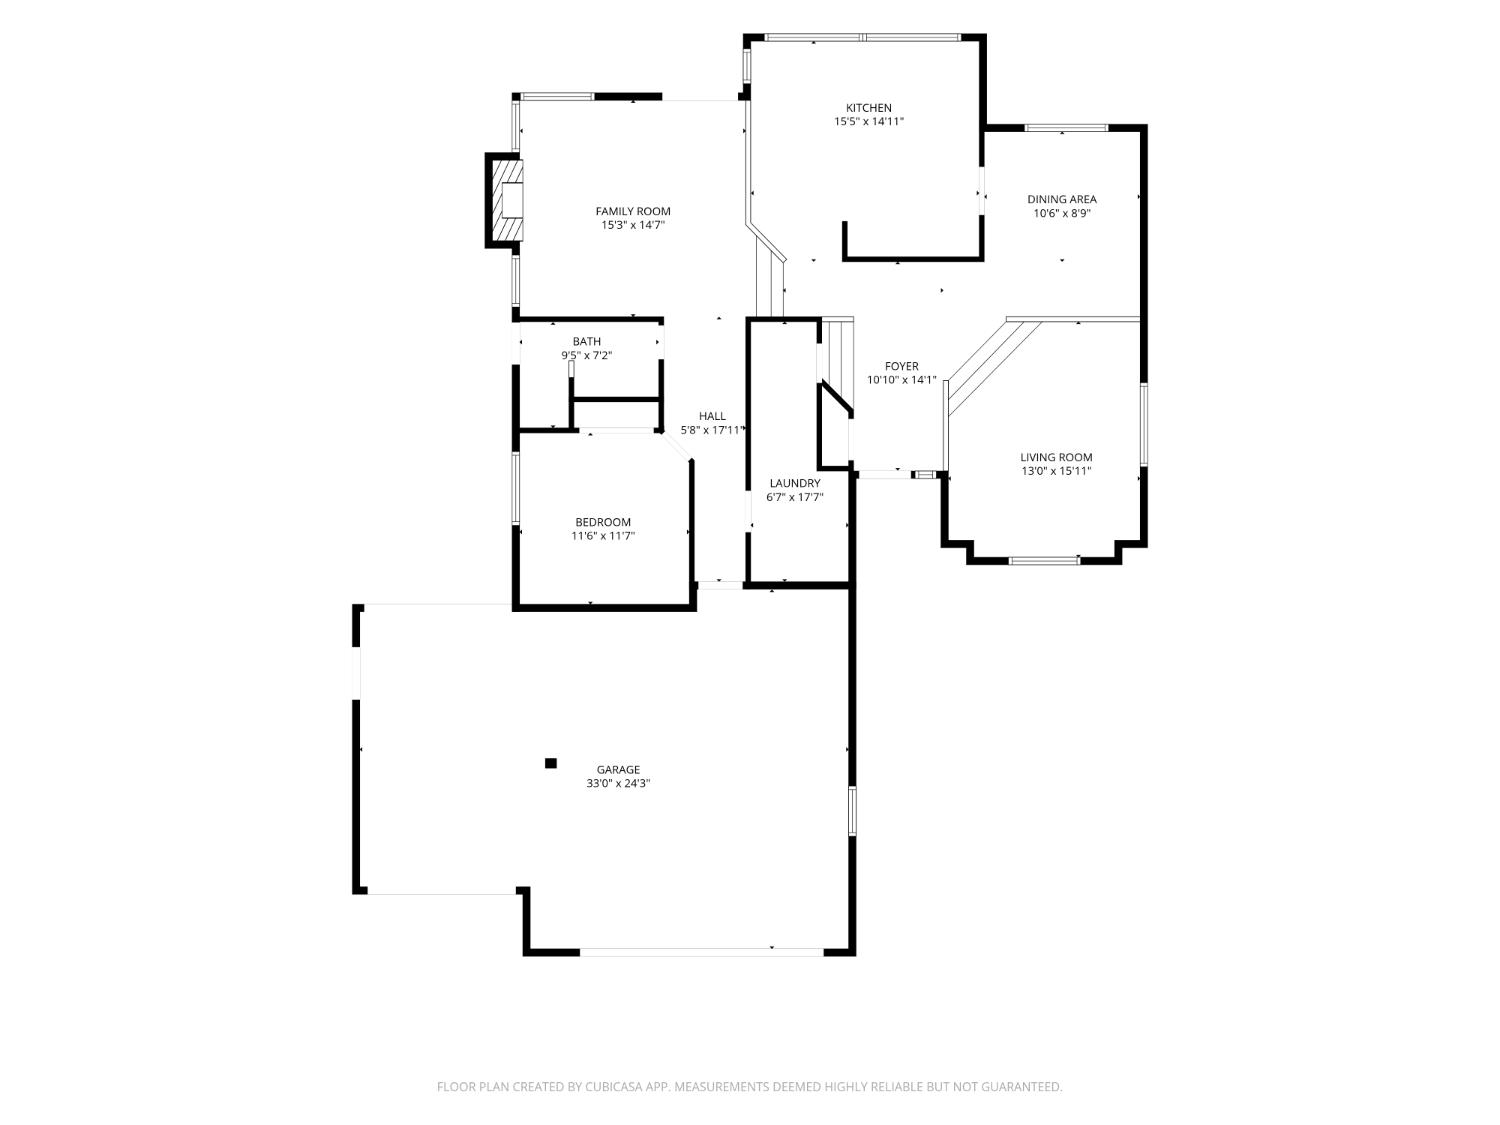
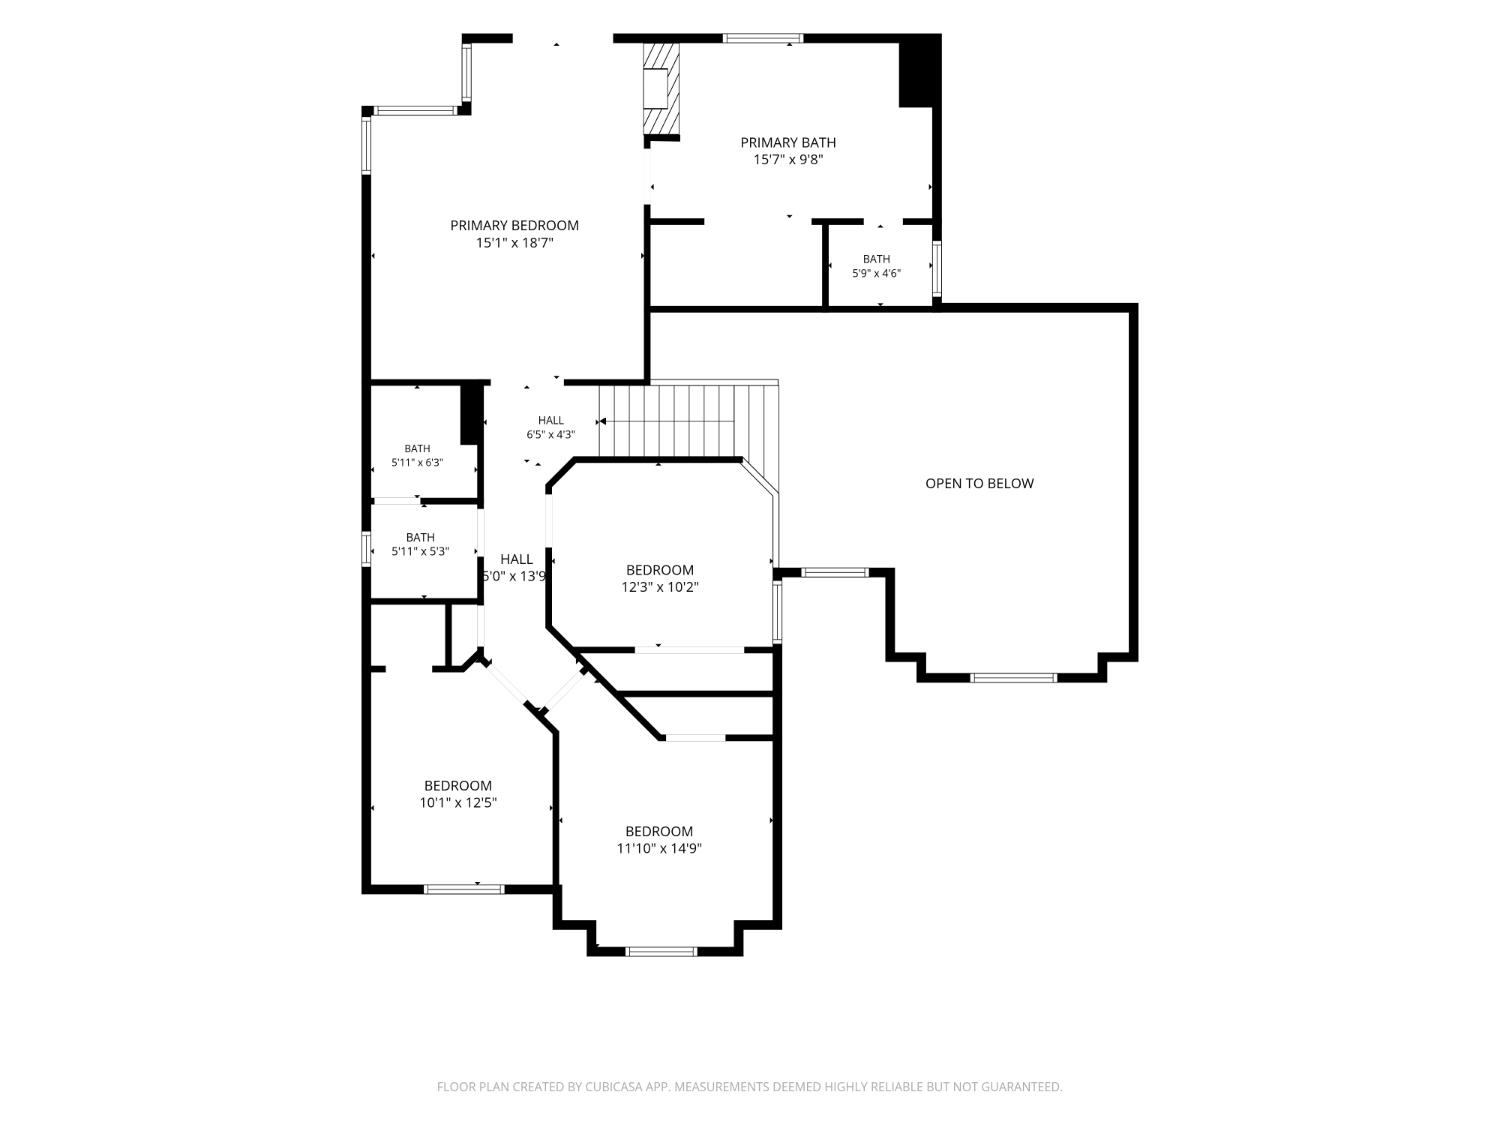
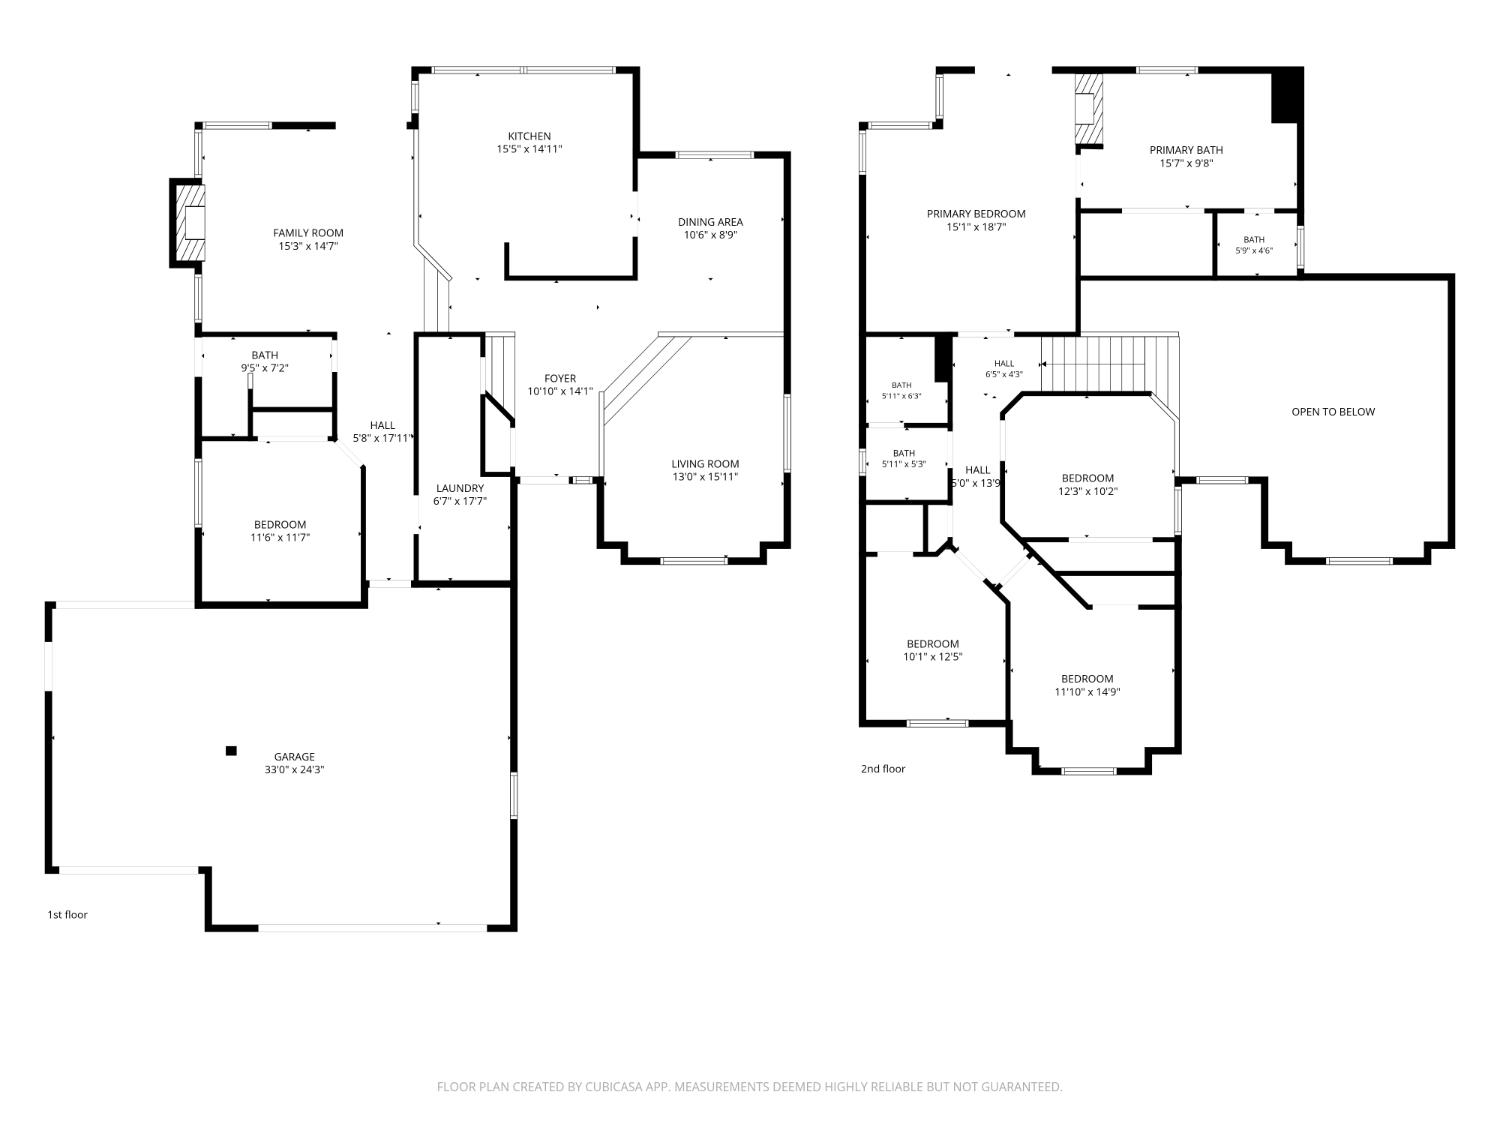
Welcome to this beautiful custom home in Roseville's desirable gated Ironwood community! Offering 4-5 bedrooms, 3 full bathrooms, and a spacious, versatile floor plan including a downstairs bedroom, this home blends timeless charm with modern comfort. Soaring vaulted ceilings, beautiful wood flooring, plantation shutters, and a handsome brick fireplace create a warm and inviting atmosphere. The well-appointed kitchen features beveled granite countertops, rich cabinetry, ample counter space, stainless steel appliances, a 5-burner Bosch gas cooktop, and KitchenAid double ovens. The spacious primary suite offers a private retreat with double-door entry, a two-sided fireplace, French doors opening to a private balcony, and a beautifully appointed bathroom with a freestanding soaking tub and separate shower. The remodeled downstairs bathroom features a rainfall shower and convenient backyard access, ideal for poolside entertaining. Step outside to an impressive backyard oasis featuring an oversized swimming pool, expansive concrete hardscaping, and abundant space for outdoor entertaining. The covered patio is complete with sun screens, a ceiling fan, and electrical outlets, creating an inviting setting for year-round enjoyment. Additional highlights include a generous laundry room with ample storage and a 3-car garage with a convenient drive-through door to the backyard. Ideally located near Diamond Oaks Golf Course, Diamond Oaks park parks, the Westfield Galleria, The Fountains, and Downtown Roseville.
- County:
- Placer
- Community:
- Diamond Oaks
- Association Mandatory:
- 1
- HOA Dues:
- $1,100
- HOA Dues Include:
- $0
- Priv Assn Amenities:
- Other
- Zoning:
- SFR
- Construction:
- Brick, Stucco, Frame, Wood
- Foundation:
- Combination
- Roof Description:
- Tile
- Site Description:
- Auto Sprinkler F&R, Landscape Back, Landscape Front
- Elementary School District:
- Roseville City
- Middle School District:
- Roseville City
- High School District:
- Roseville Joint
By searching you agree to our Terms & Conditions

All data, photos, visualizations, and information regarding a property, including the property’s compliance with state and local legal requirements and all measurements and calculations of area, have been obtained from various sources, and may include such material that has been generated by use of artificial intelligence. Such information and material have not been and will not be verified for accuracy by the listing broker or the multiple listing service, and are not guaranteed as complete, accurate or reliable. Such information and material should be independently reviewed and verified for accuracy. This information and material are intended for the personal use of consumers and may not be used for any purpose other than to identify prospective properties consumers may be interested in purchasing. Copyright 2026 MetroList Services, Inc. Terms of Use
Listings marked with V* indicate the seller is willing to entertain offers within a Listing Price range. For example, a Price of $140,000-$170,000 indicates the seller will entertain offers from $140,000 to $170,000.
Listing information last updated on November 9, 2026, 8:24 am PDT