- Property Subtype:
- Single Family Residence
- Bedrooms:
- 4
- Full Bathrooms:
- 3
- Acres:
- ~ 0.14
- Approximate Square Footage:
- 2,822
- Lot Square Footage:
- 6,003
- Stories:
- 2
- Year Built:
- 2010

$635,000
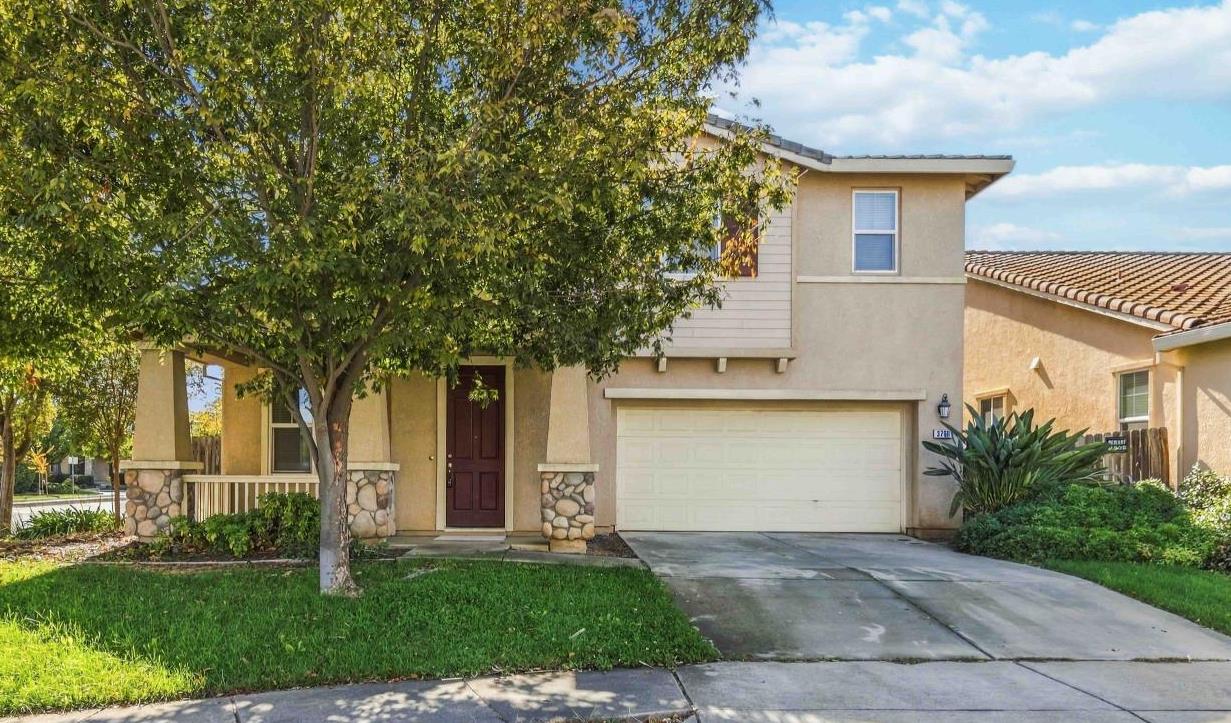
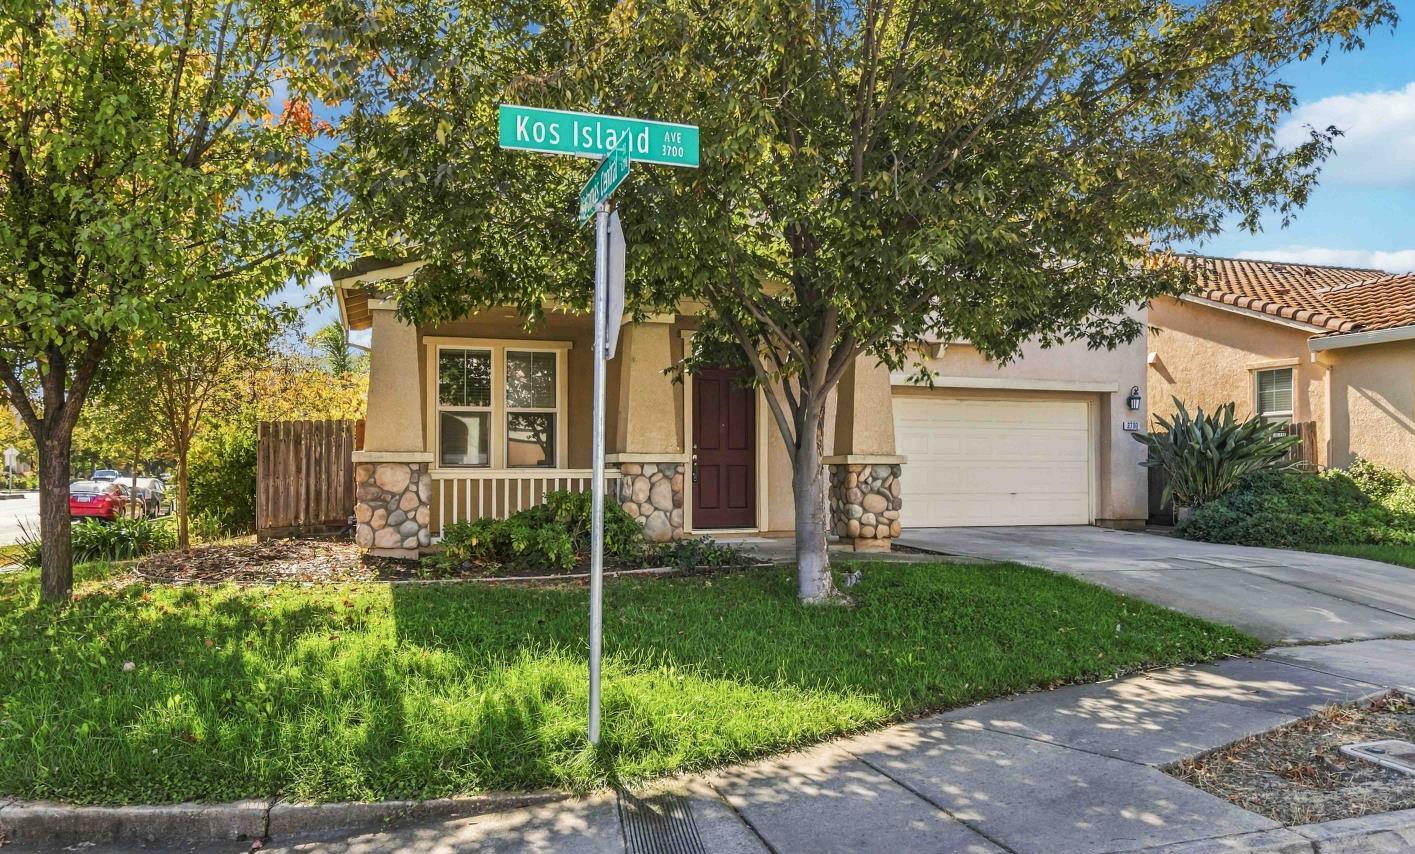
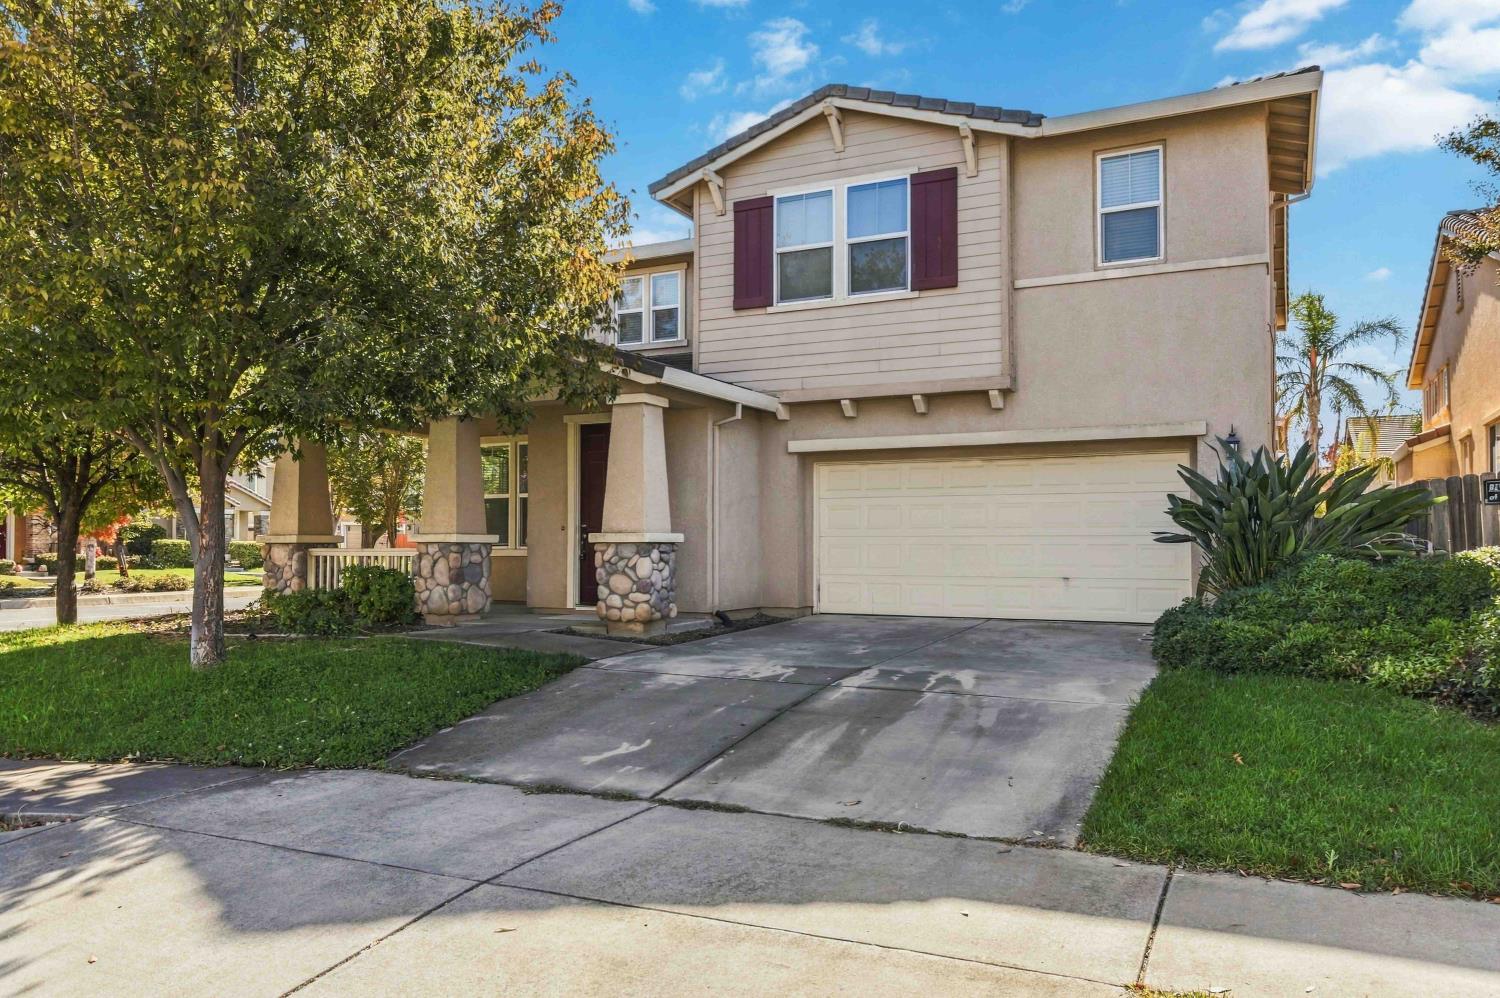
3700 Kos Island Avenue Sacramento, 95834
4 Beds | 3 Full Baths | 2,822 SqFt | 0.1 Acres
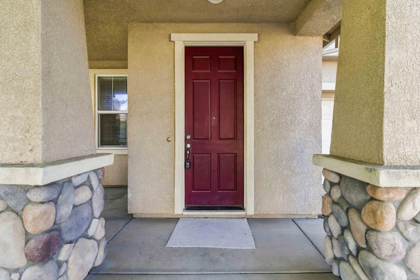
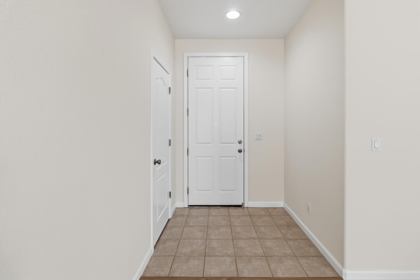
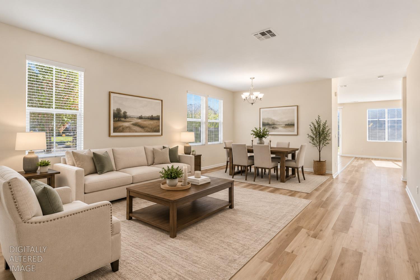
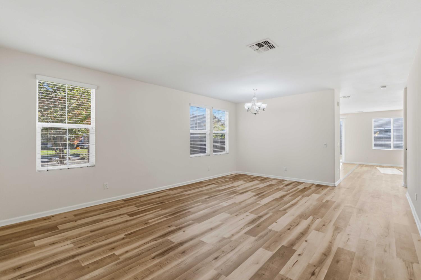
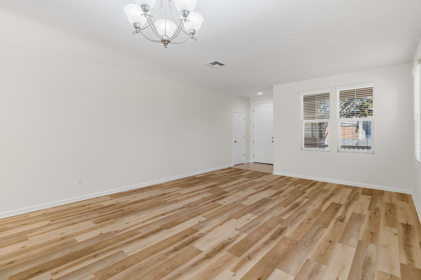
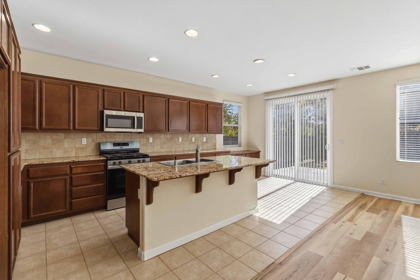
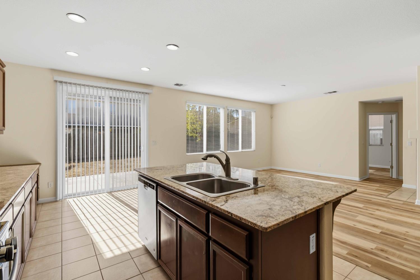
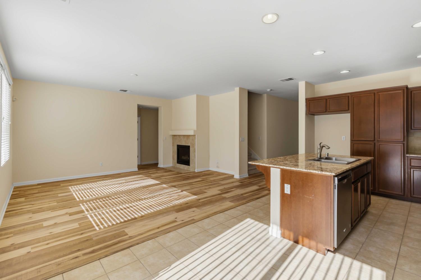
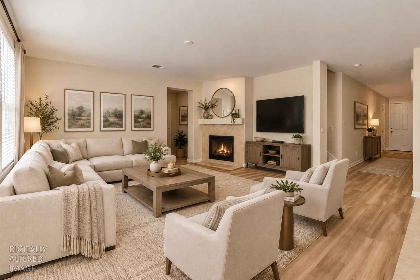
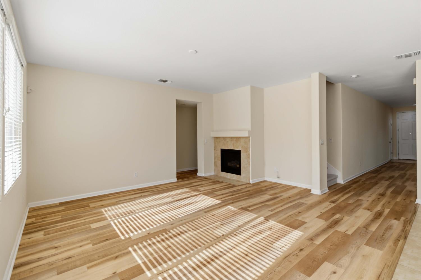
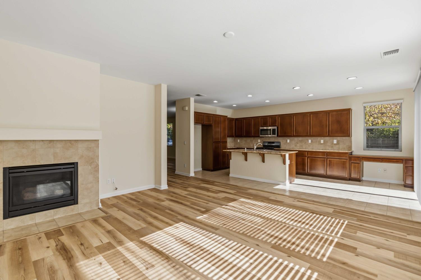
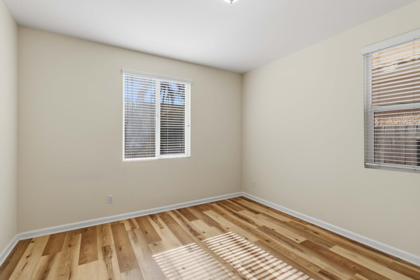
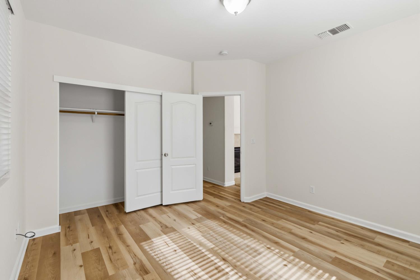
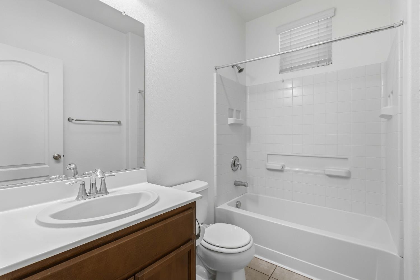
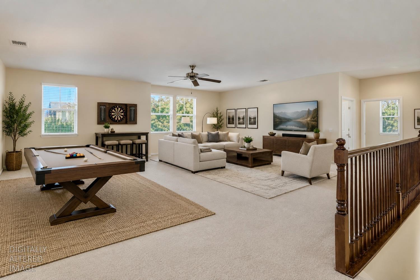
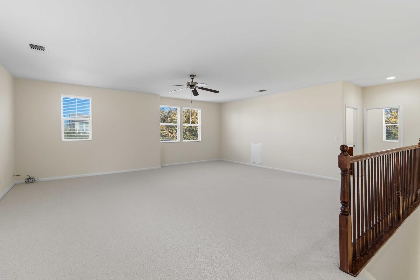
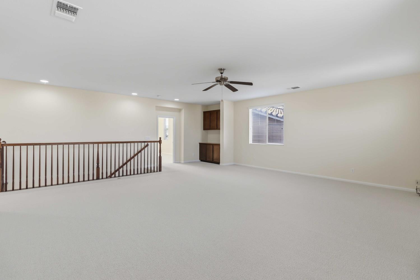
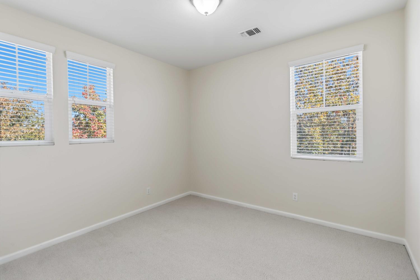
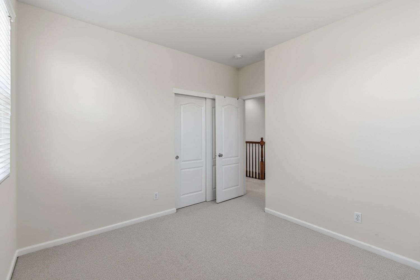
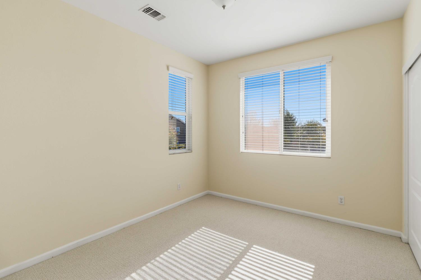
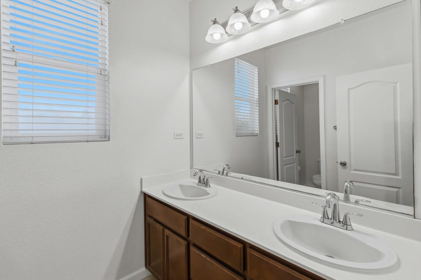
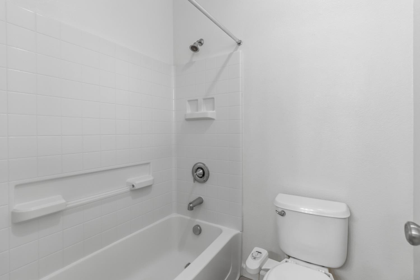
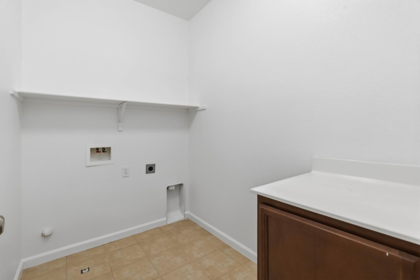
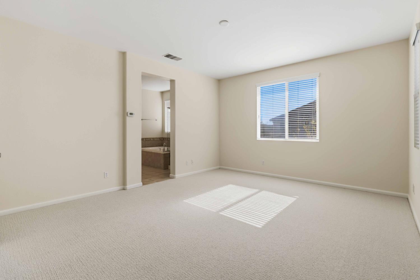
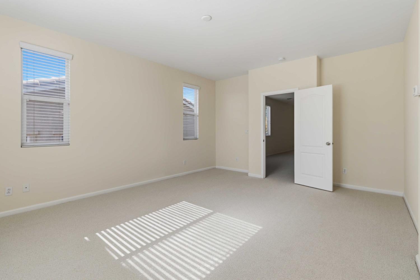
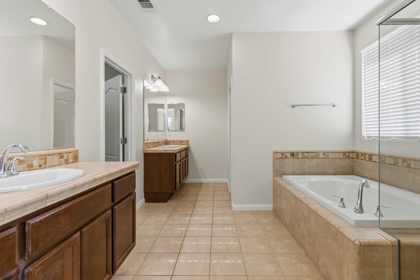
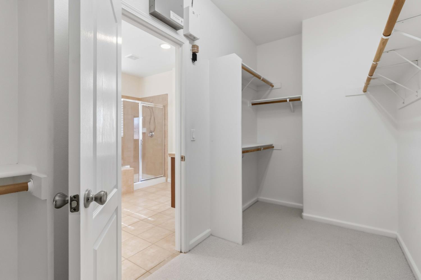
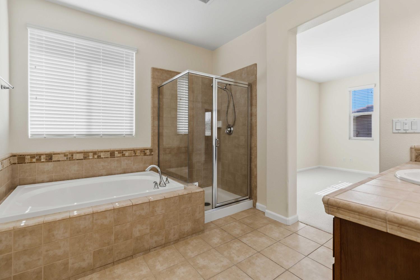
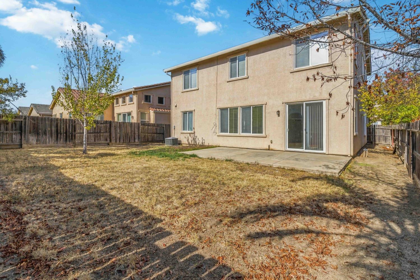
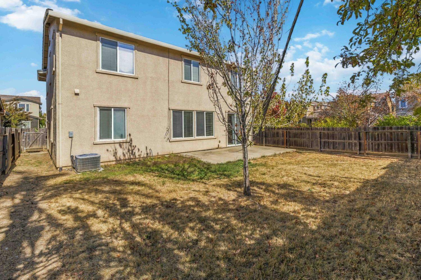
Welcome to this spacious home designed for comfortable living, entertaining, and flexibility! The formal living and dining rooms greet you upon entering,creating an ideal space for hosting guests this holiday season. Further in, you'll find the family room, kitchen, and breakfast nook laid out in a great-room concept, perfect for everyday living. The kitchen features abundant cabinetry, an island with a dining bar, and stainless steel appliances. You'll love cozying up by the fireplace as the weather cools in the coming weeks. Everyone's favorite hangout spot will undoubtedly be the expansive loft where you can set up a TV lounge area, game room, home office, or a combination of uses to fit your needs. The bright and spacious primary suite features an en-suite bath with two separate vanities, a generous walk-in closet, and a separate tub & shower. Indoor laundry on the second floor. One bed and full bath downstairs. Whether you like to garden, BBQ, or let the kids/pets run free, the backyard offers plenty of space to enjoy. What makes this community special is its close proximity to Fisherman's Lake Parkway Trail, which runs alongside a nature preserve and canal waterway, Swainson's Hawk Park and the beautiful Westshore Lake are located just around the corner. The Airport and Downtown Sacramento's fine dining and entertainment venues are just 10 mins. away. Freshly painted and new flooring throughout, this home is ready for you to make your own!
- County:
- Sacramento
- Community:
- Natomas Central
- Association Mandatory:
- 1
- HOA Dues:
- $38
- HOA Dues Include:
- $0
- Priv Assn Amenities:
- Other
- Zoning:
- R-1-PU
- Construction:
- Stucco, Frame, Wood
- Foundation:
- Slab
- Roof Description:
- Tile
- Site Description:
- Corner
- Builder:
- Taylor Morris
- Listing Number:
- 561244379
- Listing Office Name:
- Windermere Signature Properties Natomas
By searching you agree to our Terms & Conditions

All data, photos, visualizations, and information regarding a property, including the property’s compliance with state and local legal requirements and all measurements and calculations of area, have been obtained from various sources, and may include such material that has been generated by use of artificial intelligence. Such information and material have not been and will not be verified for accuracy by the listing broker or the multiple listing service, and are not guaranteed as complete, accurate or reliable. Such information and material should be independently reviewed and verified for accuracy. This information and material are intended for the personal use of consumers and may not be used for any purpose other than to identify prospective properties consumers may be interested in purchasing. Copyright 2026 MetroList Services, Inc. Terms of Use
Listings marked with V* indicate the seller is willing to entertain offers within a Listing Price range. For example, a Price of $140,000-$170,000 indicates the seller will entertain offers from $140,000 to $170,000.
Listing information last updated on November 1, 2026, 1:08 pm PDT