- Property Subtype:
- Single Family Residence
- Bedrooms:
- 5
- Full Bathrooms:
- 3
- Half Bathrooms:
- 1
- Acres:
- ~ 0.18
- Approximate Square Footage:
- 3,397
- Lot Square Footage:
- 7,719
- Stories:
- 2
- Year Built:
- 2025

$999,000
1104 Shadowgate Drive Roseville, 95747
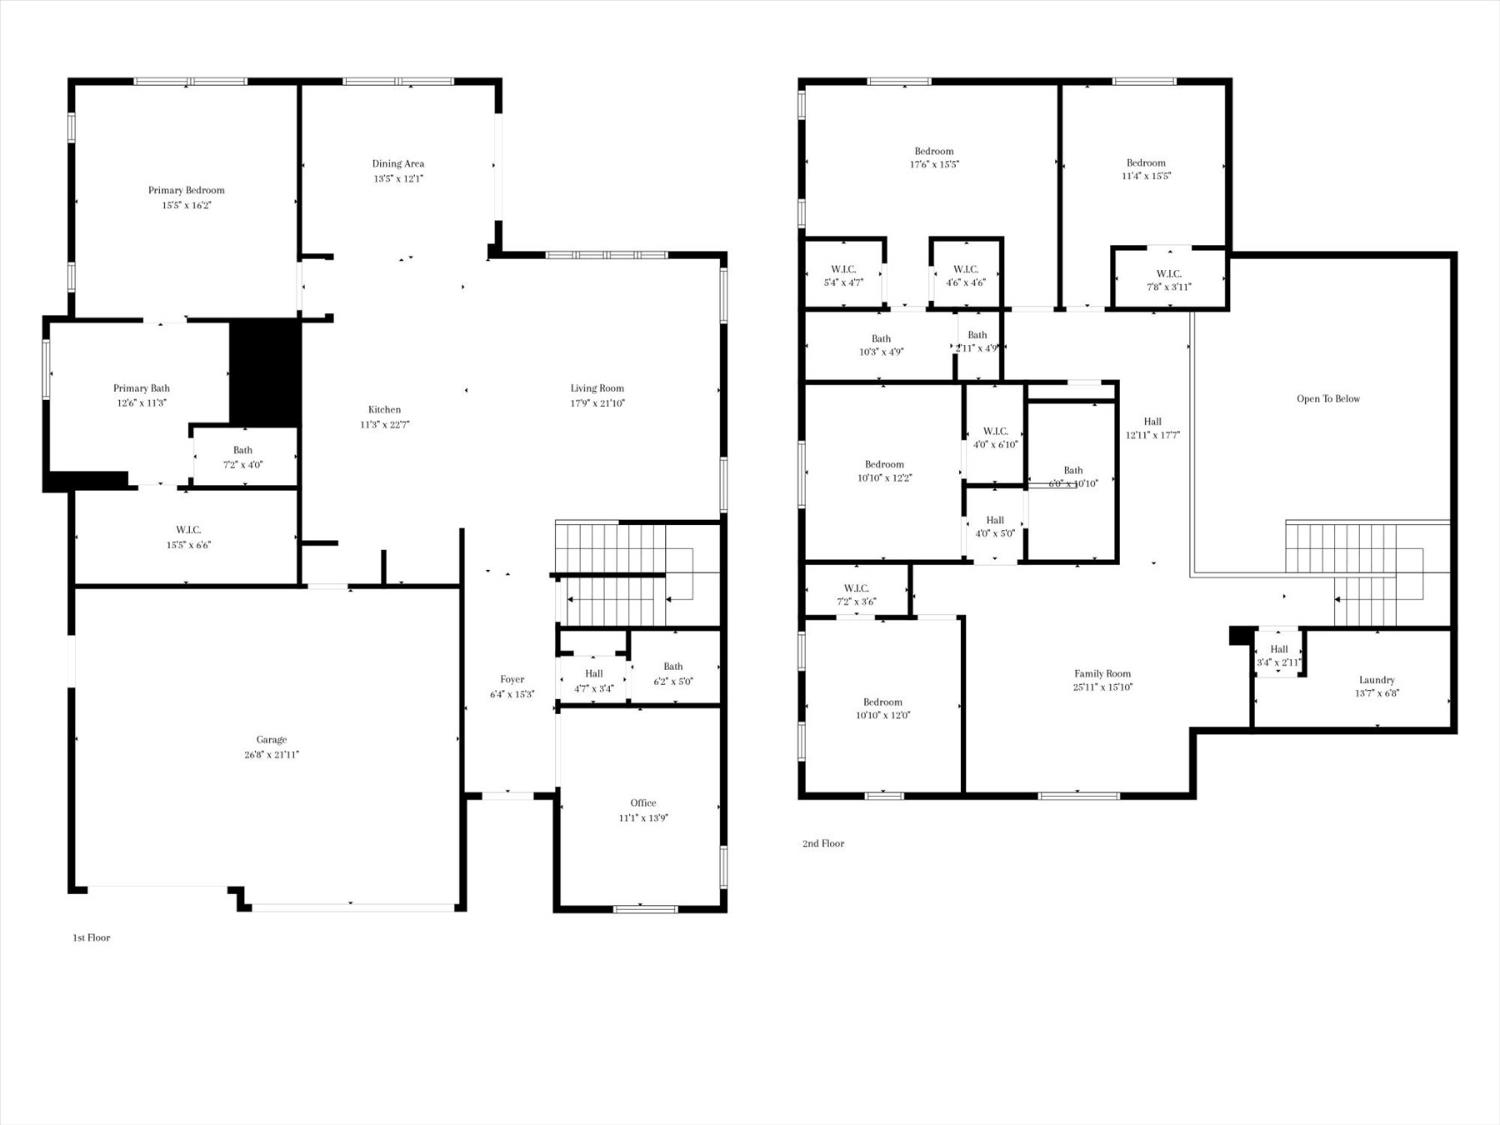
5 Beds | 3 Full Baths | 1 Half Baths | 3,397 SqFt | 0.2 Acres
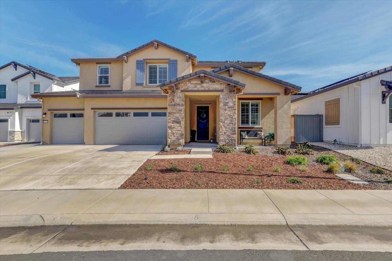
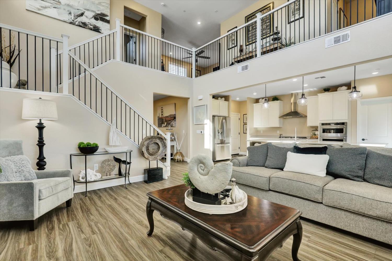
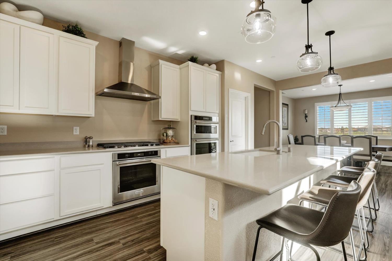
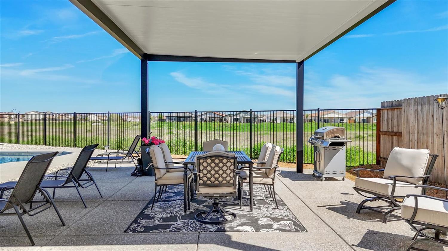
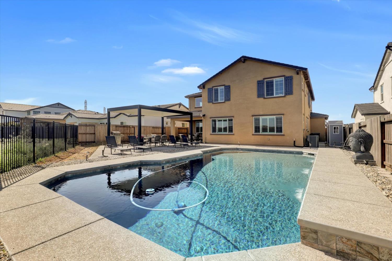
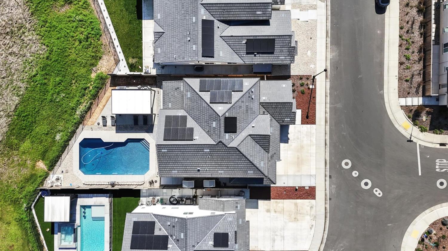
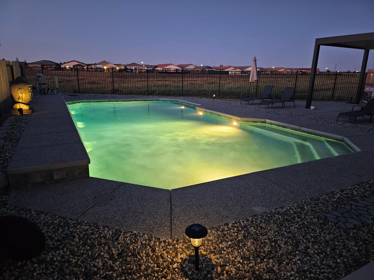
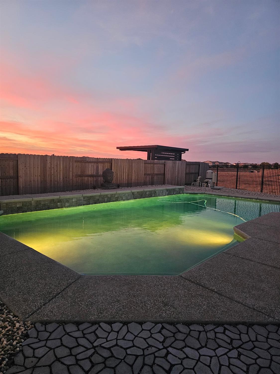
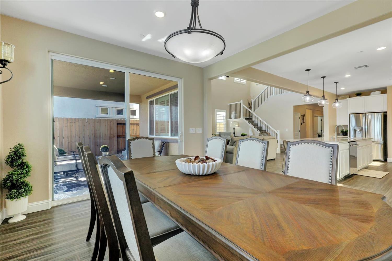
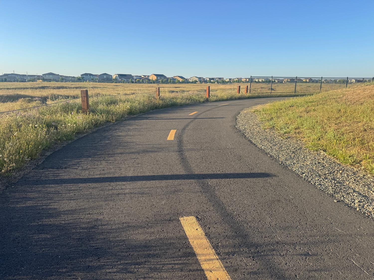
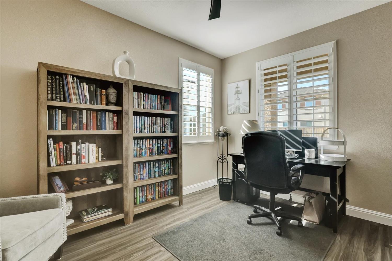
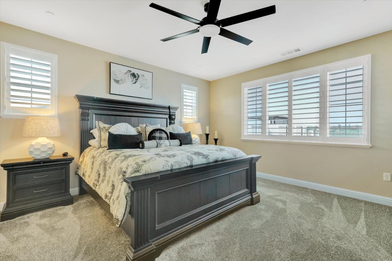
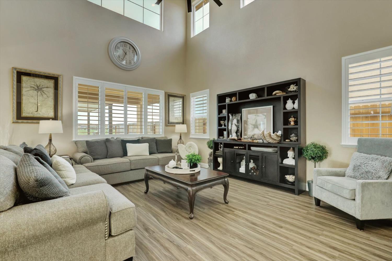
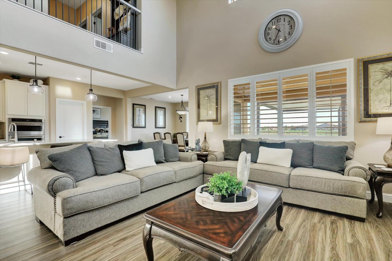
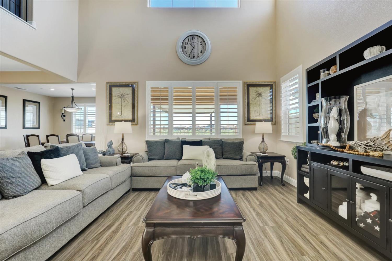
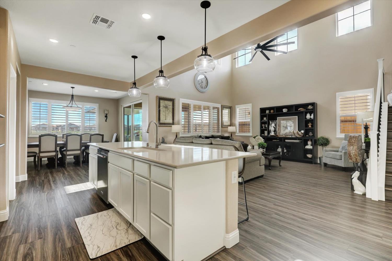
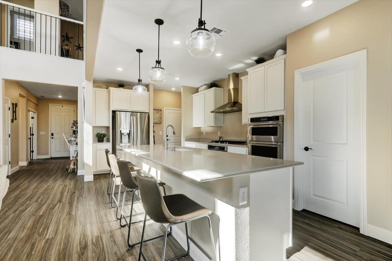
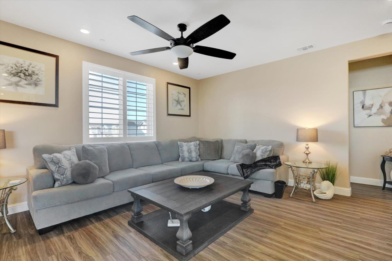
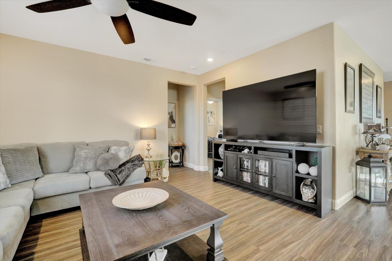
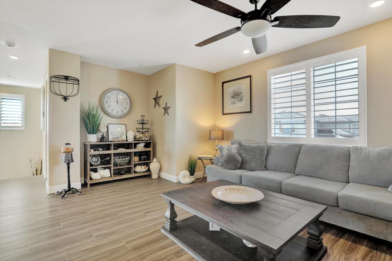
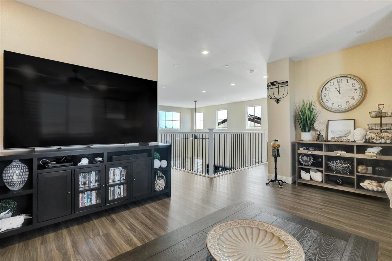
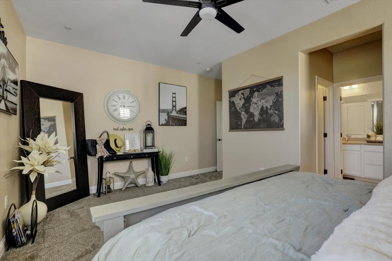
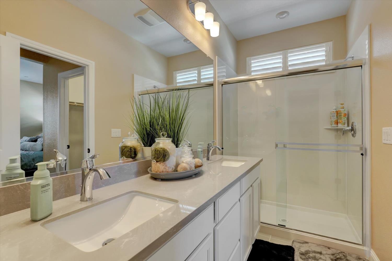
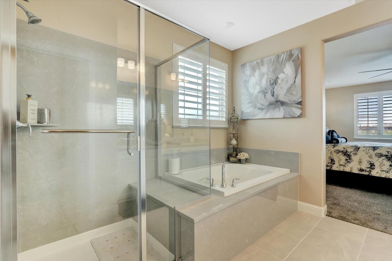
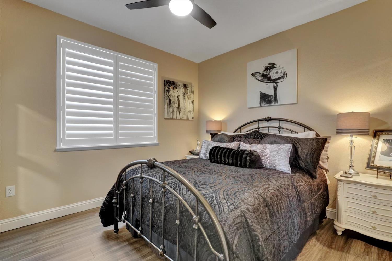
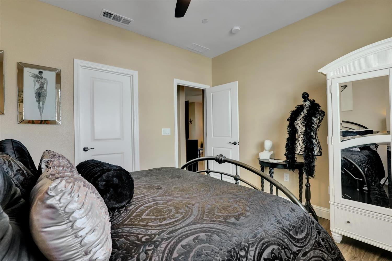
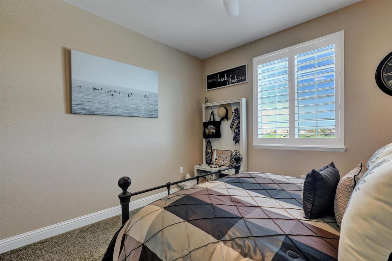
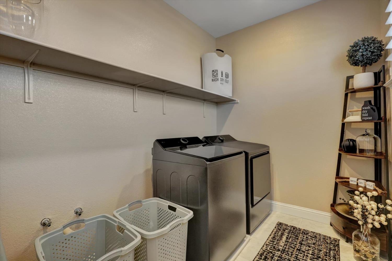
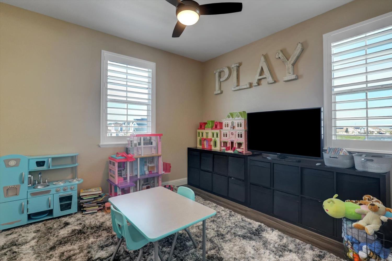
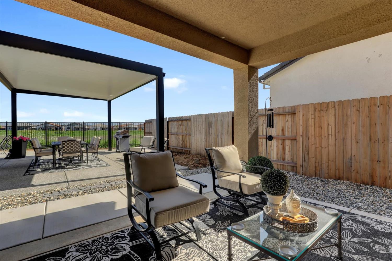
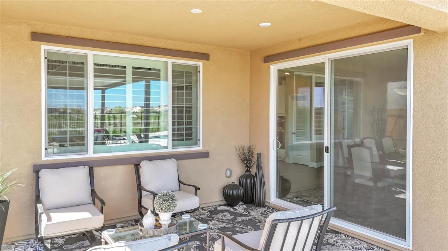
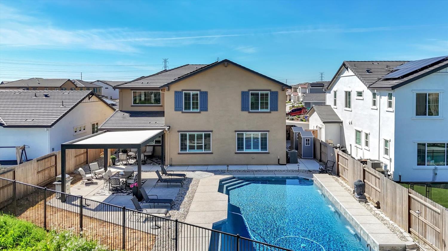
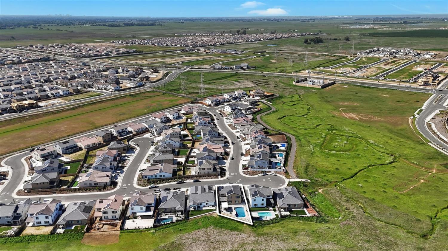
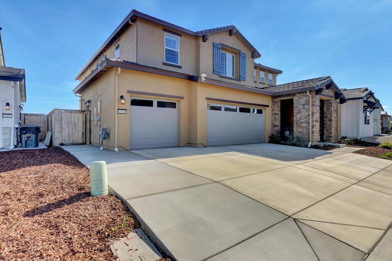
Built in 2025, Shadowgate combines modern living with the comfort of a thoughtfully updated and completed home that is move in ready. Enjoy a custom pool, pavilion, owned solar, battery backup, and an oversized lot backing to open space. With 3,397 square feet, the home offers 5 bedrooms with a primary suite on the main level. The home features a dedicated office, 3.5 baths, and a spacious layout designed for everyday living and entertaining. The generous upstairs guest suite comes complete with its own private bathroom and two walk-in closets, offering comfort and privacy for overnight guests. Upgrades include luxury vinyl plank flooring, plantation shutters, walk in pantry, enlarged driveway, three car garage, and nearby walking trails add to the appeal. Shadowgate is ready to welcome you home!
- County:
- Placer
- HOA Dues:
- $0
- Zoning:
- RS
- Construction:
- Stucco, Wood
- Foundation:
- Slab
- Roof Description:
- Tile
- Site Description:
- Auto Sprinkler Front, Curb(s)/Gutter(s), Street Lights, Low Maintenance
- Elementary School District:
- Center Unified
- Middle School District:
- Center Unified
- High School District:
- Center Unified
By searching you agree to our Terms & Conditions

All data, photos, visualizations, and information regarding a property, including the property’s compliance with state and local legal requirements and all measurements and calculations of area, have been obtained from various sources, and may include such material that has been generated by use of artificial intelligence. Such information and material have not been and will not be verified for accuracy by the listing broker or the multiple listing service, and are not guaranteed as complete, accurate or reliable. Such information and material should be independently reviewed and verified for accuracy. This information and material are intended for the personal use of consumers and may not be used for any purpose other than to identify prospective properties consumers may be interested in purchasing. Copyright 2026 MetroList Services, Inc. Terms of Use
Listings marked with V* indicate the seller is willing to entertain offers within a Listing Price range. For example, a Price of $140,000-$170,000 indicates the seller will entertain offers from $140,000 to $170,000.
Listing information last updated on November 1, 2026, 9:45 am PDT