- Property Subtype:
- Single Family Residence
- Bedrooms:
- 3
- Full Bathrooms:
- 2
- Acres:
- ~ 0.24
- Approximate Square Footage:
- 1,805
- House Faces:
- East
- Lot Square Footage:
- 10,454
- Stories:
- 2
- Year Built:
- 1979


$549,999
11228 Greenbriar Way Auburn, 95602
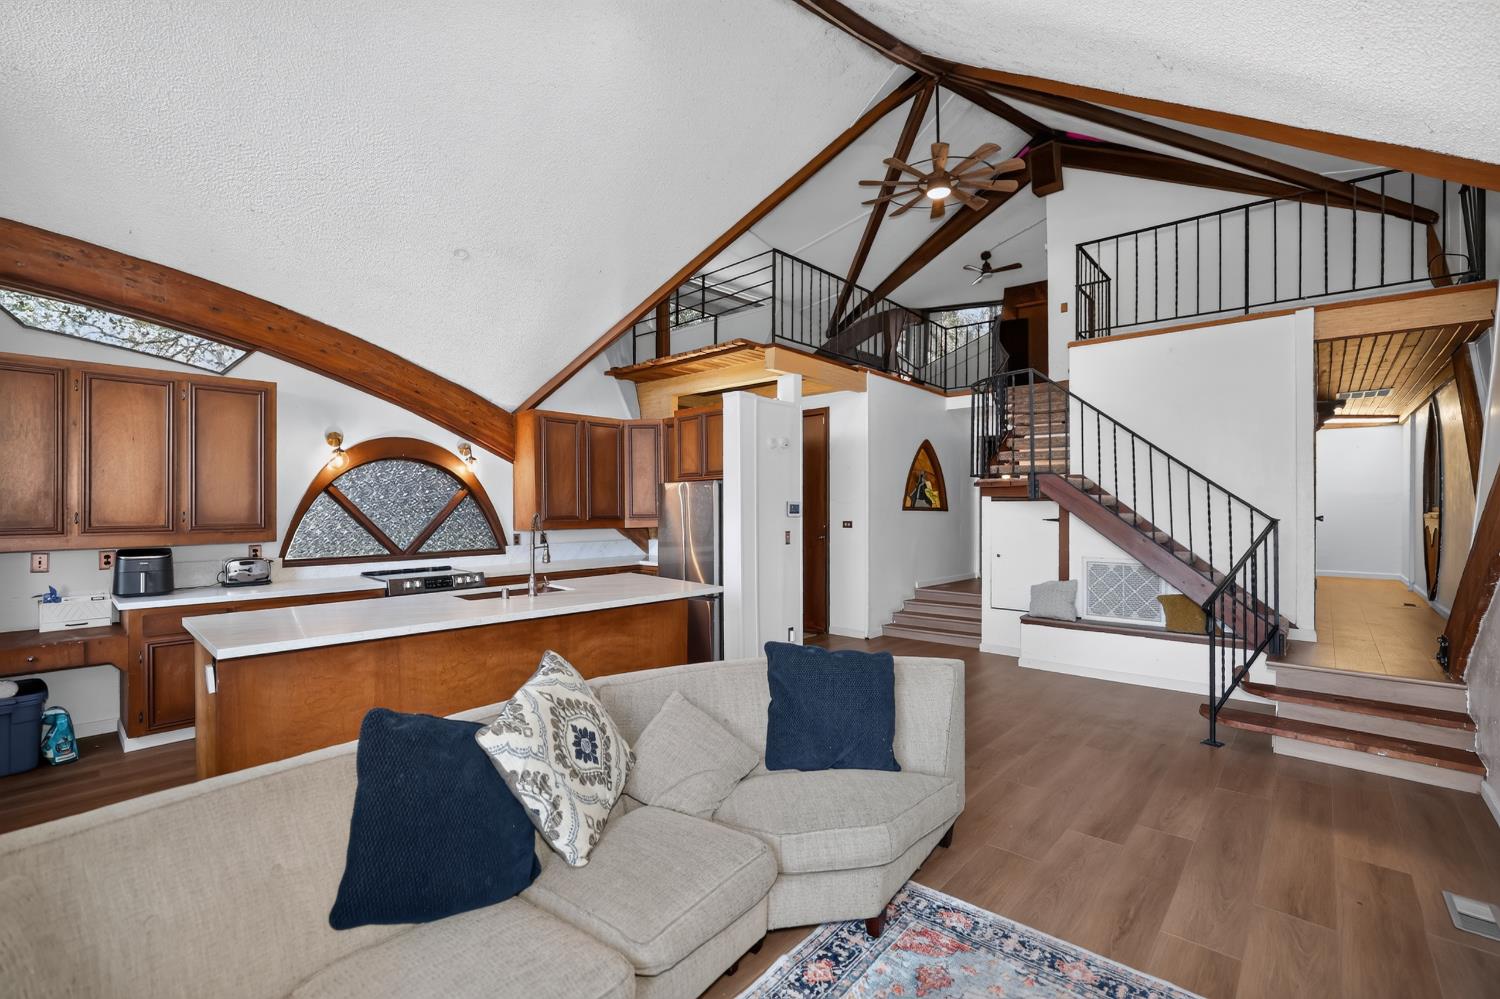
3 Beds | 2 Full Baths | 1,805 SqFt | 0.2 Acres
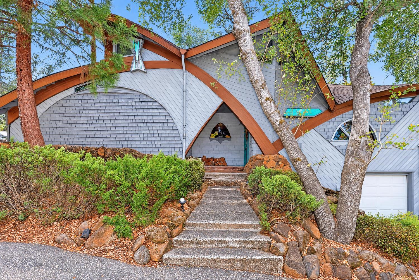
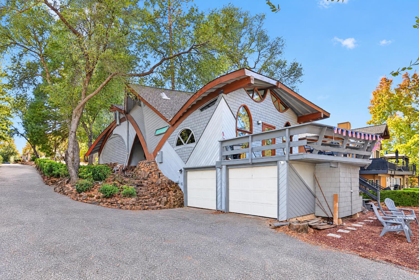
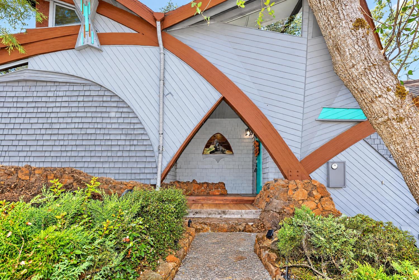
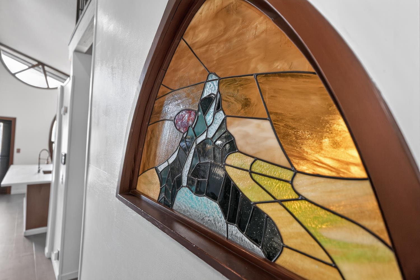
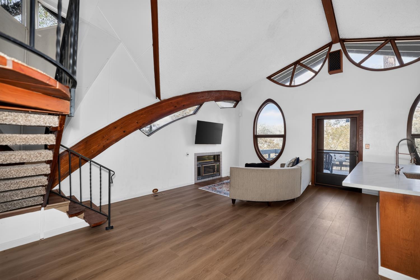
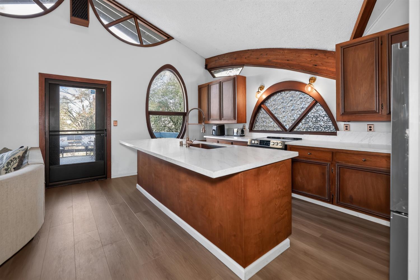
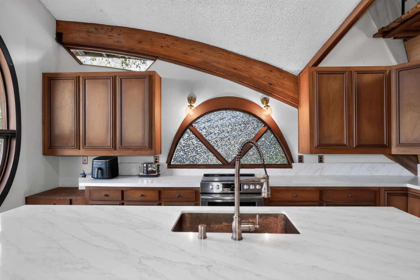
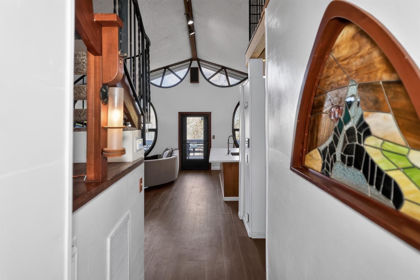
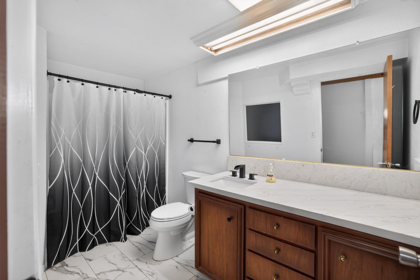
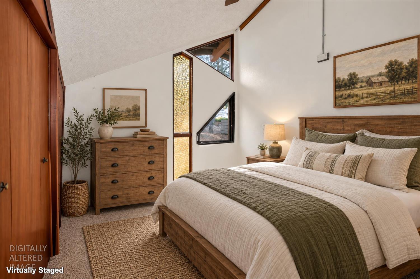
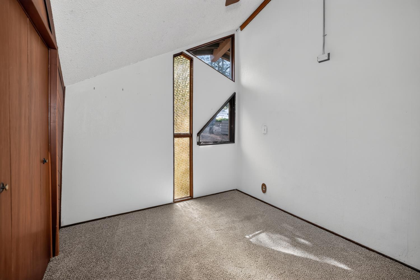
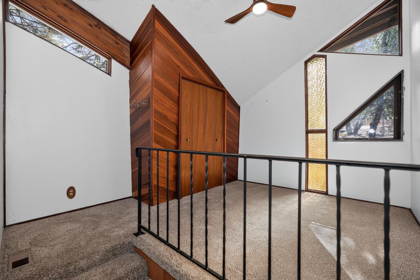
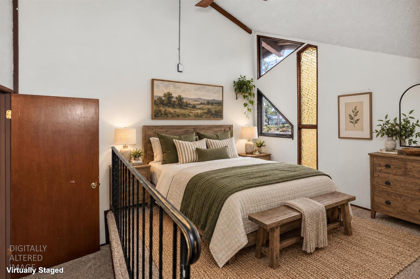
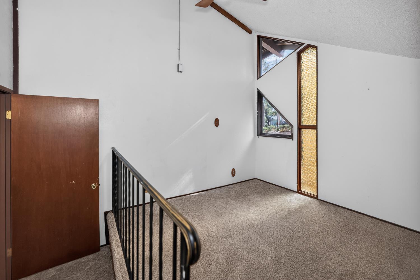
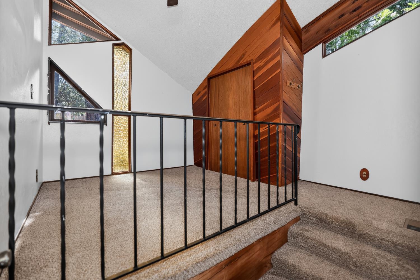
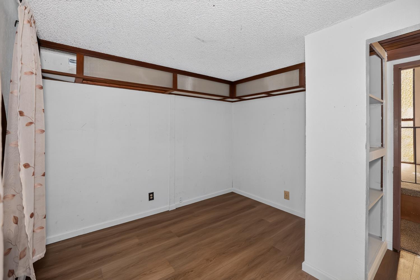
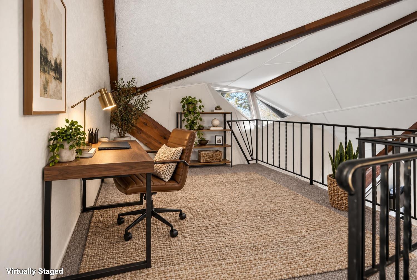
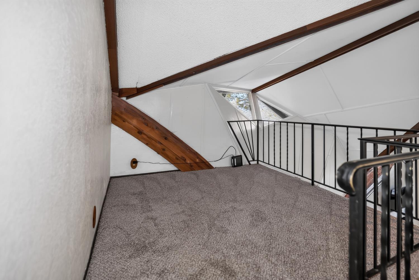
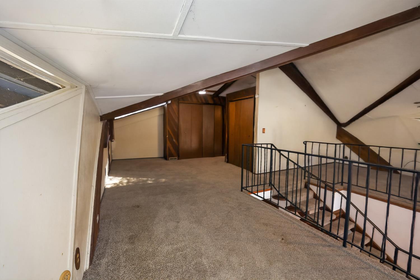
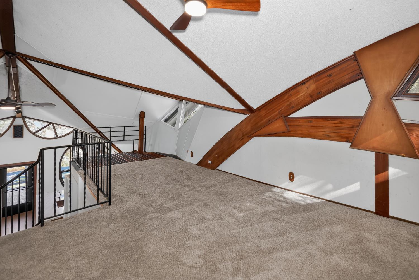
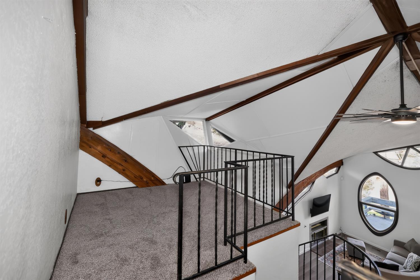
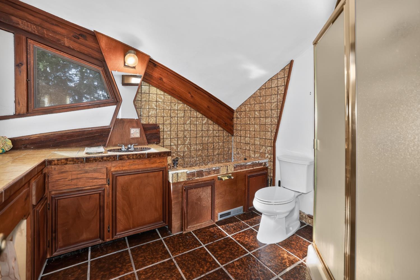
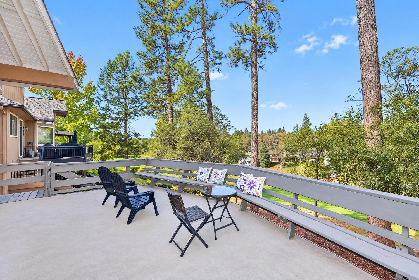
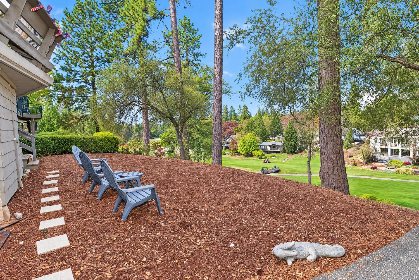
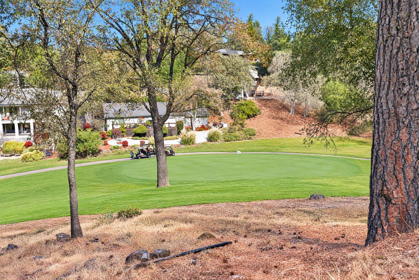
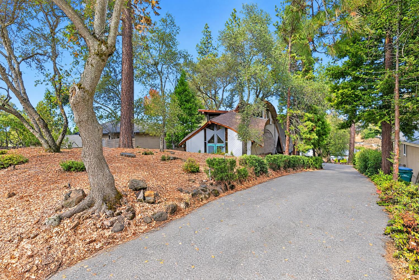
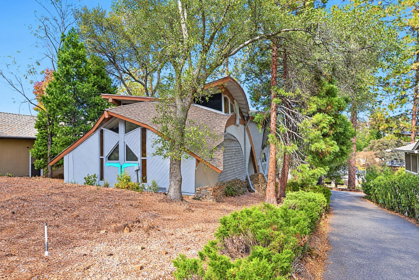
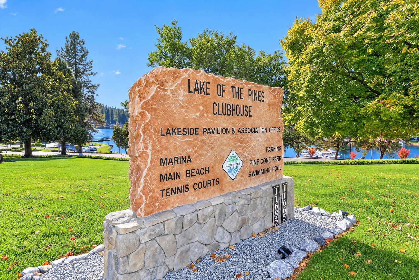
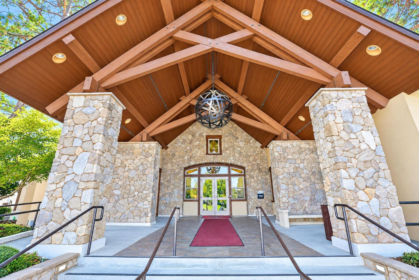
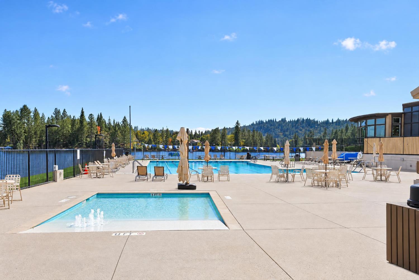
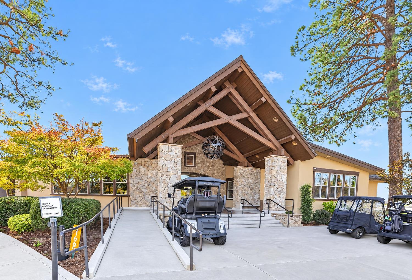
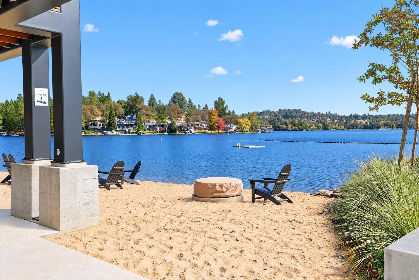
Discover this charming and unique 3 bedroom 2 bath home overlooking the 8th fairway! Enjoy a bright and cheerful kitchen featuring quartz countertops, stainless steel appliances, and a deck with beautiful golf course views. The upstairs loft offers additional space and it's own full bathroom, making it perfect for guests, a private retreat or home office. With it's distinctive character, inviting features and scenic golf course setting with lake views, parks, clubhouse with pool the list goes on. This home offers a special opportunity to enjoy a lifestyle that stands out from the ordinary. Don't miss this chance to make this one-of-a kind-property your own.
- County:
- Nevada
- Community:
- Lake Of The Pines
- Association Mandatory:
- 1
- HOA Dues:
- $371
- HOA Dues Include:
- $0
- Priv Assn Amenities:
- Barbeque, Playground, Pool, Clubhouse, Putting Green(s), Dog Park, Recreation Facilities, Game Court Exterior, Golf Course, Lake, Park
- Zoning:
- R1-X-PD
- Construction:
- Stone, Frame, Wood
- Foundation:
- Raised
- Roof Description:
- Shingle, Composition
- Site Description:
- Adjacent to Golf Course
- Site Location:
- Golf Course
- Elementary School District:
- Pleasant Ridge
- Middle School District:
- Pleasant Ridge
- High School District:
- Nevada Joint Union
By searching you agree to our Terms & Conditions

All data, photos, visualizations, and information regarding a property, including the property’s compliance with state and local legal requirements and all measurements and calculations of area, have been obtained from various sources, and may include such material that has been generated by use of artificial intelligence. Such information and material have not been and will not be verified for accuracy by the listing broker or the multiple listing service, and are not guaranteed as complete, accurate or reliable. Such information and material should be independently reviewed and verified for accuracy. This information and material are intended for the personal use of consumers and may not be used for any purpose other than to identify prospective properties consumers may be interested in purchasing. Copyright 2026 MetroList Services, Inc. Terms of Use
Listings marked with V* indicate the seller is willing to entertain offers within a Listing Price range. For example, a Price of $140,000-$170,000 indicates the seller will entertain offers from $140,000 to $170,000.
Listing information last updated on November 1, 2026, 1:06 pm PDT