- Property Subtype:
- Single Family Residence
- Bedrooms:
- 5
- Full Bathrooms:
- 5
- Half Bathrooms:
- 1
- Acres:
- ~ 0.36
- Approximate Square Footage:
- 4,897
- House Faces:
- Northwest
- Lot Square Footage:
- 15,682
- Stories:
- 2
- Year Built:
- 2003

$1,375,000
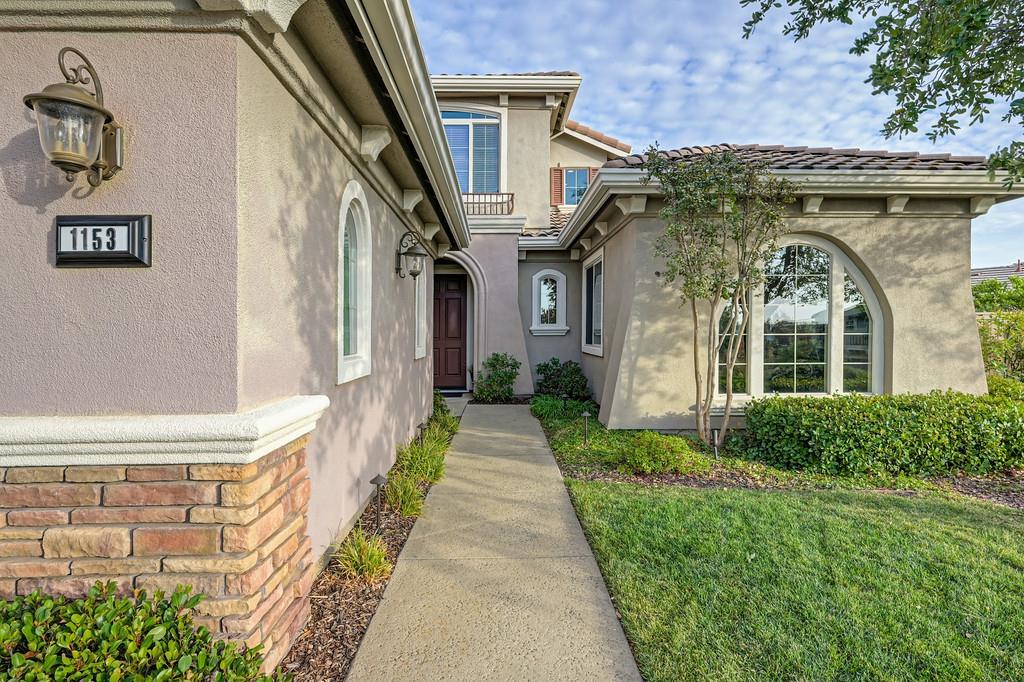
1153 Terracina Drive El Dorado Hills, 95762
5 Beds | 5 Full Baths | 1 Half Baths | 4,897 SqFt | 0.4 Acres
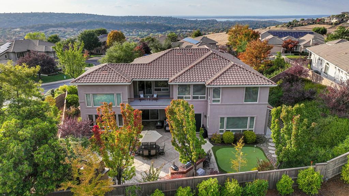
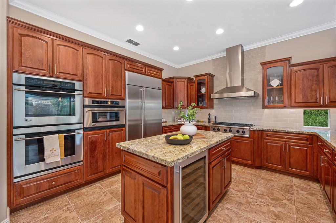
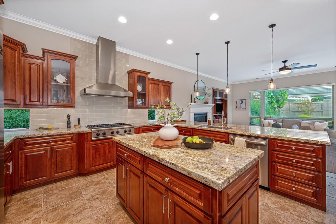
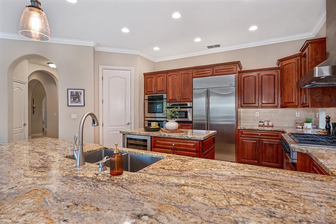
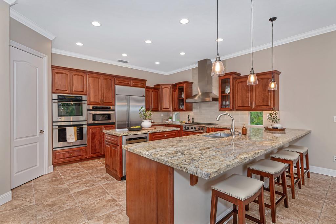
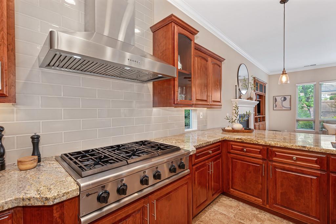
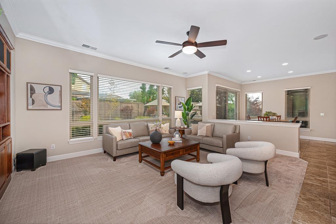
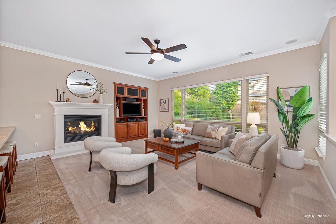
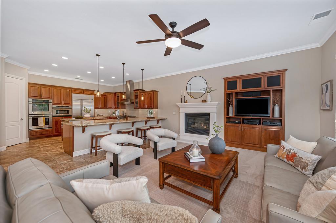
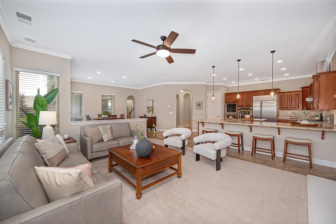
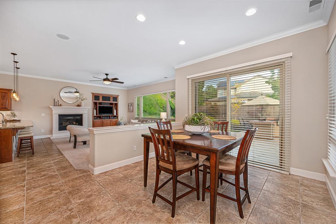
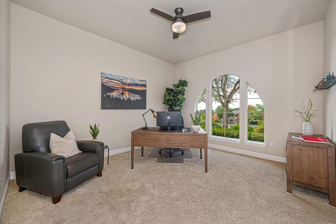
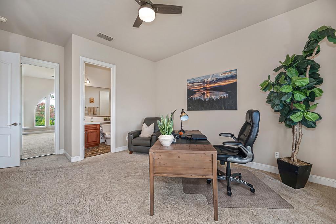
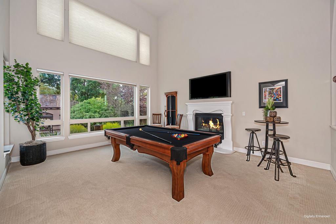
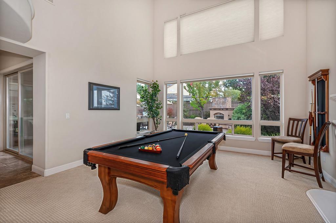
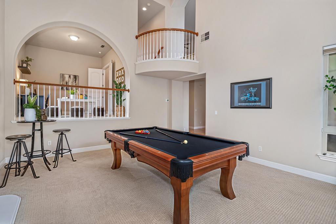
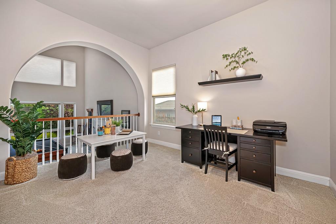
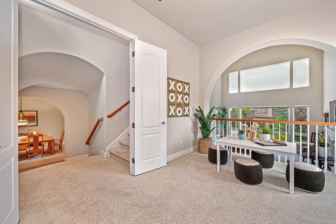
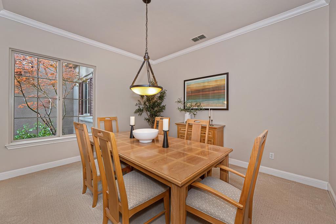
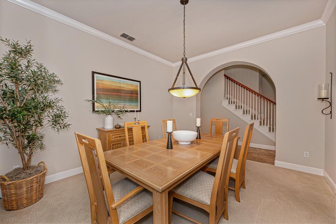
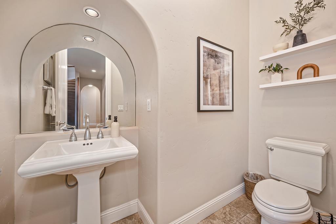
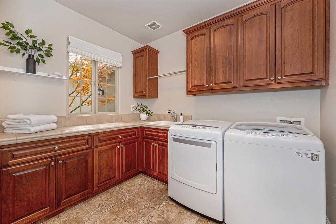
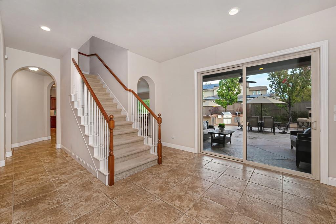
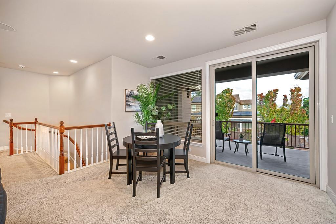
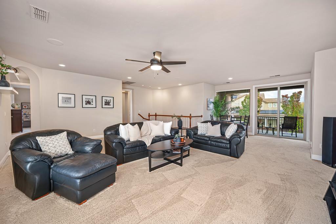
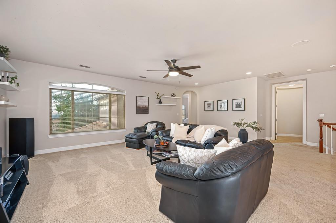
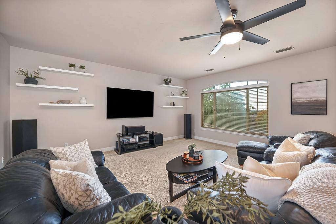
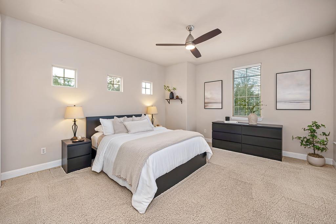
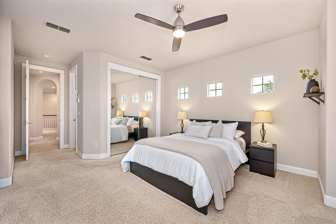
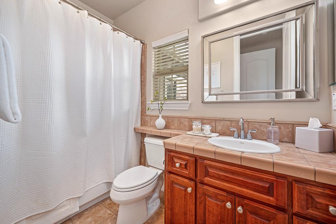
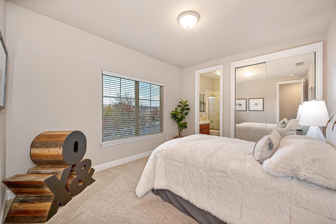
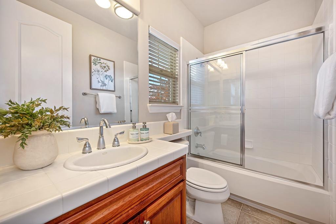
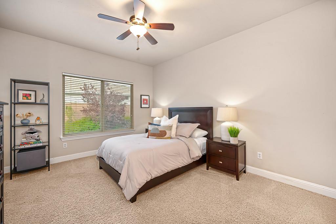
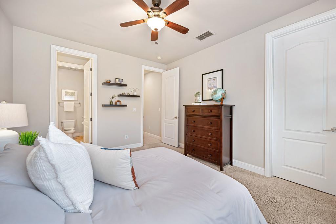
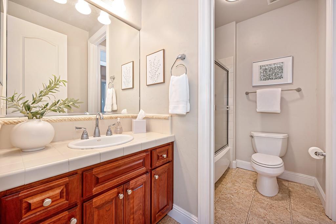
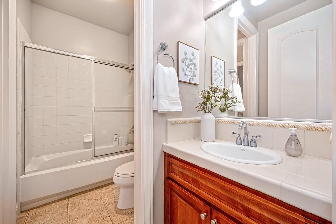
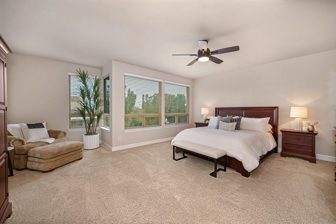
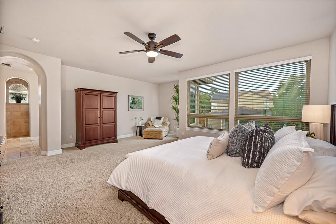
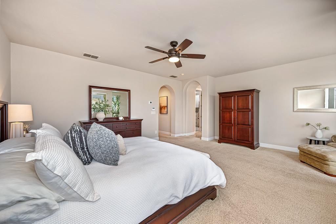
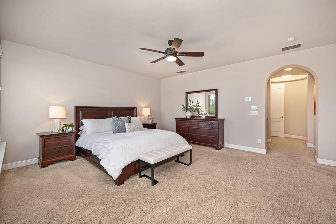
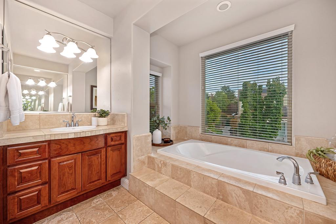
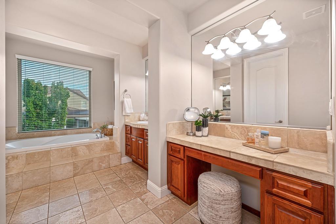
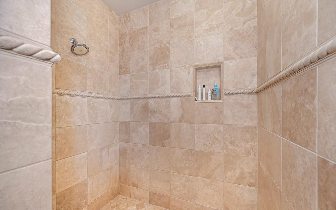
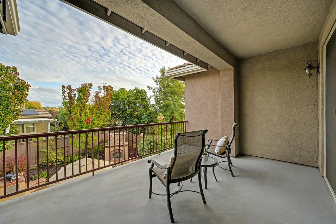
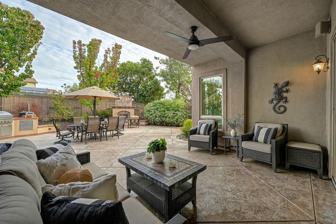
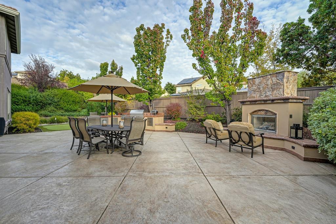
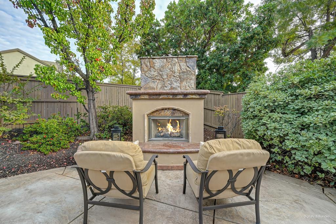
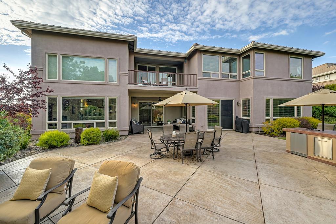
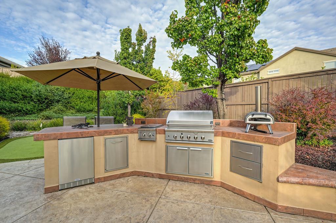
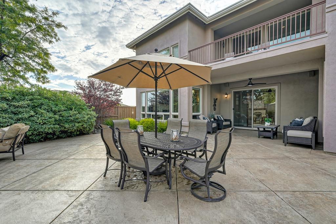
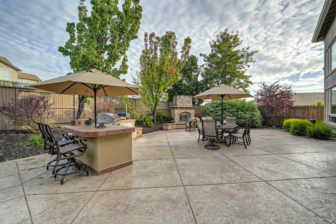
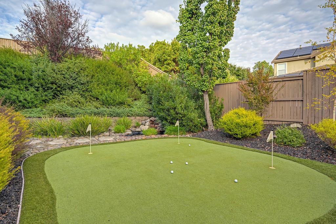
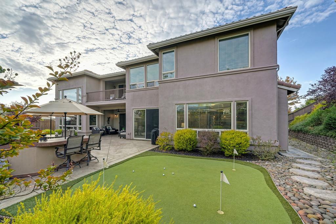
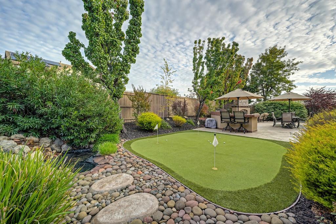
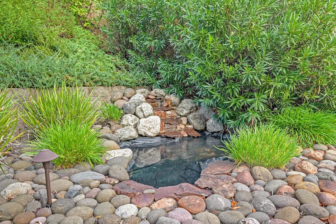
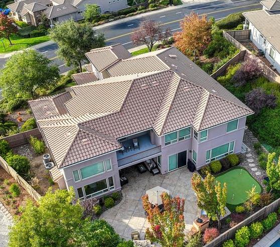
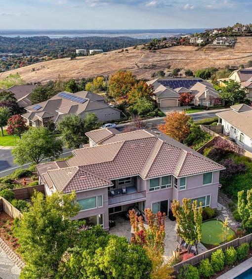
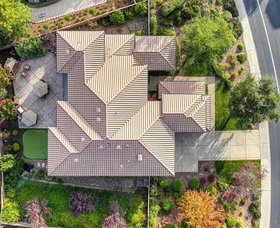
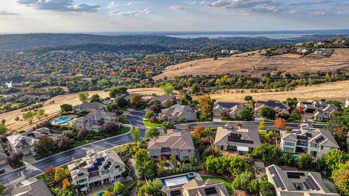
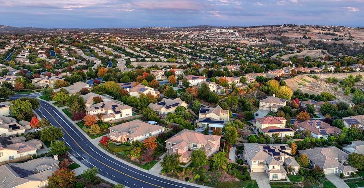
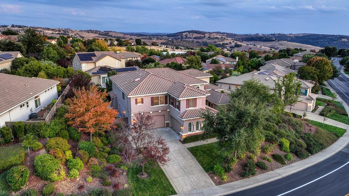
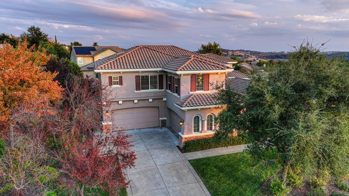
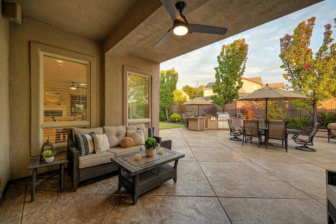
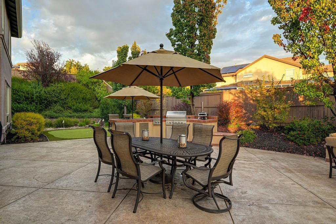
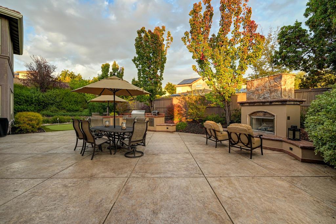
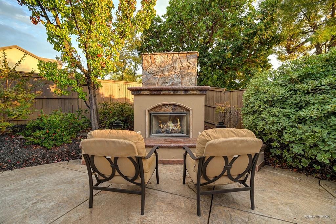
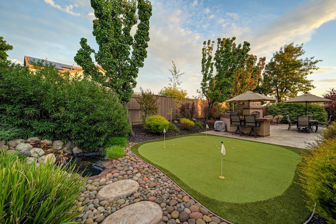
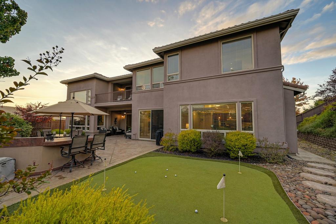
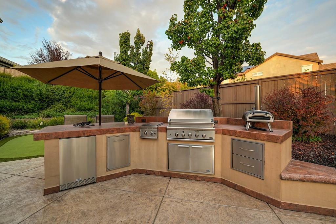
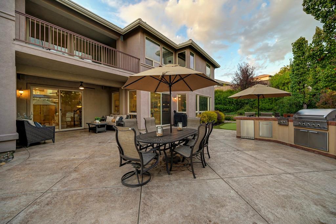
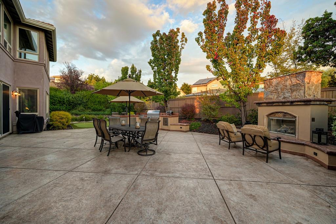
Welcome to 1153 Terracina Drive in beautiful El Dorado Hills! This spacious home features 5 bedrooms, each with its own private ensuite full bathroom, plus an additional half bath, offering exceptional comfort, privacy, and functionality. Located in the prestigious gated community of Serrano and access to award-winning schools, this home combines thoughtful upgrades, energy-efficient features, and exceptional indoor-outdoor living. The updated kitchen features GE Monogram appliances, new granite countertops, an enhanced counter design, and an updated range hood, creating a beautiful space for gathering and entertaining. A custom-built primary closet adds an extra touch of organization and functionality to the owners suite. The generous bonus room offers endless possibilities for a kids' game room, movie theater, or additional gathering space. Additional improvements include replaced whole house plumbing, a tankless water heater, newer interior paint, and an updated HVAC system with additional vents for enhanced comfort throughout. Solar screens provide added energy efficiency and help manage indoor temperatures. Enjoy surround sound in both the upstairs and downstairs living areas, along with the convenience of a whole-house central vacuum system. The backyard is designed for entertaining and relaxation, featuring a spacious stamped concrete patio, a fully equipped outdoor kitchen with built-in BBQ and refrigerator, an outdoor fireplace, putting green, and beautiful waterfall. Whether hosting friends and family, enjoying dinner outdoors, or relaxing to the soothing sounds of the waterfall, this backyard offers the perfect setting for enjoying life. With numerous upgrades, energy-efficient features, a secure gated setting, incredible schools, parks and trails in the community, and inviting indoor-outdoor spaces, this is a wonderful opportunity to enjoy the best of El Dorado Hills living!
- County:
- El Dorado
- Association Mandatory:
- 1
- HOA Dues:
- $283
- HOA Dues Include:
- $0
- Priv Assn Amenities:
- Playground
- Zoning:
- R-1-M
- Construction:
- Stucco, Wood
- Foundation:
- Slab
- Roof Description:
- Tile
- Site Description:
- Auto Sprinkler F&R, Private, Landscape Back, Landscape Front, Low Maintenance
- Style Description:
- Contemporary, Traditional
- Floorplan or Model Name:
- The Lodge
- Listing Number:
- 561244719
- Listing Office Name:
- eXp Realty of Northern California, Inc.
By searching you agree to our Terms & Conditions

All data, photos, visualizations, and information regarding a property, including the property’s compliance with state and local legal requirements and all measurements and calculations of area, have been obtained from various sources, and may include such material that has been generated by use of artificial intelligence. Such information and material have not been and will not be verified for accuracy by the listing broker or the multiple listing service, and are not guaranteed as complete, accurate or reliable. Such information and material should be independently reviewed and verified for accuracy. This information and material are intended for the personal use of consumers and may not be used for any purpose other than to identify prospective properties consumers may be interested in purchasing. Copyright 2026 MetroList Services, Inc. Terms of Use
Listings marked with V* indicate the seller is willing to entertain offers within a Listing Price range. For example, a Price of $140,000-$170,000 indicates the seller will entertain offers from $140,000 to $170,000.
Listing information last updated on November 1, 2026, 10:41 am PDT