- Property Subtype:
- Single Family Residence
- Bedrooms:
- 4
- Full Bathrooms:
- 3
- Half Bathrooms:
- 1
- Acres:
- ~ 0.06
- Approximate Square Footage:
- 2,826
- House Faces:
- West
- Lot Square Footage:
- 2,400
- Stories:
- 3
- Property Condition:
- Original
- Year Built:
- 2018

$899,000
3517 Crocker Drive Sacramento, 95818
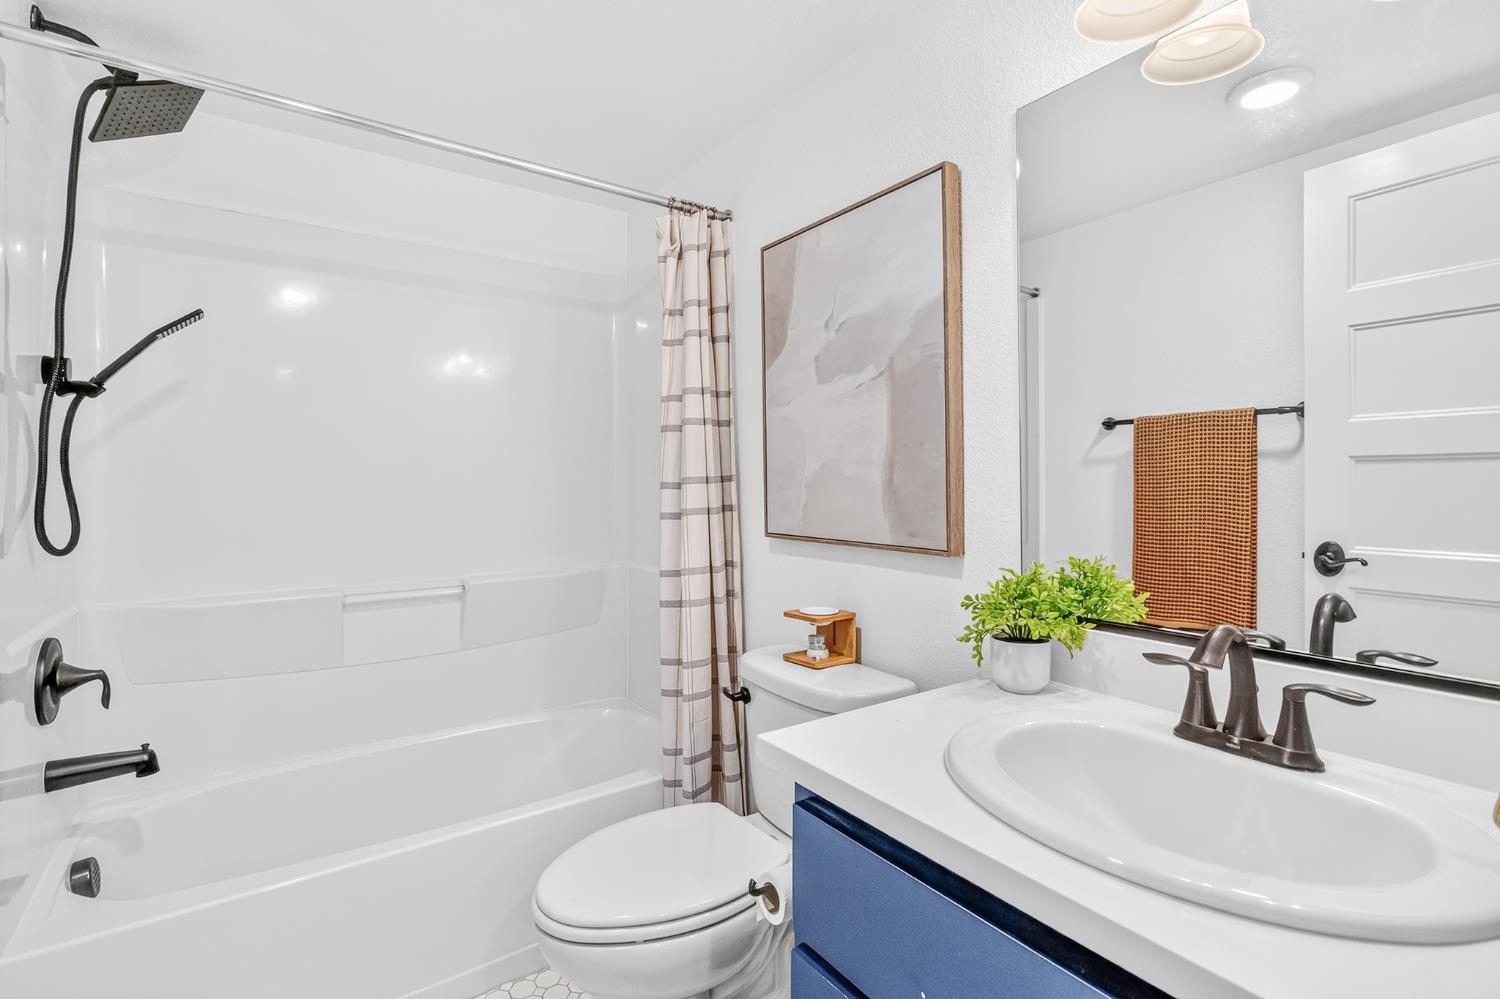
4 Beds | 3 Full Baths | 1 Half Baths | 2,826 SqFt | 0.1 Acres
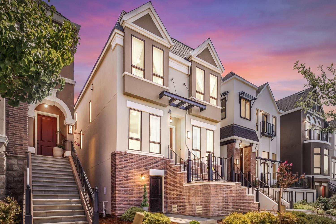
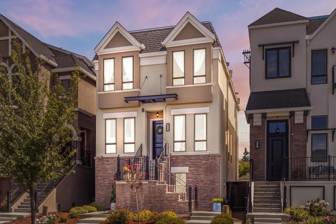
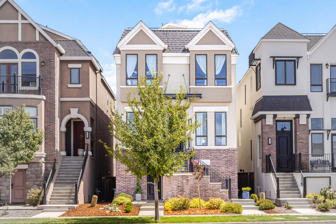
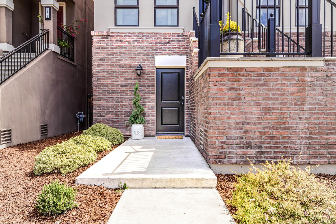
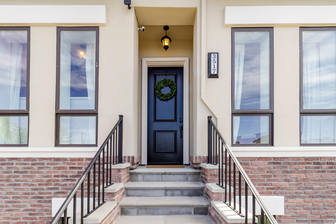
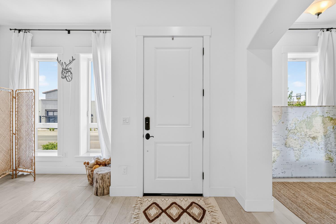
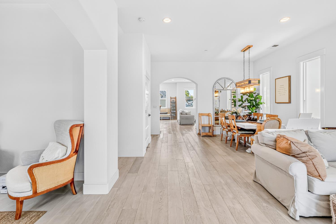
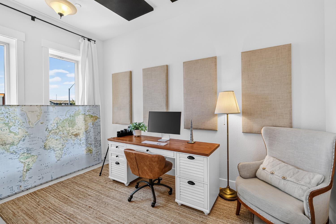
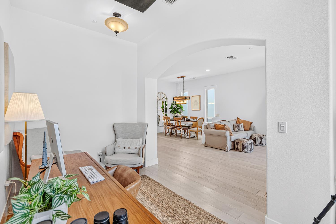
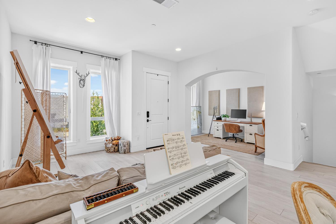
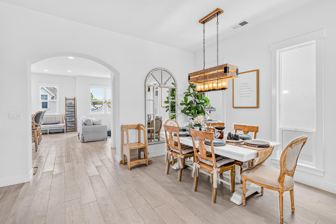
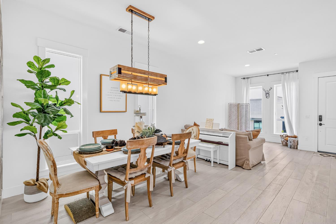
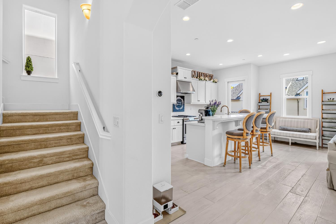
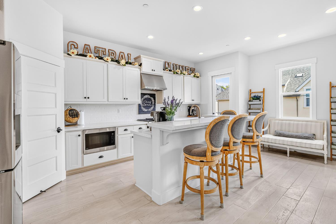
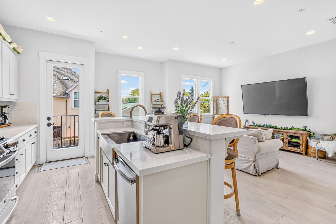
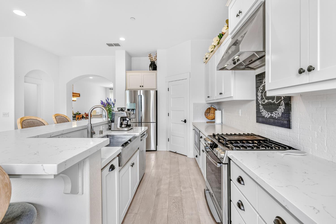
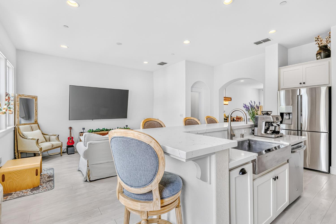
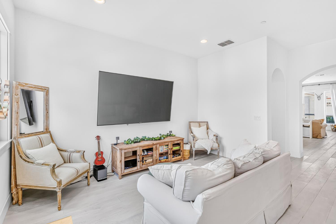
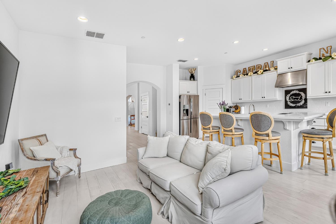
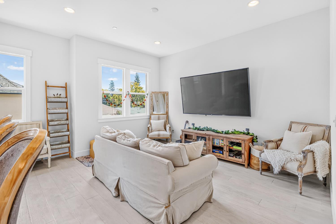
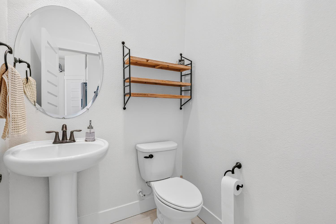
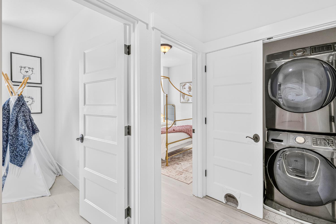
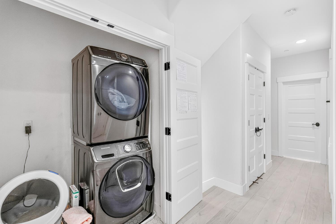
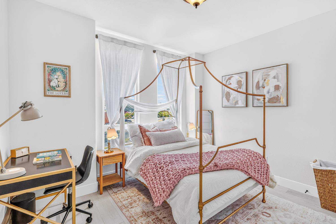
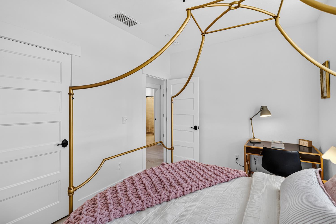
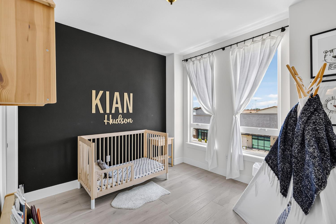
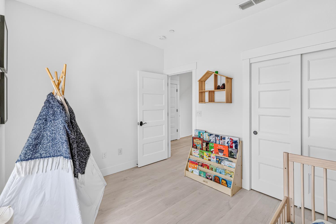
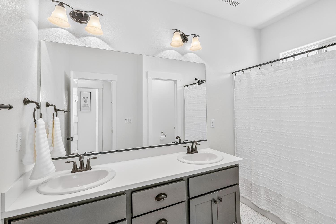
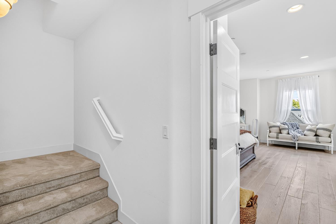
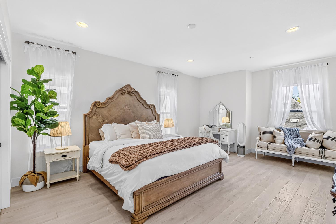
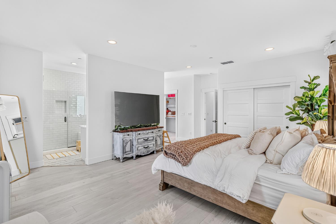
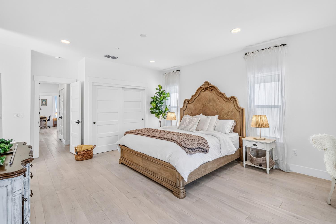
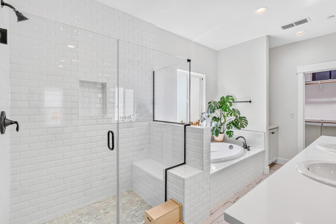
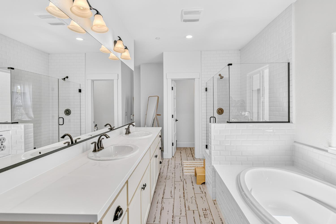
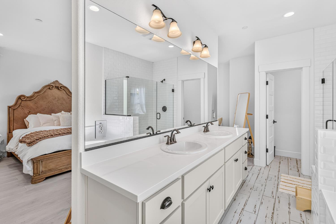
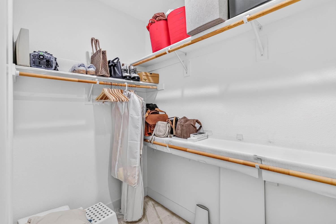
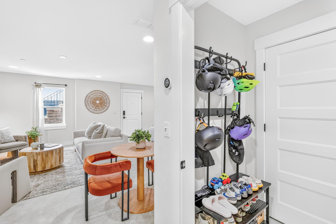
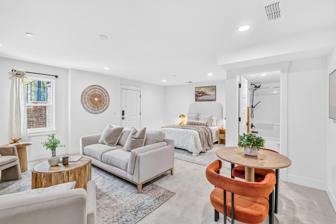
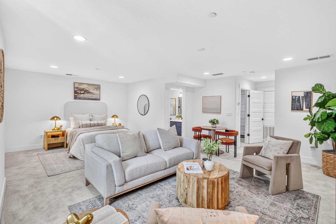
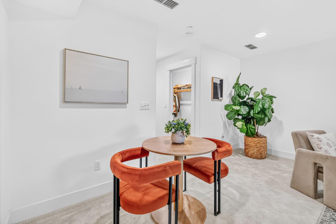
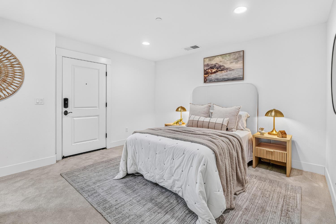
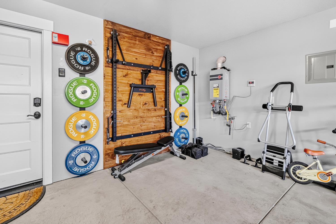
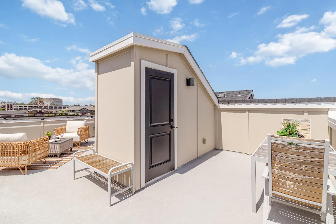
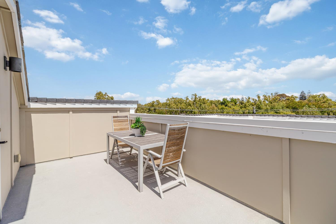
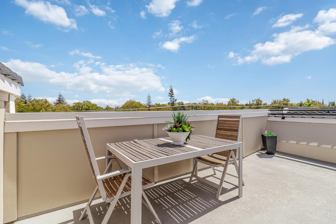
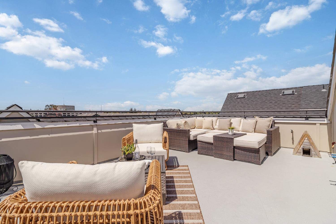
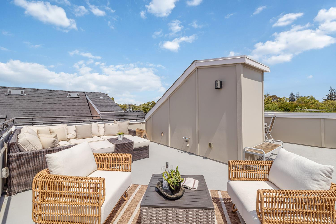
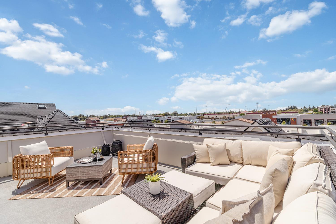
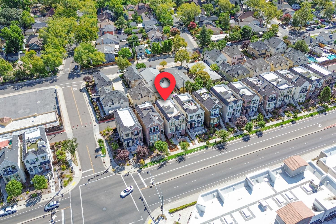
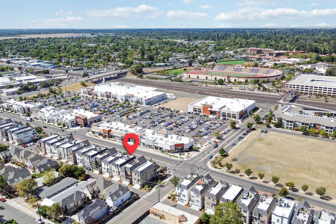
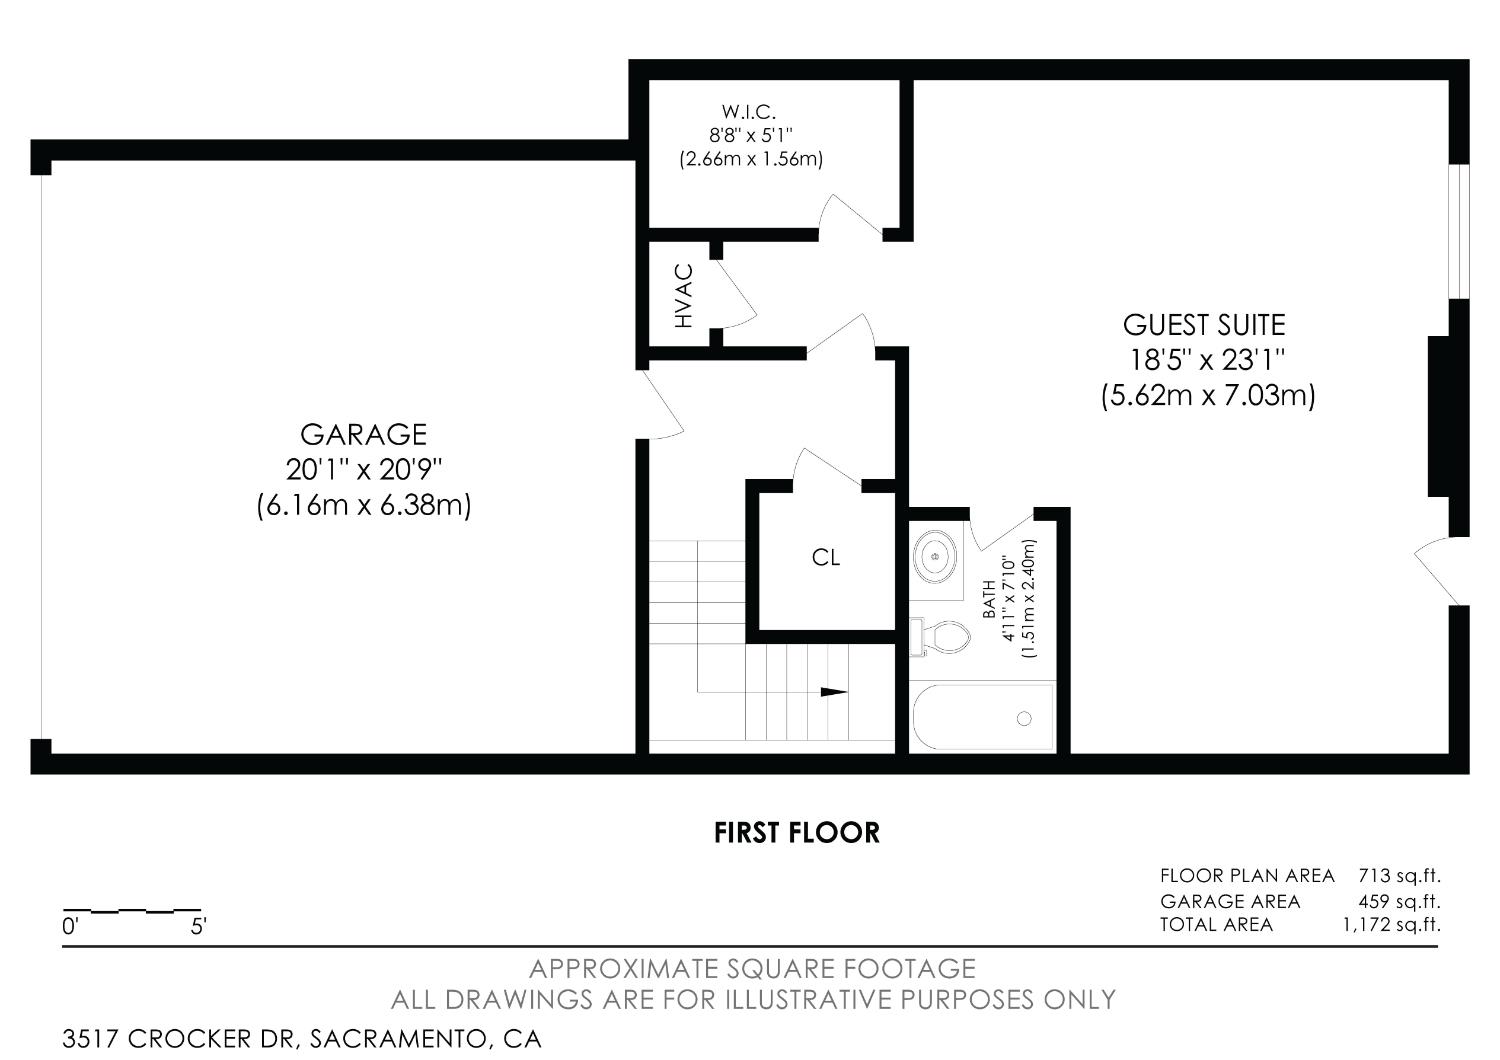
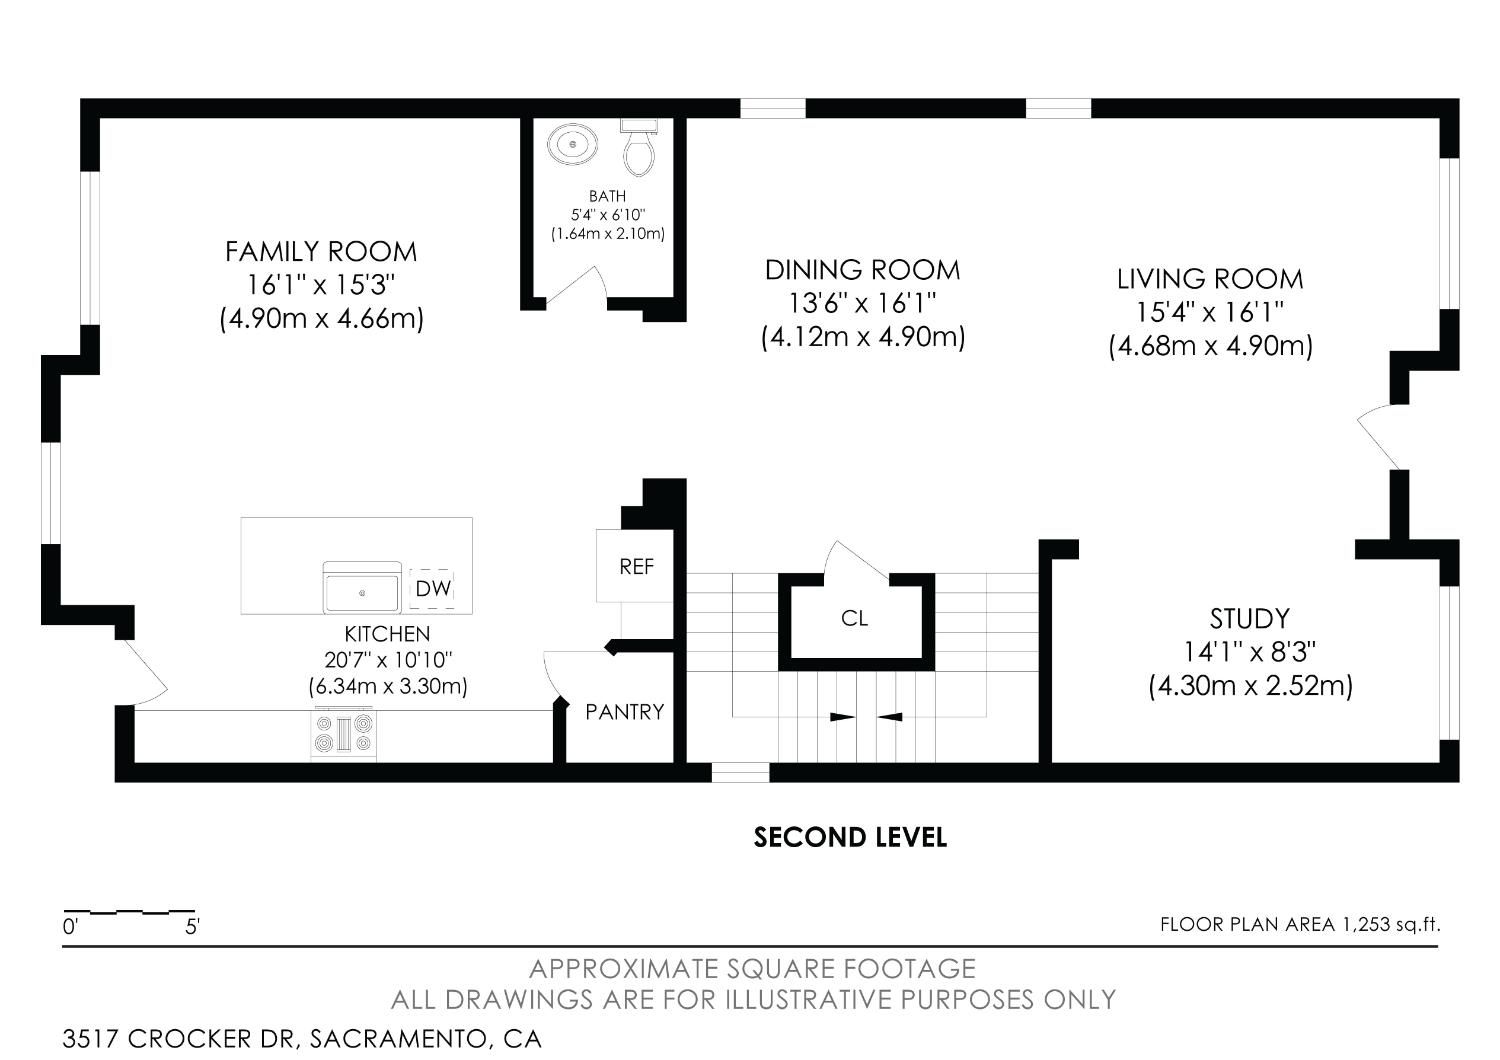
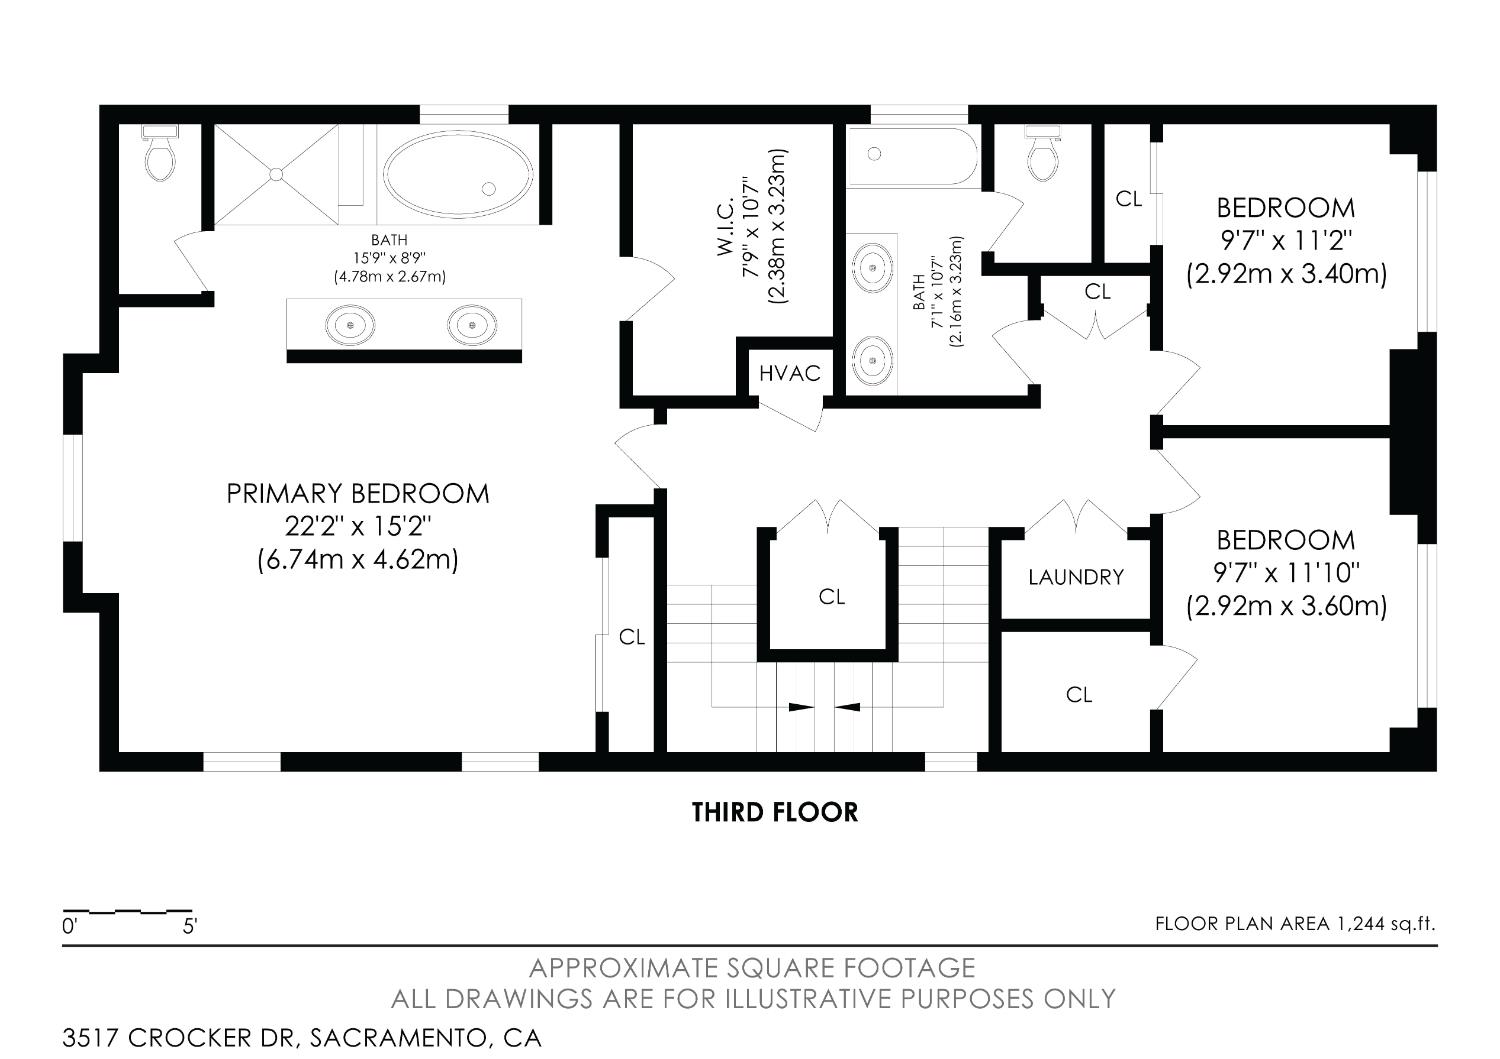
Property is Back on the market due to buyer's decision change, no fault of the seller. Rare turnkey home in Curtis Park Village. Private rooftop deck. First-floor in-law suite. Home gym. Offered fully furnished. Beautifully upgraded brownstone-inspired home in Sacramento's desirable Curtis Park Village, offered fully furnished for a rare turnkey move-in. This flexible multi-level home features a private rooftop deck with sunset and downtown views, a first-floor in-law and guest suite, and a home gym in the attached 2-car garage. The versatile first floor works as an in-law suite, guest suite, home office, or multigenerational living space with its own street entrance. Upstairs, the spacious primary suite offers a sitting area, walk-in closet, and private balcony. The rooftop deck is a true entertainer's retreat, with open-air city and sunset views plus full gas, water, and drainage hookups, ready for a grill, firepit, or rooftop garden. The attached garage is set up as a private home gym and easily converts back to parking. The main living level offers engineered hardwood flooring, dramatic ceiling heights, graceful archways, and a bright open kitchen with a quartz island, breakfast bar, and upgraded GE Caf appliances. Additional highlights include brick and brownstone-inspired finishes, a front sun deck, and multiple outdoor living spaces. All furniture and furnishings are included except the staged rental pieces in the in-law suite and on the rooftop, so you can simply bring your clothes and move in. Ideally located near City College light rail, Curtis Park, and Land Park, with easy access to major highways (I-5, I-80, and Highway 99) and Sacramento International Airport, and just about two hours from Lake Tahoe.
- County:
- Sacramento
- Community:
- Crocker Village
- Association Mandatory:
- 1
- HOA Dues:
- $152
- HOA Dues Include:
- $0
- Priv Assn Amenities:
- Playground, Dog Park, See Remarks, Other, Park
- Zoning:
- R-2B-P
- Exterior Features:
- Balcony
- Construction:
- Brick Veneer, Stucco, Frame, Wood, Lap Siding
- Foundation:
- Slab
- Roof Description:
- Shingle, Composition
- Site Description:
- Auto Sprinkler F&R, Curb(s), Street Lights, Landscape Front, Low Maintenance
- Style Description:
- Contemporary
- Builder:
- BlackPine Builders, Inc
- Listing Number:
- 561244880
- Listing Office Name:
- HomeSmart ICARE Realty
By searching you agree to our Terms & Conditions

All data, photos, visualizations, and information regarding a property, including the property’s compliance with state and local legal requirements and all measurements and calculations of area, have been obtained from various sources, and may include such material that has been generated by use of artificial intelligence. Such information and material have not been and will not be verified for accuracy by the listing broker or the multiple listing service, and are not guaranteed as complete, accurate or reliable. Such information and material should be independently reviewed and verified for accuracy. This information and material are intended for the personal use of consumers and may not be used for any purpose other than to identify prospective properties consumers may be interested in purchasing. Copyright 2026 MetroList Services, Inc. Terms of Use
Listings marked with V* indicate the seller is willing to entertain offers within a Listing Price range. For example, a Price of $140,000-$170,000 indicates the seller will entertain offers from $140,000 to $170,000.
Listing information last updated on November 1, 2026, 12:17 pm PDT