- Property Subtype:
- Single Family Residence
- Bedrooms:
- 4
- Full Bathrooms:
- 2
- Acres:
- ~ 0.14
- Approximate Square Footage:
- 1,126
- Lot Square Footage:
- 6,098
- Stories:
- 1
- Year Built:
- 1953

$379,900
6506 Grattan Way North Highlands, 95660
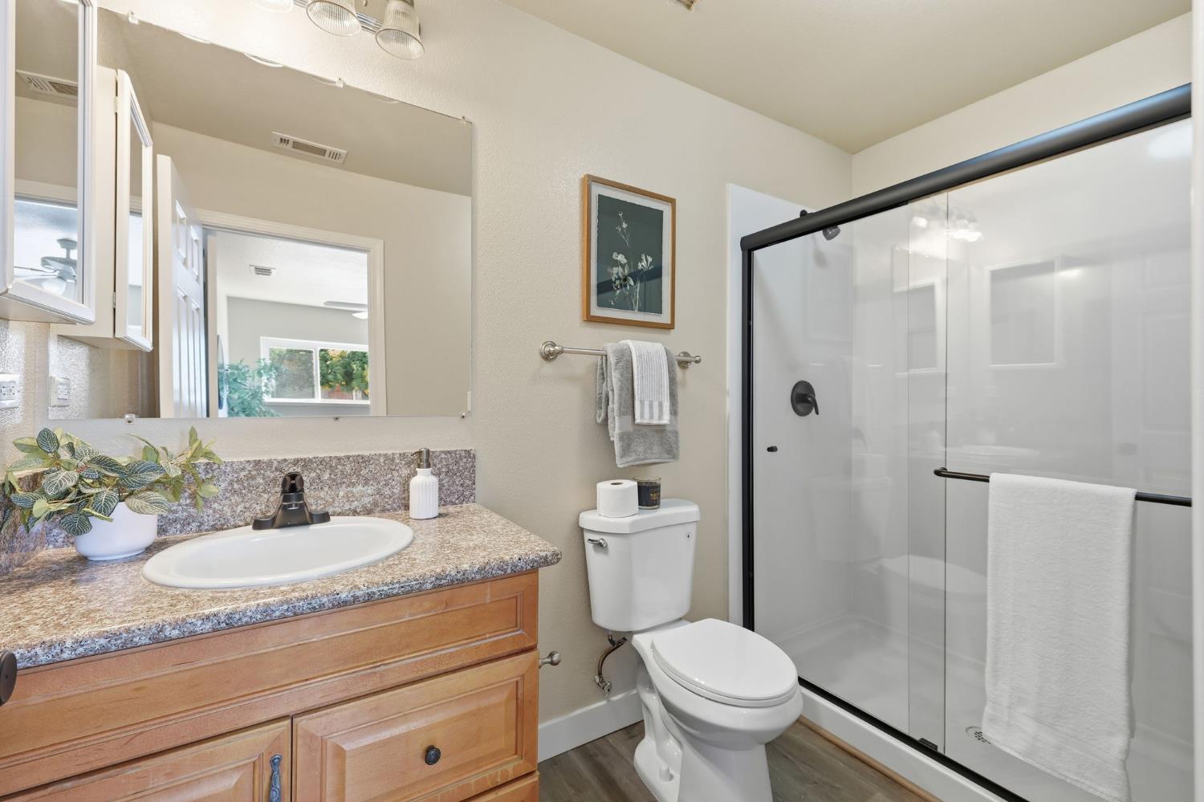
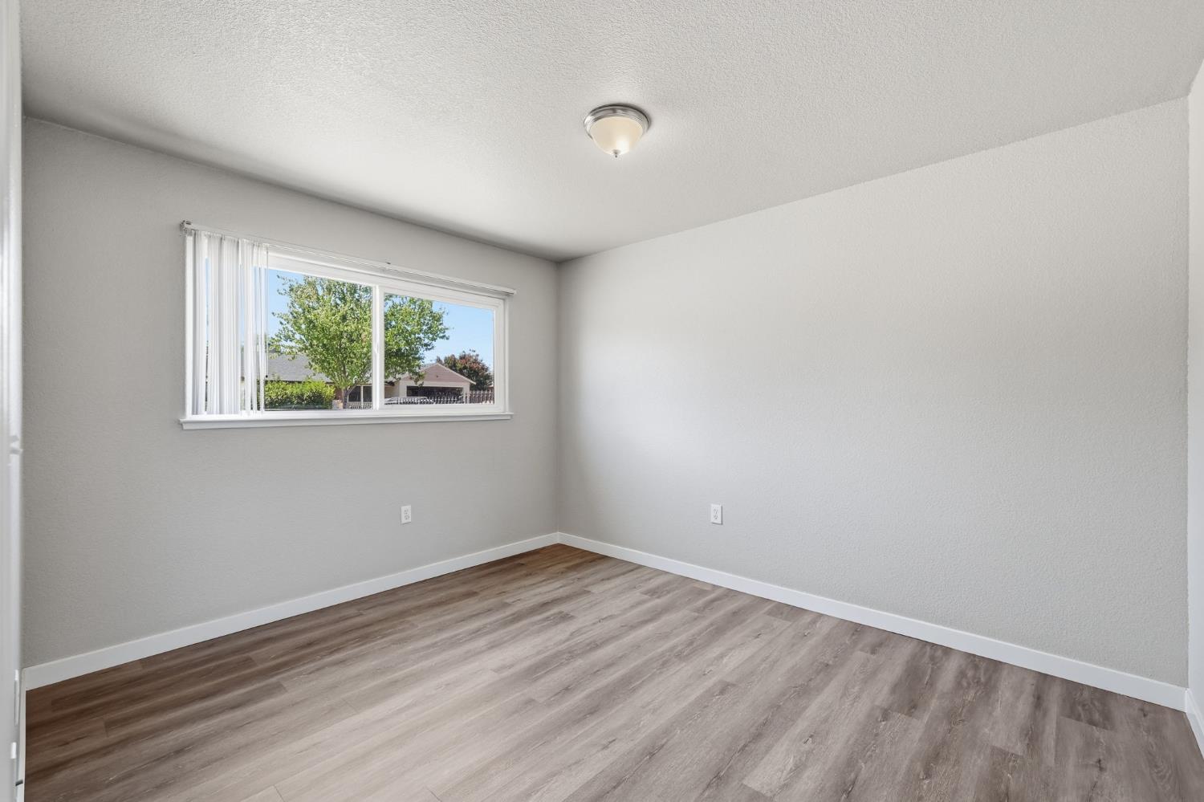
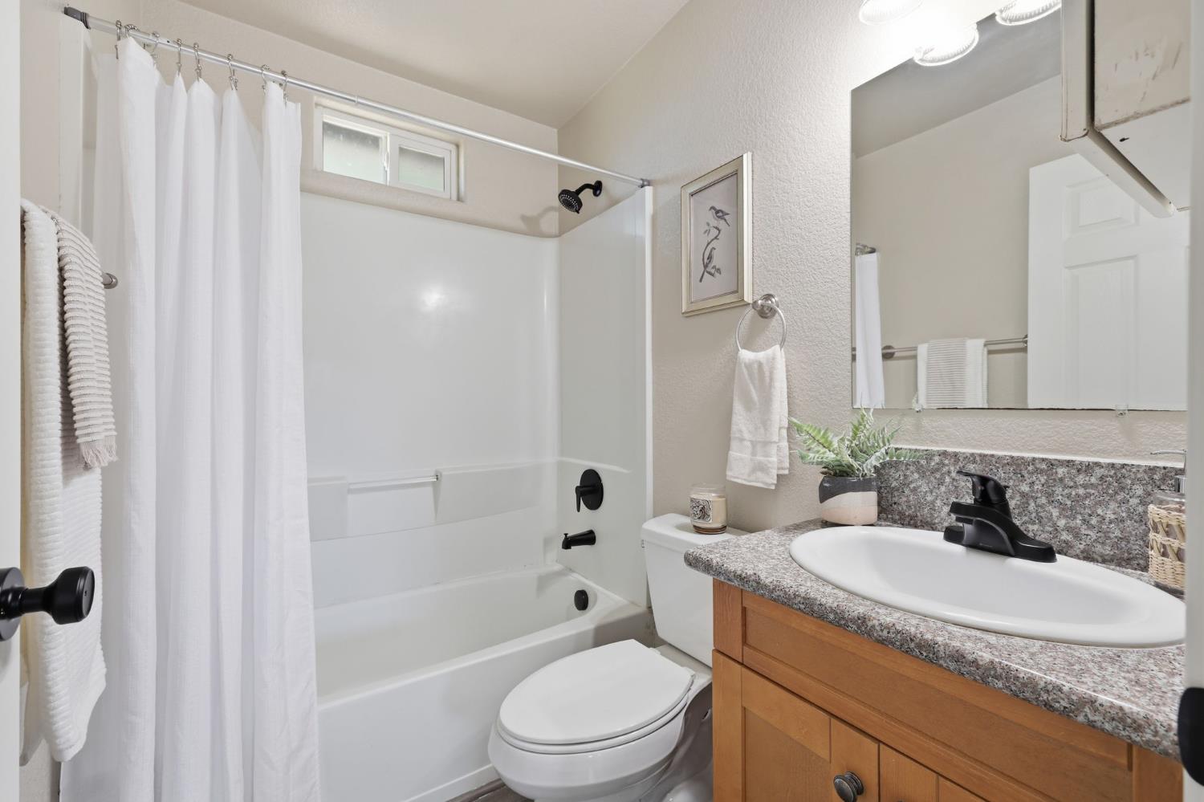
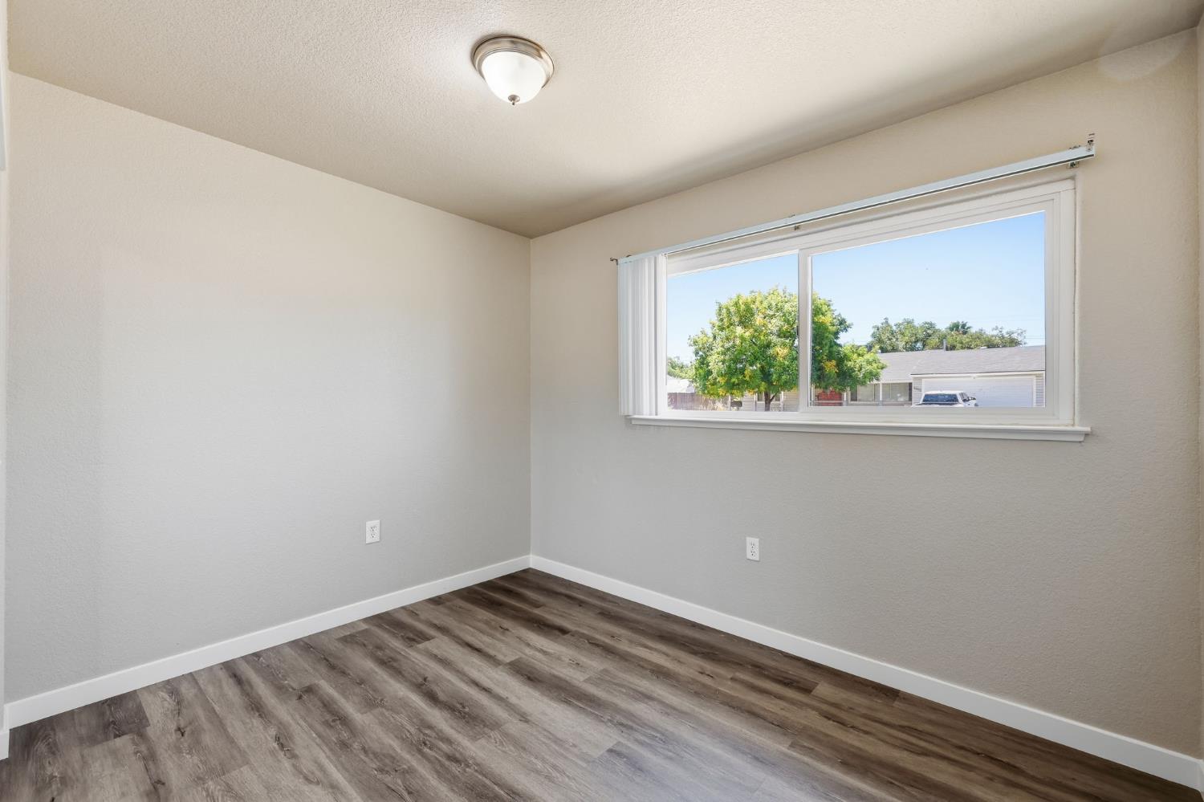
4 Beds | 2 Full Baths | 1,126 SqFt | 0.1 Acres
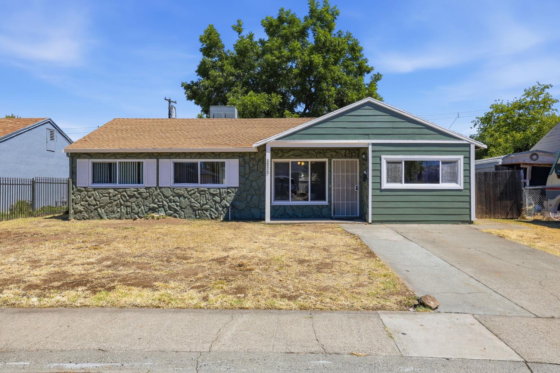
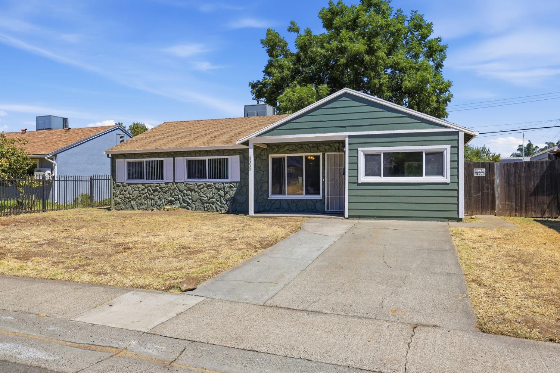
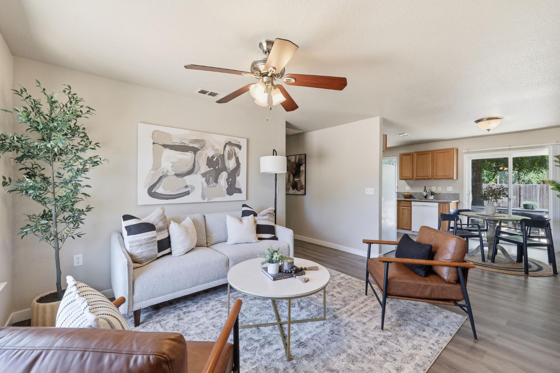
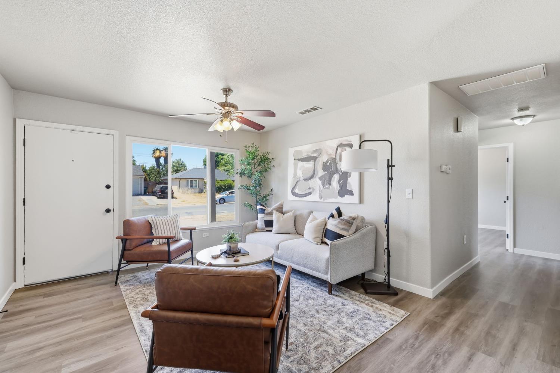
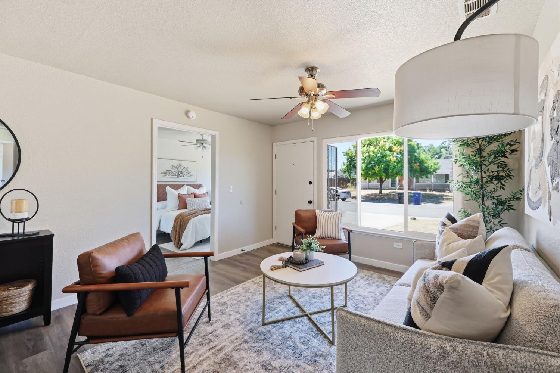
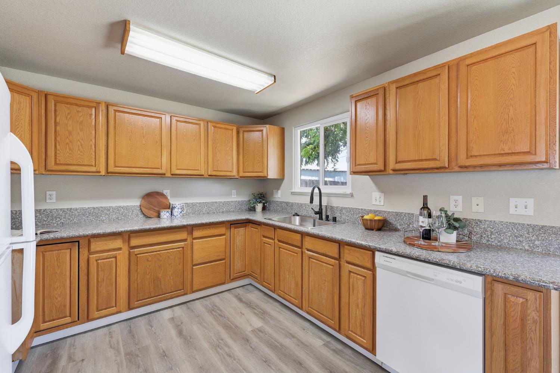
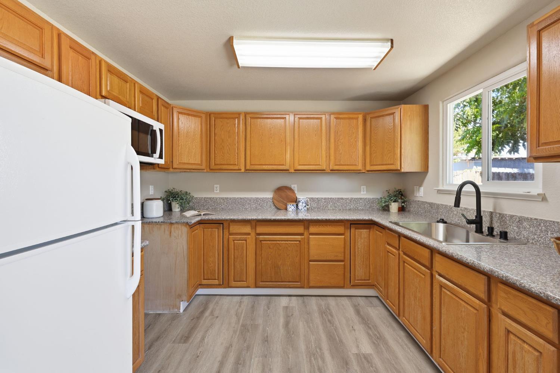
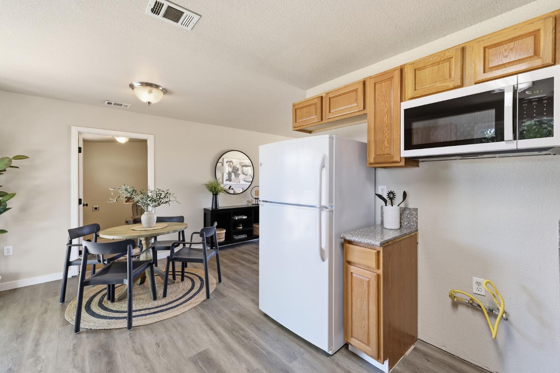
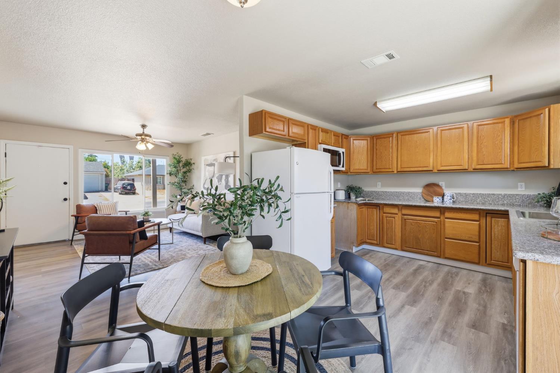
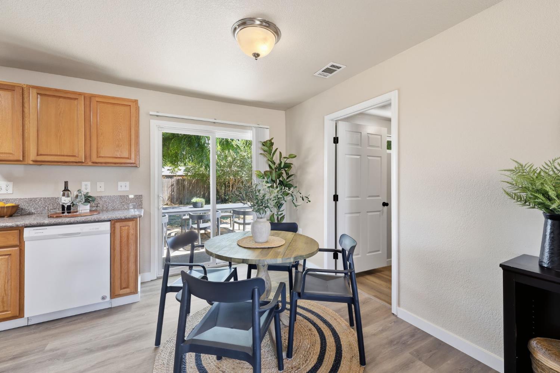
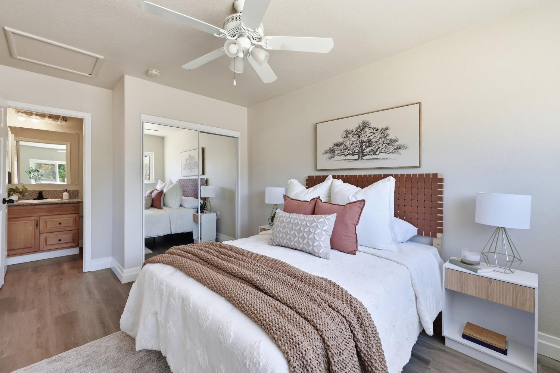
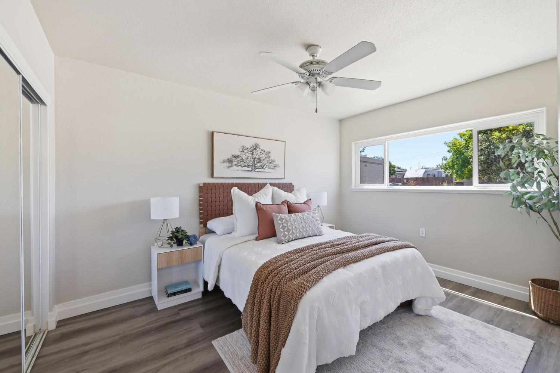
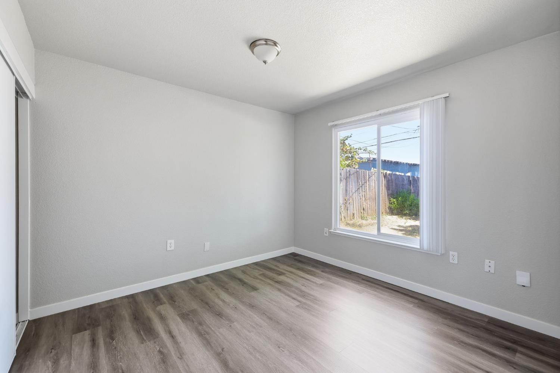
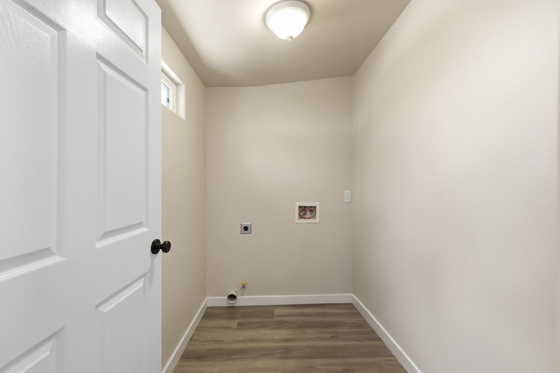
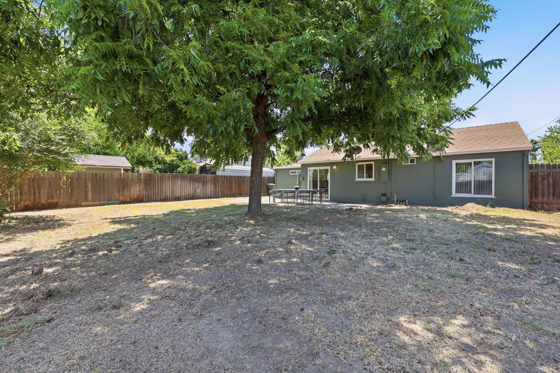
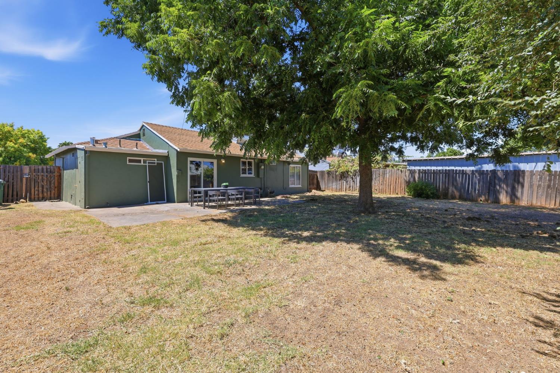
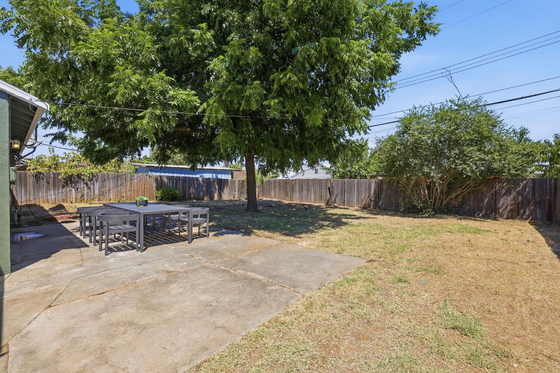
Move right into this beautifully updated home featuring stylish finishes, flexible living space, and a spacious backyard ready for your personal touch. Fresh interior and exterior paint, along with brand-new flooring throughout, create a bright, modern feel from the moment you step inside. The kitchen is designed for both everyday living and entertaining, featuring granite countertops, newer appliances, and plenty of cabinet space. A converted garage adds valuable extra living space, making it ideal for a fourth bedroom, home office, game room, gym, or multi-generational living. Outside, the large backyard offers endless possibilities for entertaining, gardening, play areas, or future expansion. Whether you're hosting summer barbecues or creating your dream outdoor retreat, there's plenty of room to make it your own. Conveniently located in North Highlands, this home is close to parks, schools, shopping, and dining. Enjoy nearby recreation at Freedom Park, Karl Rosario Park, and the Arcade Creek Trail, offering playgrounds, sports fields, and walking paths. Families will appreciate the proximity to schools within the Twin Rivers Unified School District. Everyday conveniences, including grocery stores, restaurants, Costco, Walmart, and shopping along Watt Avenue and Elkhorn Boulevard, are all just minutes away. Commuters will also enjoy quick access to Interstate 80, Highway 99, and Business 80, making travel throughout the greater Sacramento area simple and convenient. Whether you're searching for your first home, a larger space for a growing family, or an investment opportunity, this move-in ready property offers outstanding value, modern updates, and a convenient location close to everything North Highlands has to offer.
- County:
- Sacramento
- HOA Dues:
- $0
- Zoning:
- Res
- Construction:
- Stucco, Frame, Wood, See Remarks
- Foundation:
- Raised, Slab
- Roof Description:
- Composition
- Site Description:
- Private, Shape Regular, Landscape Back, Landscape Front, Low Maintenance
- Style Description:
- Ranch
- Elementary School District:
- Twin Rivers Unified
- Middle School District:
- Twin Rivers Unified
- High School District:
- Twin Rivers Unified
By searching you agree to our Terms & Conditions

All data, photos, visualizations, and information regarding a property, including the property’s compliance with state and local legal requirements and all measurements and calculations of area, have been obtained from various sources, and may include such material that has been generated by use of artificial intelligence. Such information and material have not been and will not be verified for accuracy by the listing broker or the multiple listing service, and are not guaranteed as complete, accurate or reliable. Such information and material should be independently reviewed and verified for accuracy. This information and material are intended for the personal use of consumers and may not be used for any purpose other than to identify prospective properties consumers may be interested in purchasing. Copyright 2026 MetroList Services, Inc. Terms of Use
Listings marked with V* indicate the seller is willing to entertain offers within a Listing Price range. For example, a Price of $140,000-$170,000 indicates the seller will entertain offers from $140,000 to $170,000.
Listing information last updated on November 2, 2026, 9:28 am PDT