- Property Subtype:
- Single Family Residence
- Bedrooms:
- 3
- Full Bathrooms:
- 3
- Half Bathrooms:
- 1
- Acres:
- ~ 0.18
- Approximate Square Footage:
- 3,016
- Lot Square Footage:
- 7,841
- Stories:
- 2
- Year Built:
- 2000


$1,375,000
5316 Bantry Place El Dorado Hills, 95762
3 Beds | 3 Full Baths | 1 Half Baths | 3,016 SqFt | 0.2 Acres
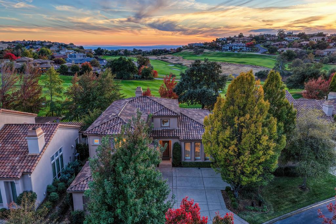
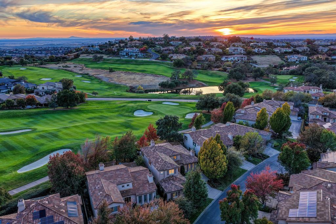
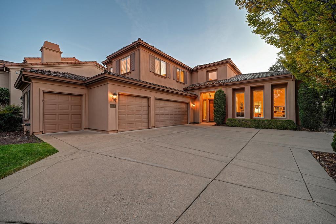
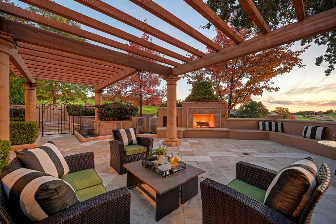
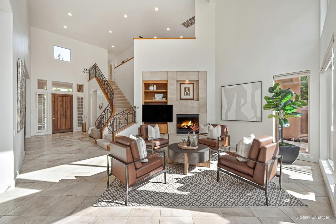
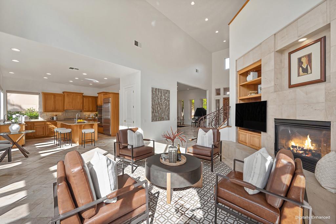
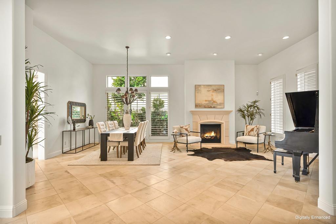
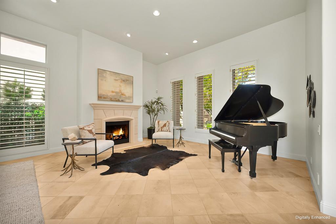
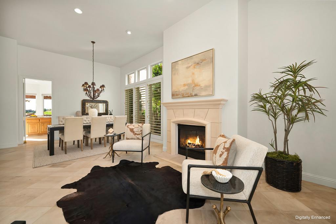
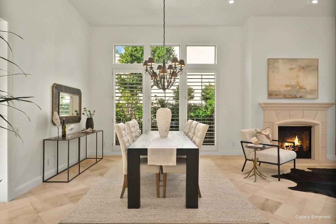
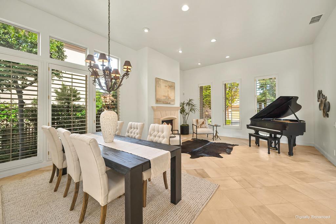
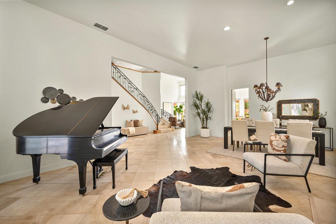
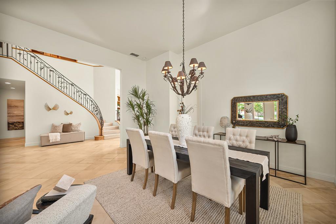
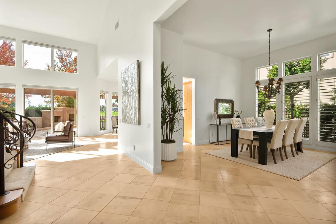
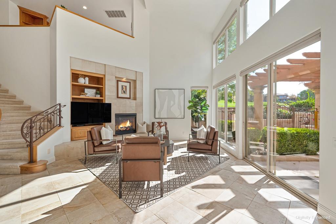
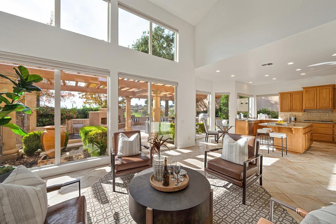
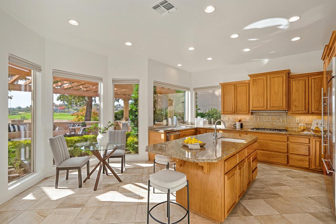
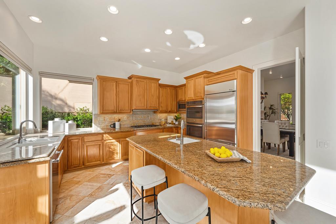
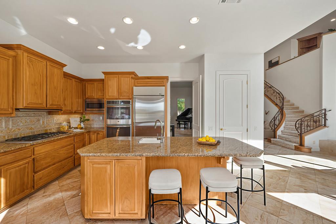
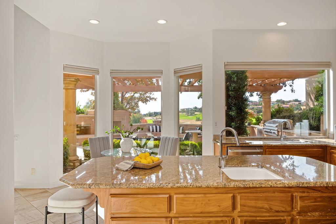
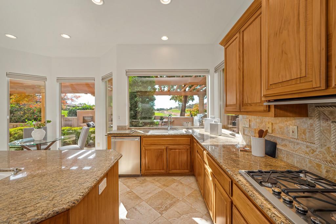
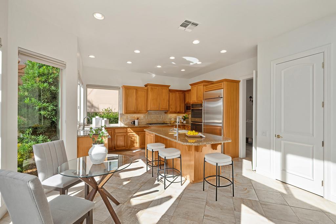
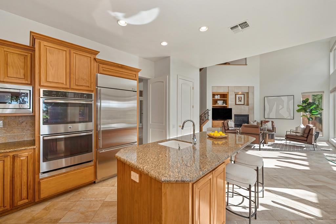
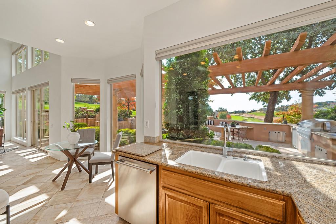
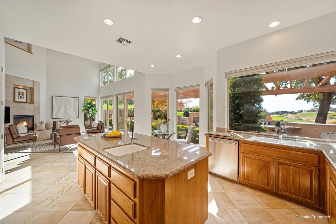
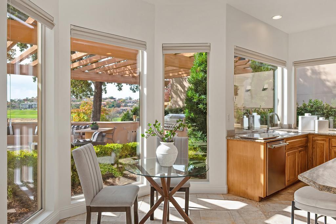
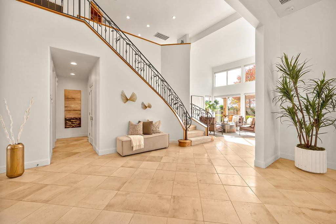
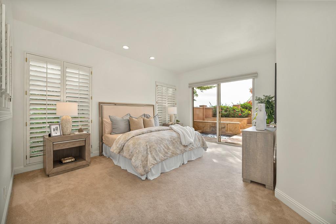
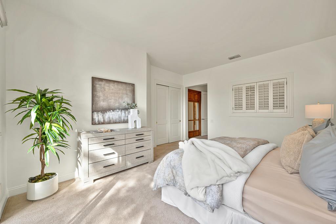
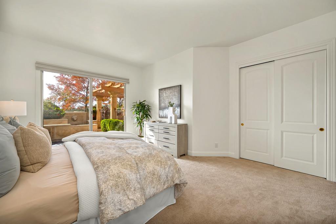
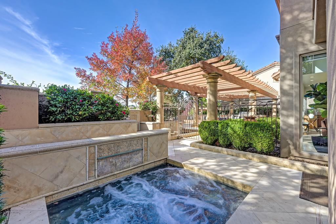
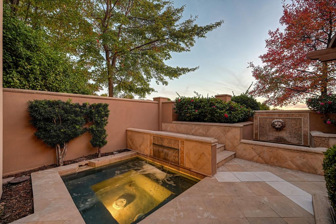
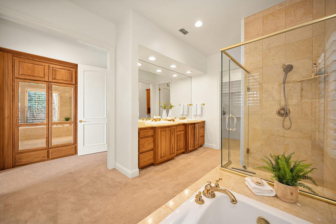
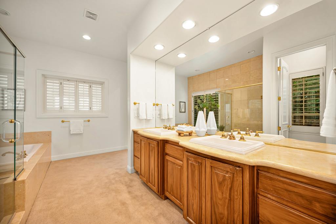
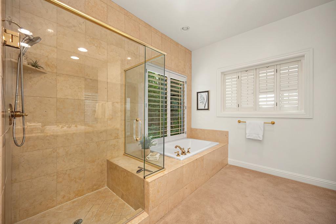
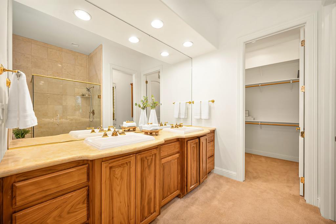
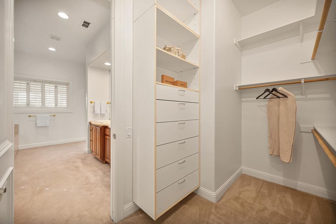
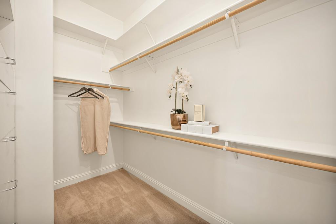
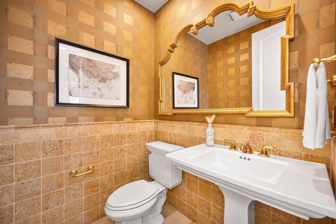
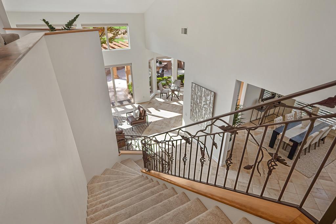
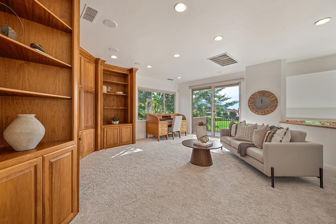
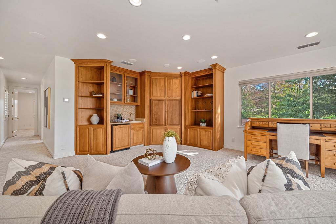
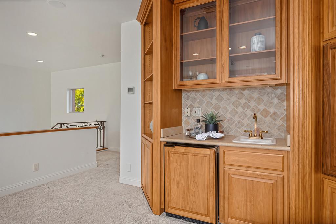
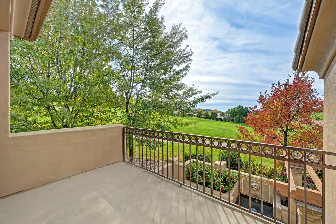
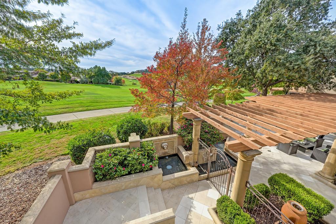
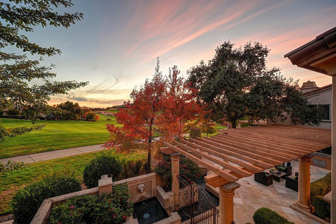
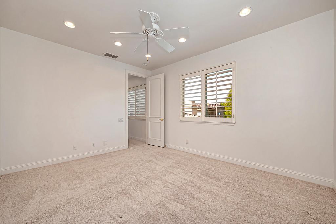
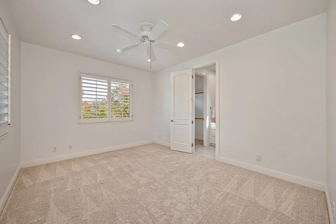
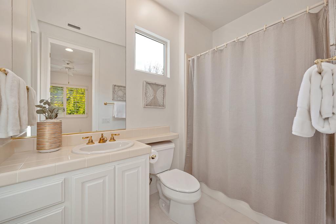
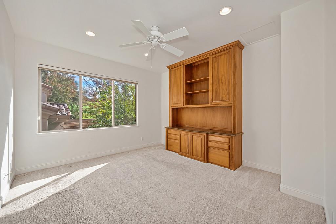
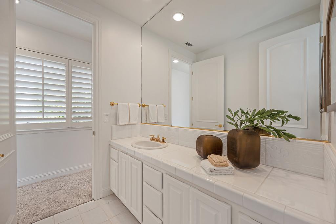
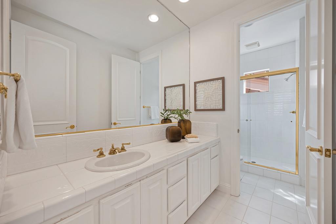
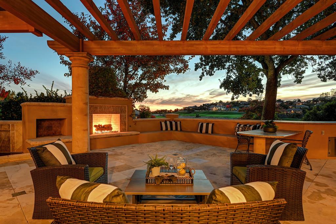
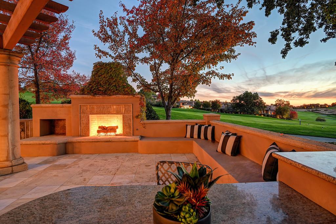
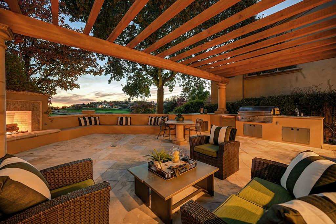
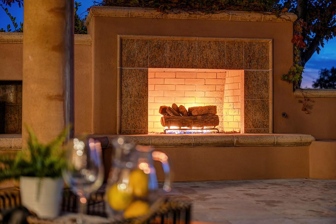
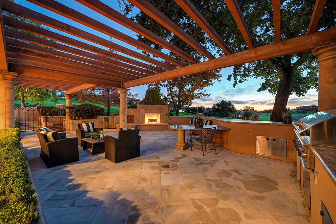
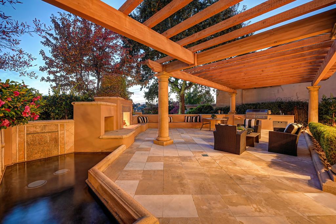
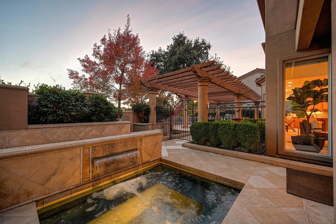
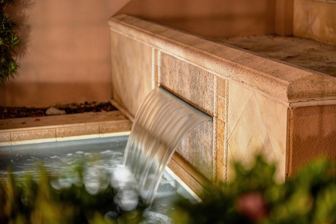
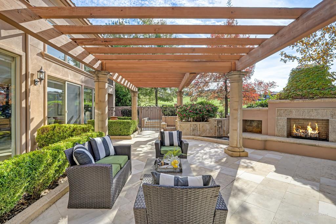
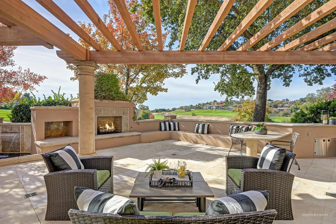
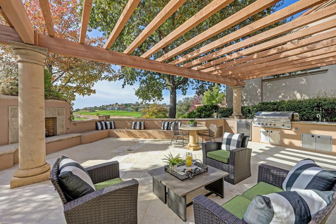
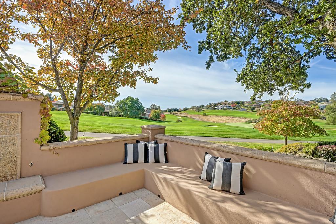
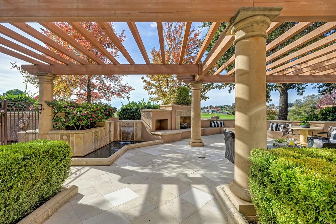
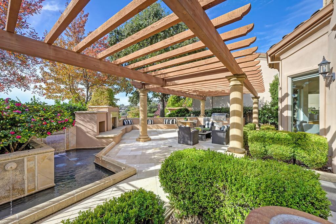
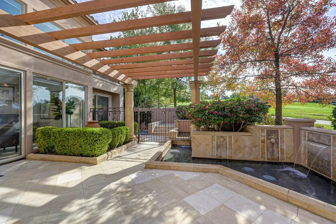
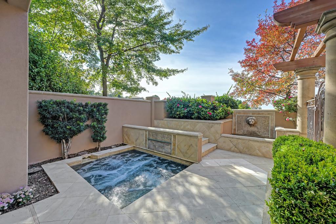
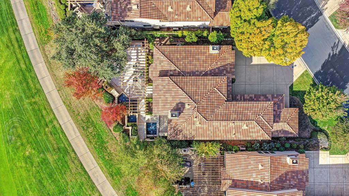
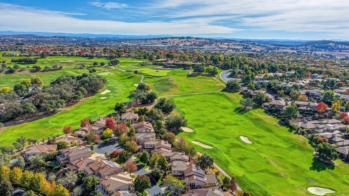
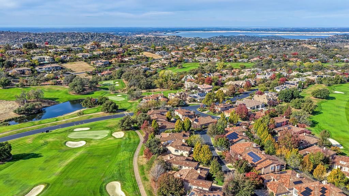
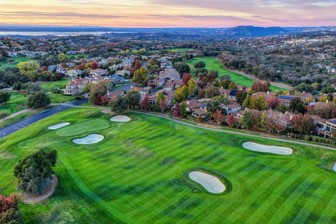
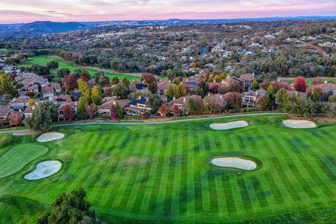
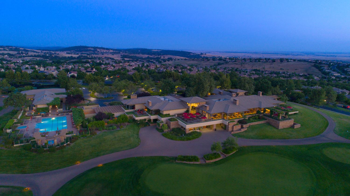
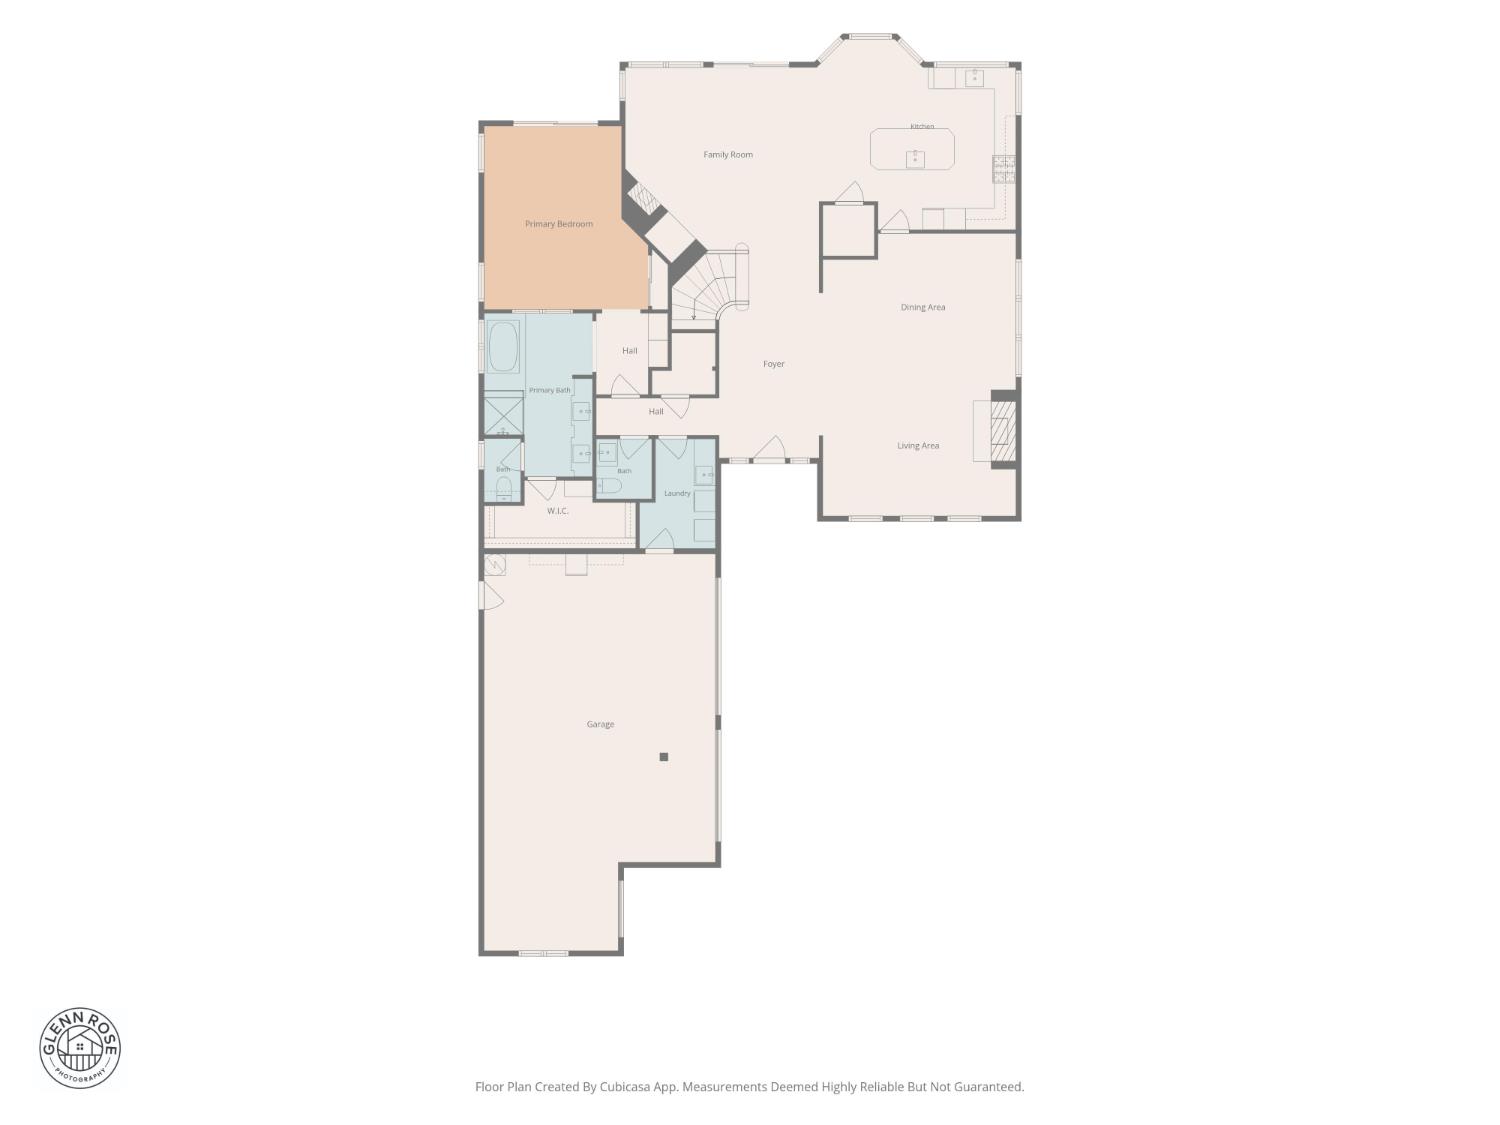
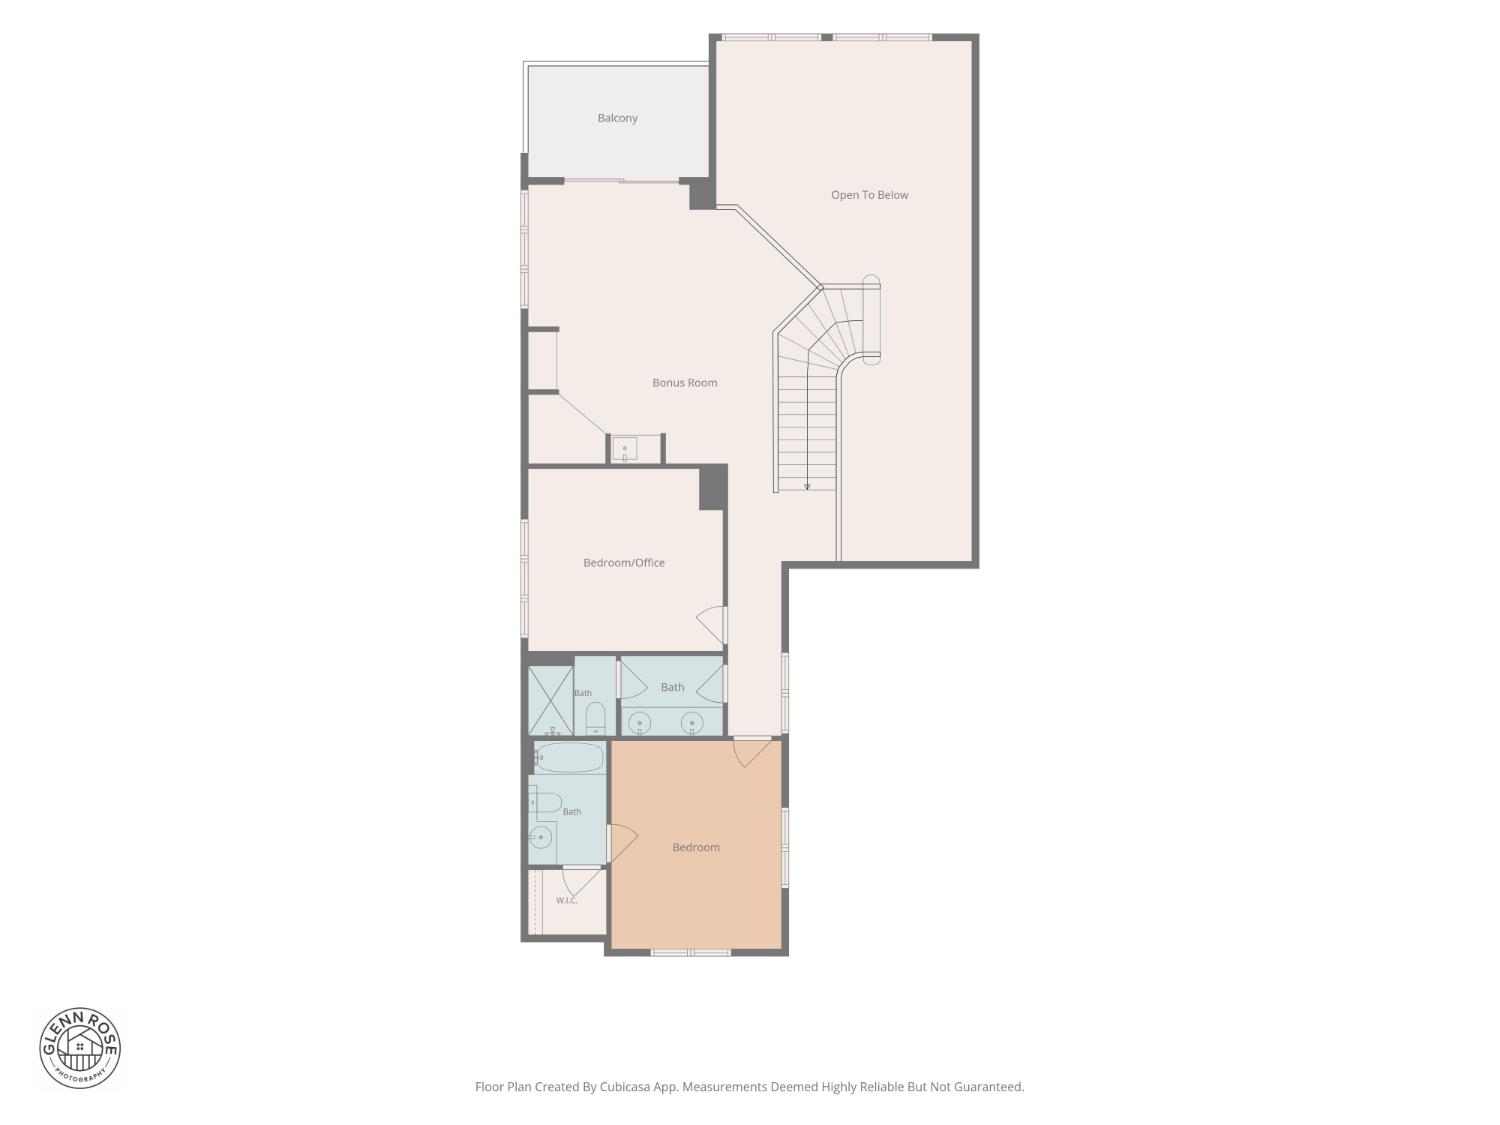
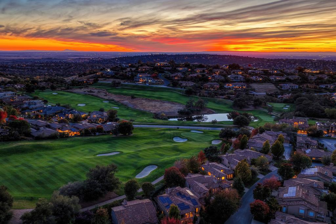
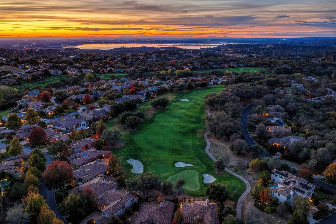
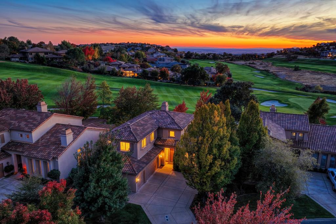
Overlooking the first fairway of Serrano Country Club, this refined residence enjoys a coveted setting within Serrano's guard-gated community, just a short walk or golf cart ride to the private clubhouse. A gracious entry with limestone flooring introduces elegant living and dining spaces with a precast fireplace. The kitchen captures views of the fairway and opens to a light-filled family room with fireplace, while the main-level primary suite offers a private connection to the outdoor spa. Upstairs, a generous loft provides space for a media or game room, accompanied by an en-suite bedroom and a third bedroom or office. The outdoor spaces are equally inviting, with stone patios, a tranquil water feature, shaded trellis, outdoor fireplace, and built-in BBQ creating an ideal setting for gatherings against the backdrop of the golf course. A three-car garage and separate golf cart garage complete the home. Set on a quiet cul-de-sac, the property offers an exceptional opportunity to enjoy the Serrano lifestyle, with 17 miles of scenic walking and biking trails and access to championship golf, tennis, pickleball, fitness facilities, and dining through private club membership.
- County:
- El Dorado
- Community:
- Serrano
- Association Mandatory:
- 1
- HOA Dues:
- $393
- HOA Dues Include:
- $0
- Priv Assn Amenities:
- Trails, Park
- Zoning:
- Residential
- Exterior Features:
- Balcony, Kitchen, Built-In Barbeque
- Construction:
- Stucco, Wood
- Foundation:
- Slab
- Roof Description:
- Spanish Tile
- Site Description:
- Adjacent to Golf Course, Auto Sprinkler F&R, Close to Clubhouse, Cul-De-Sac, Gated Community, Landscape Back, Landscape Front, Low Maintenance
- Site Location:
- Golf Course
- Style Description:
- Mediterranean
- Elementary School District:
- Buckeye Union
- Middle School District:
- Buckeye Union
- High School District:
- El Dorado Union High
By searching you agree to our Terms & Conditions

All data, photos, visualizations, and information regarding a property, including the property’s compliance with state and local legal requirements and all measurements and calculations of area, have been obtained from various sources, and may include such material that has been generated by use of artificial intelligence. Such information and material have not been and will not be verified for accuracy by the listing broker or the multiple listing service, and are not guaranteed as complete, accurate or reliable. Such information and material should be independently reviewed and verified for accuracy. This information and material are intended for the personal use of consumers and may not be used for any purpose other than to identify prospective properties consumers may be interested in purchasing. Copyright 2026 MetroList Services, Inc. Terms of Use
Listings marked with V* indicate the seller is willing to entertain offers within a Listing Price range. For example, a Price of $140,000-$170,000 indicates the seller will entertain offers from $140,000 to $170,000.
Listing information last updated on November 6, 2026, 11:01 am PDT