- Property Subtype:
- Single Family Residence
- Bedrooms:
- 3
- Full Bathrooms:
- 2
- Half Bathrooms:
- 1
- Acres:
- ~ 0.15
- Approximate Square Footage:
- 2,754
- Lot Square Footage:
- 6,534
- Stories:
- 2
- Year Built:
- 2007

$749,000
2057 Nettleton Drive Roseville, 95747
3 Beds | 2 Full Baths | 1 Half Baths | 2,754 SqFt | 0.2 Acres
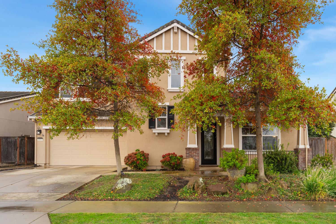
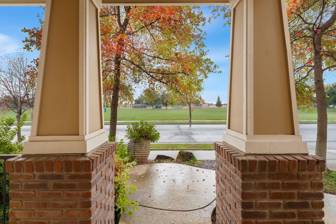
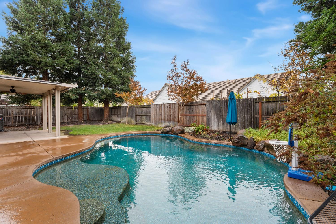
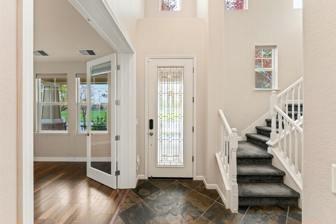
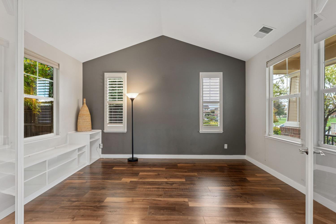
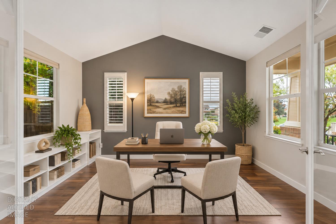
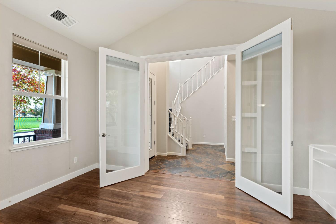
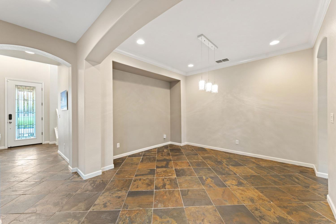
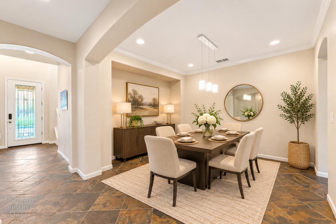
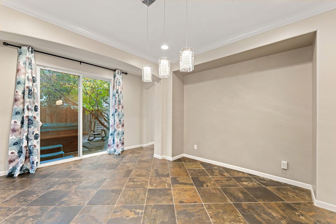
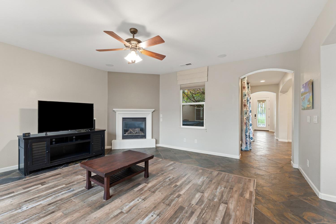
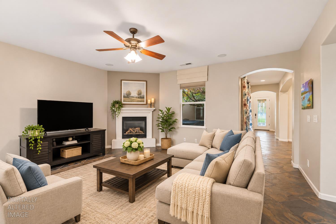
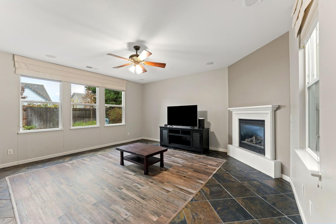
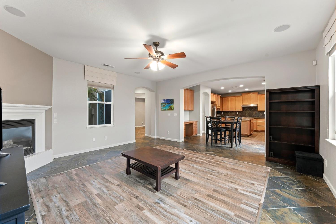
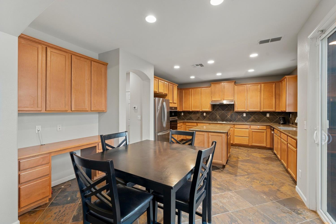
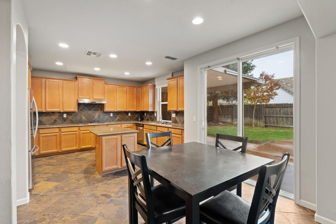
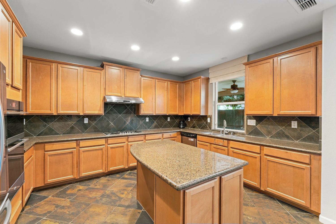
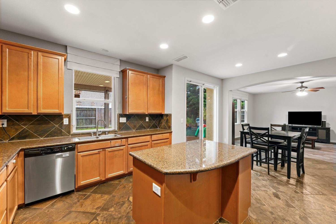
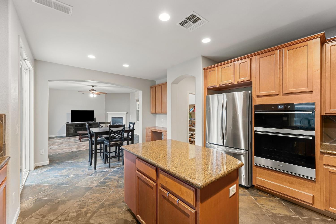
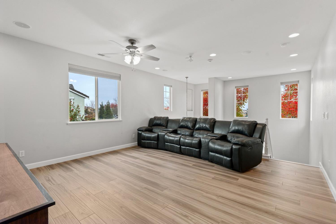
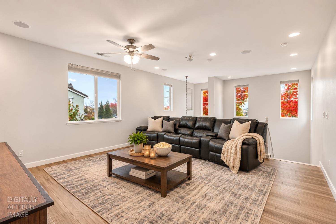
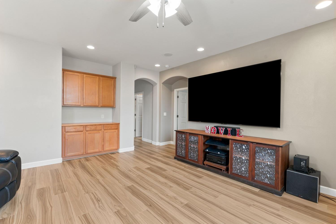
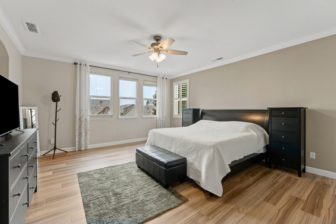
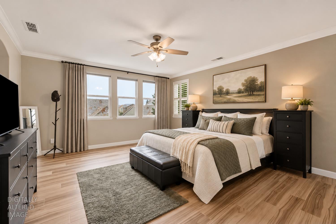
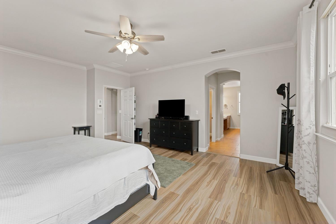
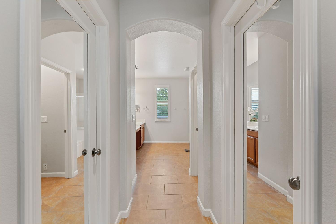
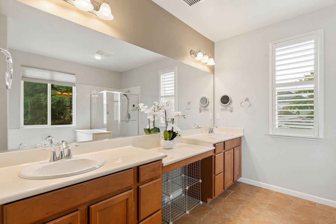
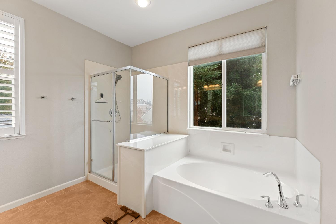
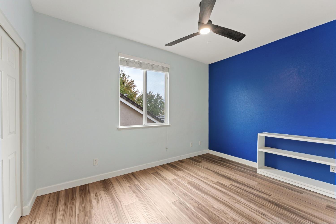
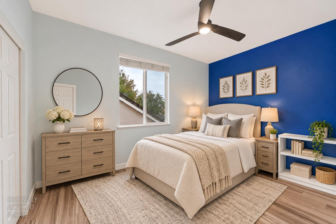
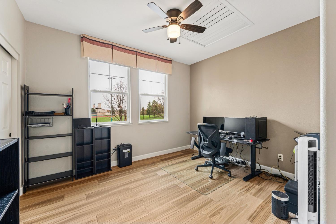
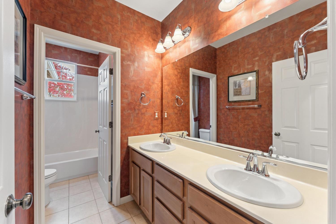
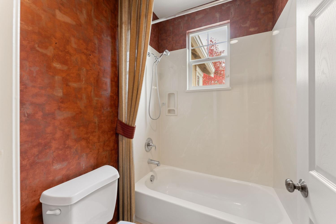
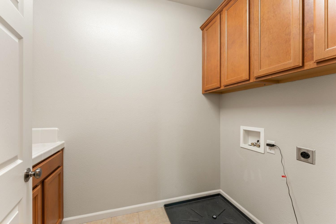
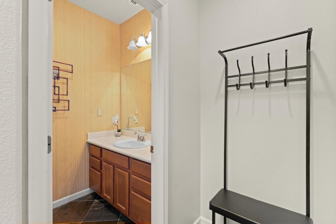
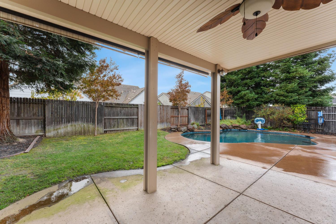
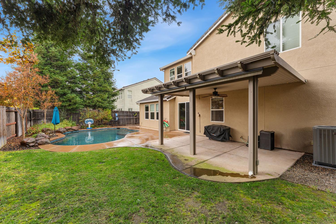
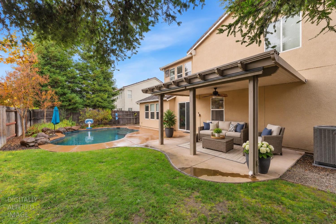
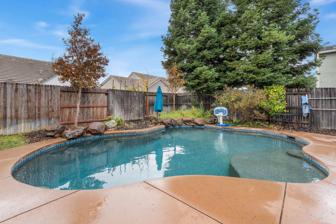
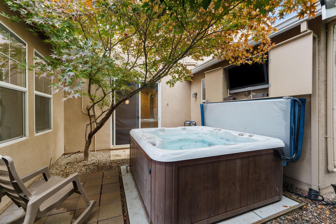
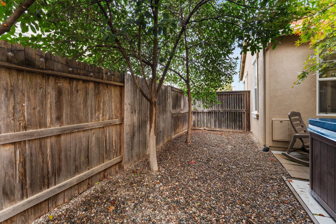
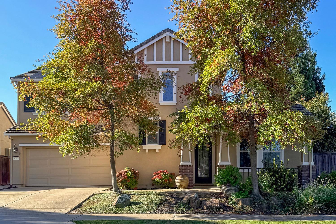
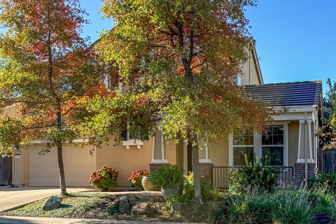
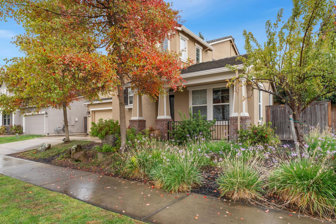
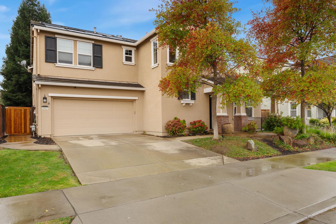
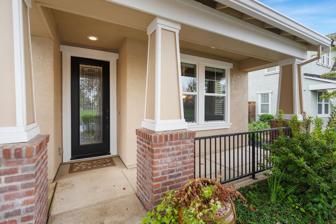
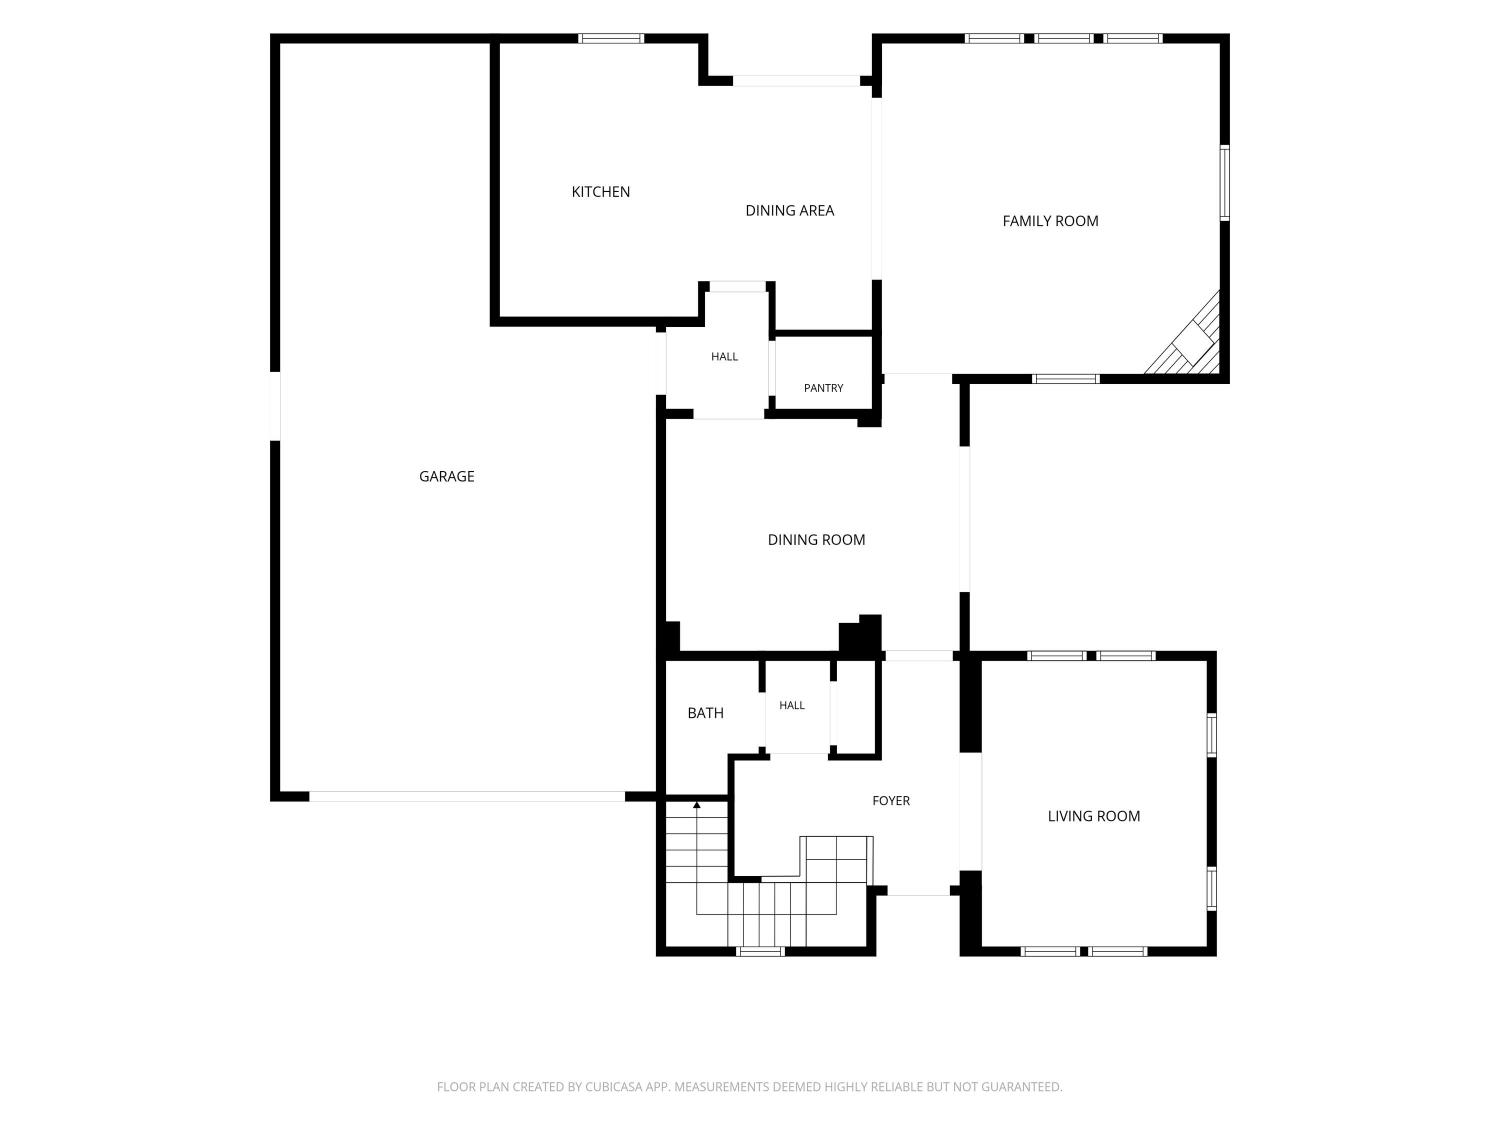
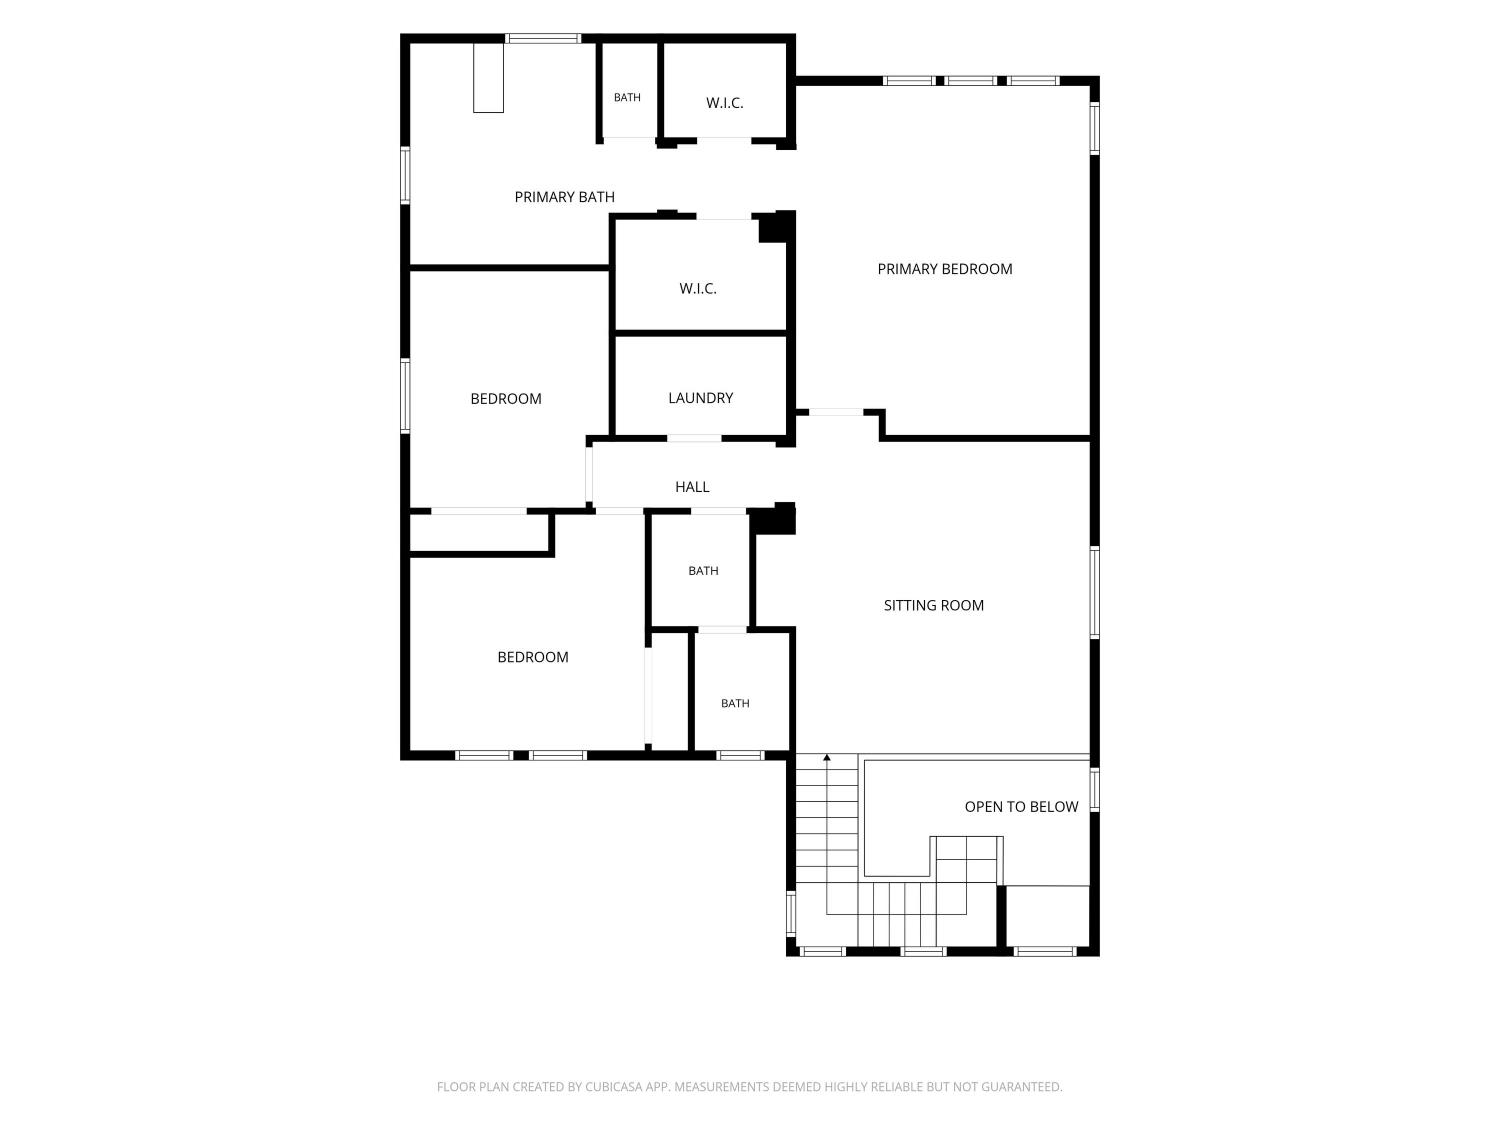
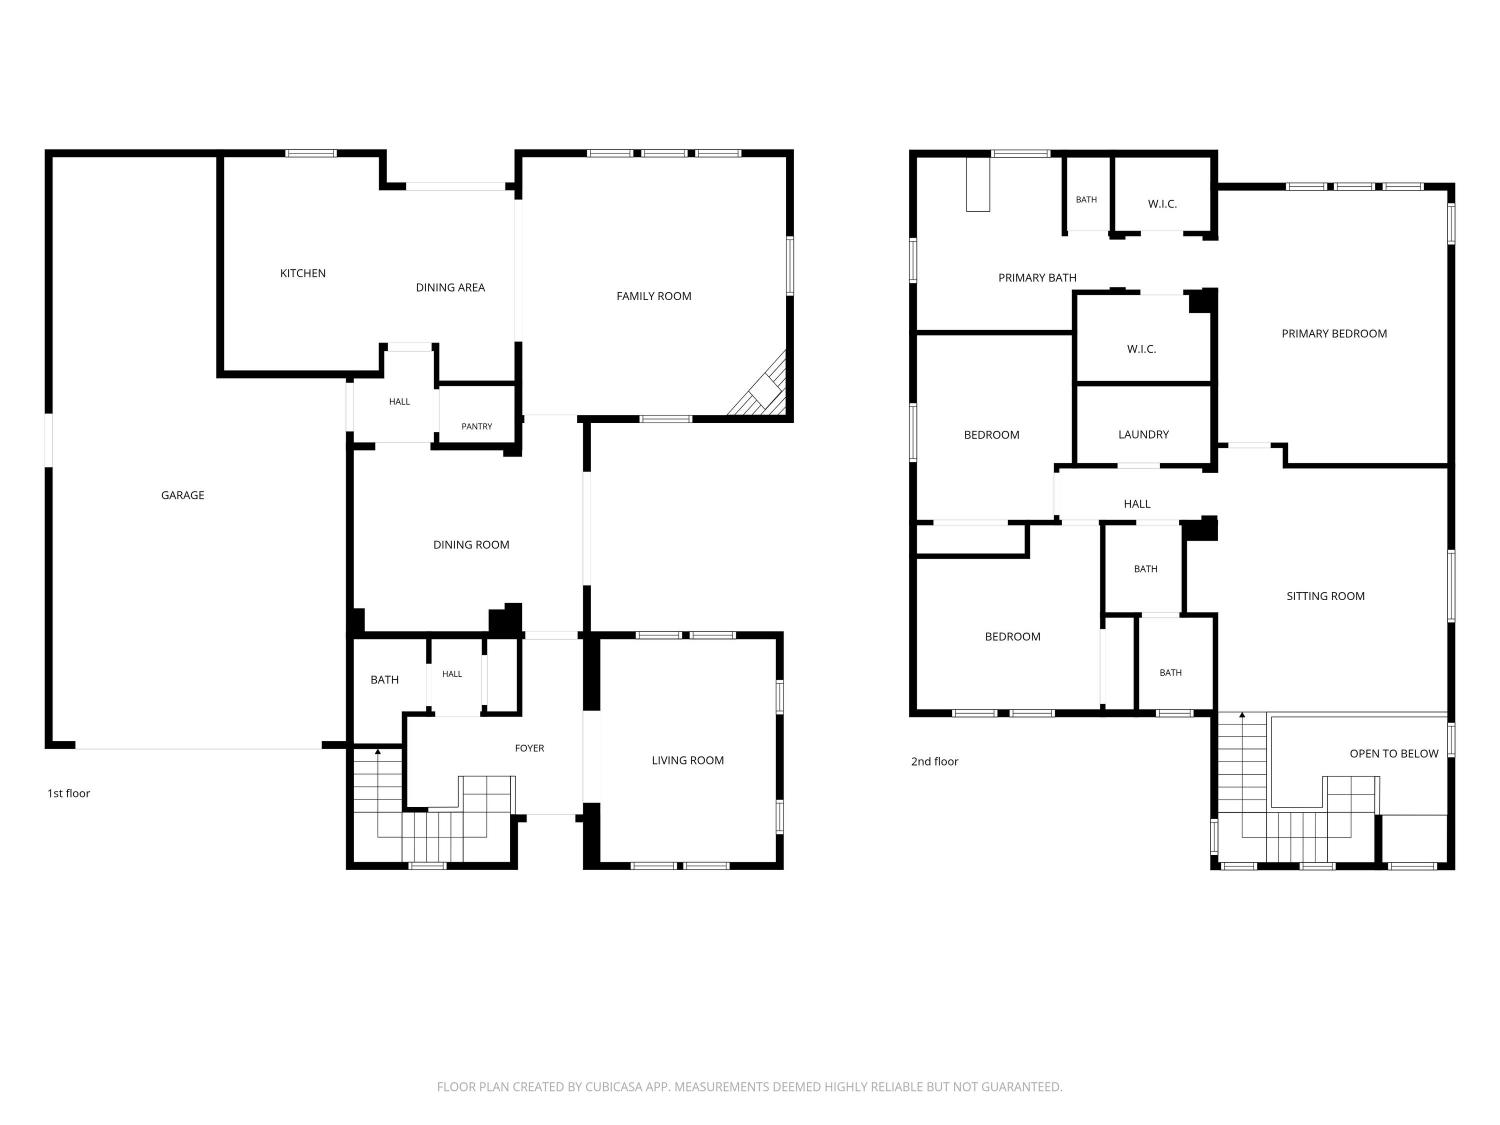
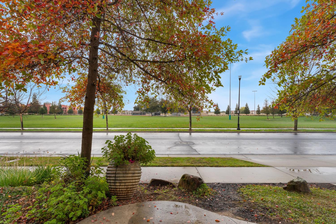
Exceptional 2,754 sq. ft. West Roseville home offering the versatile footprint of 3 to 5 bedrooms. Rich slate floors greet you at the foyer, where double French doors open to an executive office/optional main-floor bedroom with an adjacent half bath. The central hall leads past a formal dining room and a private patio entrance to the hot tub and outdoor TV area. At the rear, an expansive kitchen with casual dining space flows effortlessly into a family room anchored by a gas fireplace. Upstairs, durable vinyl plank flooring spans a massive loft (ideal 5th bedroom or media hub), alongside three carpeted bedrooms and two full baths highlighted by a primary suite with dual walk-in closets, plus an oversized laundry room packed with cabinet storage. Garage equipped with a dedicated 220V outlet for convenient electric vehicle (EV) charging. Outside, a private entertainer's oasis awaits with a covered patio, ample entertainment space, and an in-ground saltwater pool with dedicated solar heating. Finished with a 3-car tandem garage and situated right across Robert Mahan Park with tennis courts, baseball field and a playground, top-rated schools, West Roseville Marketplace and Village Parkway for shopping and restaurants. Costco is also close by.
- County:
- Placer
- HOA Dues:
- $0
- Zoning:
- R1
- Construction:
- Brick, Stucco, Wood
- Foundation:
- Slab
- Roof Description:
- Cement, Tile
- Site Description:
- Curb(s)/Gutter(s), Landscape Front
- Builder:
- Centex
- Listing Number:
- 561245108
- Listing Office Name:
- Windermere Signature Properties Natomas
By searching you agree to our Terms & Conditions

All data, photos, visualizations, and information regarding a property, including the property’s compliance with state and local legal requirements and all measurements and calculations of area, have been obtained from various sources, and may include such material that has been generated by use of artificial intelligence. Such information and material have not been and will not be verified for accuracy by the listing broker or the multiple listing service, and are not guaranteed as complete, accurate or reliable. Such information and material should be independently reviewed and verified for accuracy. This information and material are intended for the personal use of consumers and may not be used for any purpose other than to identify prospective properties consumers may be interested in purchasing. Copyright 2026 MetroList Services, Inc. Terms of Use
Listings marked with V* indicate the seller is willing to entertain offers within a Listing Price range. For example, a Price of $140,000-$170,000 indicates the seller will entertain offers from $140,000 to $170,000.
Listing information last updated on November 12, 2026, 2:48 pm PDT