- Property Subtype:
- Single Family Residence
- Bedrooms:
- 3
- Full Bathrooms:
- 2
- Acres:
- ~ 0.14
- Approximate Square Footage:
- 1,380
- Lot Square Footage:
- 6,098
- Stories:
- 1
- Year Built:
- 1951

$399,000
627 Alamos Avenue Sacramento, 95815
3 Beds | 2 Full Baths | 1,380 SqFt | 0.1 Acres
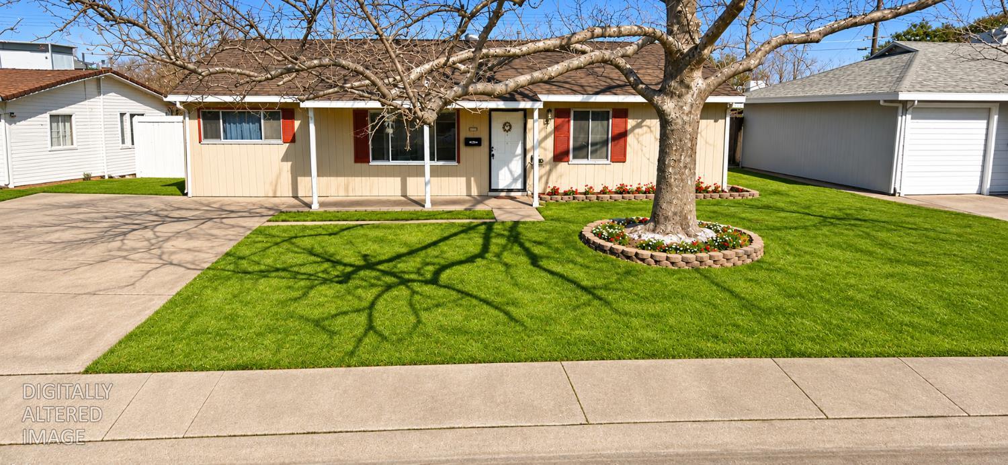
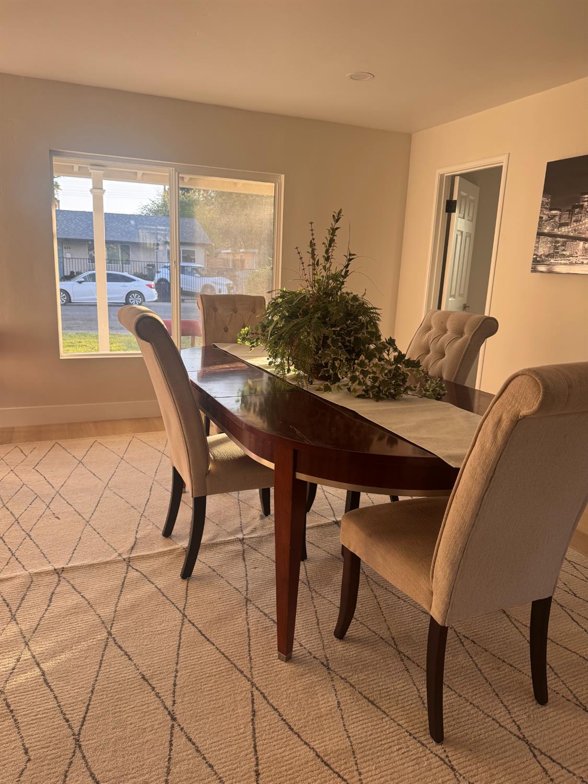
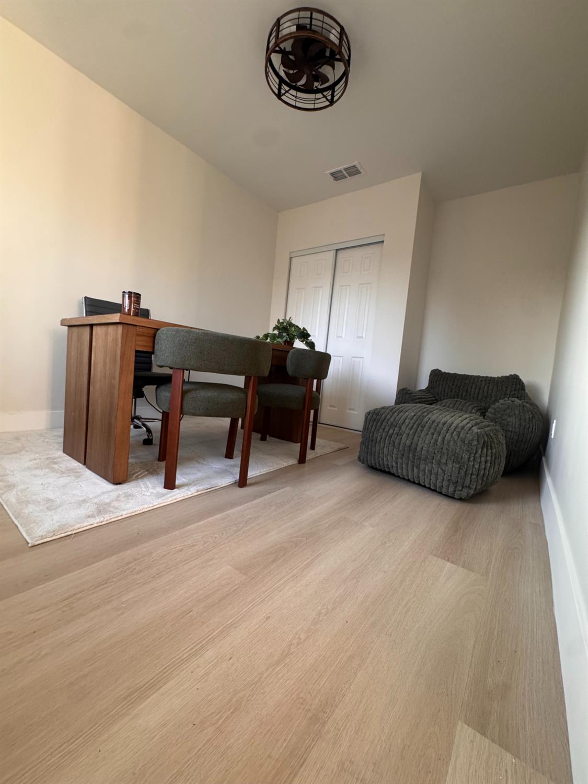
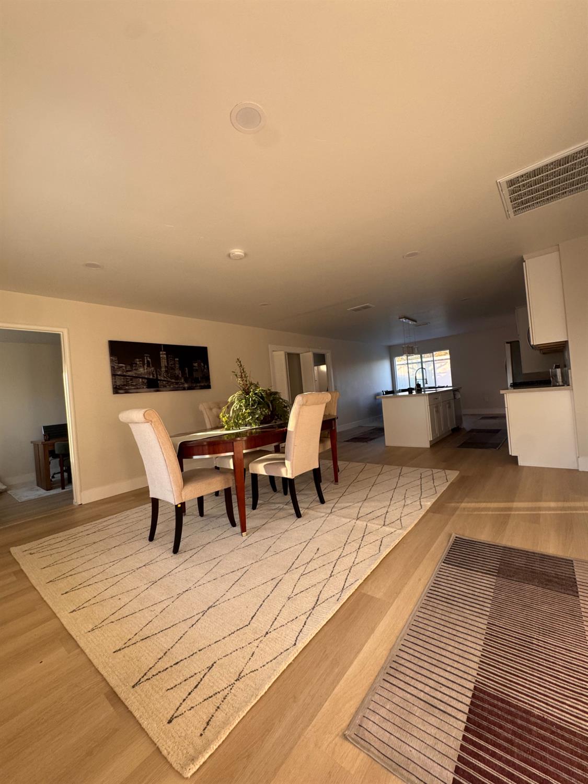
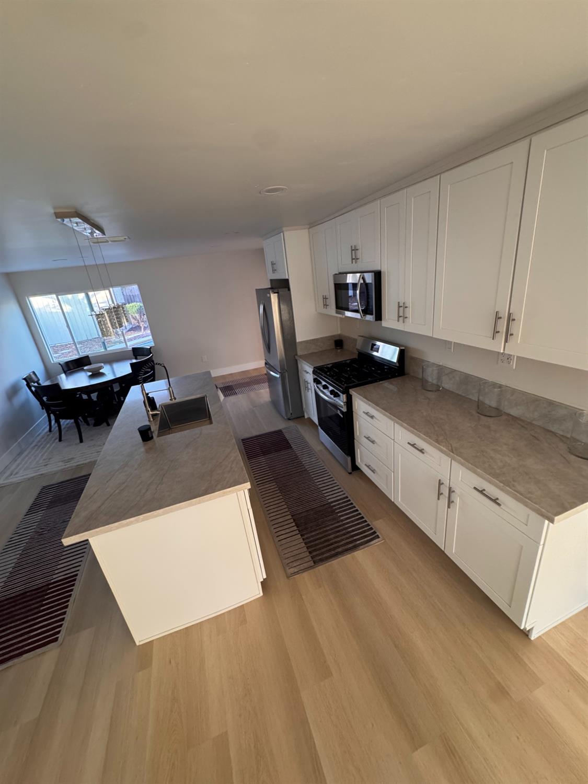
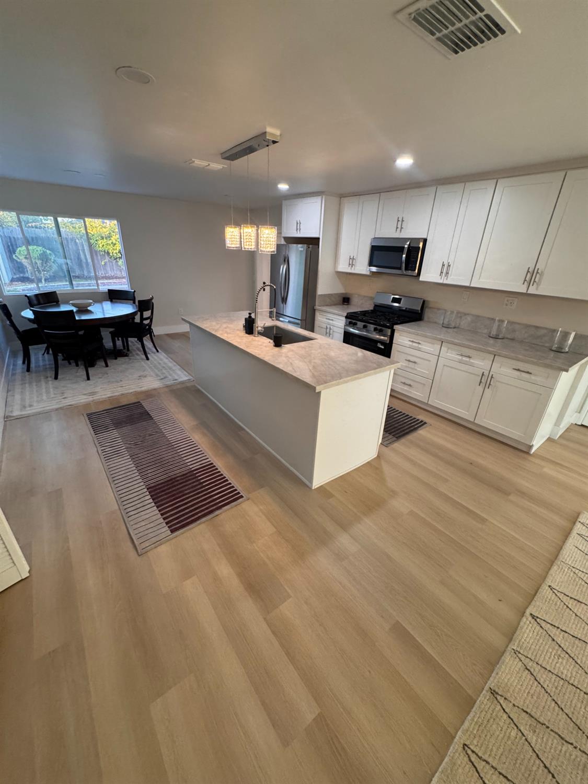
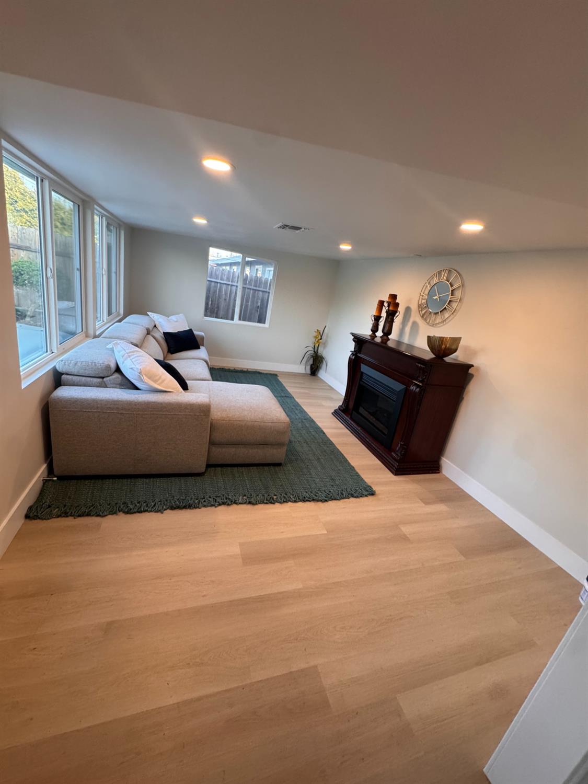
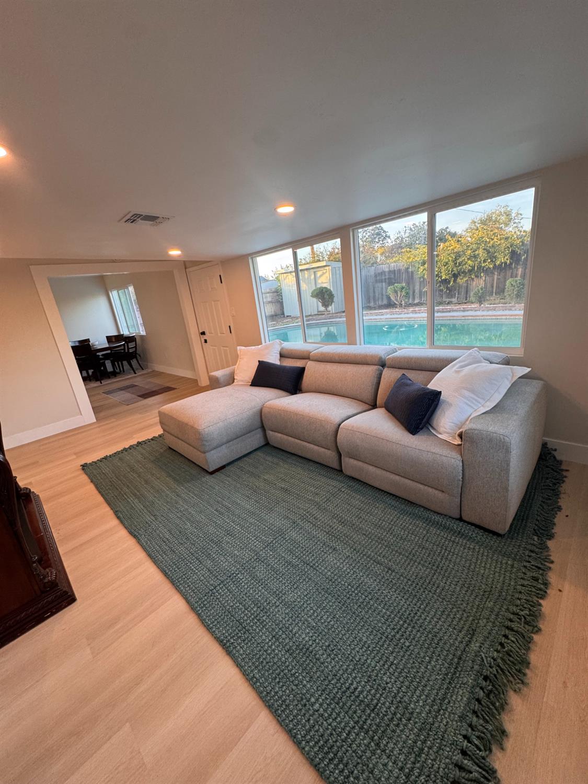
Welcome home to 627 Alamos Ave in Sacramento. This single-story ranch-style home has been well cared for and is ready for its next owner, with fresh flooring, recessed lighting, and an easy, open layout that just makes sense for everyday living. The kitchen is where everyone will end up gathering. There's plenty of stone counter space, plus a big center island with a built-in sink, so you can cook, prep, and still chat with family and friends pulling up a seat. The living room is a comfortable spot to unwind, with a cozy fireplace and a wall of big windows that look right out to the backyard pool. It lets in great natural light and gives you that indoor-outdoor feel, perfect for summer days and relaxed evenings at home. Outside, you'll find a nice front lawn with a mature shade tree, a new wood fence, and a private backyard with a sparkling pool. The single-level floor plan, open living spaces, and easy flow from room to room also make this home a great fit for a residential home health care or assisted living setup. It's a comfortable, welcoming setting for residents and caregivers alike. Whether you're looking for your next home or a property with business potential, 627 Alamos Ave is worth a look. Reach out today to schedule your private tour.
- County:
- Sacramento
- HOA Dues:
- $0
- Zoning:
- R-1
- Construction:
- Wood
- Foundation:
- Slab
- Roof Description:
- Shingle, Composition
- Site Description:
- Other
- Style Description:
- Other
- Elementary School District:
- Twin Rivers Unified
- Middle School District:
- Twin Rivers Unified
- High School District:
- Twin Rivers Unified
By searching you agree to our Terms & Conditions

All data, photos, visualizations, and information regarding a property, including the property’s compliance with state and local legal requirements and all measurements and calculations of area, have been obtained from various sources, and may include such material that has been generated by use of artificial intelligence. Such information and material have not been and will not be verified for accuracy by the listing broker or the multiple listing service, and are not guaranteed as complete, accurate or reliable. Such information and material should be independently reviewed and verified for accuracy. This information and material are intended for the personal use of consumers and may not be used for any purpose other than to identify prospective properties consumers may be interested in purchasing. Copyright 2026 MetroList Services, Inc. Terms of Use
Listings marked with V* indicate the seller is willing to entertain offers within a Listing Price range. For example, a Price of $140,000-$170,000 indicates the seller will entertain offers from $140,000 to $170,000.
Listing information last updated on November 3, 2026, 1:10 am PDT