- Property Subtype:
- Halfplex
- Bedrooms:
- 3
- Full Bathrooms:
- 2
- Half Bathrooms:
- 1
- Acres:
- ~ 0.11
- Approximate Square Footage:
- 2,352
- House Faces:
- South
- Lot Square Footage:
- 4,792
- Stories:
- 2
- Property Condition:
- Updated/Remodeled
- Year Built:
- 1985

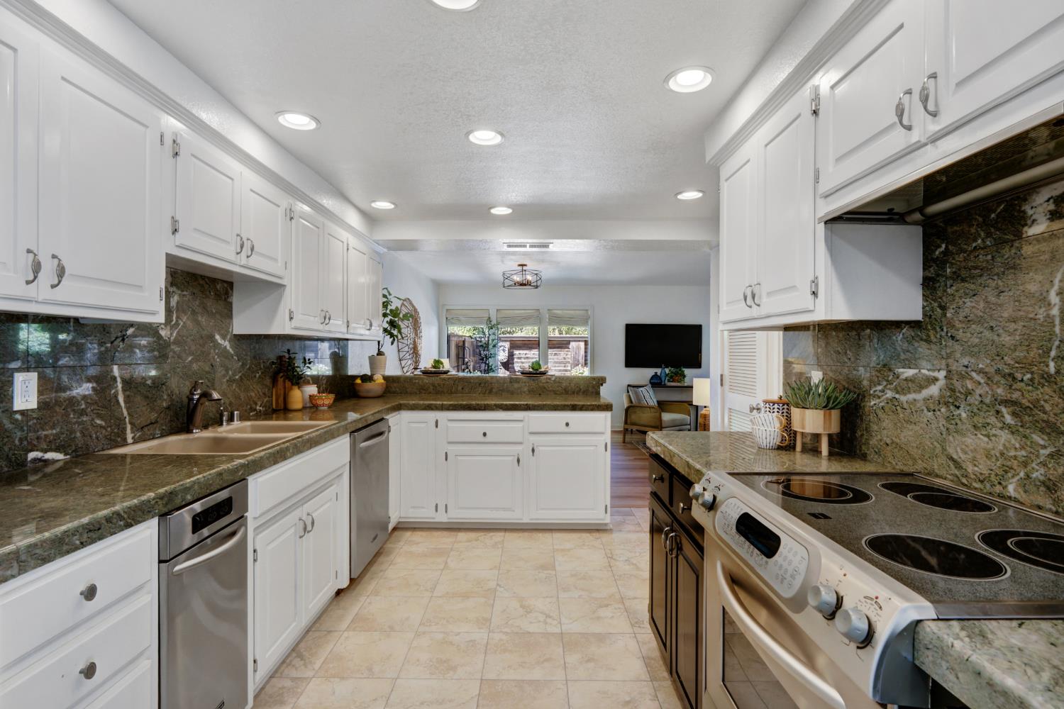
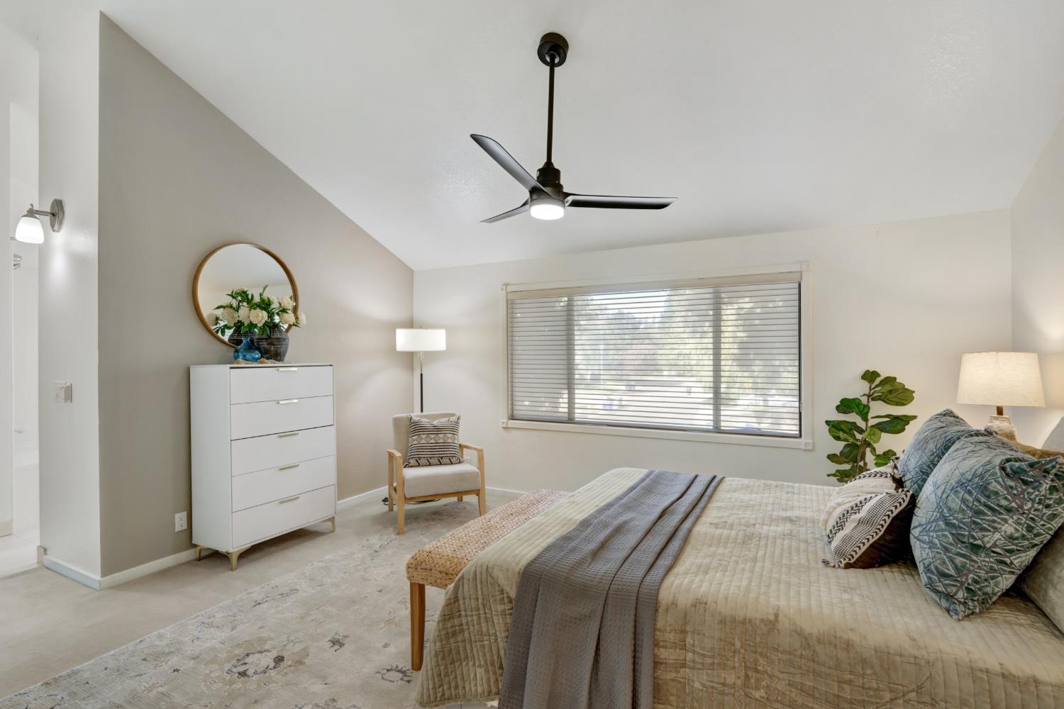
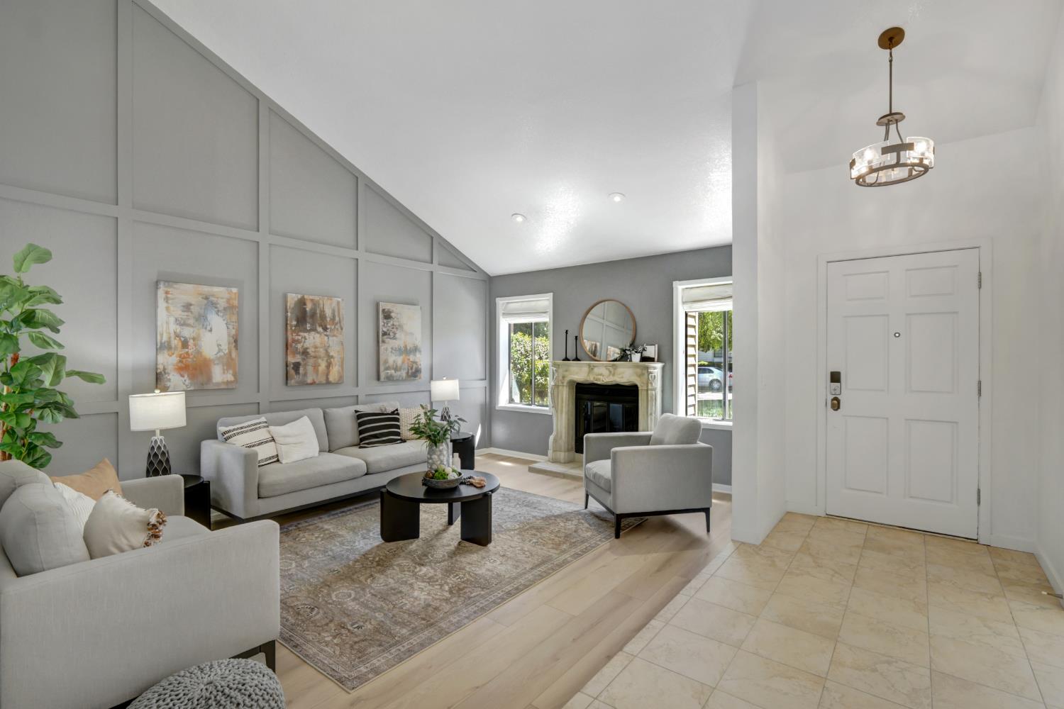
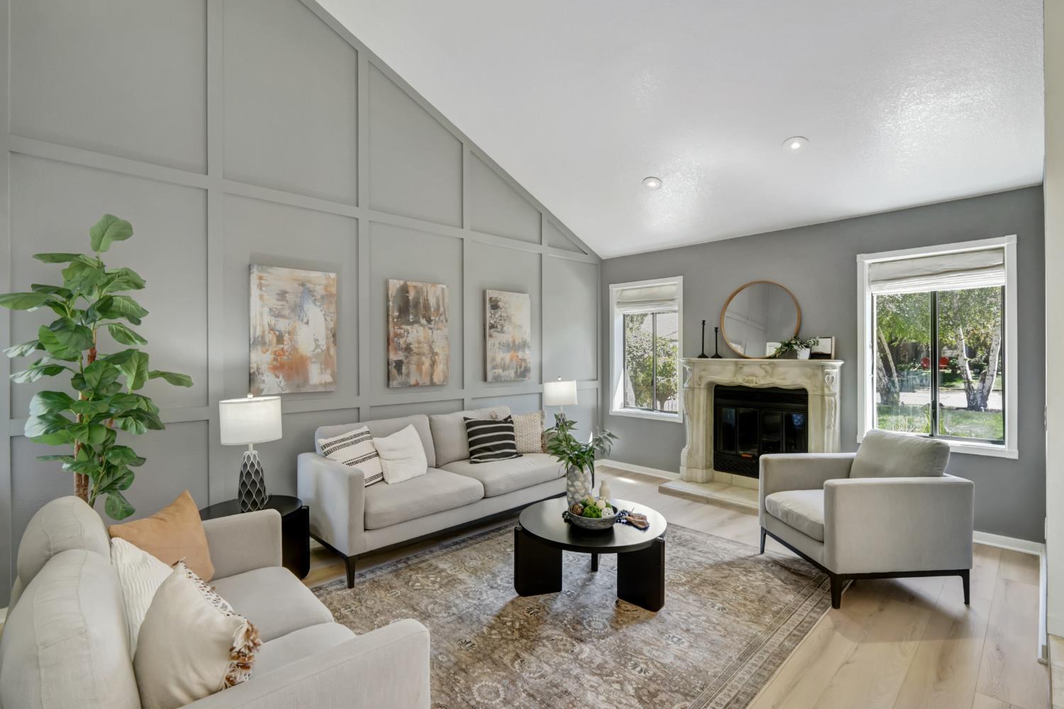
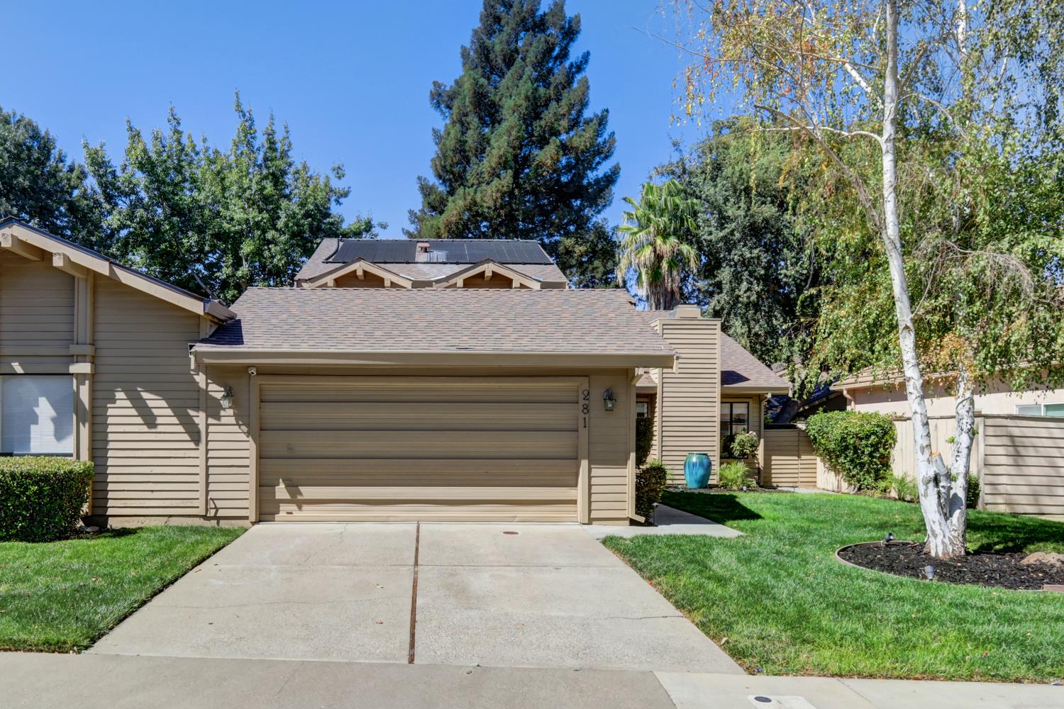
$618,900
281 Portinao Circle Sacramento, 95831
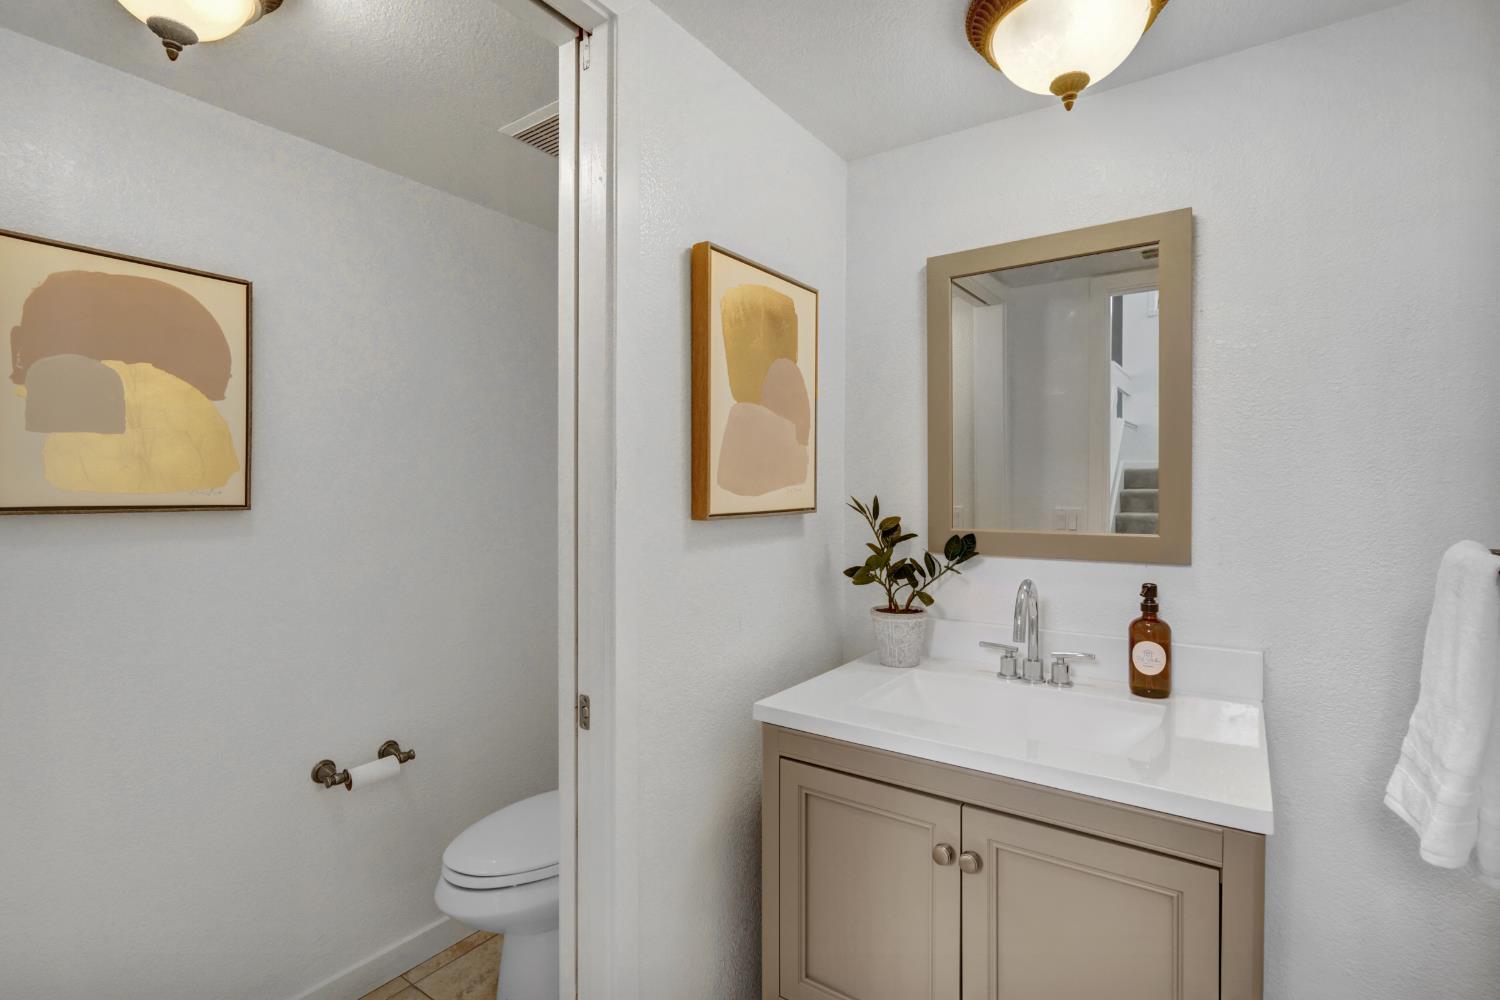
3 Beds | 2 Full Baths | 1 Half Baths | 2,352 SqFt | 0.1 Acres
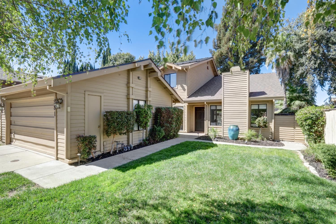
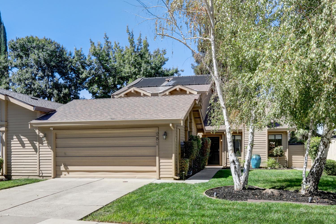
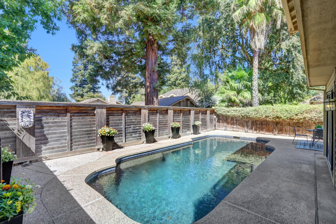
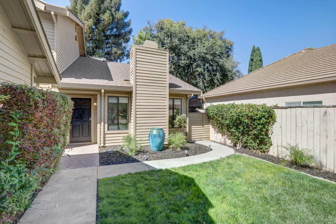
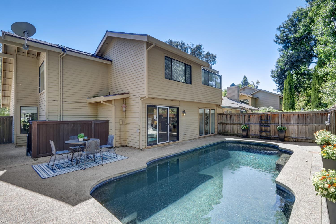
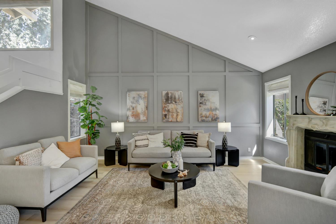
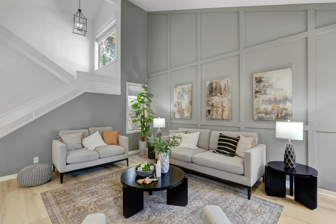
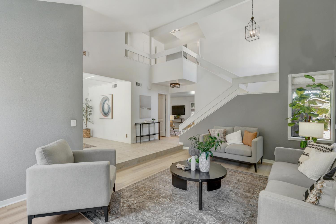
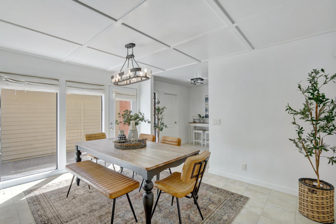
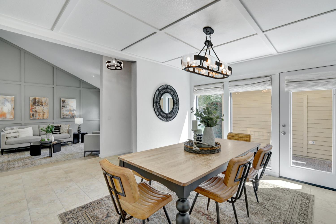
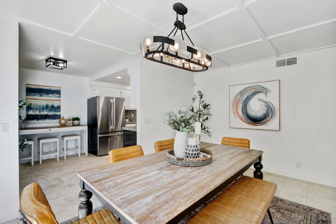
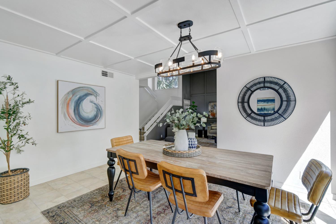
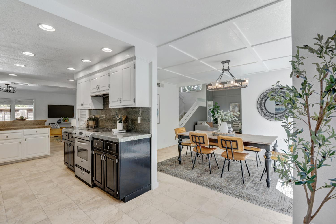
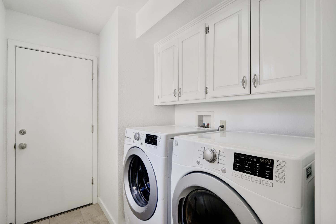
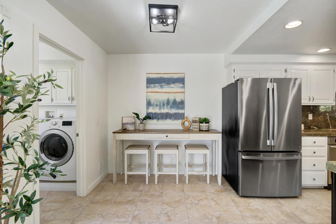
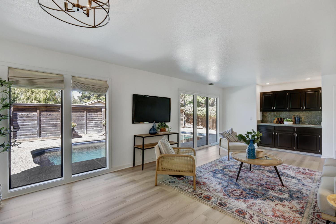
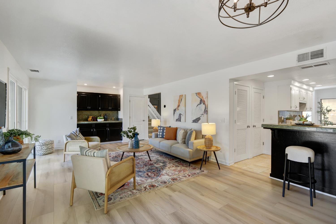
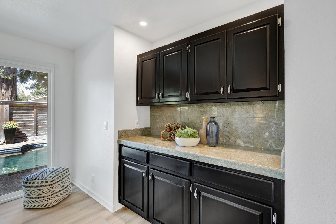
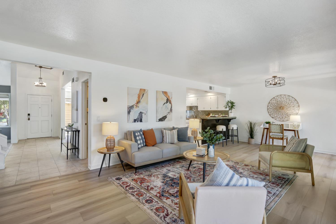
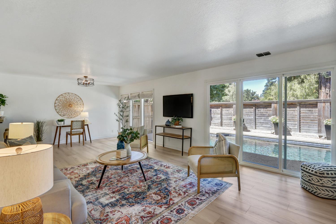
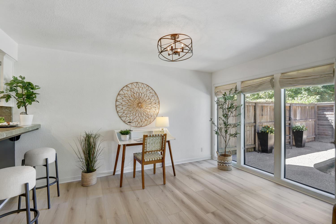
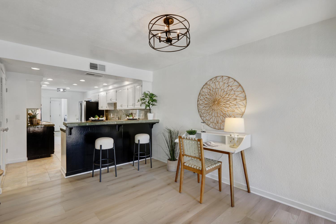
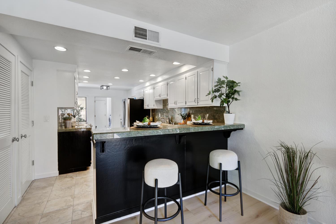
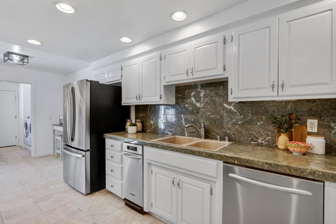
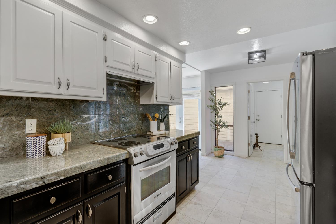
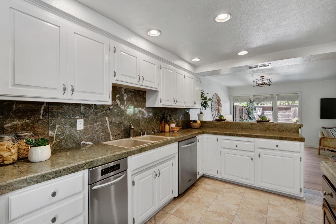
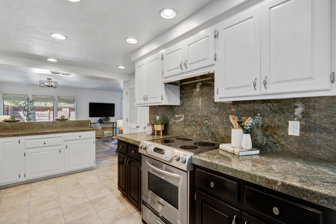
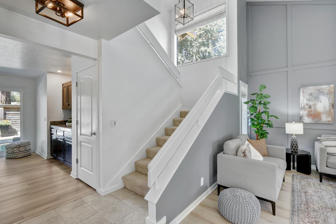
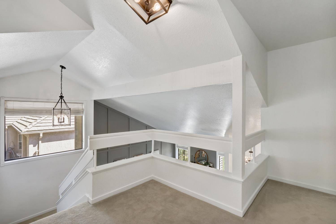
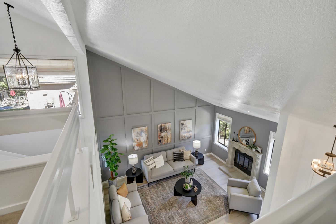
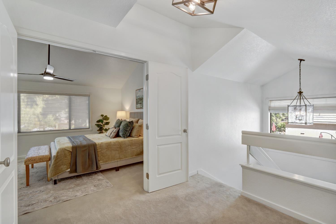
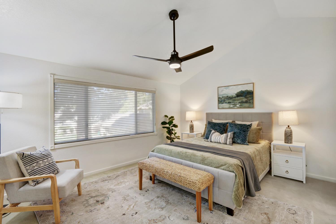
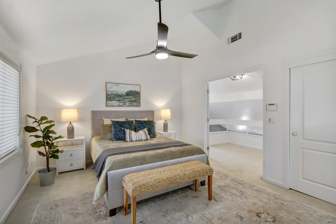
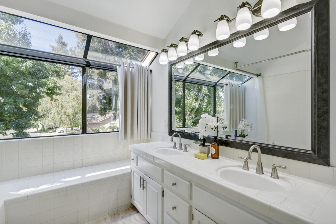
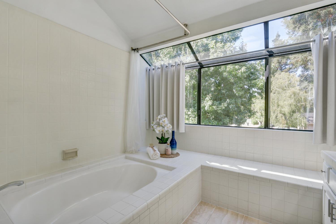
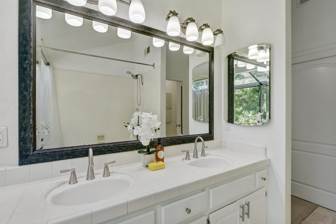
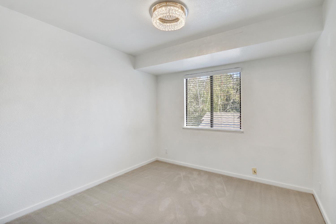
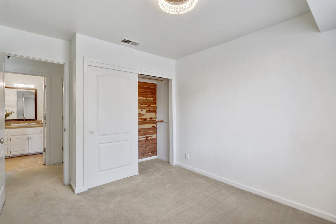
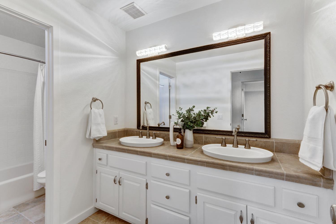
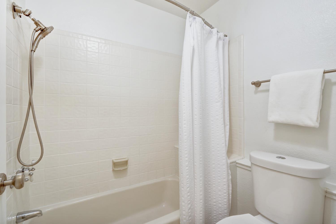
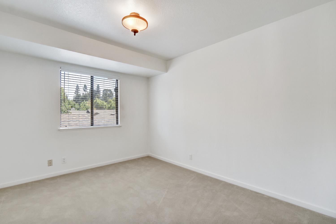
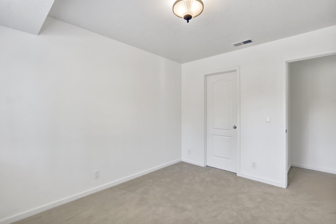
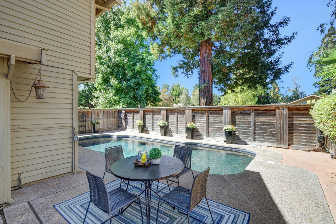
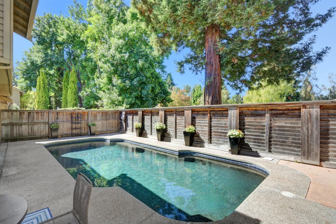
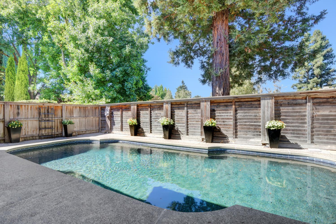
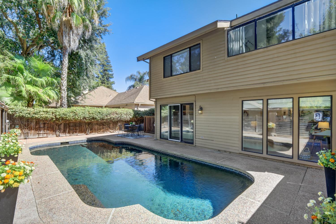
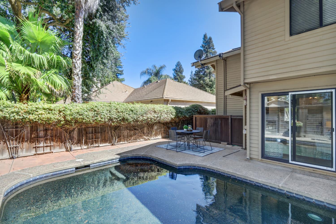
Welcome to this wonderful Greenhaven home, located less than one block from the river! This spacious 3-bedroom, 2.5-bathroom home offers 2,352 square feet of comfortable living space. The home features vaulted ceilings with beautiful open-beam details, creating a warm and inviting atmosphere. The spacious family room offers beautiful views of the Pebble Tec pool. The formal living room is a warm and inviting gathering space, featuring a custom fireplace mantel that adds character and charm. Numerous recent updates provide added peace of mind, including a 2-year-old roof, pool equipment, and HVAC compressor. The interior paint and moldings were also updated approximately 2 years ago, and the flooring was replaced within the last 30 days. Enjoy the best of Greenhaven living with a desirable location just steps from the river, a spacious floor plan, beautiful pool, and extensive recent updates. This home offers comfort, character, and an inviting indoor-outdoor lifestyle in a wonderful neighborhood.
- County:
- Sacramento
- Community:
- Casa Do Rio
- Association Mandatory:
- 1
- HOA Dues:
- $97
- HOA Dues Include:
- $0
- Priv Assn Amenities:
- None
- Zoning:
- R-1A
- Exterior Features:
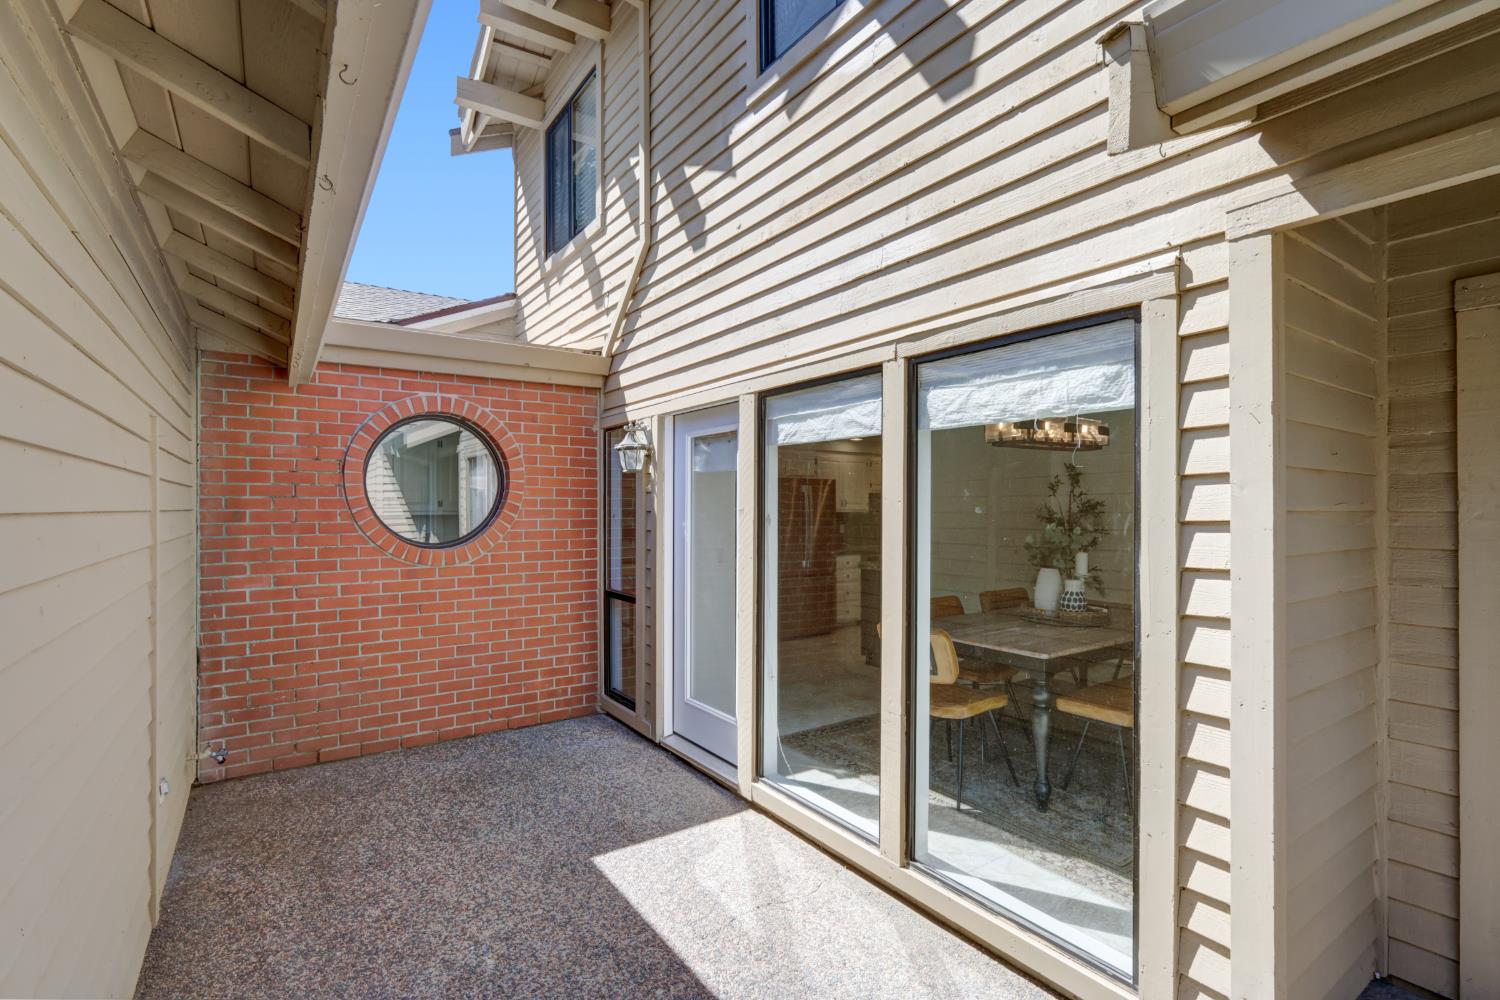
- Uncovered Courtyard
- Construction:
- Wood Siding
- Foundation:
- Slab
- Roof Description:
- Composition
- Site Description:
- Auto Sprinkler F&R, Curb(s)/Gutter(s), River Access, Shape Regular, Street Lights, Landscape Back, Landscape Front
- Style Description:
- Contemporary
- Builder:
- Glen
- Listing Number:
- 561245261
- Listing Office Name:
- Windermere Signature Properties LP
By searching you agree to our Terms & Conditions

All data, photos, visualizations, and information regarding a property, including the property’s compliance with state and local legal requirements and all measurements and calculations of area, have been obtained from various sources, and may include such material that has been generated by use of artificial intelligence. Such information and material have not been and will not be verified for accuracy by the listing broker or the multiple listing service, and are not guaranteed as complete, accurate or reliable. Such information and material should be independently reviewed and verified for accuracy. This information and material are intended for the personal use of consumers and may not be used for any purpose other than to identify prospective properties consumers may be interested in purchasing. Copyright 2026 MetroList Services, Inc. Terms of Use
Listings marked with V* indicate the seller is willing to entertain offers within a Listing Price range. For example, a Price of $140,000-$170,000 indicates the seller will entertain offers from $140,000 to $170,000.
Listing information last updated on November 5, 2026, 7:54 am PDT