- Property Subtype:
- Single Family Residence
- Bedrooms:
- 4
- Full Bathrooms:
- 3
- Acres:
- ~ 0.13
- Approximate Square Footage:
- 2,333
- Lot Square Footage:
- 5,776
- Stories:
- 2
- Year Built:
- 2001

$550,000
2029 Bastona Drive Elk Grove, 95758
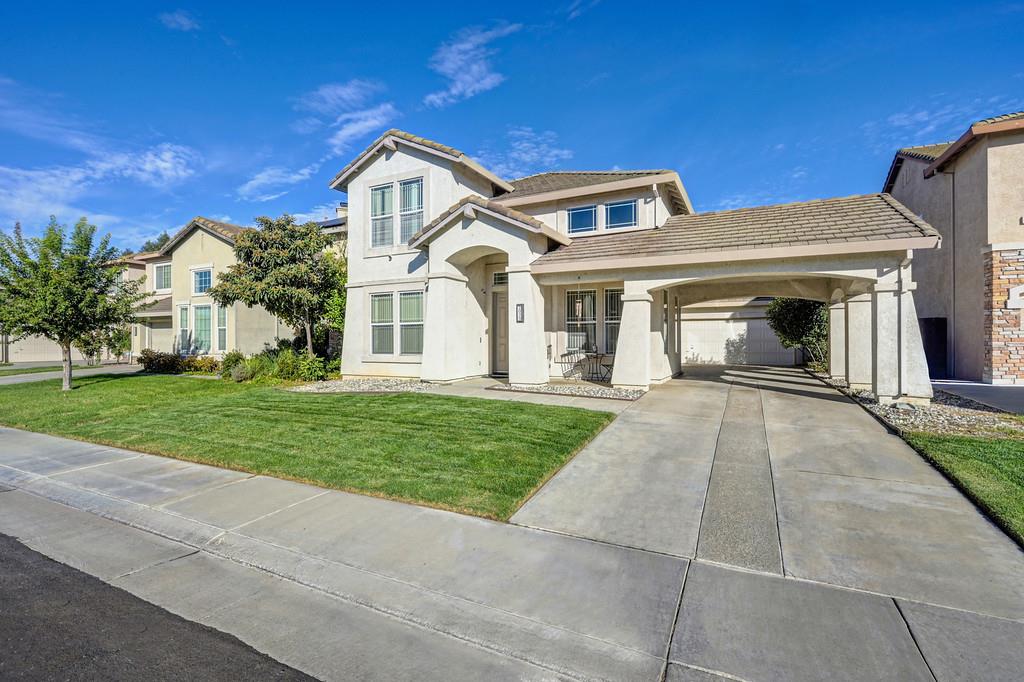
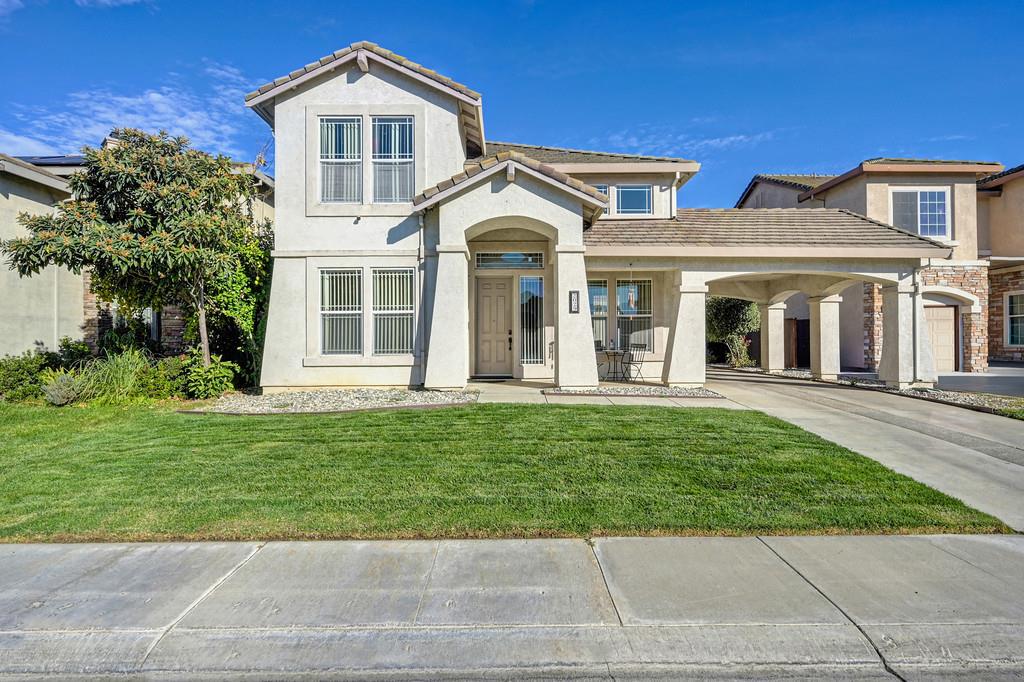
4 Beds | 3 Full Baths | 2,333 SqFt | 0.1 Acres
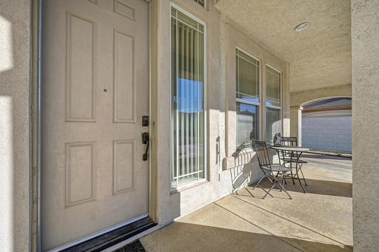
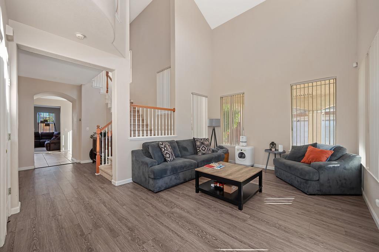
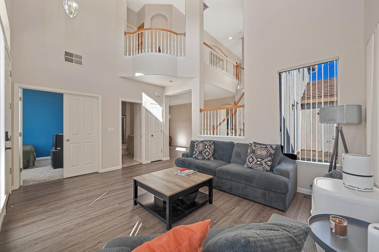
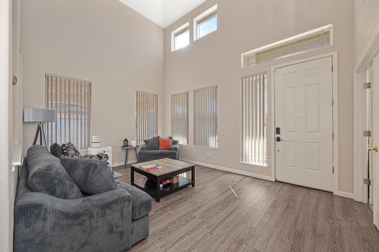
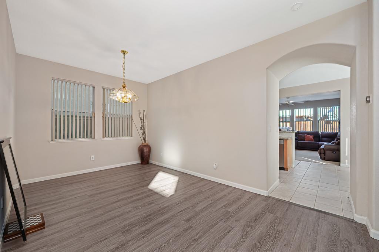
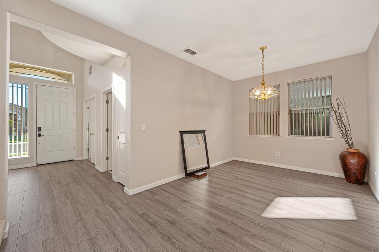
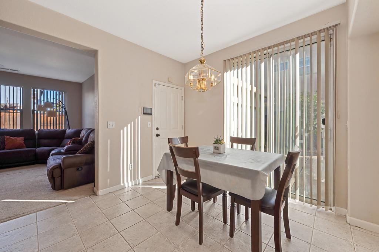
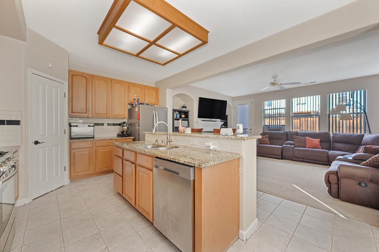
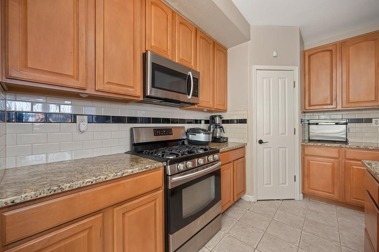
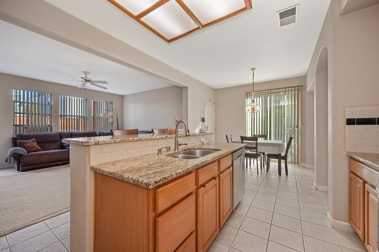
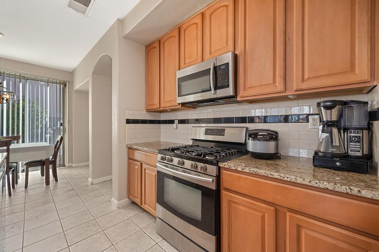
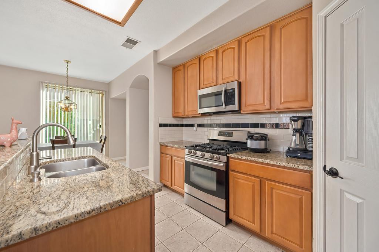
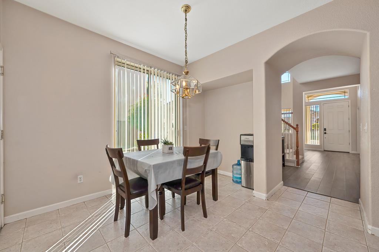
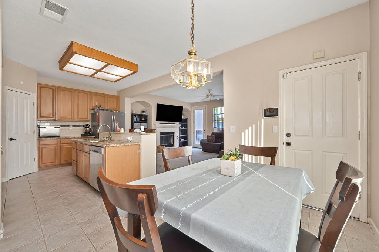
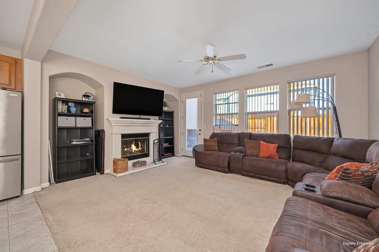
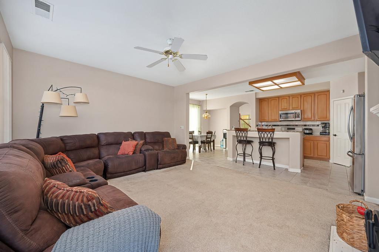
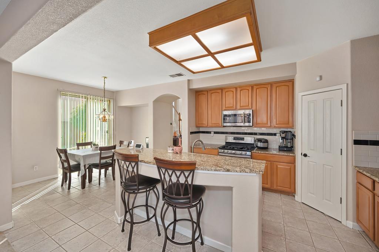
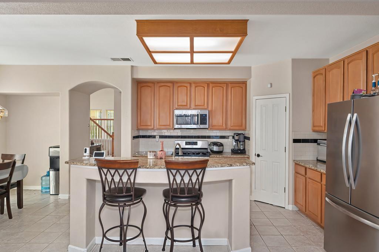
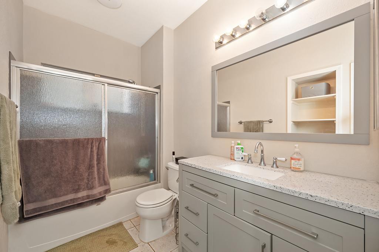
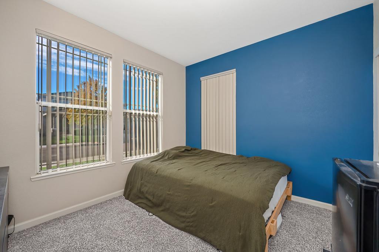
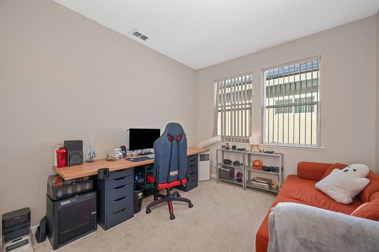
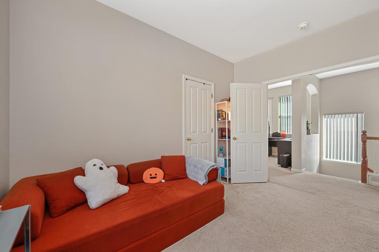
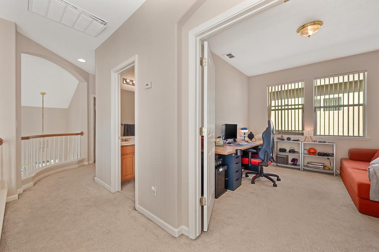
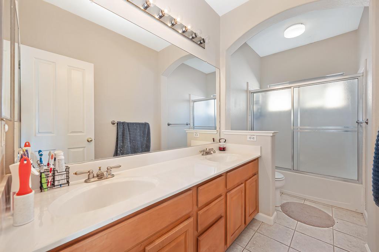
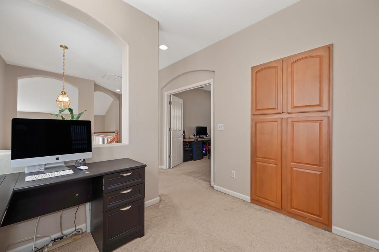
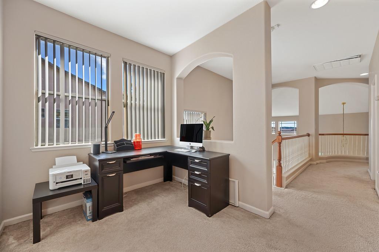
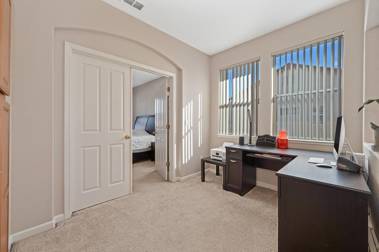
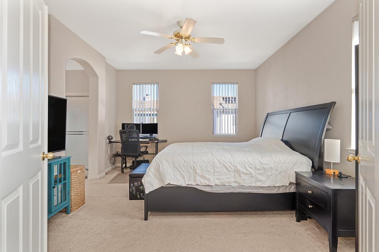
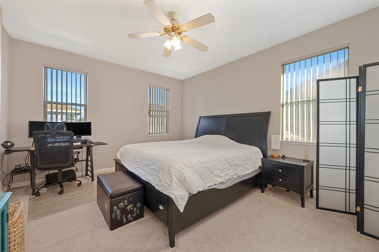
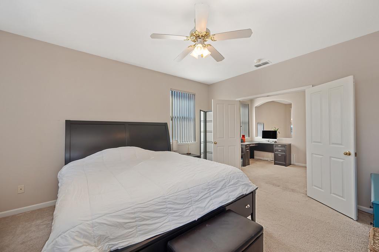
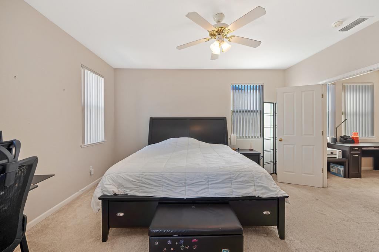
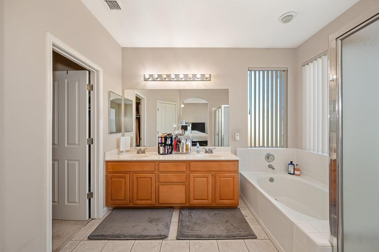
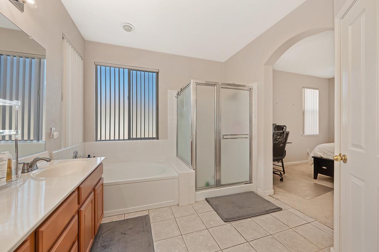
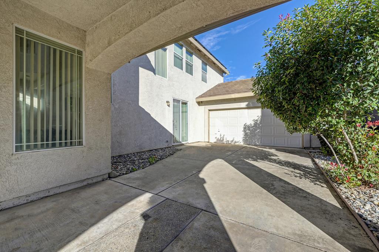
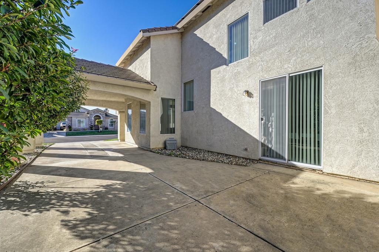
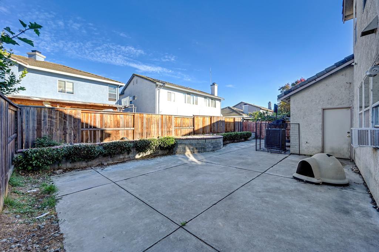
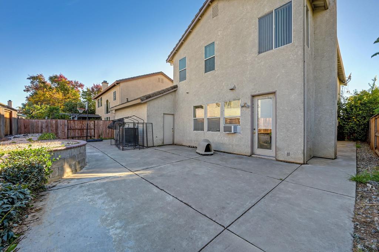
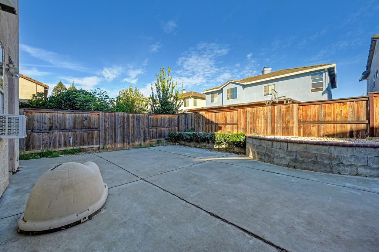
Looking for that first home with extra space? Then look no further than 2029 Bastona Dr.! At over 2300 sq. ft., this 4 bedroom, 3 bath home has ample room with an open, spacious design throughout. Entering the home you'll walk into the formal living area with a high vaulted ceiling. The downstairs bedroom can be used for guests, a home office or denyour choice! The kitchen features granite countertops, stainless steel appliance suite, an island with sink, pantry closet and dining area. Adjacent to the kitchen is the cozy family room with fireplace, the perfect entertainment space! Upstairs you'll find the other bedrooms, with the primary bedroom situated to the opposite end, for added privacy. The en-suite primary bathroom offers a dual vanity, soaking tub and separate shower along with a large walk-in closet. The extra long driveway with carport gives extra parking in addition to the garage. Located in a prime Elk Grove neighborhood, the home has wonderful amenities including parks, shopping, dining and easy freeway access. Don't miss out on your next home!!
- County:
- Sacramento
- Association Mandatory:
- 1
- HOA Dues:
- $95
- HOA Dues Include:
- $0
- Priv Assn Amenities:
- Other
- Zoning:
- RES
- Construction:
- Ceiling Insulation, Concrete, Stucco, Frame, Wall Insulation, Glass, Wood
- Foundation:
- Concrete, Slab
- Roof Description:
- Tile
- Site Description:
- Auto Sprinkler Front, Shape Regular, Street Lights, Landscape Front, Low Maintenance
- Elementary School District:
- Elk Grove Unified
- Middle School District:
- Elk Grove Unified
- High School District:
- Elk Grove Unified
By searching you agree to our Terms & Conditions

All data, photos, visualizations, and information regarding a property, including the property’s compliance with state and local legal requirements and all measurements and calculations of area, have been obtained from various sources, and may include such material that has been generated by use of artificial intelligence. Such information and material have not been and will not be verified for accuracy by the listing broker or the multiple listing service, and are not guaranteed as complete, accurate or reliable. Such information and material should be independently reviewed and verified for accuracy. This information and material are intended for the personal use of consumers and may not be used for any purpose other than to identify prospective properties consumers may be interested in purchasing. Copyright 2026 MetroList Services, Inc. Terms of Use
Listings marked with V* indicate the seller is willing to entertain offers within a Listing Price range. For example, a Price of $140,000-$170,000 indicates the seller will entertain offers from $140,000 to $170,000.
Listing information last updated on November 5, 2026, 10:59 pm PDT