- Property Subtype:
- Single Family Residence
- Bedrooms:
- 4
- Full Bathrooms:
- 4
- Acres:
- ~ 0.49
- Approximate Square Footage:
- 4,309
- Lot Square Footage:
- 21,344
- Stories:
- 1
- Year Built:
- 1999



$1,849,000
3769 Mossridge Way El Dorado Hills, 95762
4 Beds | 4 Full Baths | 4,309 SqFt | 0.5 Acres
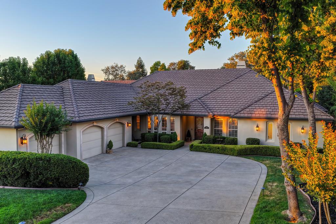
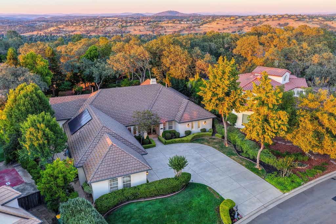
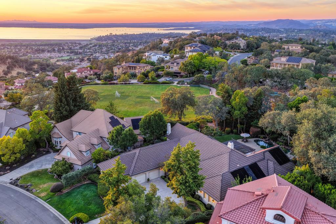
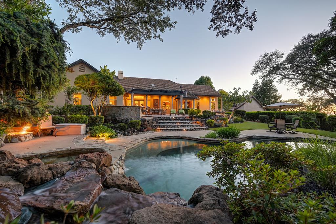
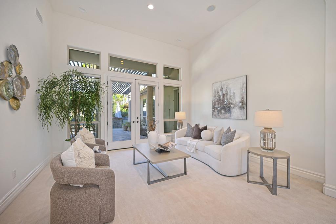
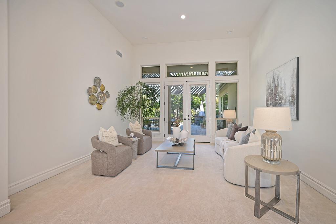
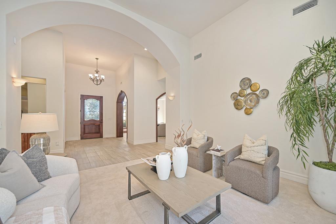
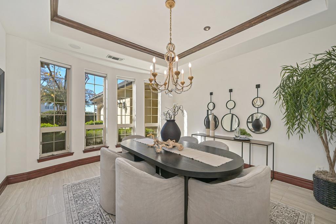
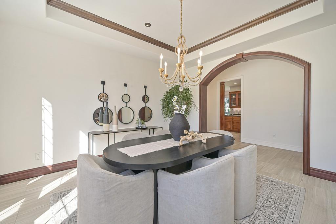
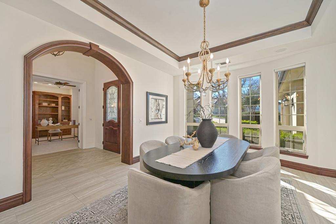
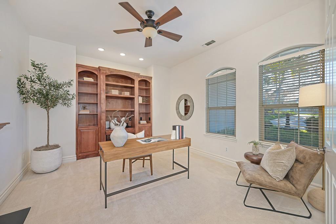
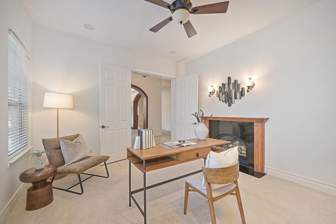
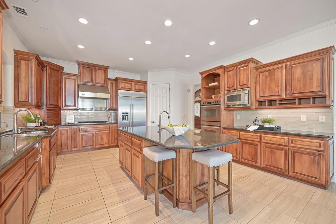
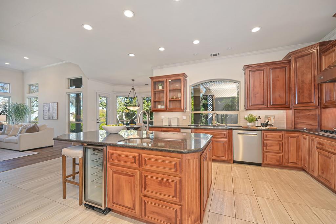
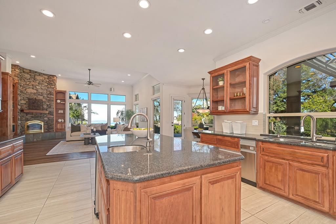
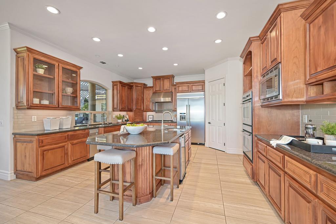
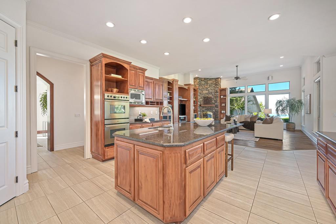
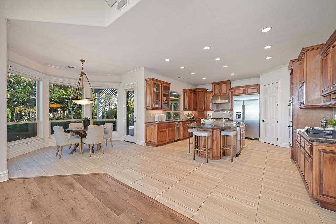
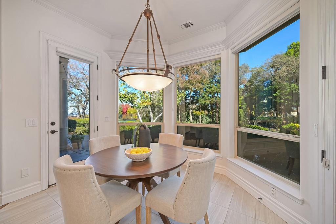
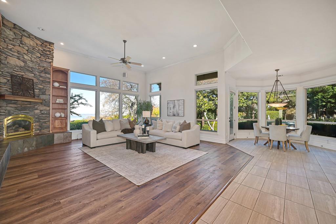
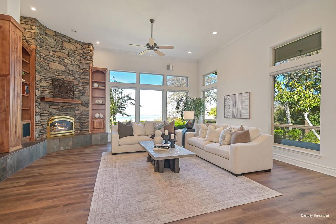
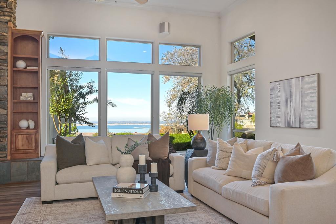
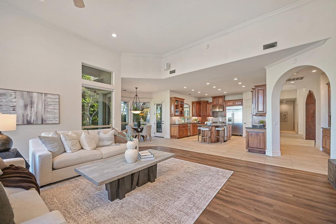
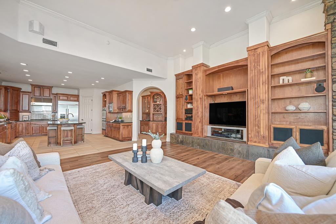
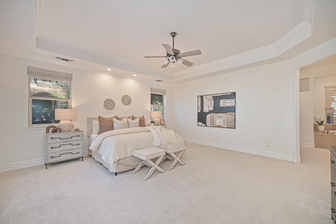
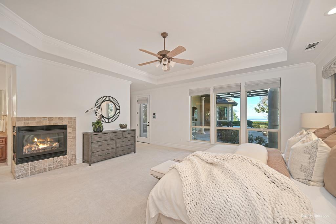
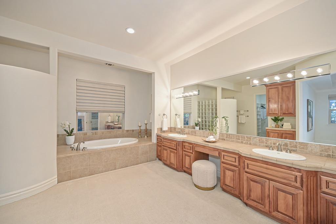
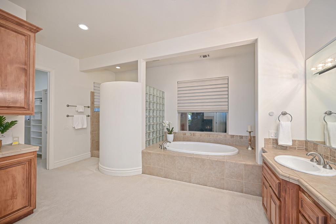
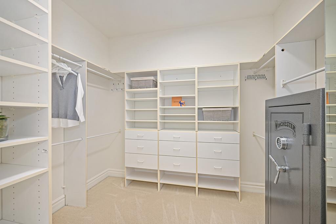
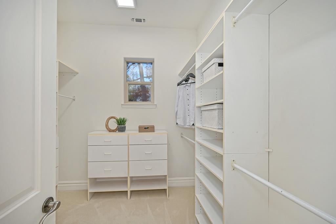
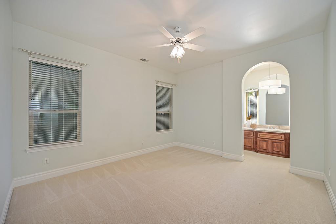
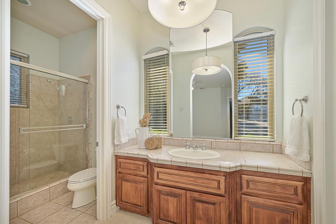
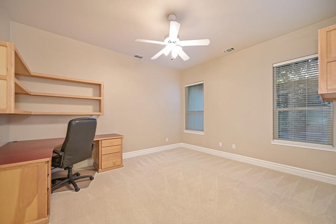
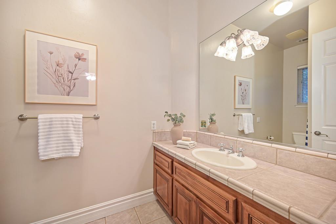
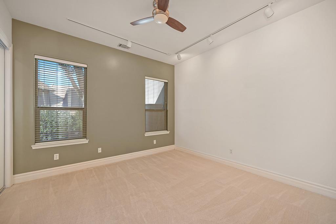
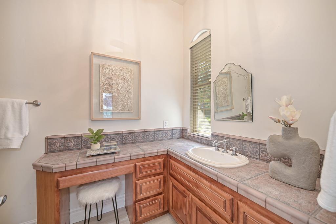
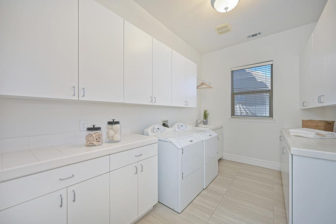
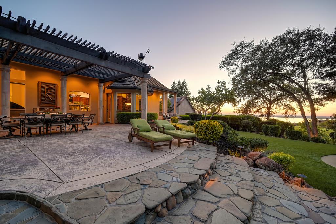
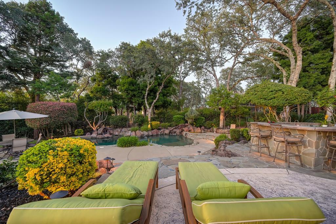
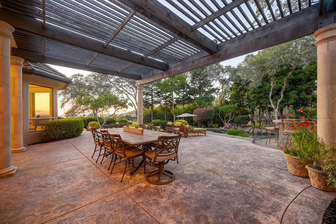
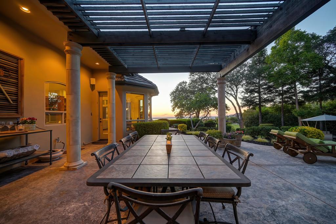
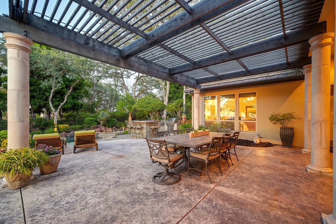
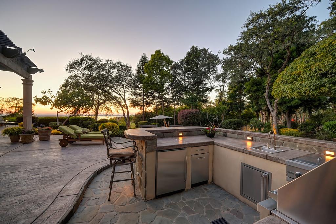
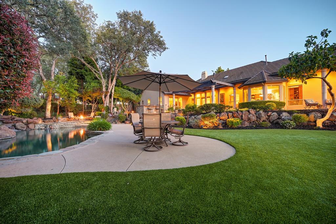
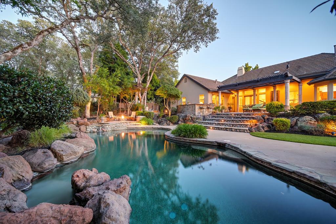
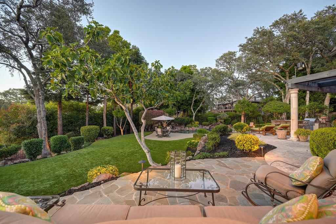
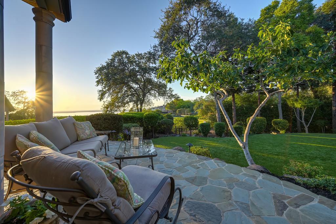
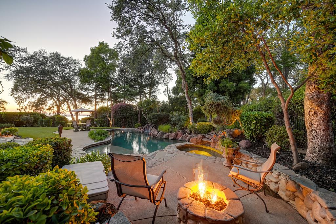
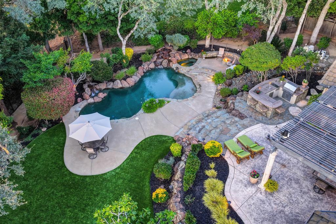
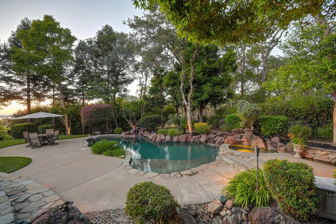
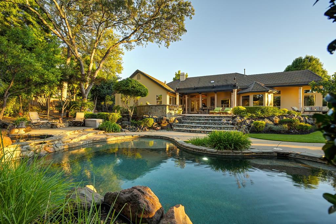
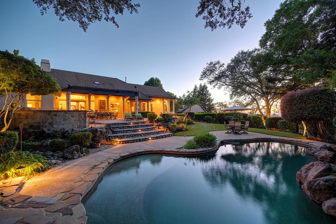
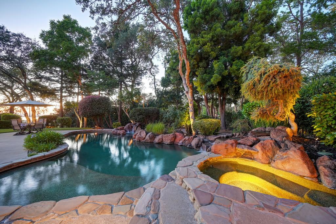
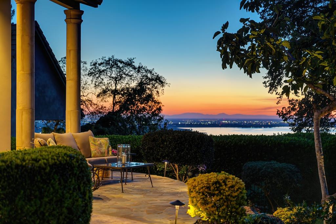
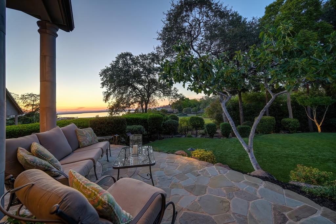
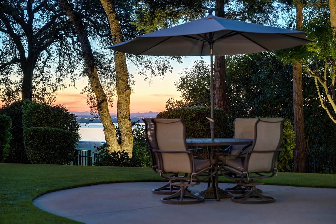
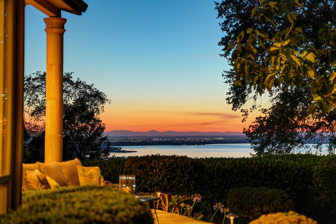
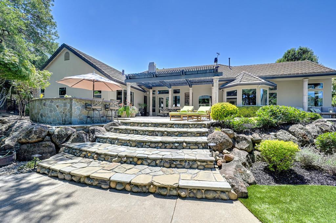
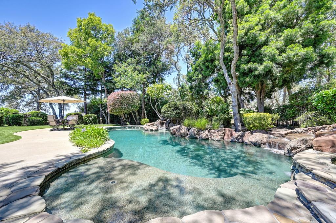
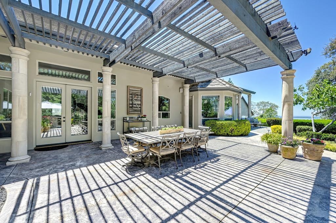
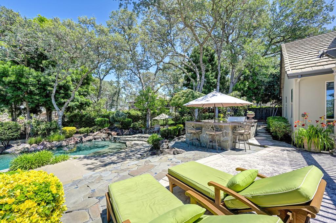
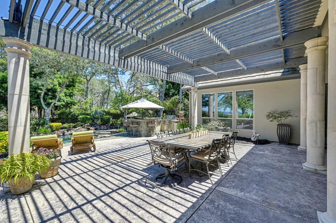
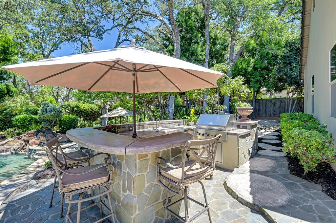
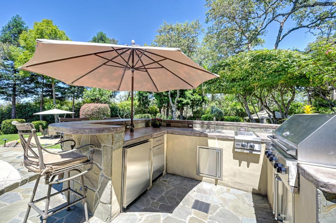
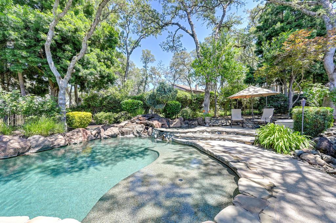
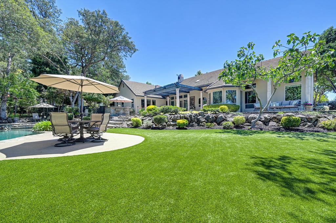
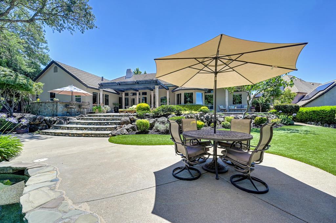
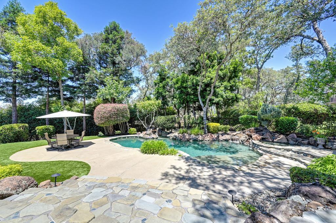
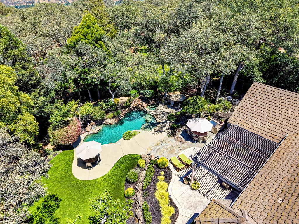
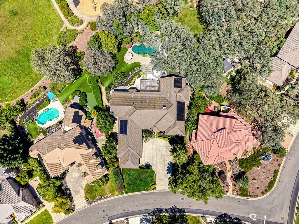
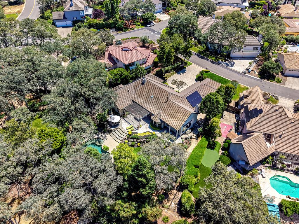
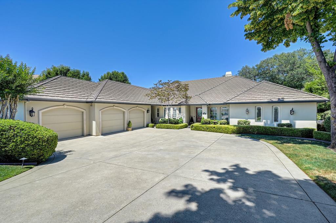
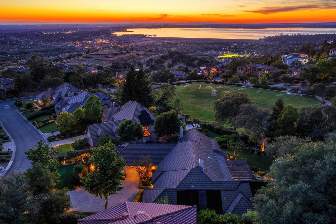
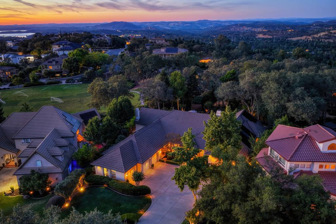
Sweeping panoramas of Folsom Lake and the Sacramento Valley stretch across the horizon, giving way to a beautiful display of city lights after sunset. This extraordinary setting defines a custom single-story residence where timeless architecture, generous proportions, and thoughtfully designed outdoor spaces come together on a level half-acre lot in one of El Dorado Hills' most desirable neighborhoods. Spanning approximately 4,300 square feet, the home is distinguished by graceful archways, custom millwork, wide hallways, and richly appointed living spaces. Formal living and dining rooms complement an expansive great room with a stone fireplace, custom cabinetry, and captivating lake views. The recently remodeled kitchen pairs refined finishes with professional-grade appliances, including a Viking range, Bosch double ovens, custom cabinetry, and a spacious walk-in pantry.The thoughtfully arranged floor plan features four bedrooms, including three spacious en-suite retreats. The primary suite offers a fireplace, dual walk-in closets, and expansive views of the lake and evening lights. A dedicated executive office with custom built-ins and a fireplace provides an inviting space for work or quiet retreat.The outdoor experience is equally compelling. Expansive patios, a covered arbor, a free-form, solar-heated PebbleTec pool with cascading waterfalls, and an integrated spa create inviting spaces for relaxation and entertaining. A fully equipped outdoor kitchen with Viking barbecue and bar seating overlooks the lake, while multiple seating areas offer distinct perspectives of the surrounding landscape.Thoughtful modern conveniences complement the home's timeless character, including owned house solar, integrated smart home features, a comprehensive security and fire detection system, and updated heating and air conditioning. Together, these elements create an exceptional setting for everyday living and entertaining, with the beauty of Folsom Lake as a constant backdrop.
- County:
- El Dorado
- Community:
- Ridgeview
- HOA Dues:
- $0
- Zoning:
- RESIDENTIAL
- Exterior Features:
- Kitchen, Built-In Barbeque, Wet Bar
- Construction:
- Stucco, Frame
- Foundation:
- Slab
- Roof Description:
- Cement, Tile
- Site Description:
- Auto Sprinkler F&R, Curb(s)/Gutter(s), Grass Artificial, Landscape Back, Landscape Front
- Style Description:
- Traditional
- Builder:
- Wichert Construction
- Listing Number:
- 561245450
- Listing Office Name:
- Compass
By searching you agree to our Terms & Conditions

All data, photos, visualizations, and information regarding a property, including the property’s compliance with state and local legal requirements and all measurements and calculations of area, have been obtained from various sources, and may include such material that has been generated by use of artificial intelligence. Such information and material have not been and will not be verified for accuracy by the listing broker or the multiple listing service, and are not guaranteed as complete, accurate or reliable. Such information and material should be independently reviewed and verified for accuracy. This information and material are intended for the personal use of consumers and may not be used for any purpose other than to identify prospective properties consumers may be interested in purchasing. Copyright 2026 MetroList Services, Inc. Terms of Use
Listings marked with V* indicate the seller is willing to entertain offers within a Listing Price range. For example, a Price of $140,000-$170,000 indicates the seller will entertain offers from $140,000 to $170,000.
Listing information last updated on November 6, 2026, 2:59 am PDT