- Property Subtype:
- Single Family Residence
- Bedrooms:
- 3
- Full Bathrooms:
- 2
- Half Bathrooms:
- 1
- Acres:
- ~ 0.07
- Approximate Square Footage:
- 1,684
- Lot Square Footage:
- 3,093
- Stories:
- 2
- Year Built:
- 2017

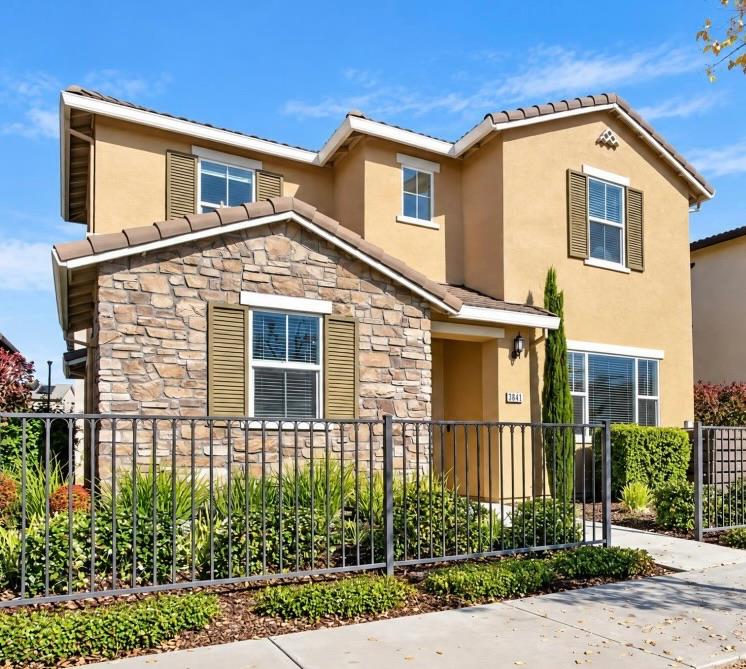
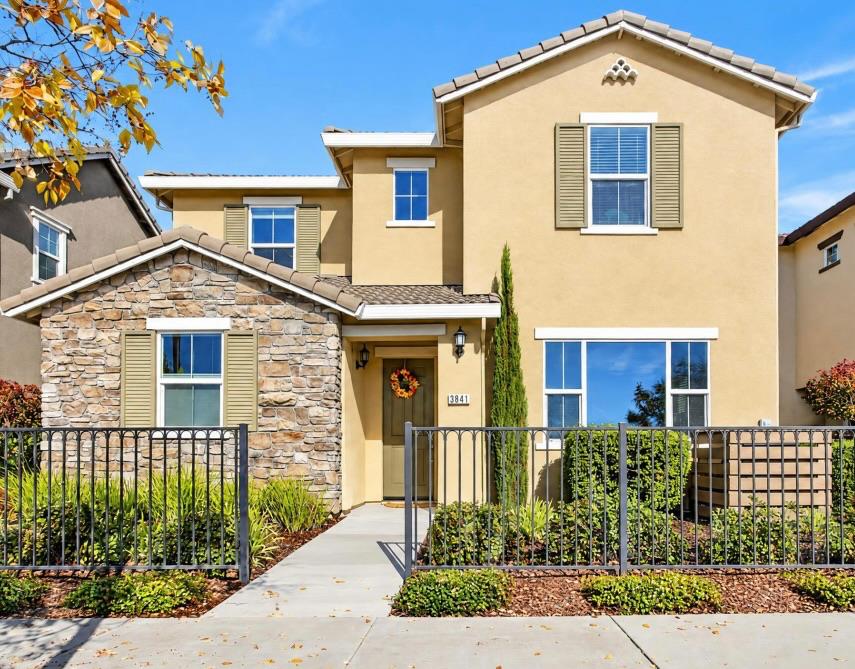
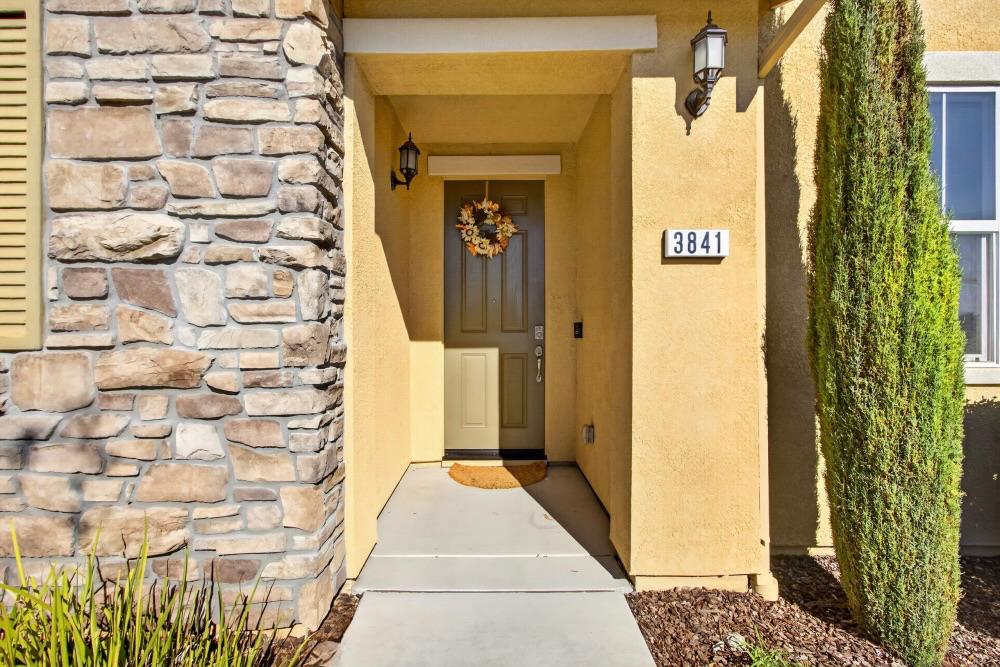
$589,000
3841 Miners Ravine Drive Roseville, 95661
3 Beds | 2 Full Baths | 1 Half Baths | 1,684 SqFt | 0.1 Acres
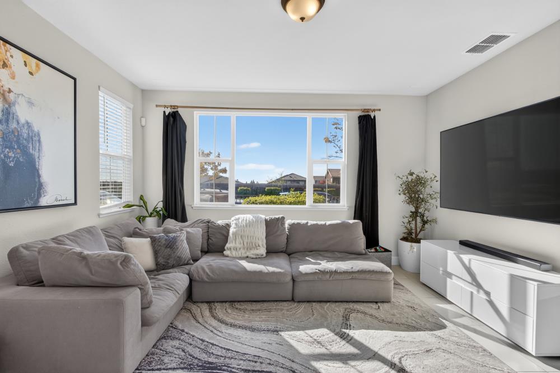
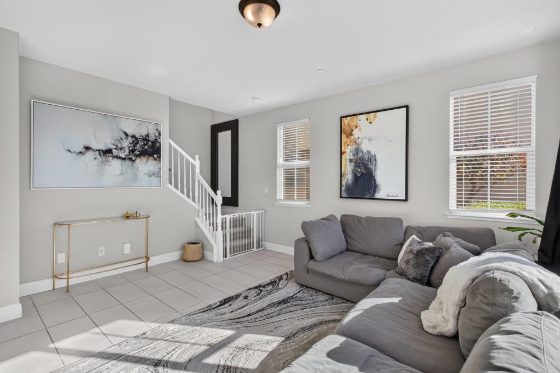
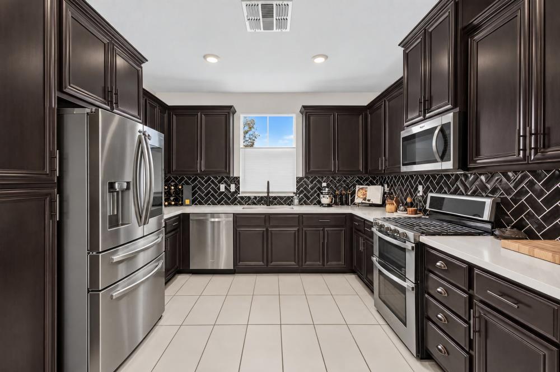
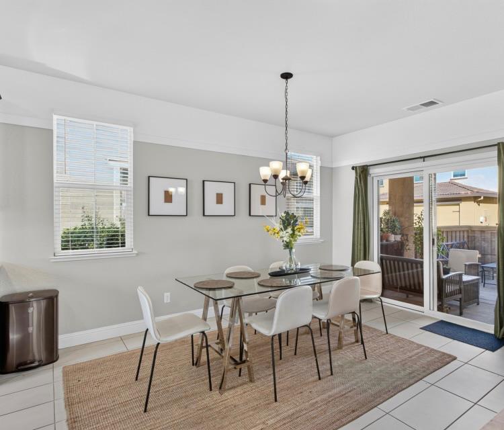
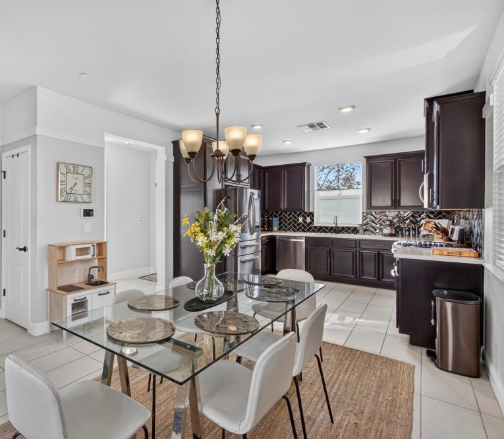
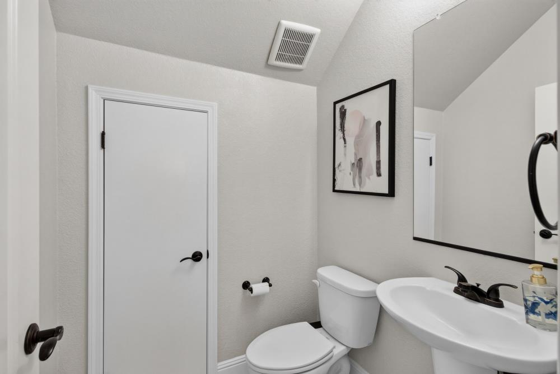
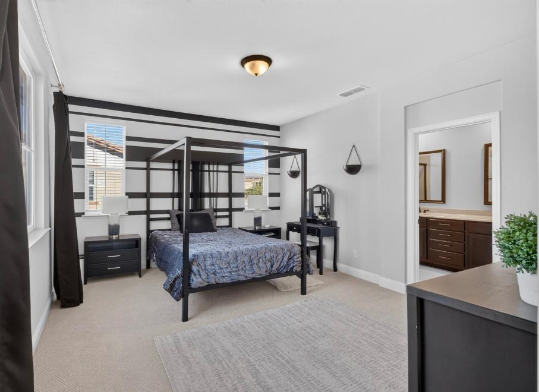
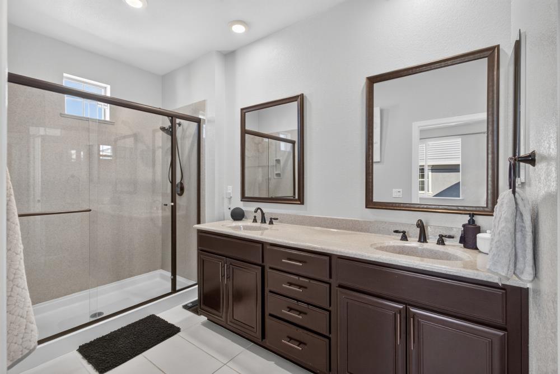
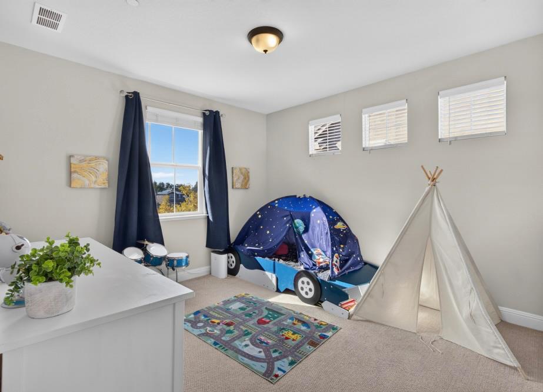
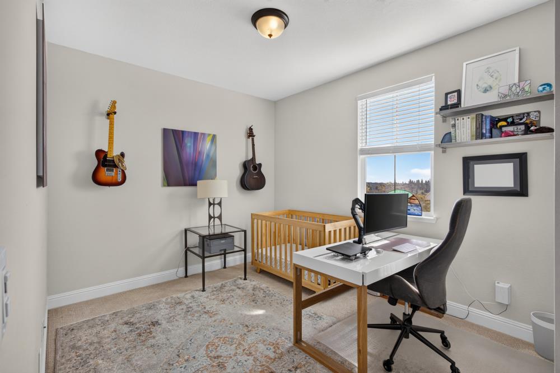
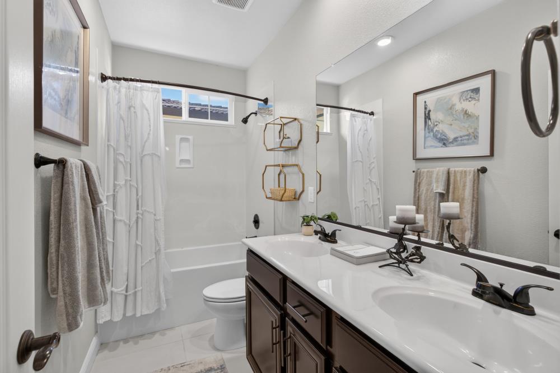
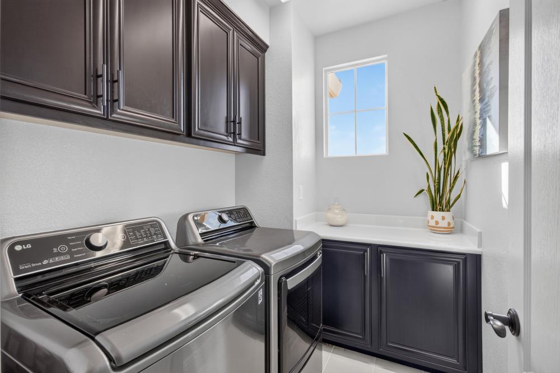
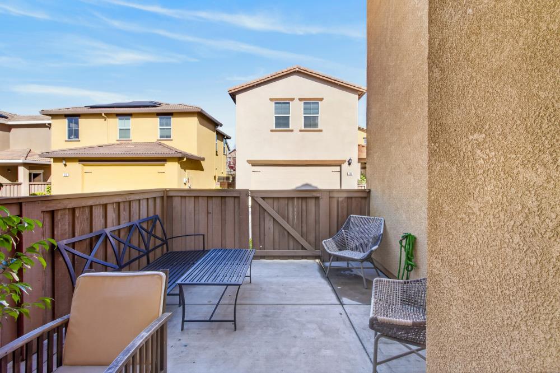
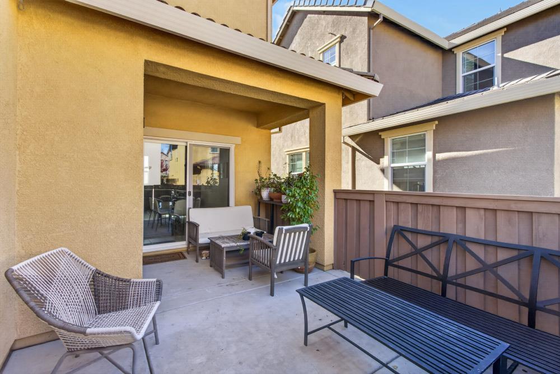
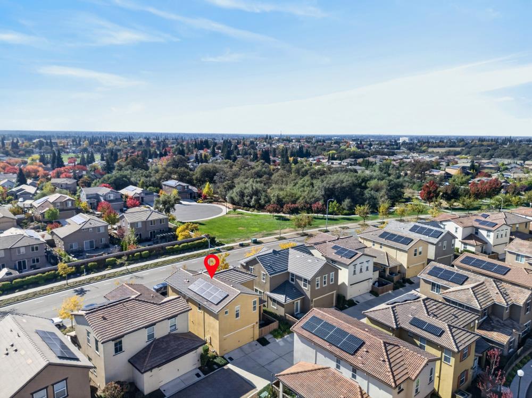
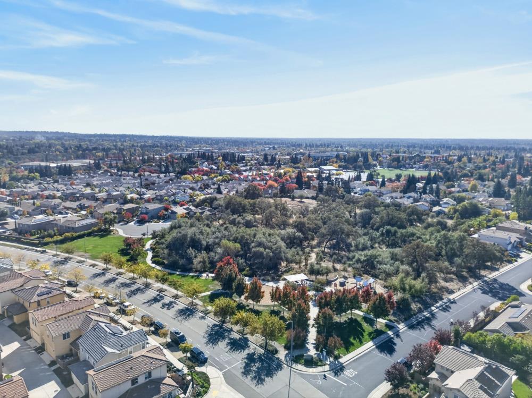
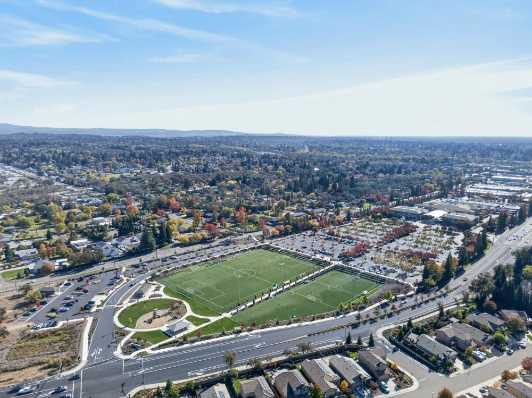
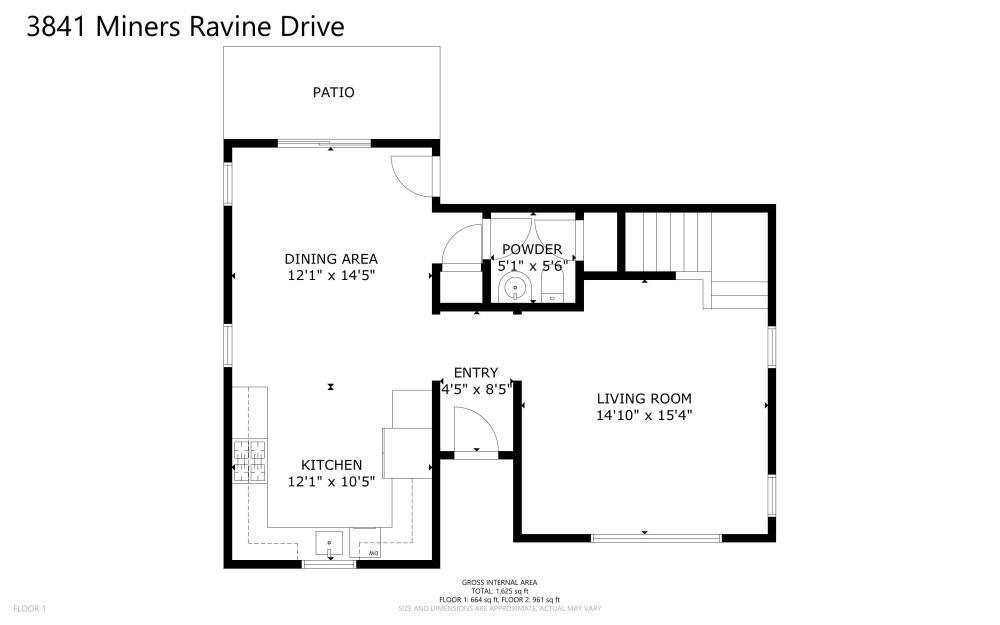
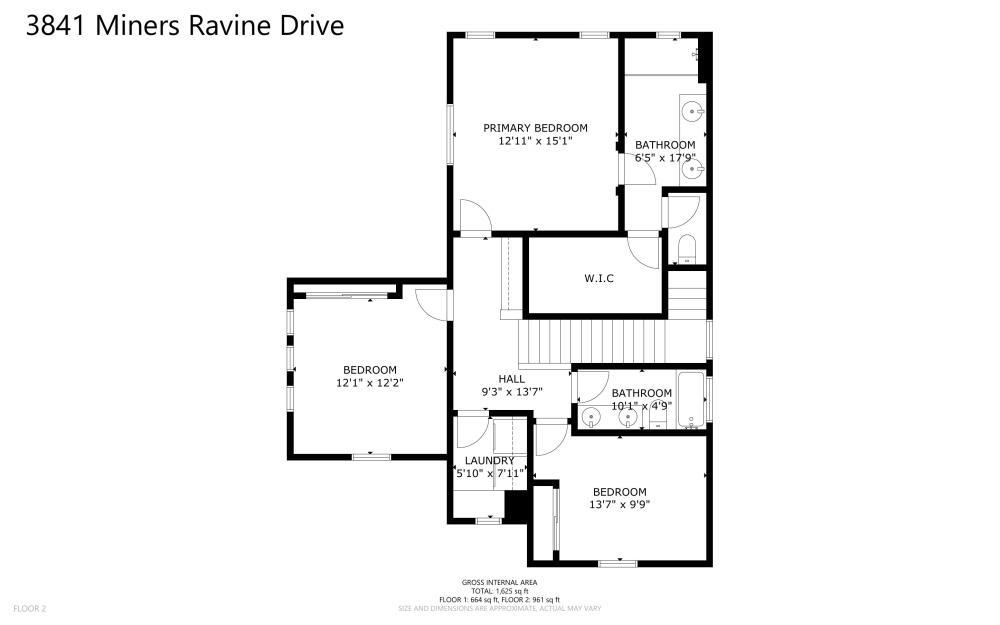
Welcome to this gorgeous 3-bedroom, 2.5-bath home offering 1,684 square feet of thoughtfully designed living space in the desirable Veranda community of Roseville. Formerly a model home, this beauty showcases custom finishes and stylish upgrades throughout! The inviting kitchen features rich, dark cabinetry, durable white quartz countertops, a striking tile backsplash, and stainless steel appliances. Just off the kitchen, the dining area offers convenient access to a charming patio through a glass slider perfect for enjoying your morning coffee or relaxing outdoors. The spacious living room is filled with natural light from an oversized window, creating a warm and welcoming atmosphere. Upstairs, the private primary suite offers a walk-in closet and an ensuite bathroom with a double-sink vanity. Two additional bedrooms and a full guest bathroom with dual sinks and a shower/tub combination provide comfortable accommodations for family and guests. A conveniently located second-floor laundry room adds everyday ease. Additional highlights include 13 years of prepaid solar, plush Berber carpeting, a tankless water heater, and a low-maintenance yard maintained by the HOA, giving you more time to enjoy everything this wonderful community has to offer. Ideally located near parks, schools, walking trails, and shopping, this home combines comfort, convenience, and style in a fantastic location. Beautifully upgraded, move-in ready, and ready to welcome you home!
- County:
- Placer
- Association Mandatory:
- 1
- HOA Dues:
- $145
- HOA Dues Include:
- $0
- Priv Assn Amenities:
- Other
- Zoning:
- R-5
- Construction:
- Wood
- Foundation:
- Slab
- Roof Description:
- Tile
- Site Description:
- Auto Sprinkler F&R
- Elementary School District:
- Roseville City
- Middle School District:
- Roseville City
- High School District:
- Roseville Joint
By searching you agree to our Terms & Conditions

All data, photos, visualizations, and information regarding a property, including the property’s compliance with state and local legal requirements and all measurements and calculations of area, have been obtained from various sources, and may include such material that has been generated by use of artificial intelligence. Such information and material have not been and will not be verified for accuracy by the listing broker or the multiple listing service, and are not guaranteed as complete, accurate or reliable. Such information and material should be independently reviewed and verified for accuracy. This information and material are intended for the personal use of consumers and may not be used for any purpose other than to identify prospective properties consumers may be interested in purchasing. Copyright 2026 MetroList Services, Inc. Terms of Use
Listings marked with V* indicate the seller is willing to entertain offers within a Listing Price range. For example, a Price of $140,000-$170,000 indicates the seller will entertain offers from $140,000 to $170,000.
Listing information last updated on November 12, 2026, 2:58 pm PDT