- Property Subtype:
- Single Family Residence
- Bedrooms:
- 5
- Full Bathrooms:
- 5
- Half Bathrooms:
- 1
- Acres:
- ~ 0.9
- Approximate Square Footage:
- 6,302
- Lot Square Footage:
- 39,078
- Stories:
- 1
- Year Built:
- 2008

$2,980,000
211 Rua Esperanza Lincoln, 95648
5 Beds | 5 Full Baths | 1 Half Baths | 6,302 SqFt | 0.9 Acres
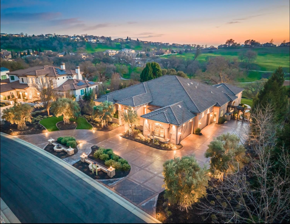
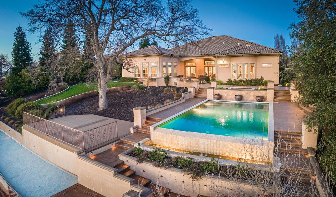
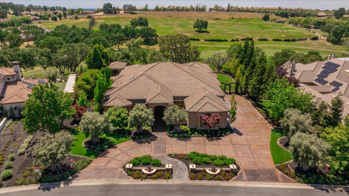
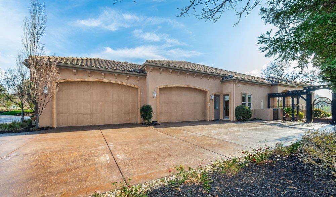
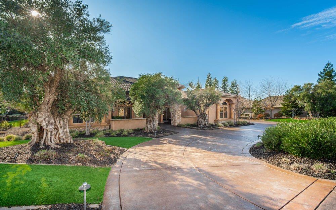
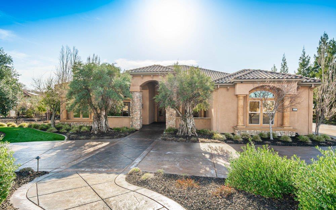
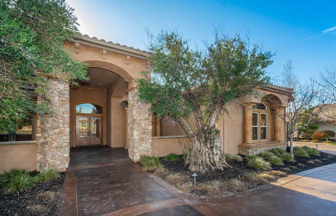
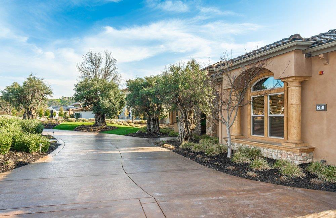
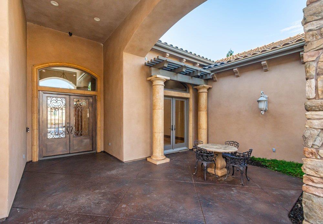
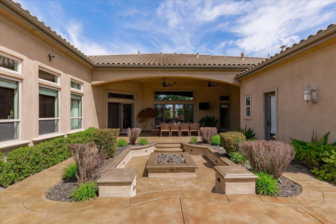
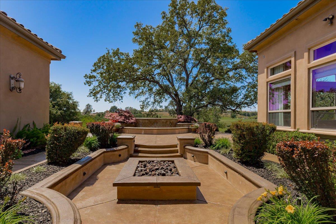
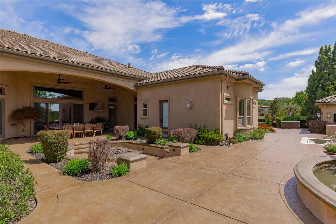
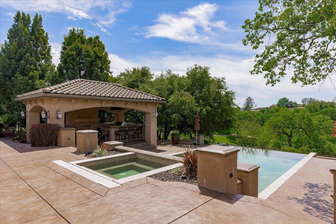
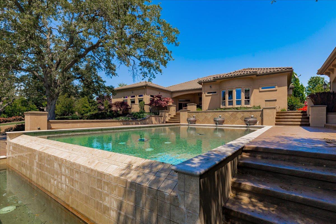
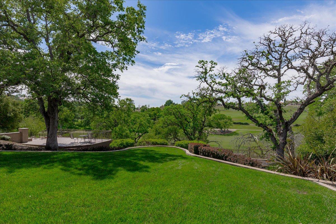
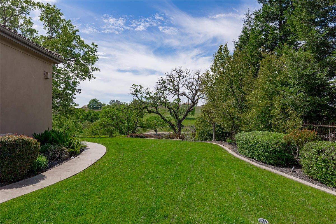
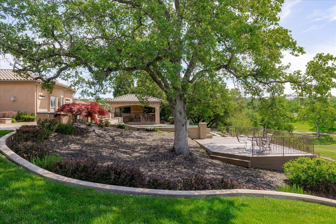
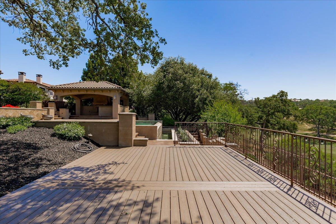
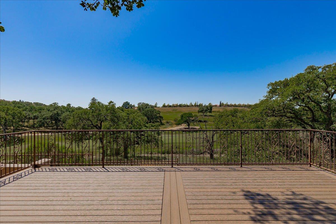
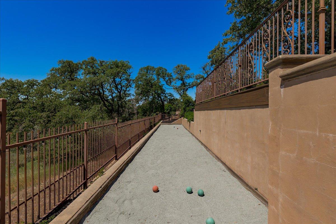
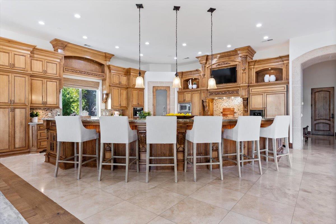
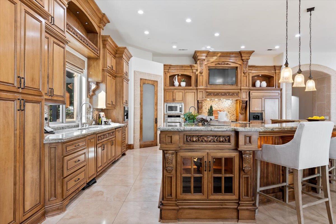
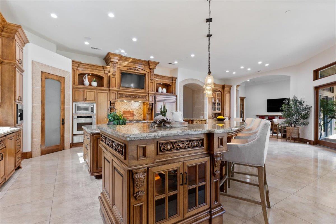
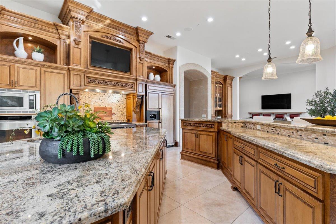
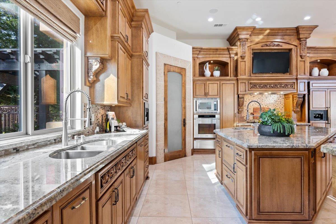
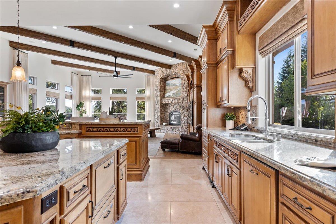
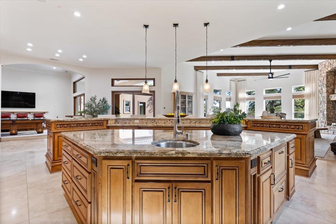
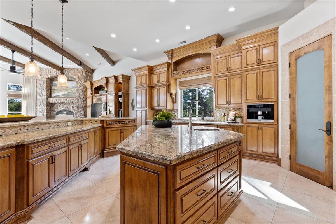
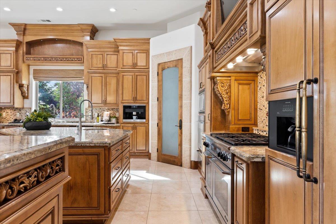
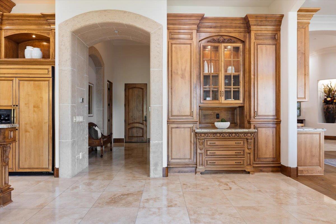
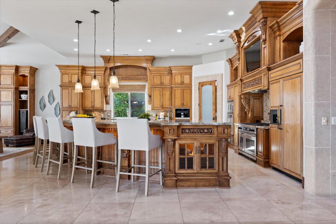
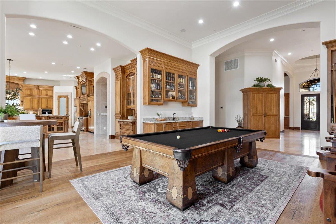
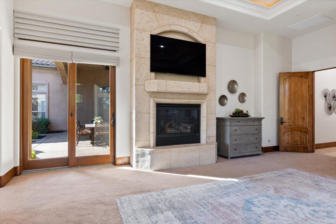
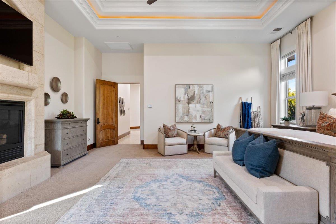
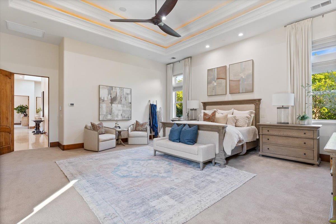
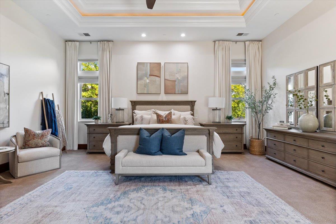
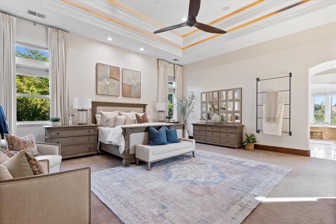
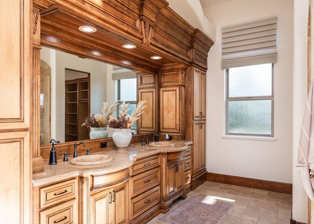
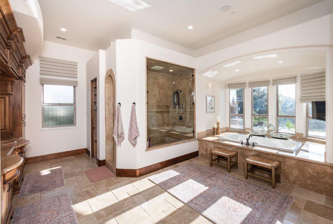
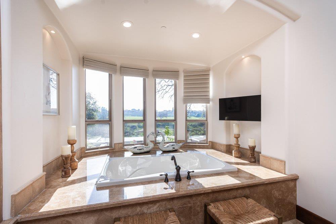
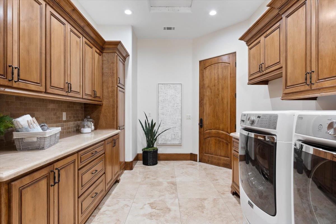
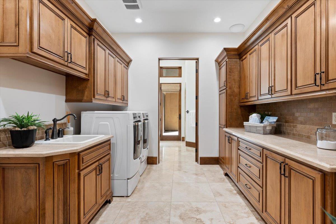
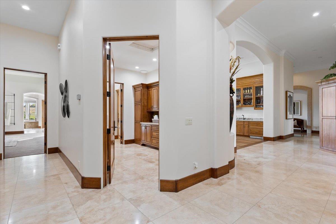
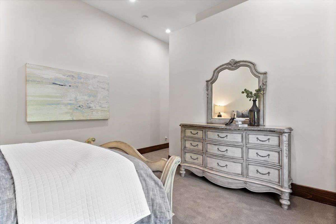
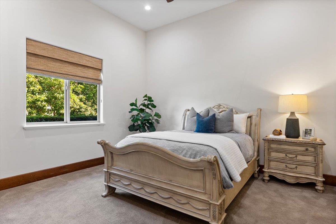
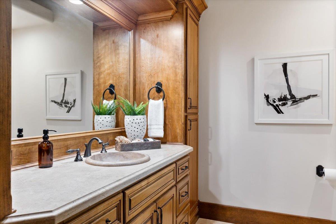
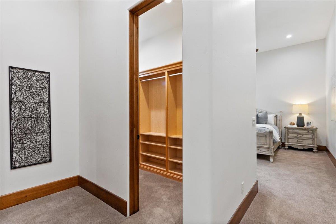
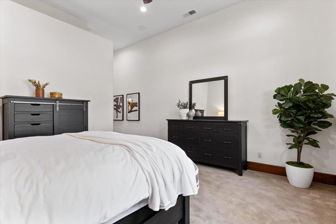
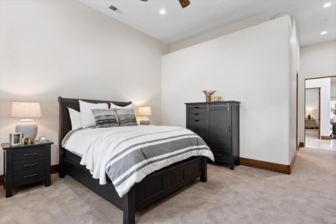
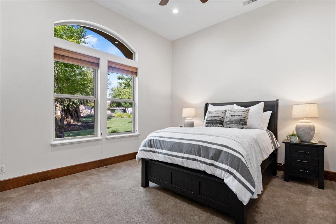
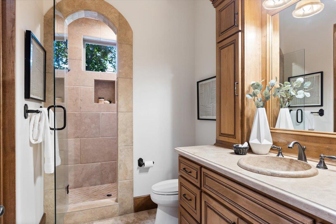
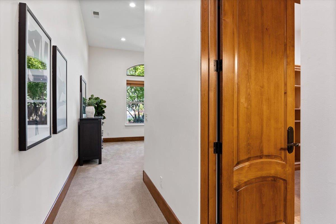
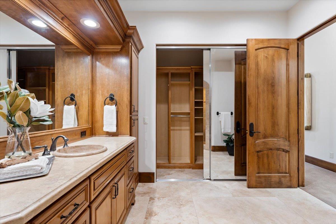
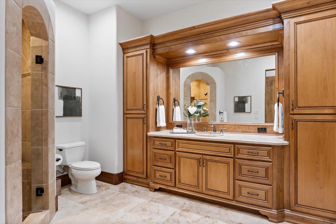
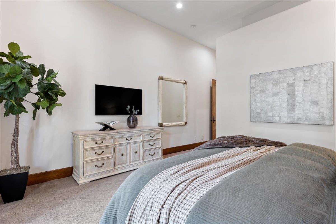
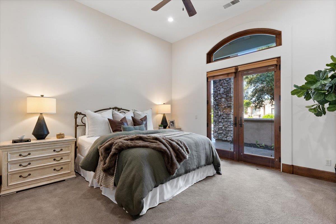
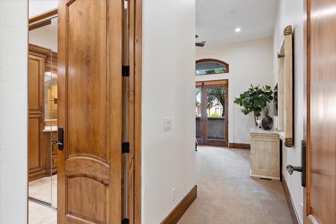
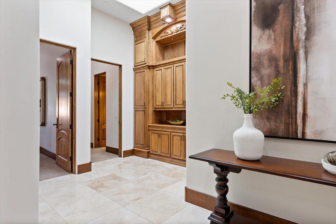
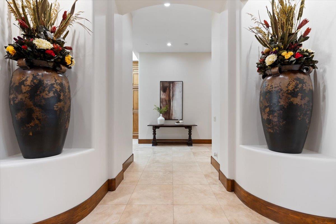
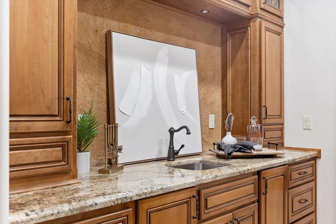
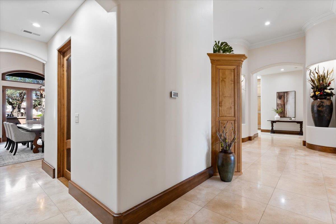
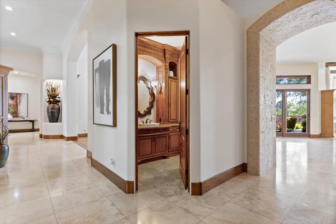
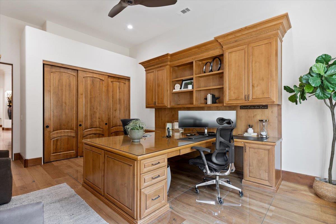
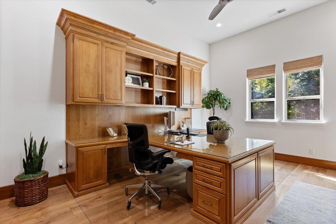
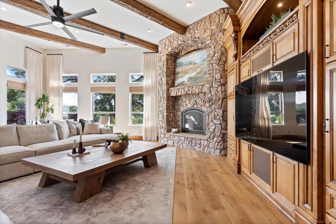
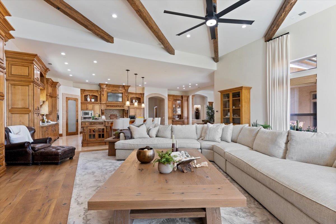
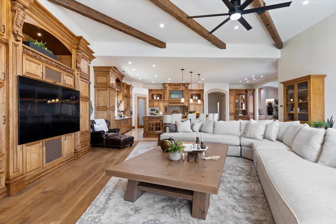
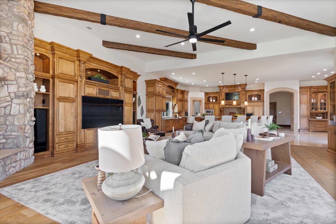
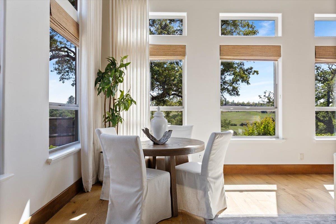
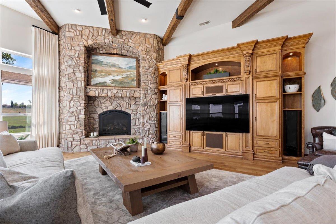
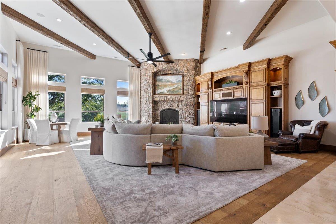
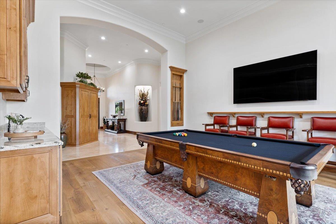
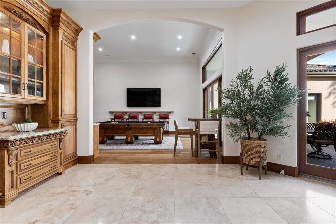
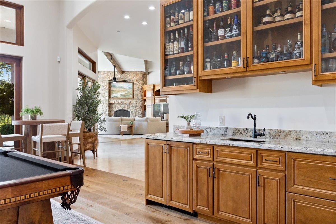
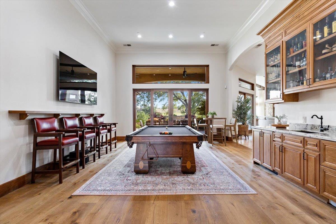
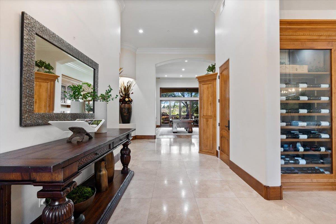
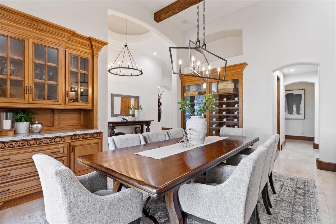
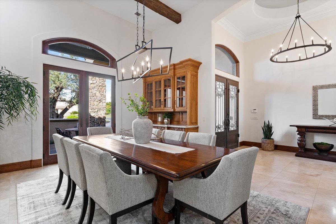
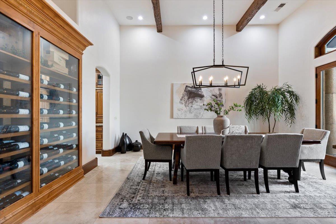
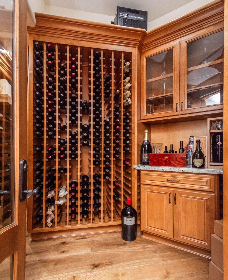
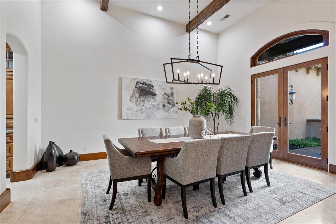
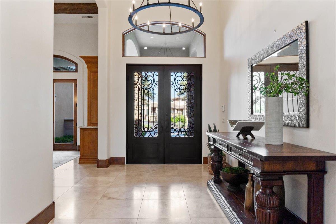
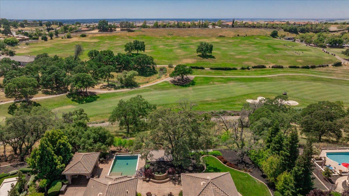
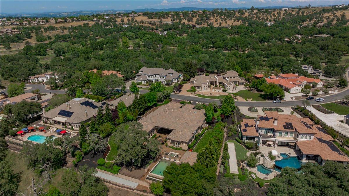
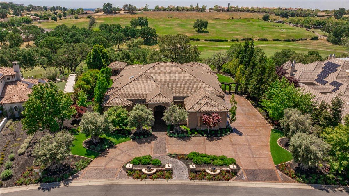
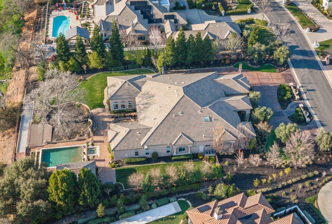
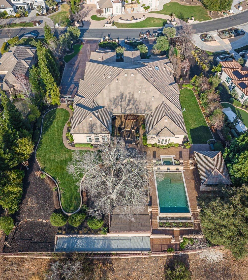
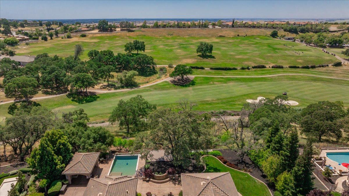
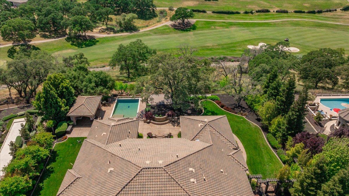
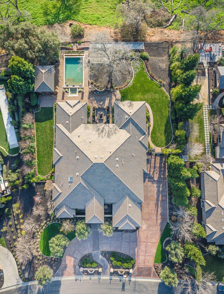
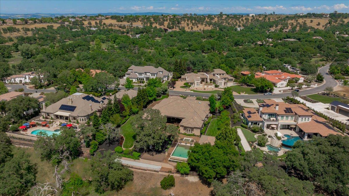
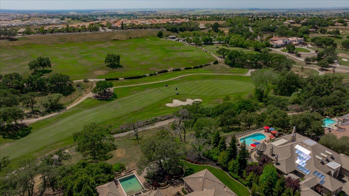
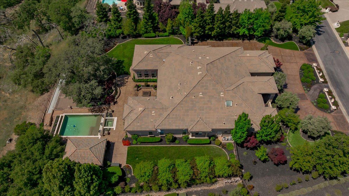
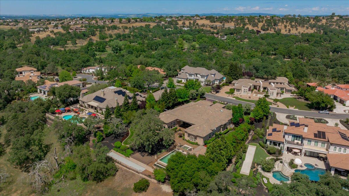
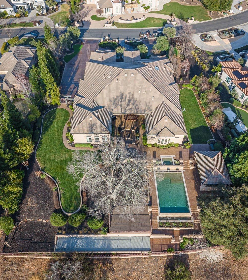
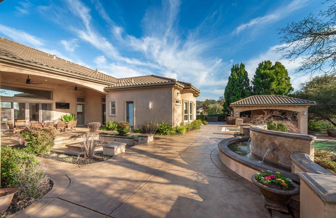
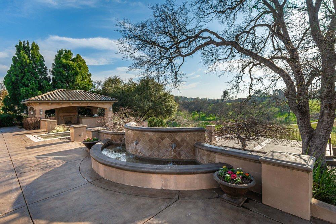
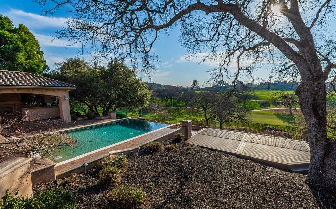
Set along the first fairway of the prestigious Catta Verdera Country Club, behind the gates of one of Northern California's most distinguished residential communities, 211 Rua Esperanza is a remarkable estate where timeless sophistication meets the art of effortless living. Commanding nearly an acre of beautifully landscaped grounds, the residence offers a rare combination of privacy, architectural elegance, and resort-inspired amenities. Mature olive trees, expansive outdoor entertaining spaces, and picturesque golf course surroundings create an atmosphere reminiscent of a private Mediterranean retreat. Designed to celebrate California's indoor-outdoor lifestyle, the grounds unfold into an extraordinary setting for both intimate evenings and grand-scale entertaining. A sparkling pool and spa anchor the landscape, complemented by a covered outdoor kitchen and dining pavilion, an inviting fireside lounge, and thoughtfully designed gathering spaces that transition effortlessly from sunlit afternoons to evenings beneath the stars. Inside, a refined yet welcoming aesthetic defines the residence. Wide-plank hardwood flooring, freshly painted interiors, and beautifully appointed living spaces establish a sense of understated luxury throughout. A custom wine cellar and sophisticated wet bar create an exceptional environment for entertaining, while the chef's kitchen pairs premium stainless steel appliances, custom cabinetry, and generous preparation surfaces with the functionality expected of a residence of this caliber. The home's thoughtfully conceived accommodations offer both comfort and discretion, with generously proportioned bedroom suites, each featuring a private en-suite bath. Whether welcoming extended family or hosting overnight guests, the layout provides an exceptional balance of shared living and personal retreat. For the automotive collector or enthusiast, the oversized garage presents a distinctive amenity, featuring professional-grade vehicle lifts, extensive storage, and dedicated workspace. Beyond the estate, the celebrated surroundings of Catta Verdera offer a lifestyle defined by natural beauty, golf course vistas, and the quiet prestige of an established gated community. 211 Rua Esperanza is more than an exceptional residence. It is a private sanctuary designed for those who appreciate beautiful surroundings, inspired entertaining, and the enduring appeal of California luxury living.
- County:
- Placer
- Community:
- Catta Verdera
- Association Mandatory:
- 1
- HOA Dues:
- $216
- HOA Dues Include:
- $0
- Priv Assn Amenities:
- Golf Course, Trails
- Zoning:
- SFR; Residential
- Exterior Features:
- Kitchen, Wet Bar, Fire Pit
- Construction:
- Stone, Stucco, Frame
- Foundation:
- Concrete, Slab
- Roof Description:
- Tile
- Site Description:
- Adjacent to Golf Course, Auto Sprinkler F&R, Auto Sprinkler Front, Cul-De-Sac, Gated Community, Shape Regular, Grass Artificial, Landscape Back, Landscape Front
- Style Description:
- Mediterranean
- Builder:
- Coursey Development
- Floorplan or Model Name:
- Custom
- Listing Number:
- 561245738
- Listing Office Name:
- eXp Realty of California, Inc.
By searching you agree to our Terms & Conditions

All data, photos, visualizations, and information regarding a property, including the property’s compliance with state and local legal requirements and all measurements and calculations of area, have been obtained from various sources, and may include such material that has been generated by use of artificial intelligence. Such information and material have not been and will not be verified for accuracy by the listing broker or the multiple listing service, and are not guaranteed as complete, accurate or reliable. Such information and material should be independently reviewed and verified for accuracy. This information and material are intended for the personal use of consumers and may not be used for any purpose other than to identify prospective properties consumers may be interested in purchasing. Copyright 2026 MetroList Services, Inc. Terms of Use
Listings marked with V* indicate the seller is willing to entertain offers within a Listing Price range. For example, a Price of $140,000-$170,000 indicates the seller will entertain offers from $140,000 to $170,000.
Listing information last updated on November 11, 2026, 4:15 am PDT