- Property Subtype:
- Single Family Residence
- Bedrooms:
- 4
- Full Bathrooms:
- 3
- Half Bathrooms:
- 1
- Acres:
- ~ 0.25
- Approximate Square Footage:
- 3,048
- Lot Square Footage:
- 10,846
- Stories:
- 2
- Year Built:
- 2018





$1,175,000
1139 Lantern View Drive Auburn, 95603
4 Beds | 3 Full Baths | 1 Half Baths | 3,048 SqFt | 0.2 Acres
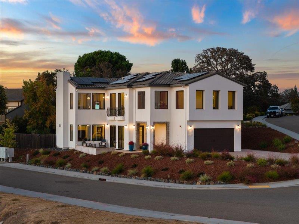
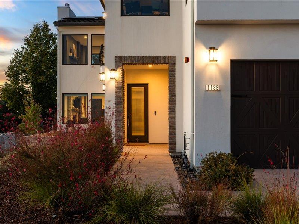
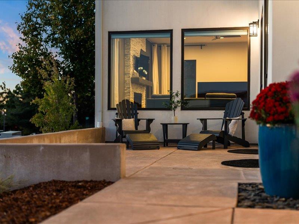
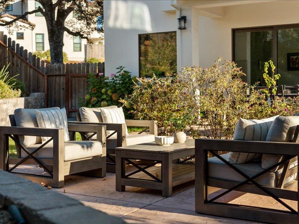
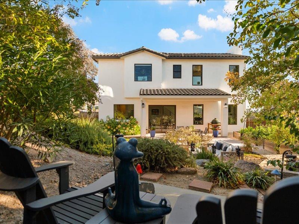
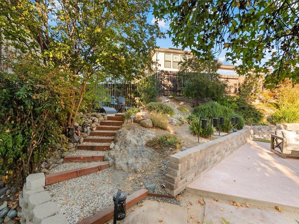
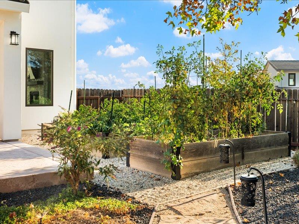
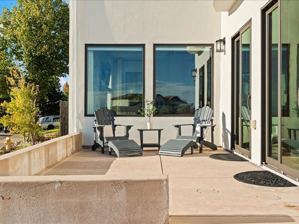
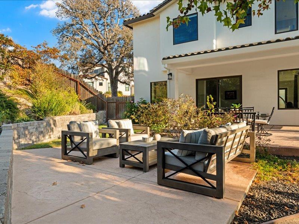
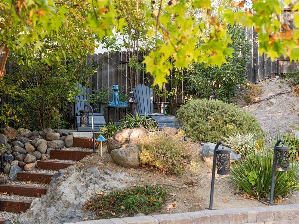
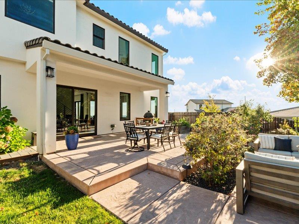
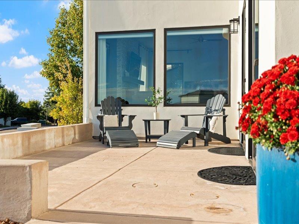
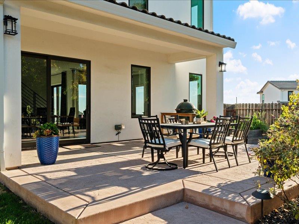
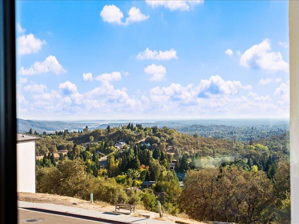
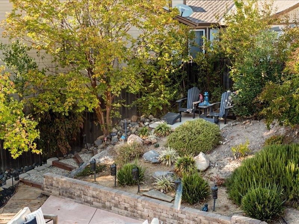
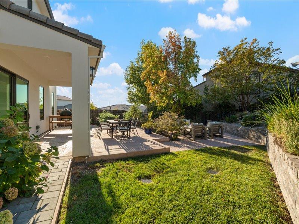
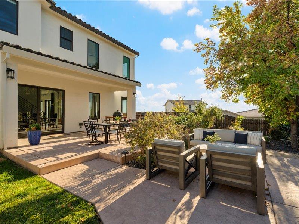
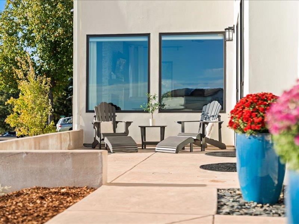
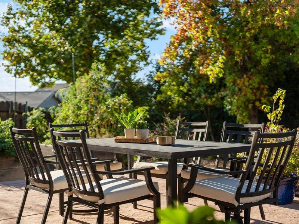
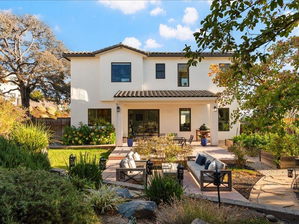
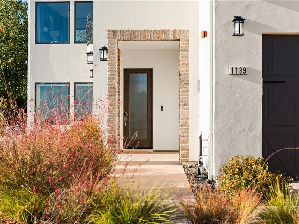
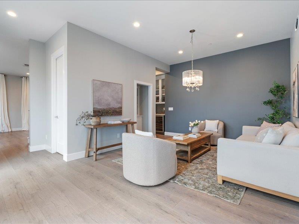
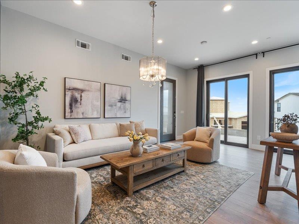
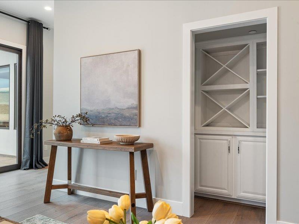
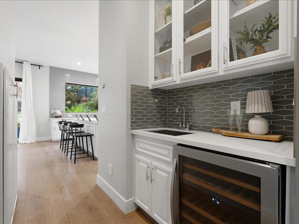
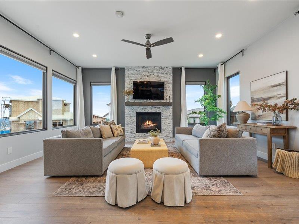
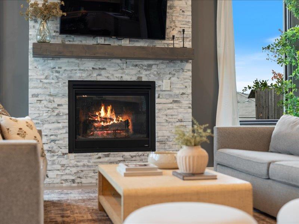
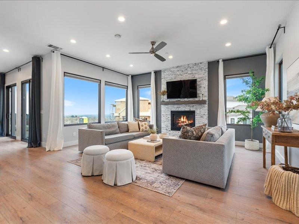
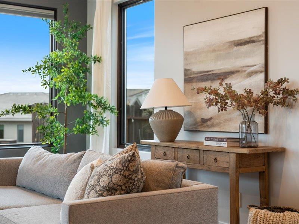
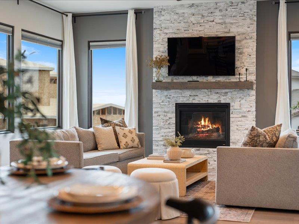
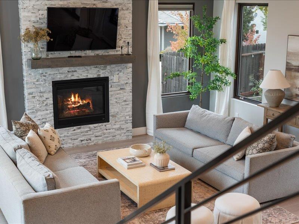
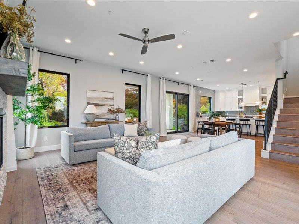
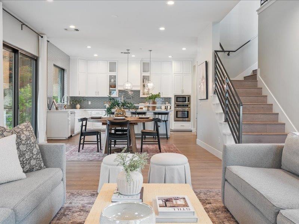
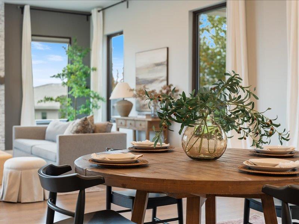
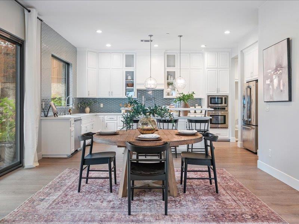
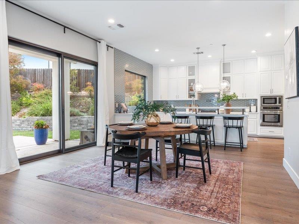
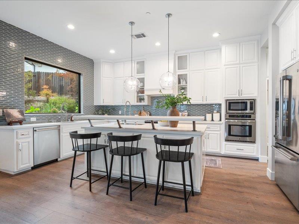
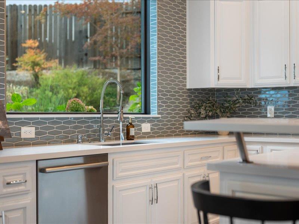
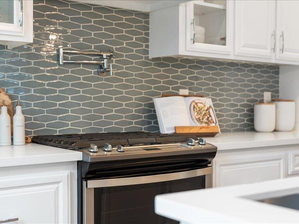
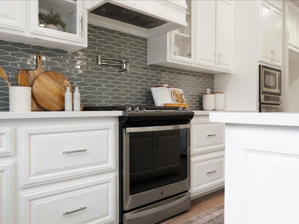
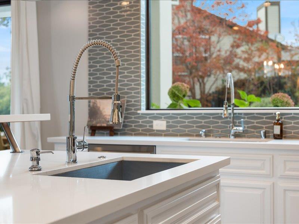
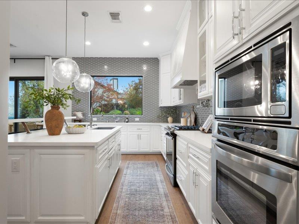
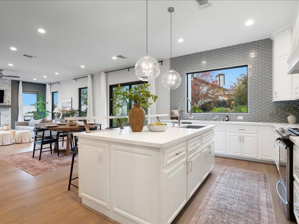
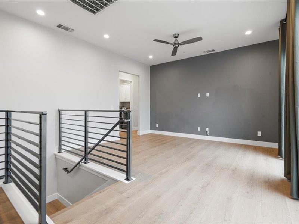
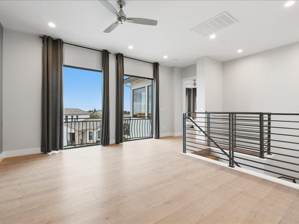
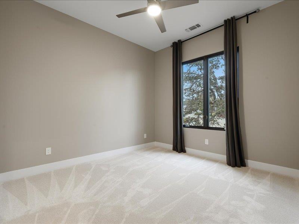
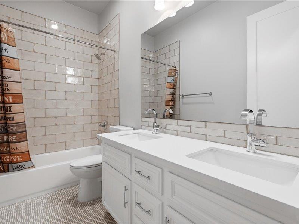
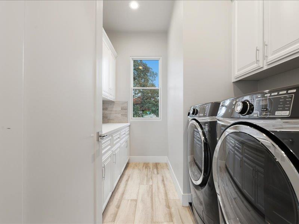
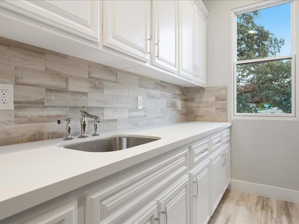
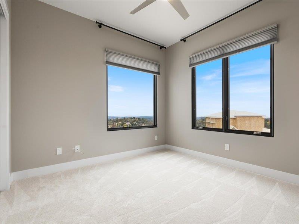
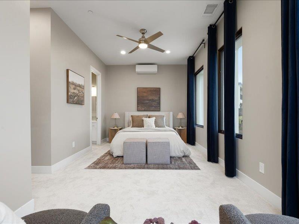
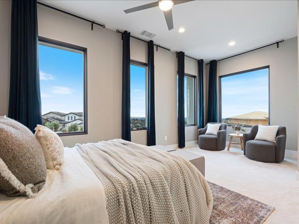
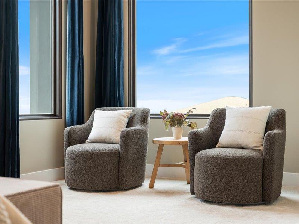
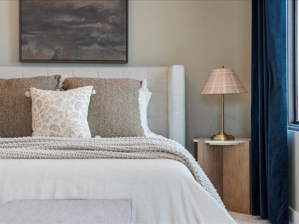
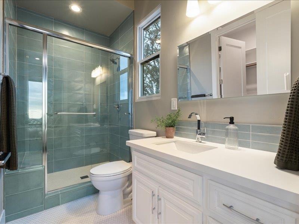
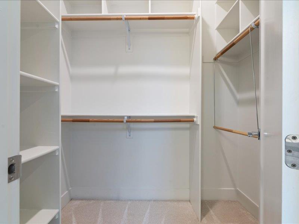
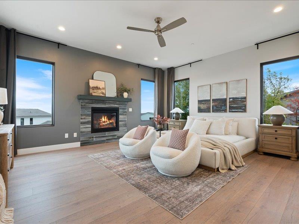
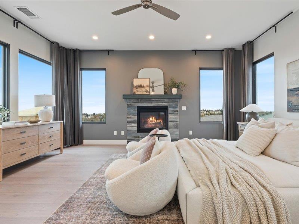
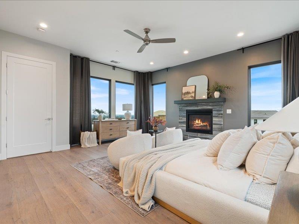
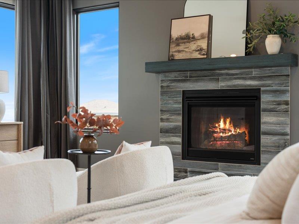
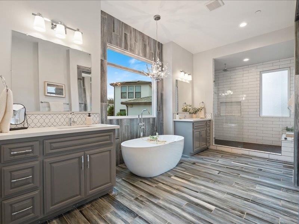
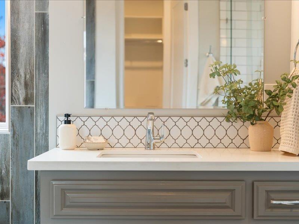
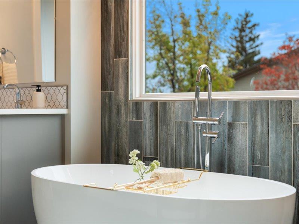
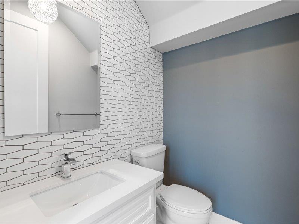
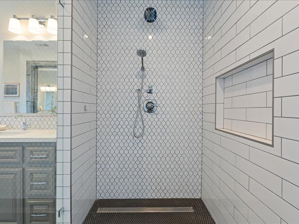
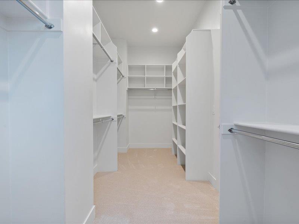
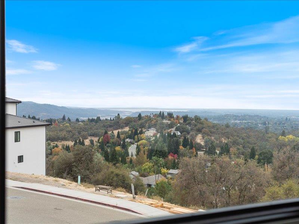
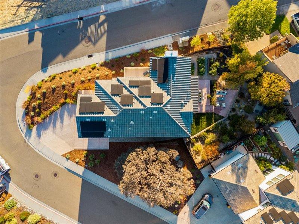
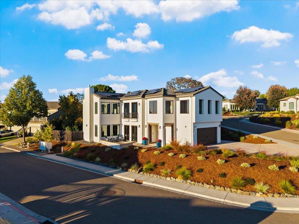
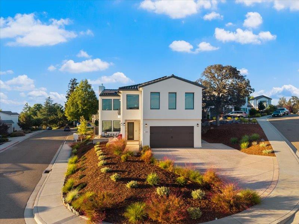
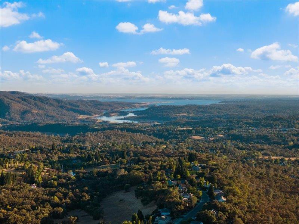
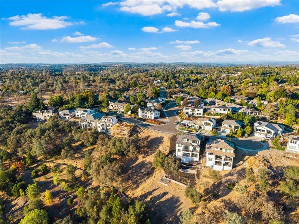
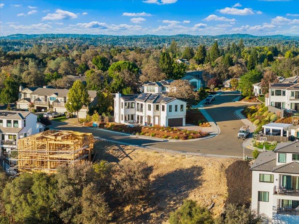
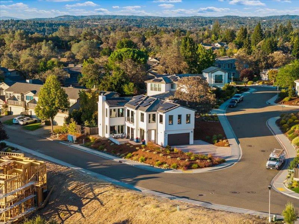
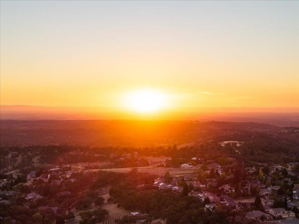
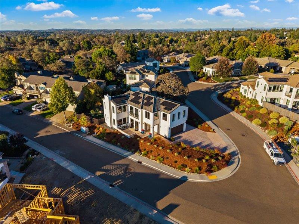
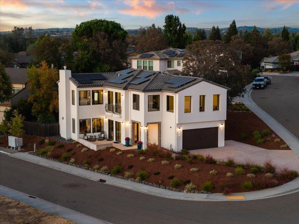
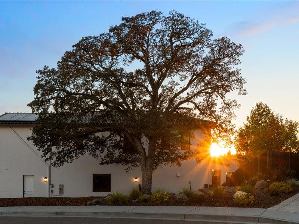
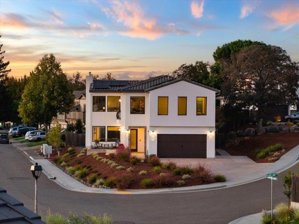
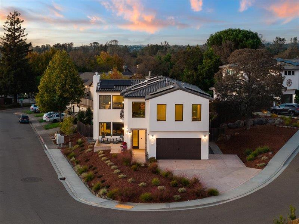
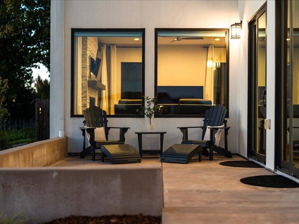
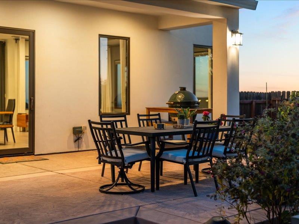
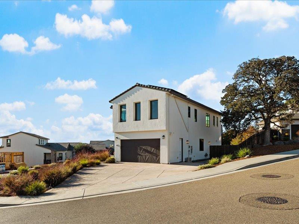
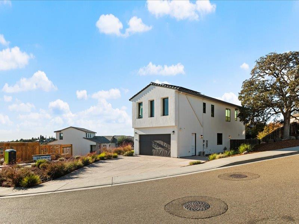
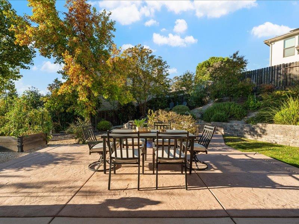
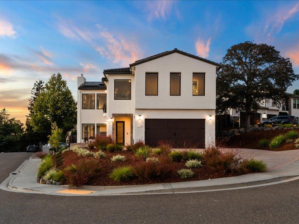
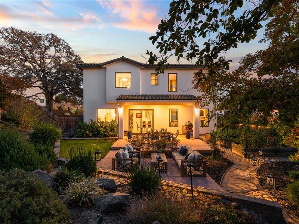
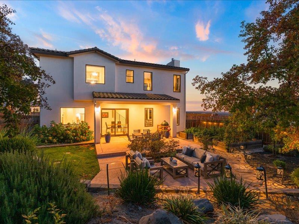
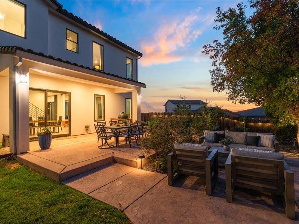
Start your morning with coffee in front of sweeping panes of glass, watching the sunrise spill across Folsom Lake and the mountains beyond. As the day unfolds, the light shifts over the rolling hills, and by nightfall the lights of Downtown Sacramento glitter on the horizon. On the clearest days, the view reaches all the way to Mount Diablo. In this Auburn Bluffs home, the scenery is part of everyday life, framed from nearly every room. Inside, approximately 3,048 square feet unfolds beneath soaring ceilings, with an open floor plan that lets light and scenery flow throughout. The formal dining area sets the stage for holiday dinners and long conversations, and the upstairs loft can become an office, playroom, or media space. Across 4 bedrooms and 3.5 baths, the primary suite stands apart as a true retreat: curl up by its fireplace as the view does the rest. Step outside and the home becomes even more private. On a corner lot wrapped in mature landscaping, quiet patios invite you to linger in the garden, fire up the grill for summer BBQs, or simply sit and take in the scenery. The privately fenced backyard and a welcoming front patio give you room to entertain or unwind, all beneath the shade of a majestic mature oak. Come the Fourth of July, pull up a chair and watch dozens of fireworks displays light up the entire region from your own backyard. Thoughtful updates make day-to-day living easy: solar, Nest thermostats, new upstairs carpet, and a wall-mounted A/C unit in the bedroom over the garage. A tandem three-car garage, wide driveway, and extra side parking make room for every vehicle, and the front yard was recently refreshed with new drip lines, weed-control fabric, and fresh bark. Panoramic views, peaceful privacy, and indoor-outdoor living at its finest. This is the Auburn lifestyle you've been waiting for.
- County:
- Placer
- Association Mandatory:
- 1
- HOA Dues:
- $30
- HOA Dues Include:
- $0
- Priv Assn Amenities:
- None
- Zoning:
- RES
- Construction:
- Brick Veneer, Stucco, Frame, Glass
- Foundation:
- Concrete
- Roof Description:
- Cement, Tile
- Site Description:
- Auto Sprinkler F&R, Corner, Curb(s)/Gutter(s), Garden, Shape Regular, Street Lights, Landscape Back, Landscape Front
- Elementary School District:
- Auburn Union
- Middle School District:
- Auburn Union
- High School District:
- Placer Union High
By searching you agree to our Terms & Conditions

All data, photos, visualizations, and information regarding a property, including the property’s compliance with state and local legal requirements and all measurements and calculations of area, have been obtained from various sources, and may include such material that has been generated by use of artificial intelligence. Such information and material have not been and will not be verified for accuracy by the listing broker or the multiple listing service, and are not guaranteed as complete, accurate or reliable. Such information and material should be independently reviewed and verified for accuracy. This information and material are intended for the personal use of consumers and may not be used for any purpose other than to identify prospective properties consumers may be interested in purchasing. Copyright 2026 MetroList Services, Inc. Terms of Use
Listings marked with V* indicate the seller is willing to entertain offers within a Listing Price range. For example, a Price of $140,000-$170,000 indicates the seller will entertain offers from $140,000 to $170,000.
Listing information last updated on November 13, 2026, 7:53 pm PDT