- Property Subtype:
- Single Family Residence
- Bedrooms:
- 4
- Full Bathrooms:
- 3
- Acres:
- ~ 0.1
- Approximate Square Footage:
- 2,721
- Lot Square Footage:
- 4,395
- Stories:
- 2
- Year Built:
- 2025

$629,000
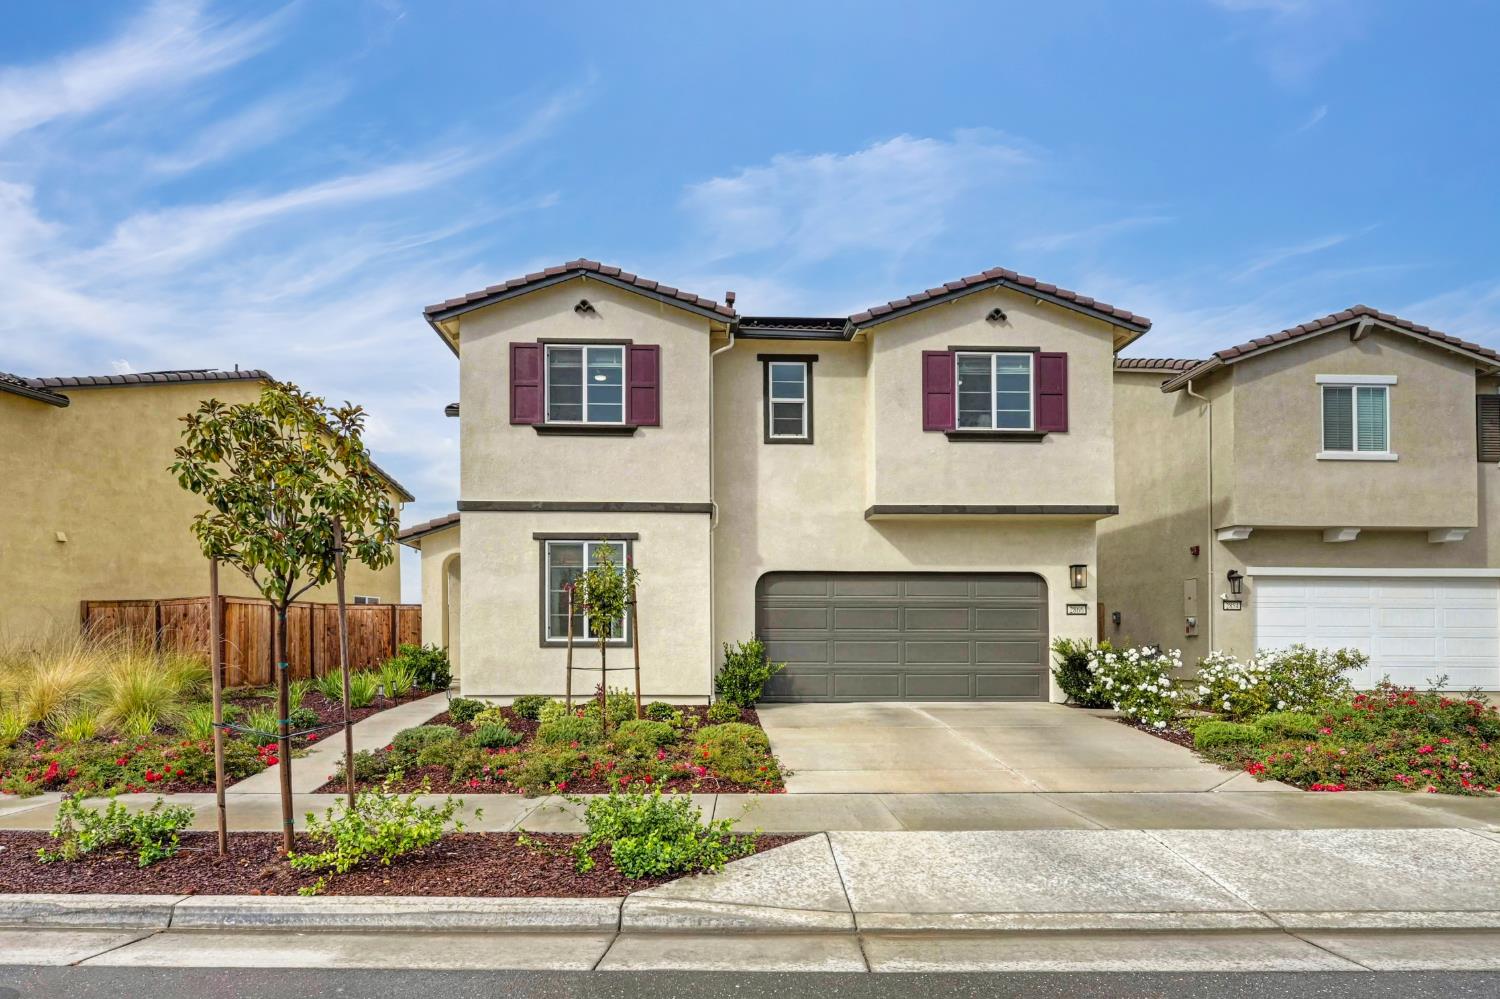
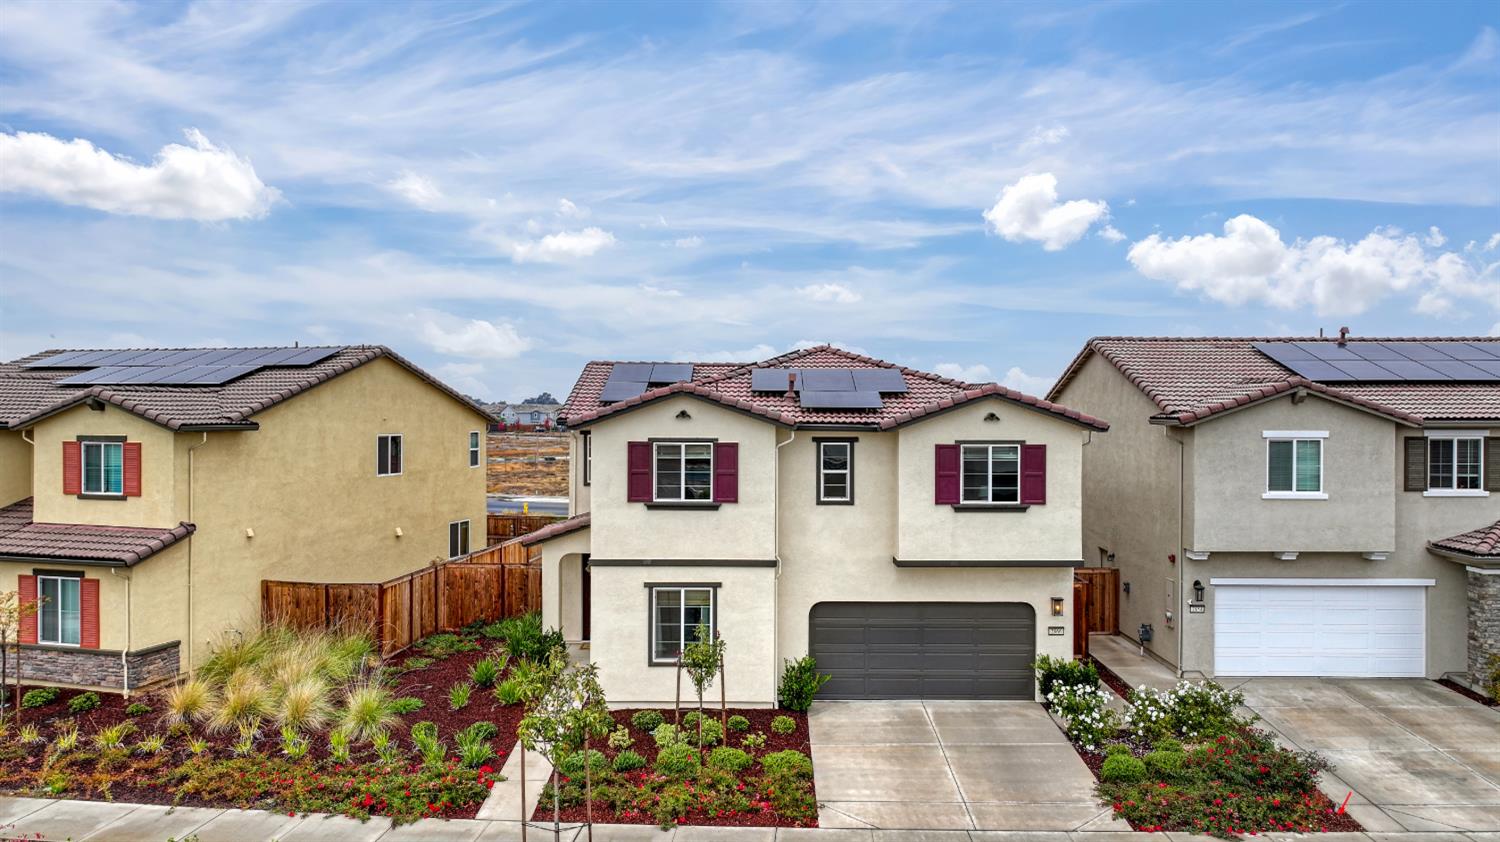
2866 Delegate Drive Lincoln, 95648
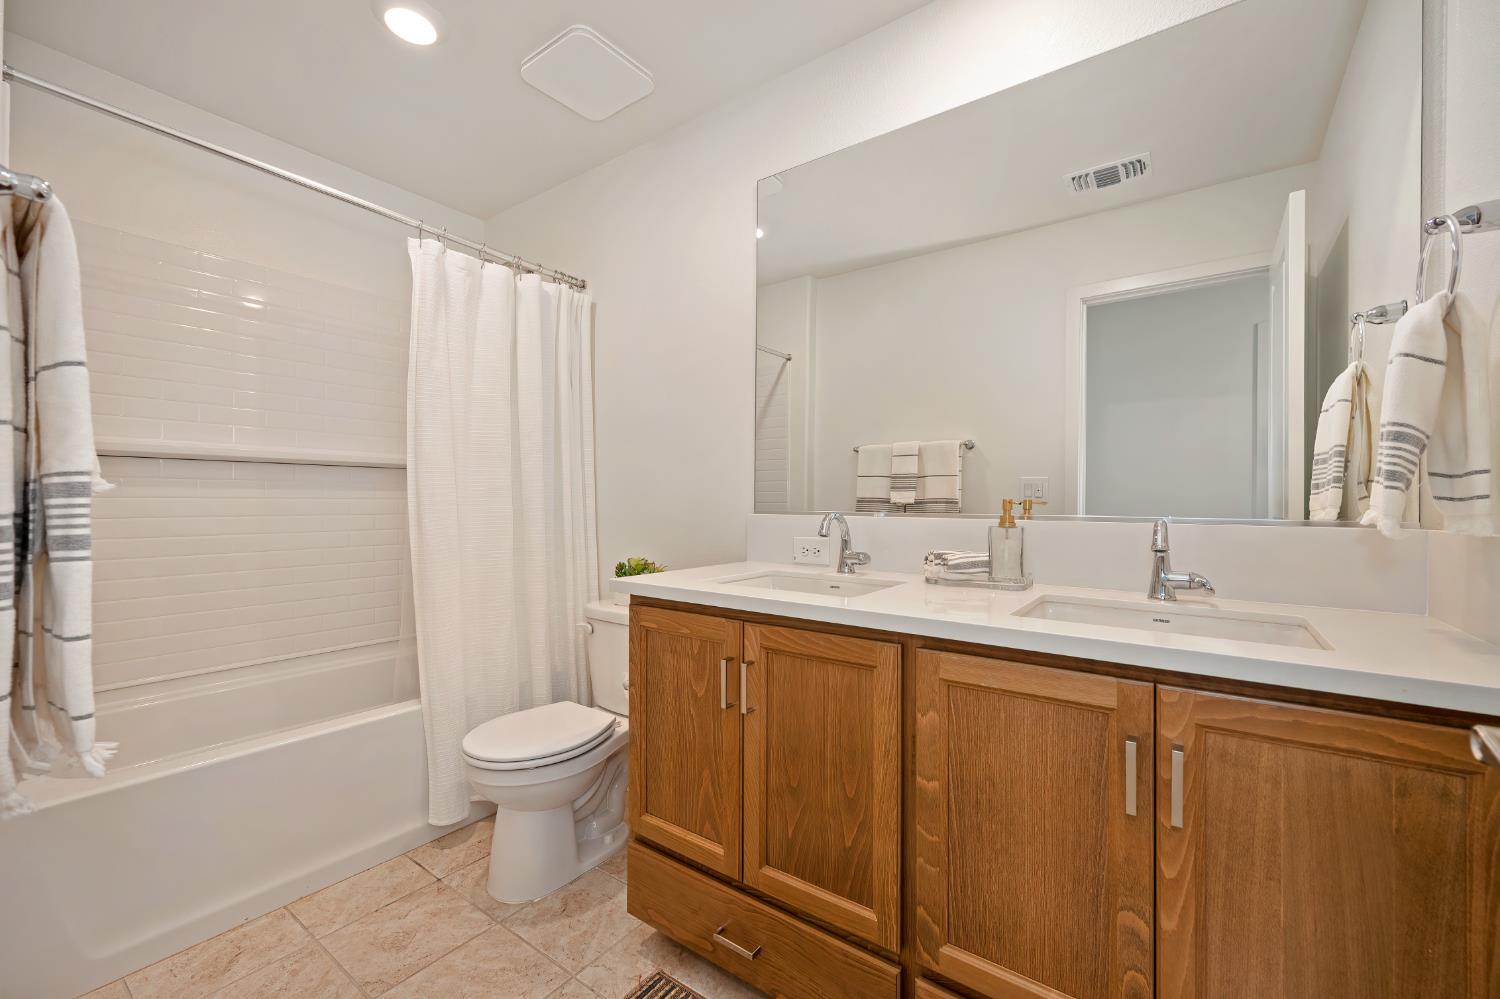
4 Beds | 3 Full Baths | 2,721 SqFt | 0.1 Acres
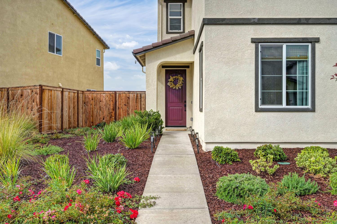
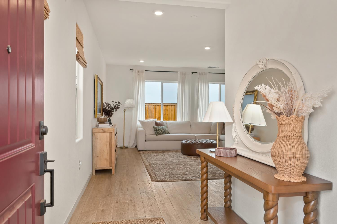
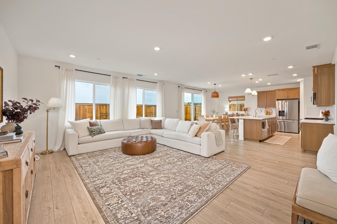
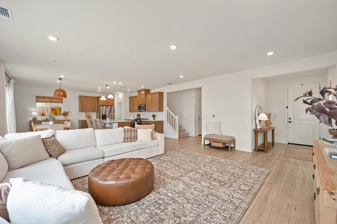
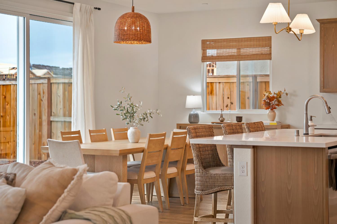
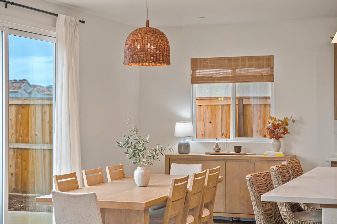
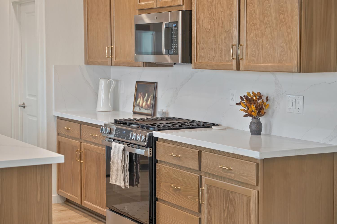
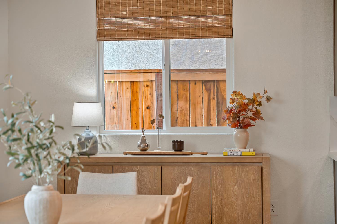
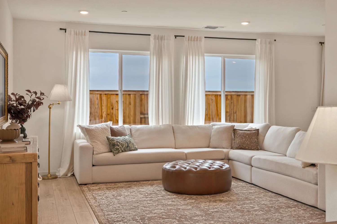
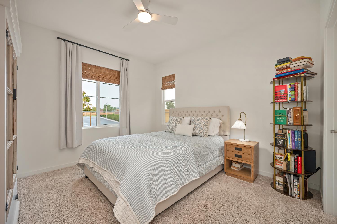
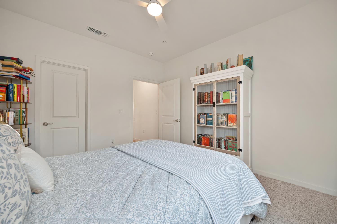
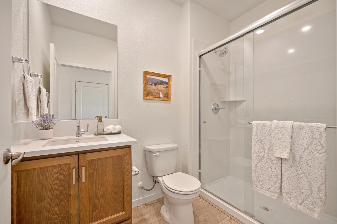
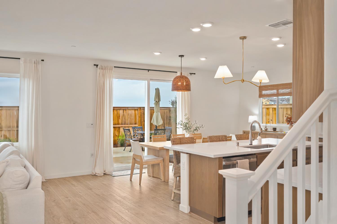
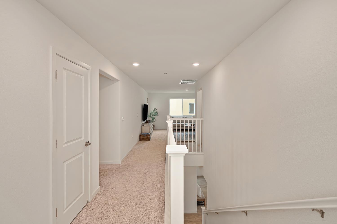
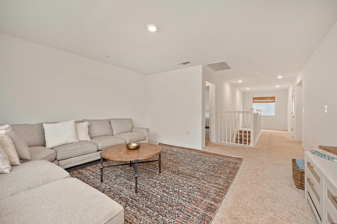
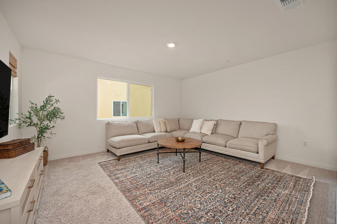
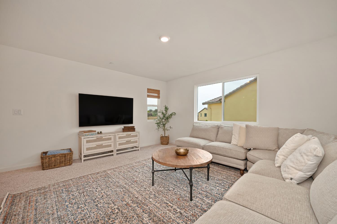
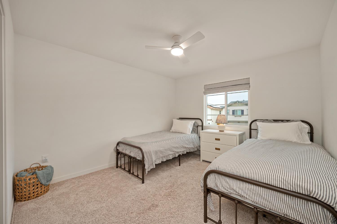
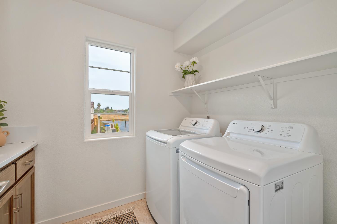
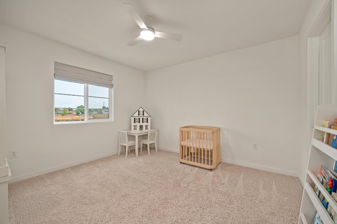
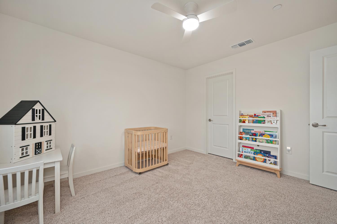
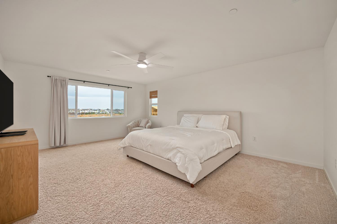
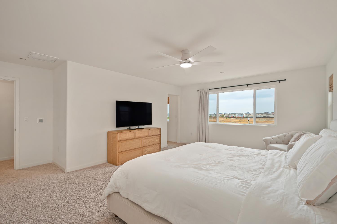
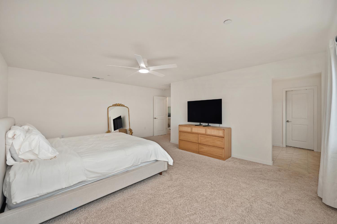
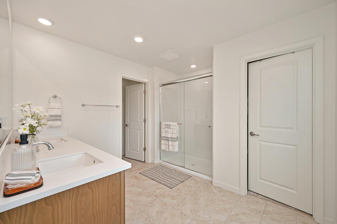
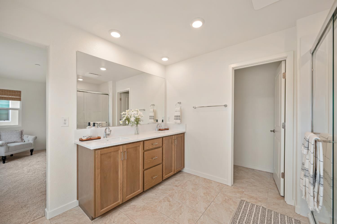
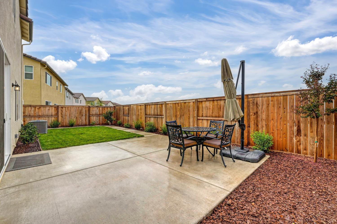
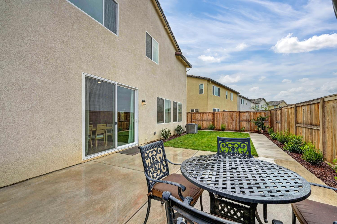
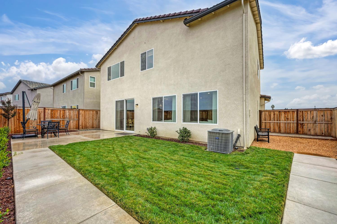
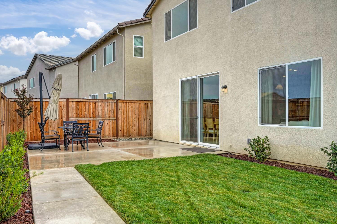
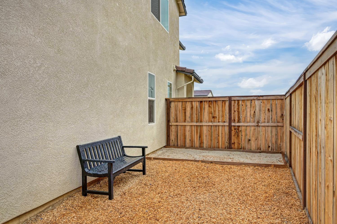
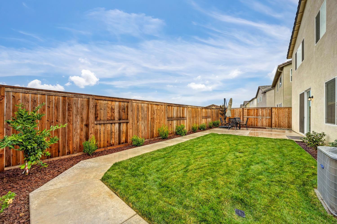
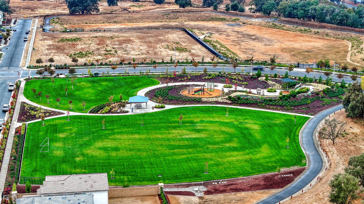
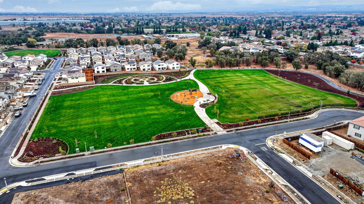
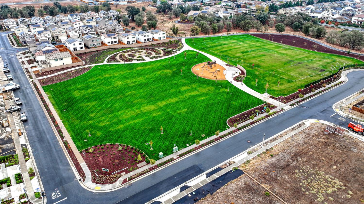
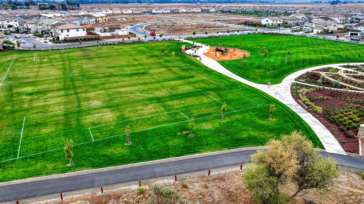
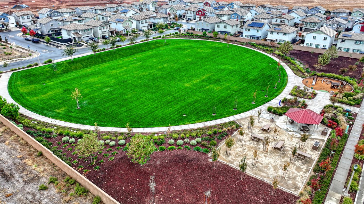
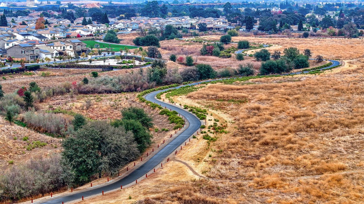
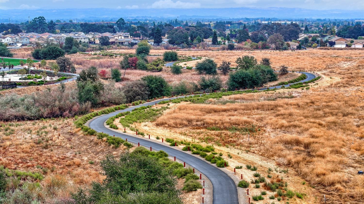
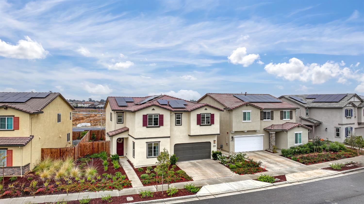
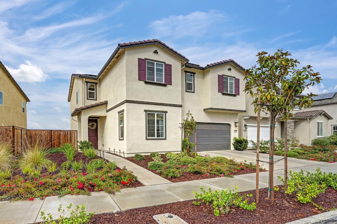
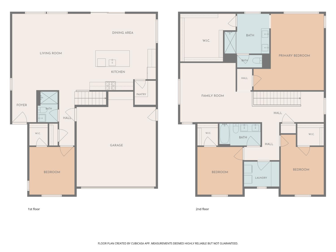
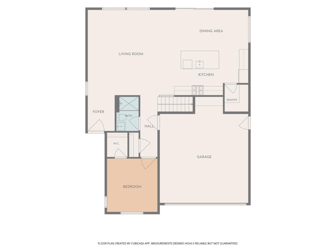
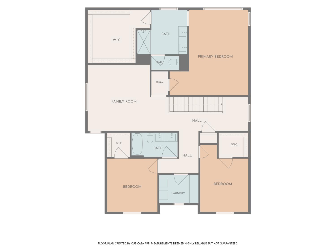
Welcome to 2866 Delegate Drive, a better-than-new home in the sought-after Monument at Independence development. With owned solar, a tastefully landscaped backyard, and thoughtful upgrades throughout, this home offers a rare opportunity and exceptional value. Downstairs features a great room, a spacious kitchen with stainless appliances, a walk-in pantry, upgraded lighting, quartz counters, high-quality Shaw floors, and more. The ground floor also includes a full bedroom and bathroom, ideal for multi-generational living, a guest room, or an office. Upstairs, there is a large loft, two more guest bedrooms (both with walk-in closets), a laundry room with extra storage space, and lastly, an oversized primary suite with a massive walk-in closet. The backyard is designed for function and comfort, with a large concrete patio, grass area, and a kid's play area. The side yard is large and could potentially provide enough space for trailer parking. This turnkey home is within walking distance of three parks and walking trails and just minutes from all the wonderful amenities Lincoln has to offer. Why wait for construction to be completed when you can own this home today?
- County:
- Placer
- HOA Dues:
- $0
- Zoning:
- RES
- Construction:
- Stucco
- Foundation:
- Slab
- Roof Description:
- Tile
- Site Description:
- Landscape Back, Landscape Front, Low Maintenance
- Builder:
- Tri Pointe Homes
- Floorplan or Model Name:
- Monument at Independence Plan 3
- Listing Number:
- 561245781
- Listing Office Name:
- GUIDE Real Estate
By searching you agree to our Terms & Conditions

All data, photos, visualizations, and information regarding a property, including the property’s compliance with state and local legal requirements and all measurements and calculations of area, have been obtained from various sources, and may include such material that has been generated by use of artificial intelligence. Such information and material have not been and will not be verified for accuracy by the listing broker or the multiple listing service, and are not guaranteed as complete, accurate or reliable. Such information and material should be independently reviewed and verified for accuracy. This information and material are intended for the personal use of consumers and may not be used for any purpose other than to identify prospective properties consumers may be interested in purchasing. Copyright 2026 MetroList Services, Inc. Terms of Use
Listings marked with V* indicate the seller is willing to entertain offers within a Listing Price range. For example, a Price of $140,000-$170,000 indicates the seller will entertain offers from $140,000 to $170,000.
Listing information last updated on November 5, 2026, 7:06 am PDT