- Property Subtype:
- Single Family Residence
- Bedrooms:
- 4
- Full Bathrooms:
- 3
- Half Bathrooms:
- 1
- Acres:
- ~ 0.14
- Approximate Square Footage:
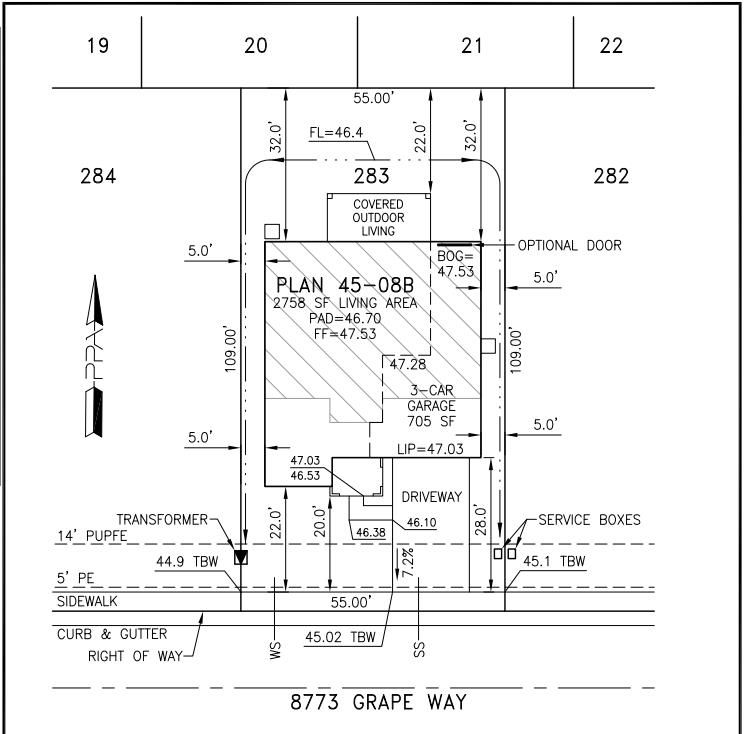
- 2,758
- House Faces:
- South
- Lot Square Footage:
- 5,995
- Stories:
- 2
- Property Condition:
- Under Construction
- Year Built Details:
- Under Construction

$689,999
8773 Grape Way Sacramento, 95828
4 Beds | 3 Full Baths | 1 Half Baths | 2,758 SqFt | 0.1 Acres
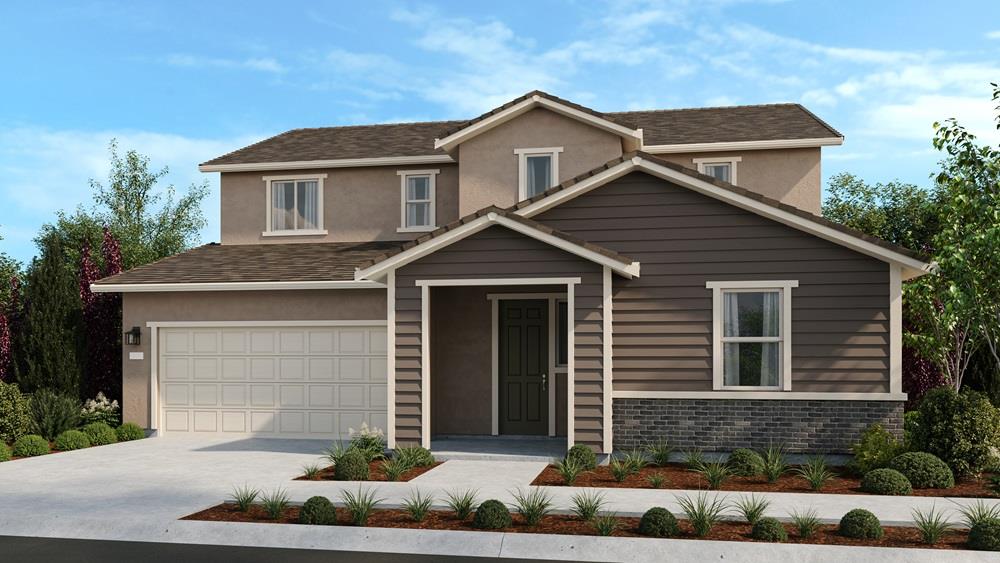
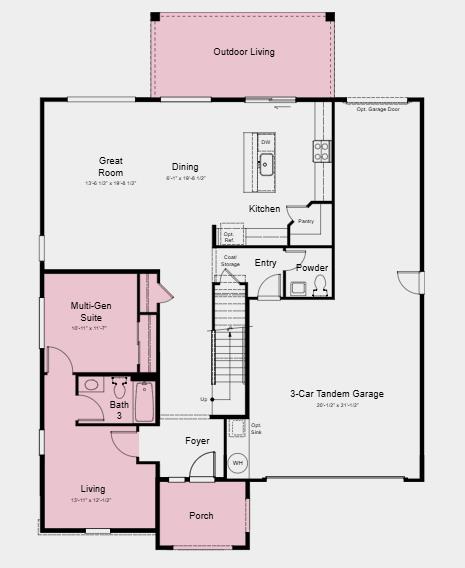
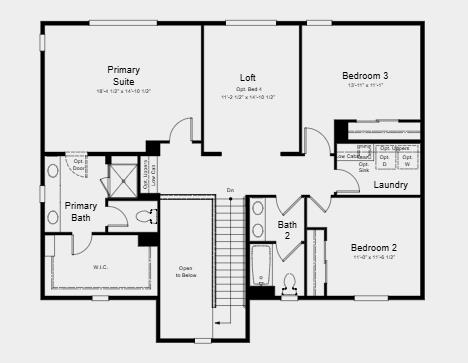
What's Special: South Facing Lot, Multi-Gen Suite, Oversized Garage, Covered Patio. New Construction - December Completion! Built by America's Most Trusted Home Builder. Welcome to the Chloe at 8773 Grape Way in Wisteria at Willow Vista! The two-story Chloe floor plan brings together charm, comfort, and everyday ease. The open, welcoming foyer leads past a lovely multi‑gen suite, offering a peaceful space for guests or loved ones. Just across the way, a convenient half bath and access to the three‑car tandem garage make daily routines simple. The home then opens into the great room, dining area, and chef‑inspired kitchen, all flowing effortlessly toward the covered outdoor living spacean ideal spot to enjoy quiet mornings. Upstairs, a roomy loft connects two secondary bedrooms, a shared full bath, and the laundry room. Tucked at the end of the hall, the serene primary suite features dual vanities and a spacious walk‑in closet, creating a soothing retreat to unwind. Willow Vista is a welcoming new community in Sacramento, perfect for anyone ready to grow and feel at home. Families will appreciate being part of the Elk Grove Unified School District with nearby schools for every stage. With sunny parks, relaxing golf courses, local dining favorites and everyday conveniences like Walmart, Costco and Save Mart close by, life here feels simple, connected and uplifting. Additional Highlights Include: Multi-gen suite, shower pan with marble wall at bath 3, outdoor living, and garage door at tandem rear wall. MLS#226134915
- County:
- Sacramento
- Community:
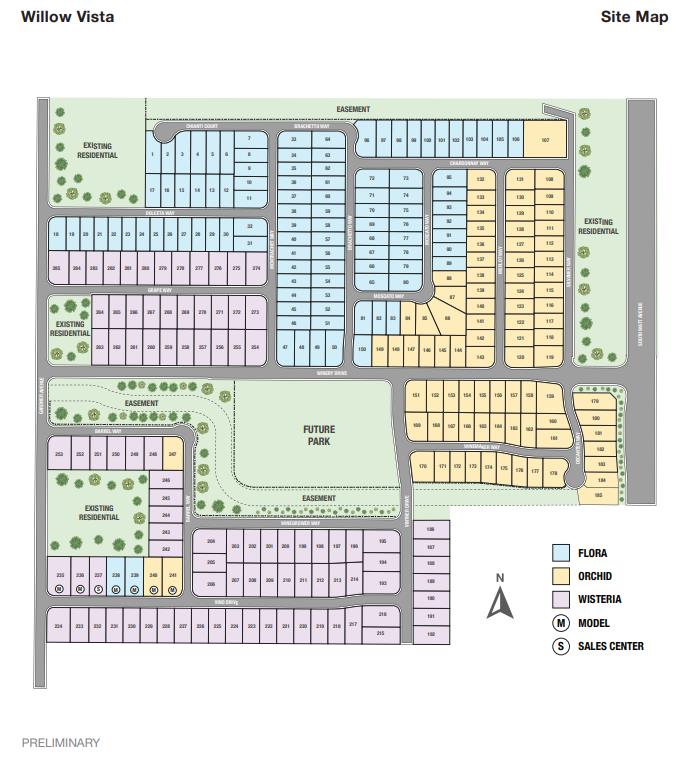
- Wisteria at Willow Vista
- HOA Dues:
- $0
- Zoning:
- Residential
- Construction:
- Concrete, Stucco
- Foundation:
- Concrete, Slab
- Roof Description:
- Composition
- Site Description:
- Landscape Front
- Style Description:
- Traditional
- Builder:
- Taylor Morrison
- Floorplan or Model Name:
- Chloe (Lot 283)
- Listing Number:
- 561245783
- Listing Office Name:
- Taylor Morrison Services, Inc
By searching you agree to our Terms & Conditions

All data, photos, visualizations, and information regarding a property, including the property’s compliance with state and local legal requirements and all measurements and calculations of area, have been obtained from various sources, and may include such material that has been generated by use of artificial intelligence. Such information and material have not been and will not be verified for accuracy by the listing broker or the multiple listing service, and are not guaranteed as complete, accurate or reliable. Such information and material should be independently reviewed and verified for accuracy. This information and material are intended for the personal use of consumers and may not be used for any purpose other than to identify prospective properties consumers may be interested in purchasing. Copyright 2026 MetroList Services, Inc. Terms of Use
Listings marked with V* indicate the seller is willing to entertain offers within a Listing Price range. For example, a Price of $140,000-$170,000 indicates the seller will entertain offers from $140,000 to $170,000.
Listing information last updated on November 5, 2026, 7:08 am PDT