- Property Subtype:
- Single Family Residence
- Bedrooms:
- 4
- Full Bathrooms:
- 3
- Half Bathrooms:
- 1
- Acres:
- ~ 0.14
- Approximate Square Footage:
- 3,391
- House Faces:
- East
- Lot Square Footage:
- 6,000
- Stories:
- 2
- Property Condition:
- Under Construction
- Year Built Details:
- Under Construction




$899,000
4065 Sagebrush Way Roseville, 95747
4 Beds | 3 Full Baths | 1 Half Baths | 3,391 SqFt | 0.1 Acres
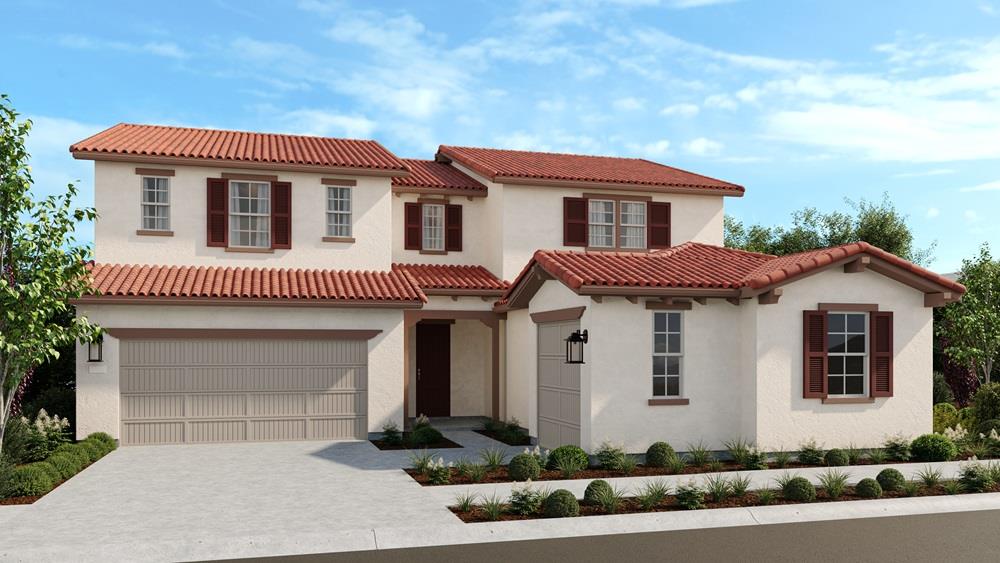
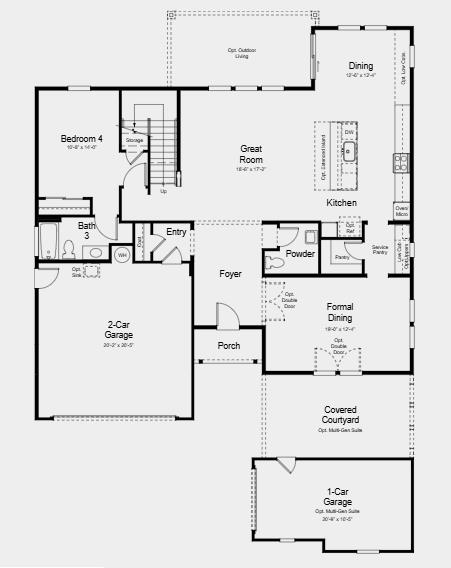
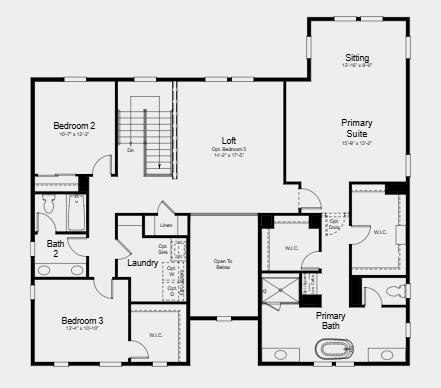
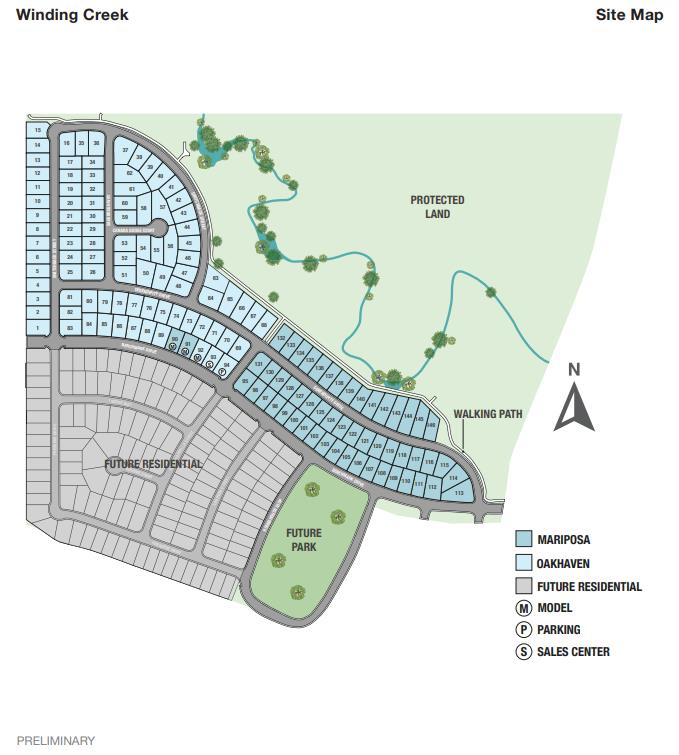
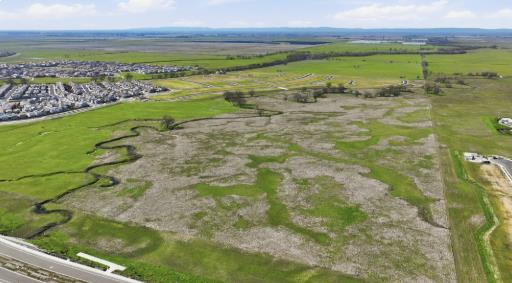
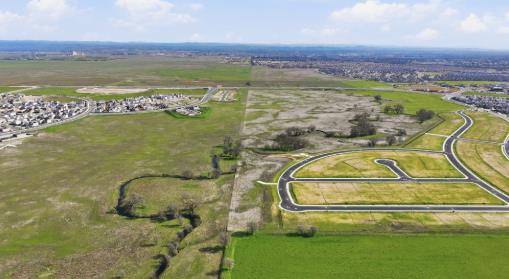
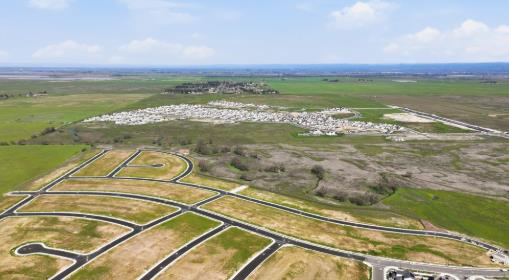
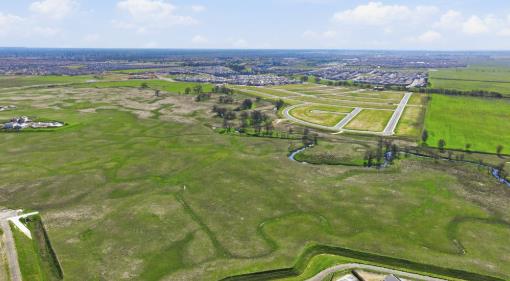
What's Special: Primary Retreat, Close to Greenbelt, 1st Floor Guest Suite, Loft. New Construction - December Completion! Built by America's Most Trusted Home Builder. Welcome to the Sawyer at 4065 Sagebrush Way in Oakhaven at Winding Creek! This welcoming home features an open great room that flows into the dining area and kitchen with a spacious center island, creating the perfect setting for everyday living and entertaining. A formal dining room and private guest suite with an ensuite bath add flexibility on the main level. Upstairs, a versatile loft connects two secondary bedrooms, a shared bath, and a convenient laundry room. The primary suite serves as a peaceful retreat with a sitting area, spa-inspired bath, dual vanities, soaking tub, roomy shower, and two walk-in closets. Discover new homes in Roseville, California, with a fresh, nature-inspired style in a welcoming setting. Nestled within the established Winding Creek master-planned community, residents enjoy protected open space, future parks, bike trails, top-rated schools, and easy access to shopping, dining, and Highways 65 and 80. With local eateries, seasonal events, and a strong sense of connection, Roseville offers a lifestyle that feels warm, vibrant, and comfortably home. Additional Highlights Include: Walk-in shower at main floor guest bedroom, and GE appliance package. MLS#226134928
- County:
- Placer
- Community:
- Oakhaven at Winding Creek
- HOA Dues:
- $0
- Zoning:
- Residential
- Exterior Features:
- Covered Courtyard
- Construction:
- Concrete, Stucco, Frame
- Foundation:
- Concrete, Slab
- Roof Description:
- Spanish Tile
- Site Description:
- Landscape Front, Low Maintenance
- Style Description:
- Spanish
- Builder:
- Taylor Morrison
- Floorplan or Model Name:
- Sawyer (Lot 34)
- Listing Number:
- 561245796
- Listing Office Name:
- Taylor Morrison Services, Inc
By searching you agree to our Terms & Conditions

All data, photos, visualizations, and information regarding a property, including the property’s compliance with state and local legal requirements and all measurements and calculations of area, have been obtained from various sources, and may include such material that has been generated by use of artificial intelligence. Such information and material have not been and will not be verified for accuracy by the listing broker or the multiple listing service, and are not guaranteed as complete, accurate or reliable. Such information and material should be independently reviewed and verified for accuracy. This information and material are intended for the personal use of consumers and may not be used for any purpose other than to identify prospective properties consumers may be interested in purchasing. Copyright 2026 MetroList Services, Inc. Terms of Use
Listings marked with V* indicate the seller is willing to entertain offers within a Listing Price range. For example, a Price of $140,000-$170,000 indicates the seller will entertain offers from $140,000 to $170,000.
Listing information last updated on November 12, 2026, 2:58 pm PDT