- Property Subtype:
- Single Family Residence
- Bedrooms:
- 3
- Full Bathrooms:
- 2
- Acres:
- ~ 2.4
- Approximate Square Footage:
- 2,433
- Lot Square Footage:
- 104,544
- Stories:
- 1
- Year Built:
- 1973

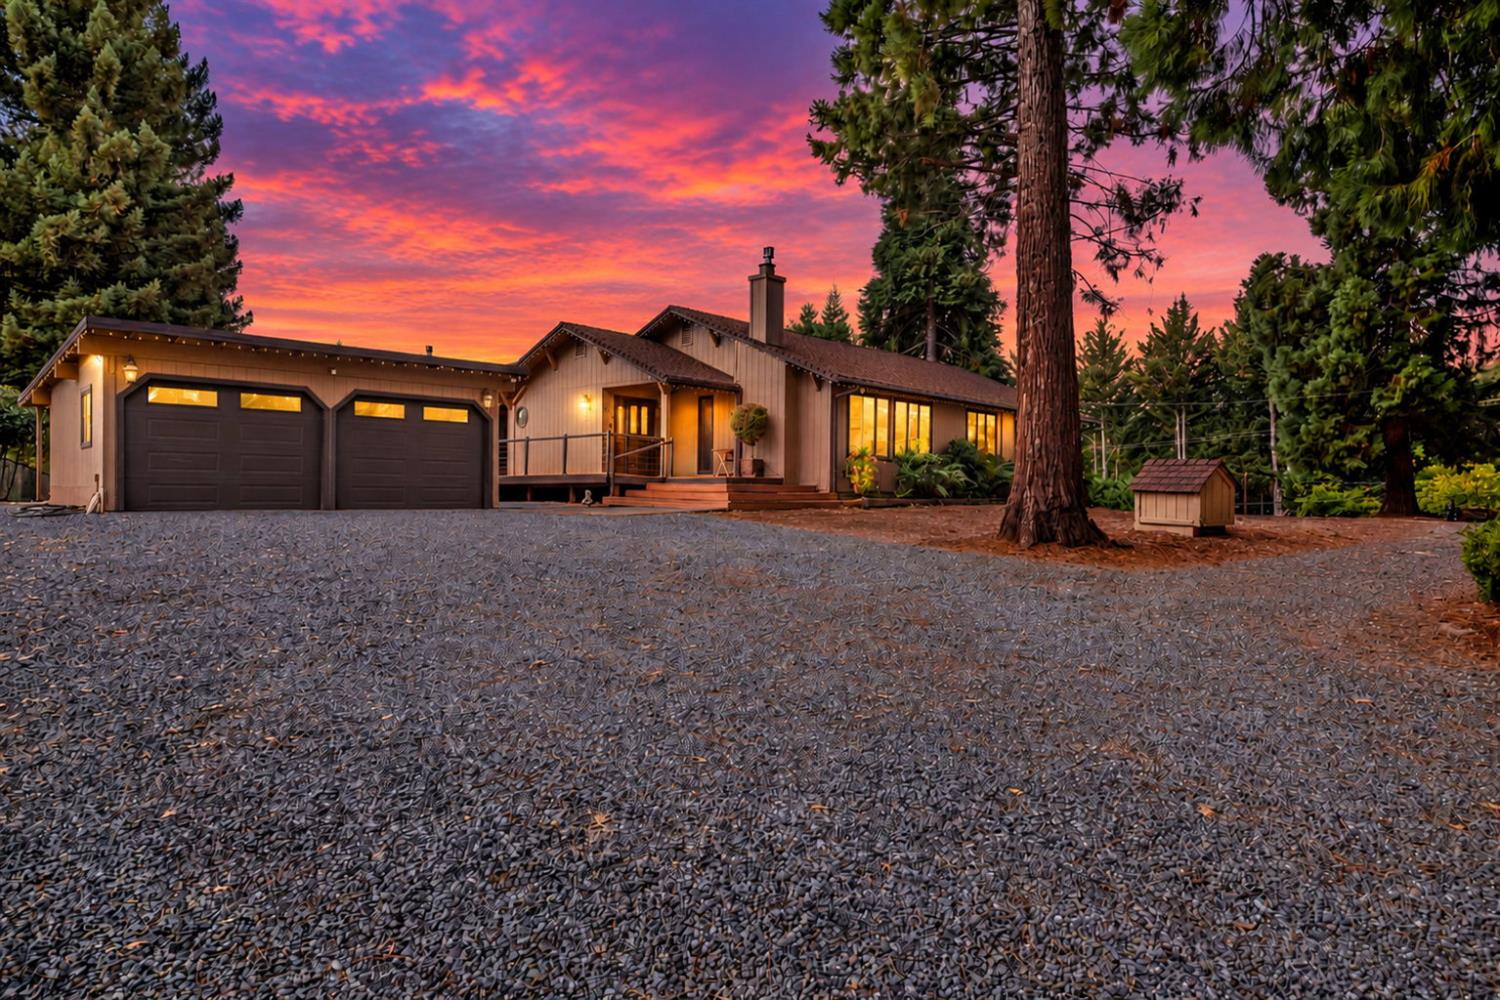
$950,000
4730 Chrome Ridge Road Placerville, 95667
3 Beds | 2 Full Baths | 2,433 SqFt | 2.4 Acres
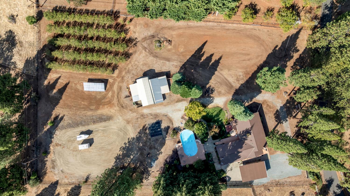
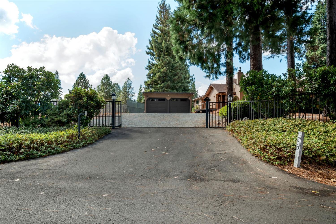
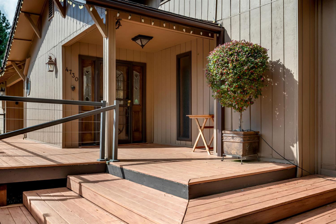
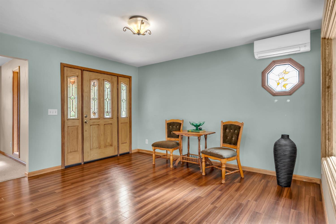
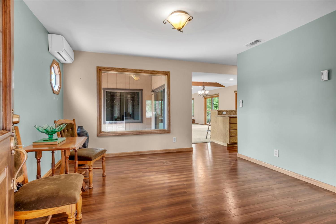
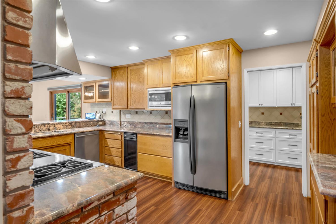
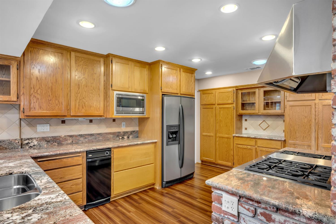
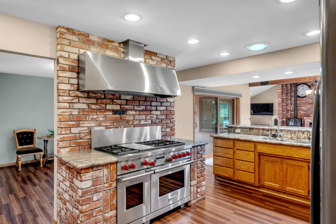
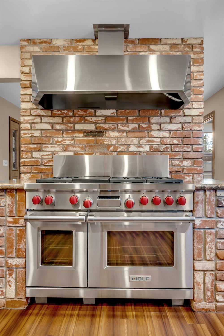
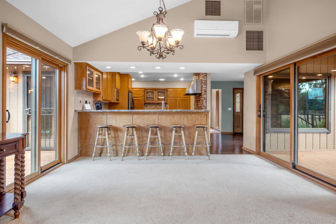
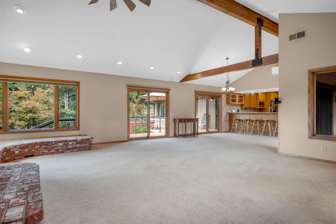
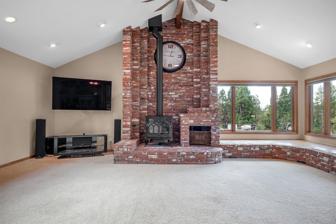
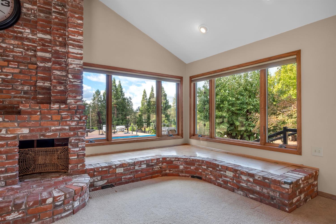
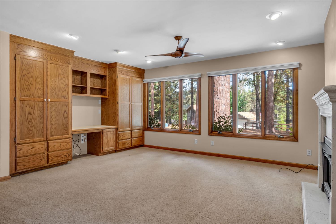
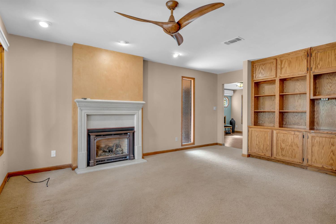
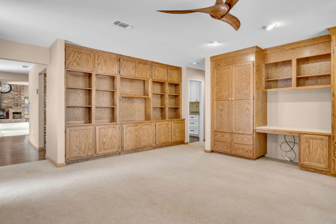
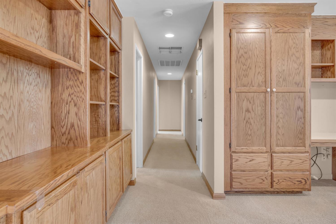
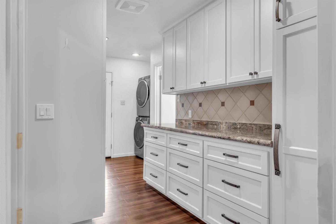
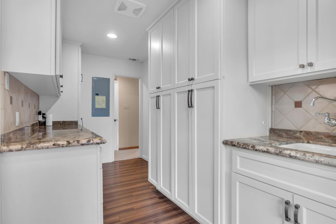
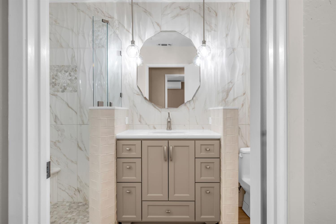
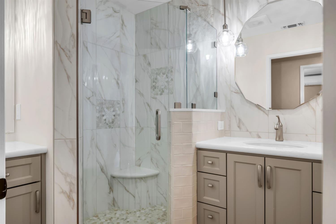
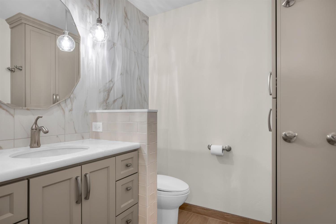
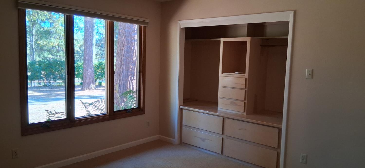
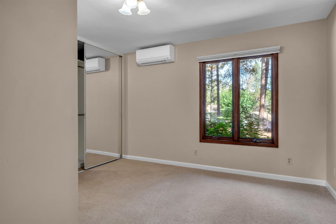
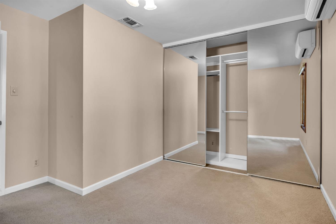
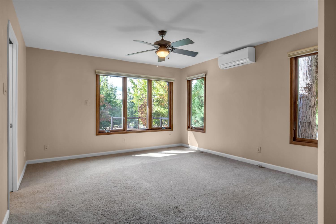
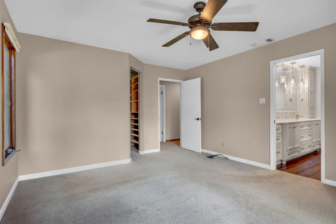
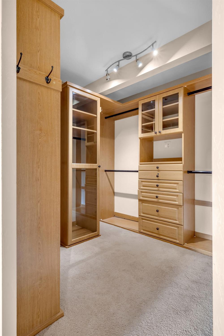
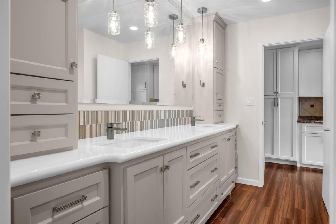
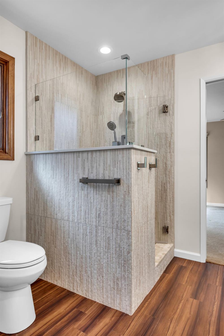
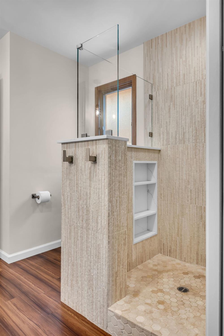
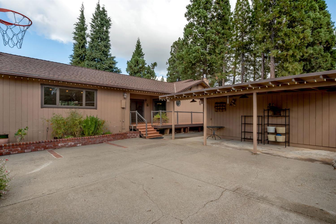
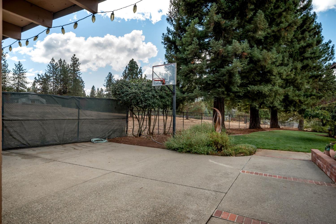
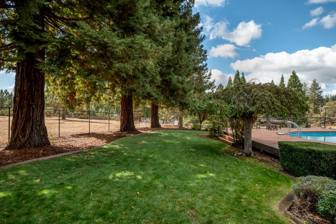
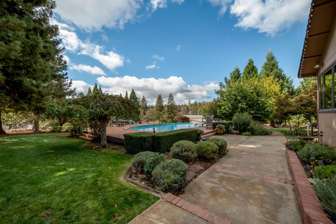
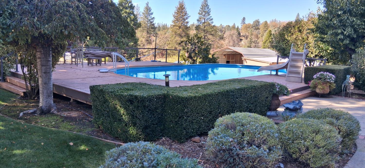
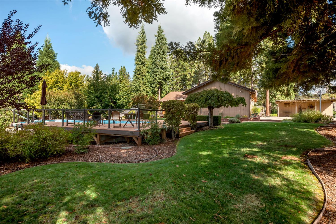
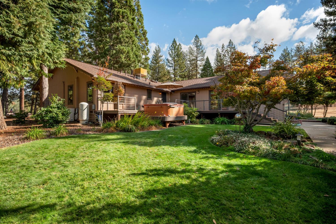
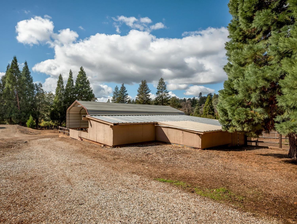
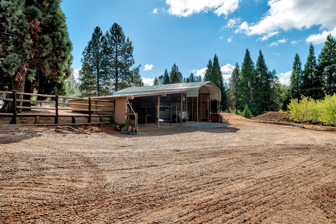
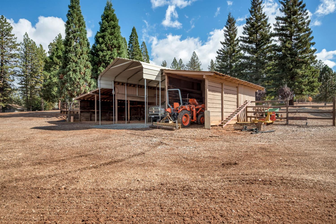
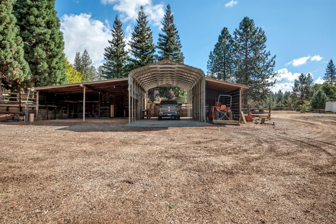
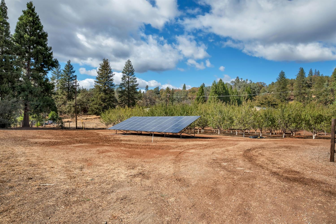
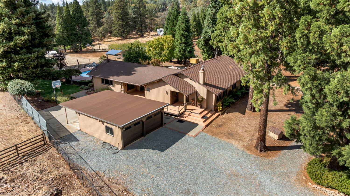
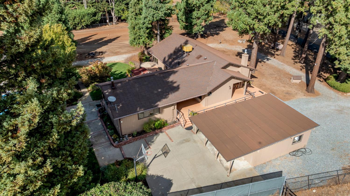
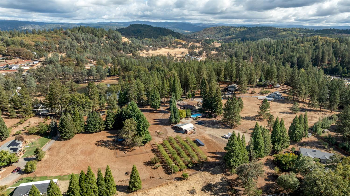
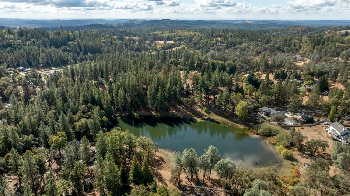
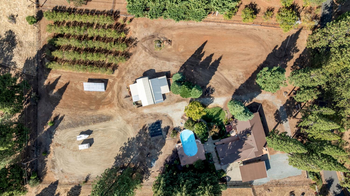
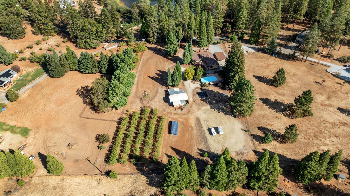
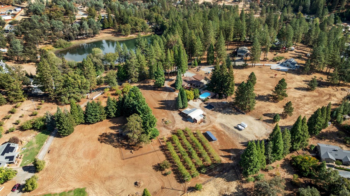
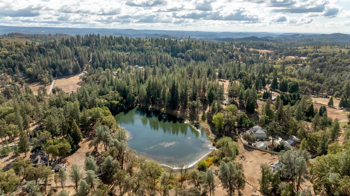
This home is where quality meets comfort. Set on 2.4 beautifully maintained acres in one of the most comfortable climates in California. This home has been planned to offer elegant living, comfort and lasting enjoyment. Stepping through the front door into a specious reception area sets the tone for the homes inviting atmosphere. From there you'll find a comfortable home office with beautiful custom cabinetry and abundant storage. Continue into great room or the gourmet kitchen. The great room is truly the heart of the home, featuring soaring ceilings and a stunning floor-to-ceiling brick hearth that creates a dramatic focal point. The adjoining formal dining area flows seamlessly into the impressive chef's kitchen, complete with a professional Wolf range, generous workspace, and thoughtfully designed storage. The dining bar at the kitchen help make cooking and entertaining a pleasure. The appealing utility room features new cabinetry, a wash basin, and washer and dryer, while the centrally located on demand hot water heater quickly delivers hot water to fixtures throughout the home. The utility room conveniently connects to the beautifully remodeled primary bathroom and spacious primary suite. * Both the primary and hall bathrooms have been tastefully remodeled. The primary bedroom offers a generous view of the property and includes a beautifully designed walk-in closet that maximizes style and functionality. The two additional bedrooms also offer built-in closet storage. Throughout the home newer Anderson windows and sliding glass doors provide energy efficiency and natural light, complimented by Hunter Douglas UltraGlide blinds. * OUTSIDE The horse arena, topped with approximately 8" of decomposed granite offers recreation flexability * The barn includes a tack room, RV and trailer storage, a workshop with oak plank flooring & 110-volt power. The property's 63 Almond trees provide income opportunity * A large solar-heated swimming pool * A relaxing Bullfrog spa * Nearly 1/2 court basketball area * A barbecue/entertaining area behind the garage. ADDITIONAL features include: Owned 6kW solar system * Two owned 250-gallon propane tanks * Mitsubishi mini-split heat & air * Propane fireplace heaters in the office and great room * Evaporative cooler * Composite decking * Generator automatically supplies power during outages * Property fenced with chain link and iron fencing across front w/automatic gate * Residents enjoy access to a community lake.
- County:
- El Dorado
- Association Mandatory:
- 1
- HOA Dues:
- $250
- HOA Dues Include:
- $0
- Priv Assn Amenities:
- Lake
- Zoning:
- U
- Construction:
- Frame, Wood
- Foundation:
- Raised
- Roof Description:
- Composition
- Site Description:
- Auto Sprinkler F&R, Lake Access, Landscape Back
- Elementary School District:
- Gold Oak Union
- Middle School District:
- Mother Lode
- High School District:
- El Dorado Union High
By searching you agree to our Terms & Conditions

All data, photos, visualizations, and information regarding a property, including the property’s compliance with state and local legal requirements and all measurements and calculations of area, have been obtained from various sources, and may include such material that has been generated by use of artificial intelligence. Such information and material have not been and will not be verified for accuracy by the listing broker or the multiple listing service, and are not guaranteed as complete, accurate or reliable. Such information and material should be independently reviewed and verified for accuracy. This information and material are intended for the personal use of consumers and may not be used for any purpose other than to identify prospective properties consumers may be interested in purchasing. Copyright 2026 MetroList Services, Inc. Terms of Use
Listings marked with V* indicate the seller is willing to entertain offers within a Listing Price range. For example, a Price of $140,000-$170,000 indicates the seller will entertain offers from $140,000 to $170,000.
Listing information last updated on November 7, 2026, 1:13 am PDT