- Property Subtype:
- Townhouse
- Bedrooms:
- 3
- Full Bathrooms:
- 3
- Acres:
- ~ 0.06
- Approximate Square Footage:
- 1,792
- Lot Square Footage:
- 2,472
- Stories:
- 2
- Property Condition:
- New Construction
- Year Built:
- 2026

$565,000
204 Lago Drive Cameron Park, 95682
3 Beds | 3 Full Baths | 1,792 SqFt | 0.1 Acres
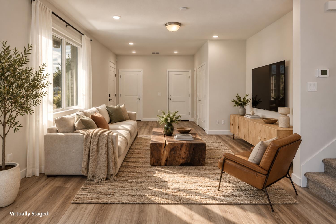
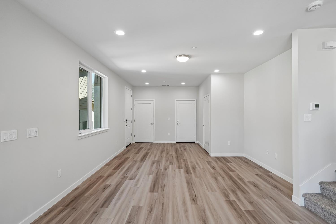
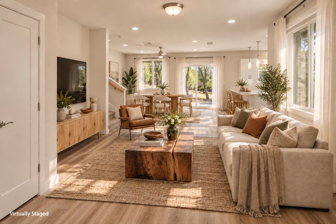
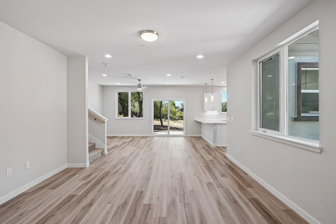
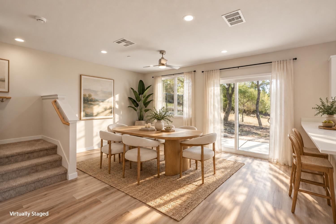
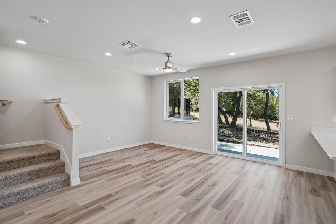
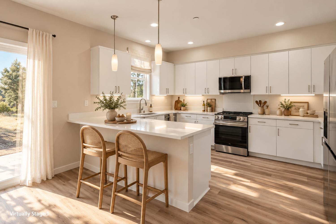
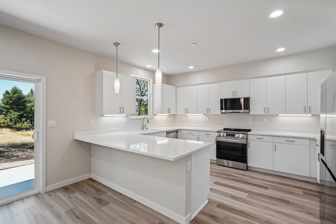
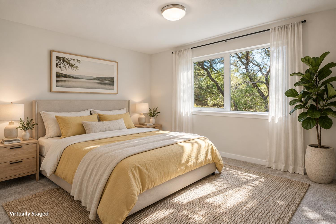
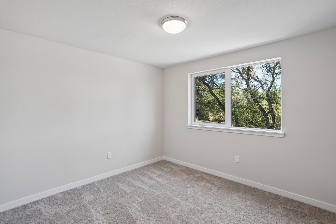
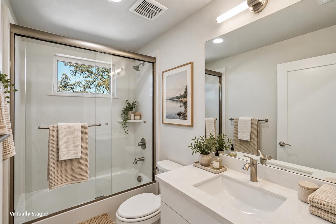
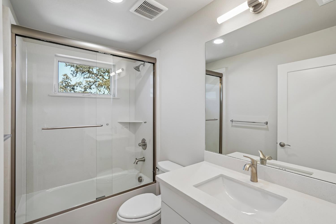
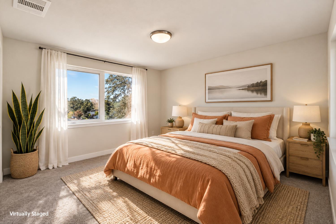
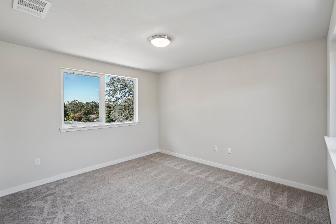
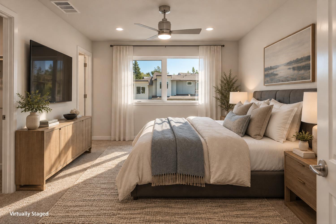
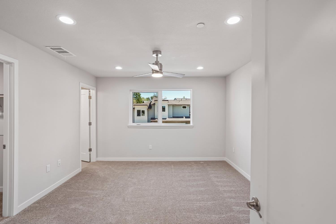
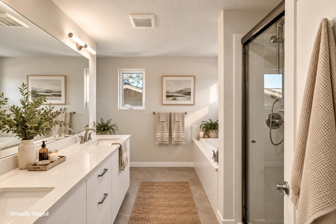
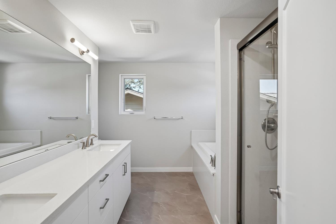
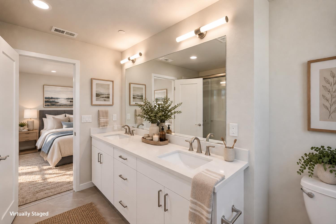
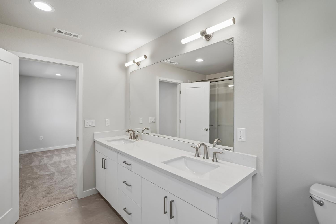
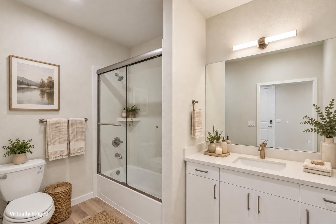
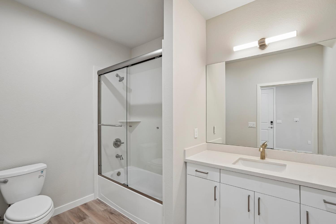
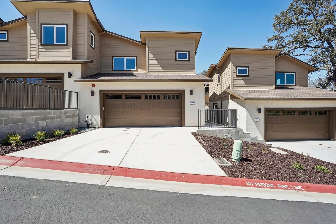
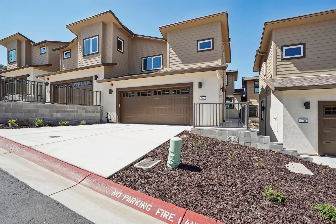
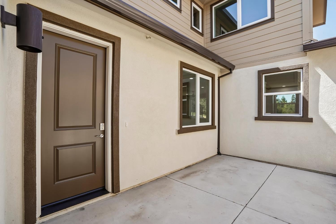
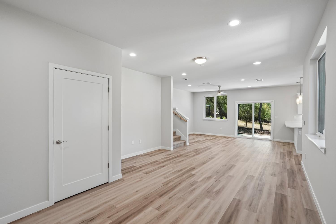
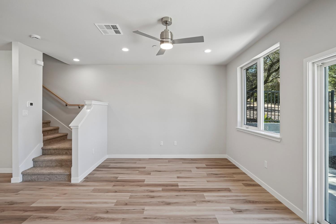
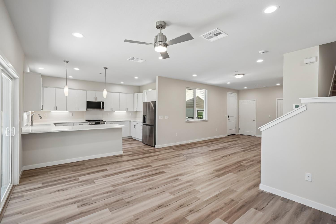
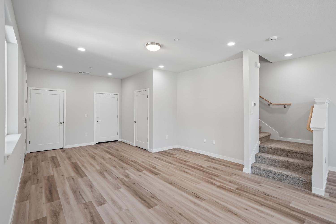
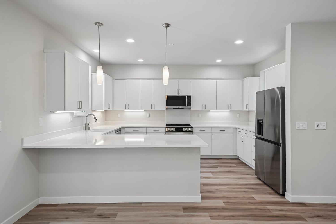
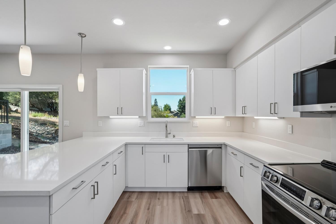
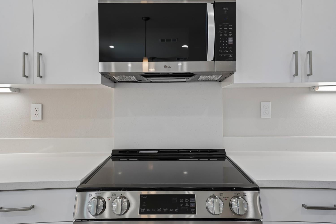
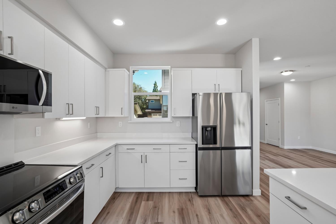
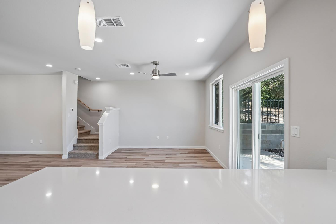
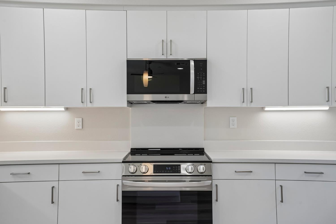
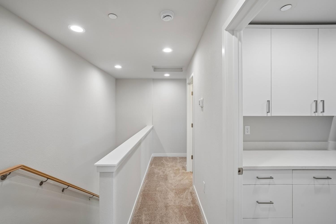
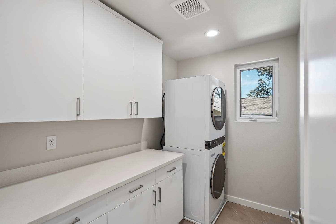
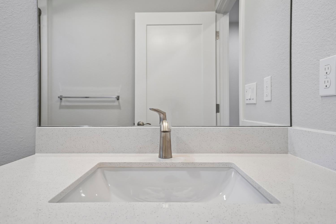
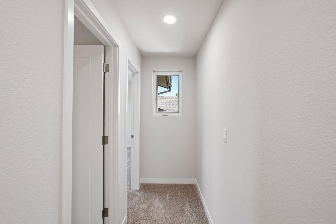
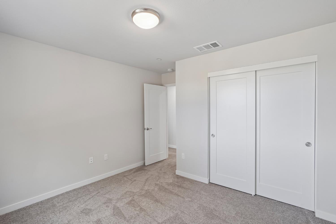
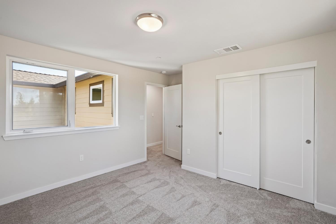
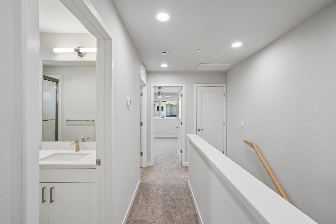
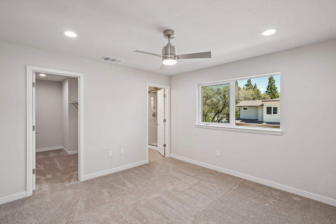
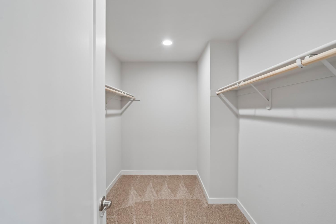
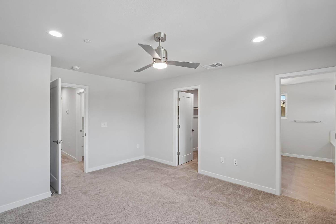
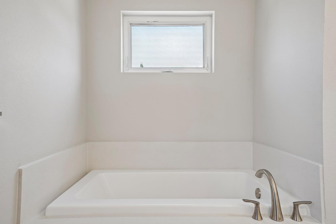
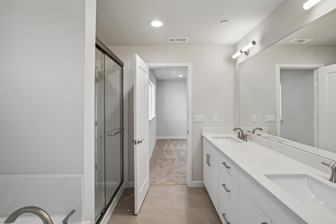
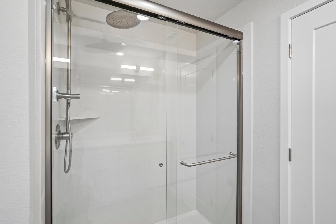
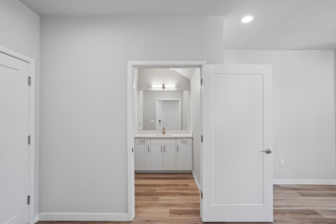
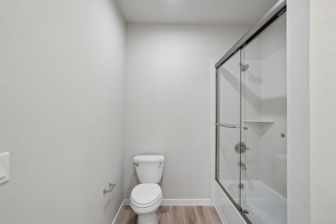
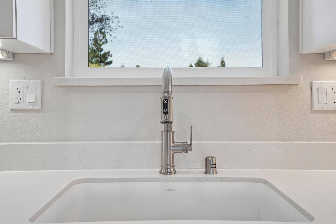
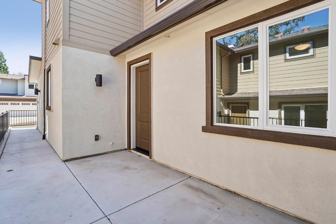
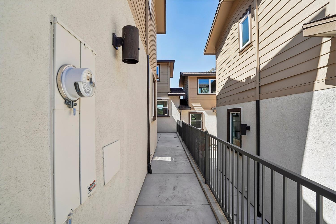
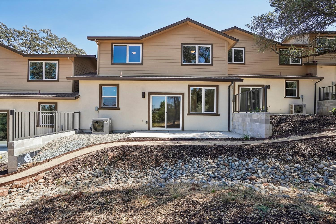
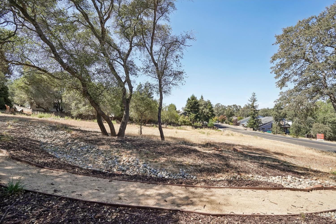
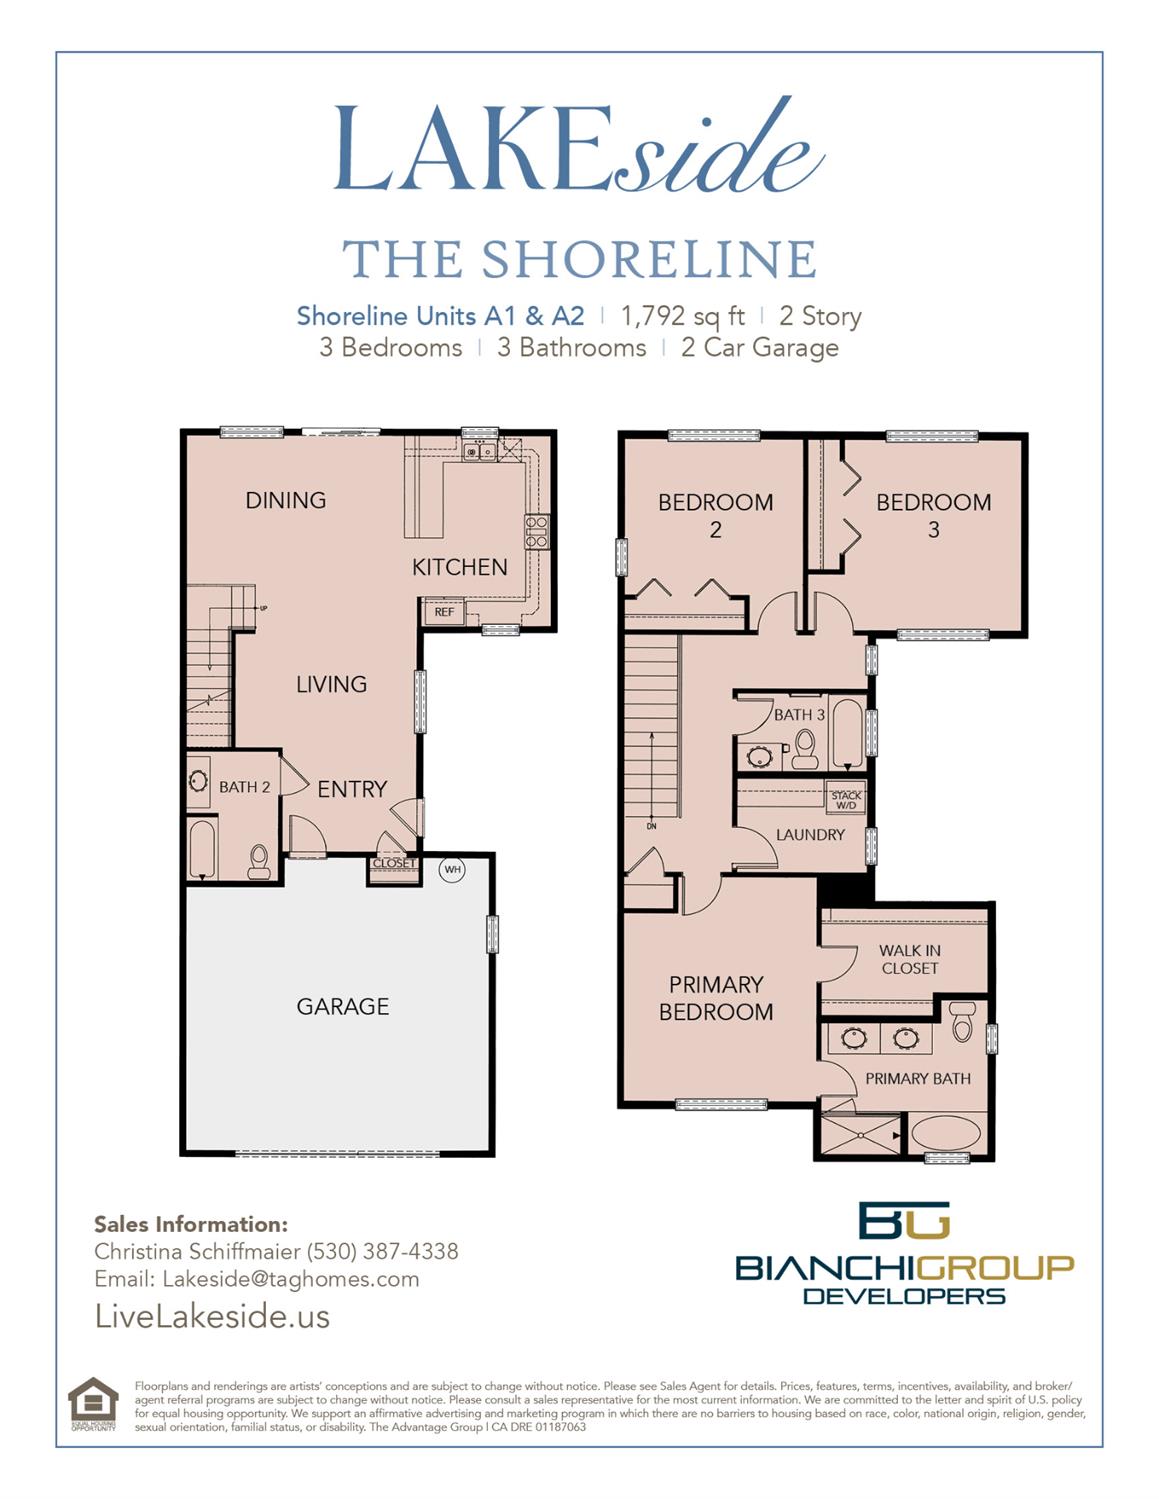
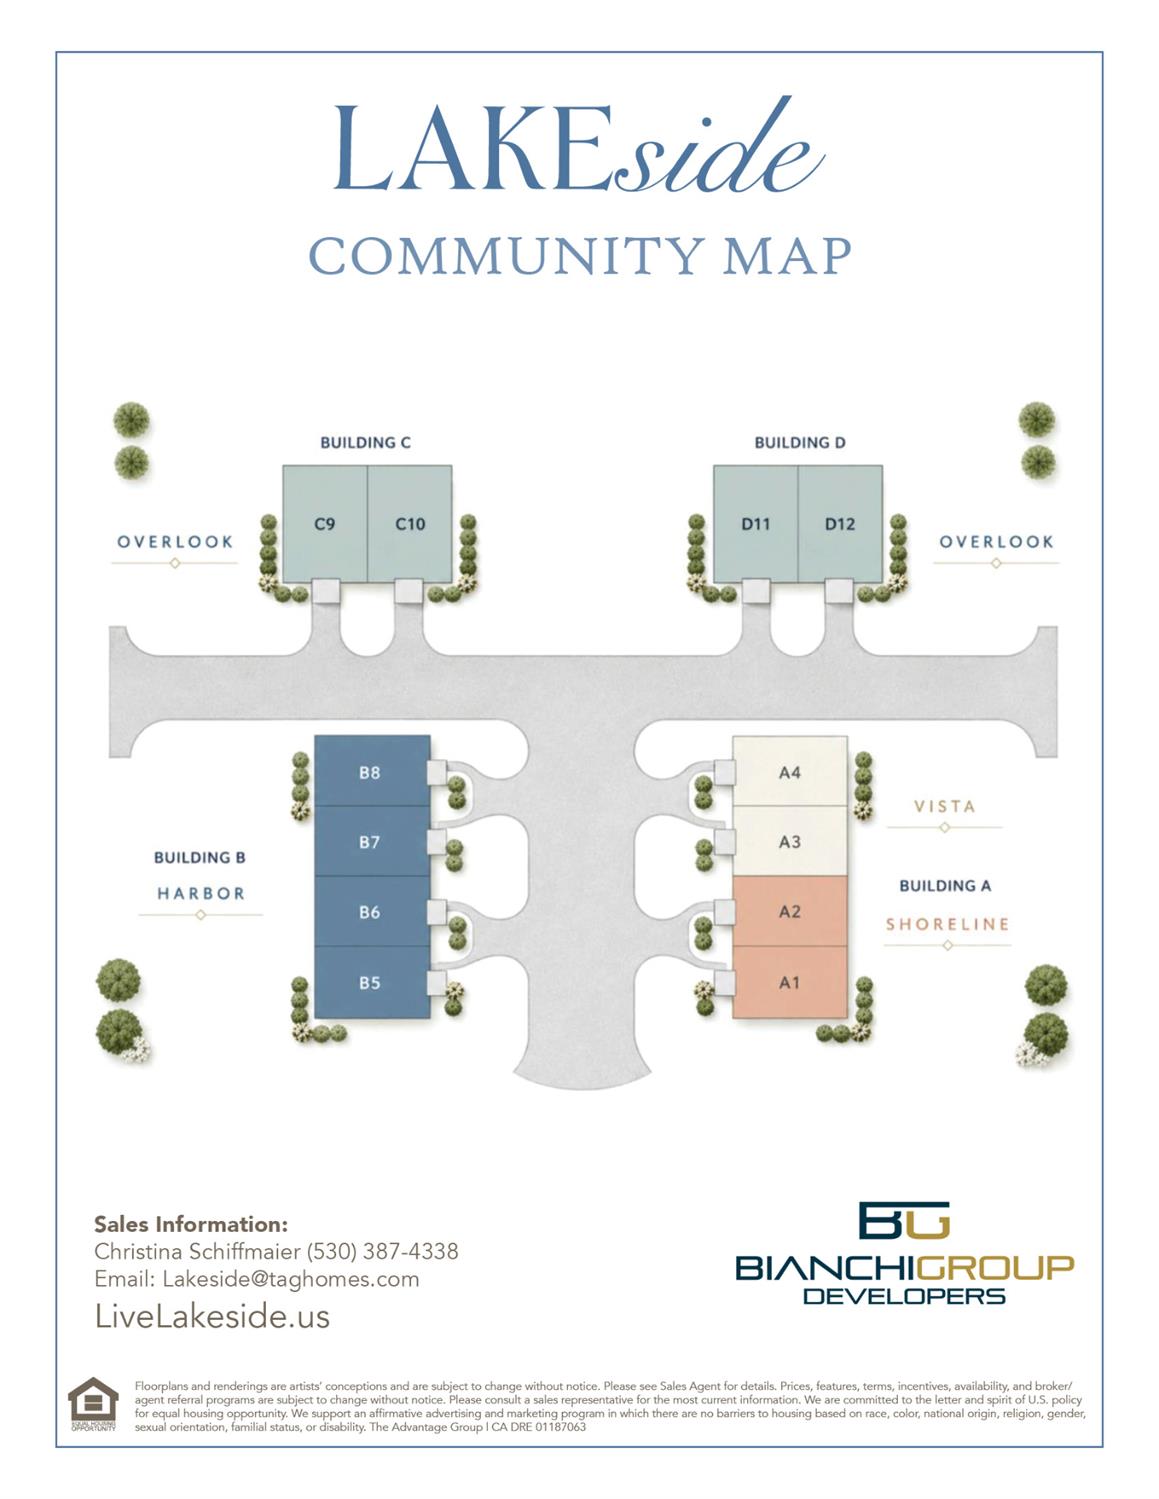
NO MELLO-ROOS! LOW FIRE HAZARD RATING! FIRE-RESISTANT FEATURES! LOCAL SCHOOLS WITH 9/10 AND 10/10 RATINGS! NEIGHBORHOOD LAKE VIEWS! Enjoy added peace of mind and exceptional value in this newly built luxury townhome community in desirable Cameron Park. Welcome to Lakeside, where thoughtful design, modern style, and everyday convenience come together. The Shoreline Plan is a beautifully crafted 1,792-square-foot, two-story townhome featuring three bedrooms, three bathrooms, and a spacious two-car garage. Step inside to an inviting open-concept floor plan filled with natural light and lake views, creating seamless spaces that are equally suited for entertaining guests or enjoying a quiet evening at home. Quartz countertops, contemporary finishes, and thoughtful details throughout give the home a fresh, modern feel. Upstairs, the spacious primary suite offers a private retreat at the end of the day, complete with a walk-in closet and a luxurious bathroom featuring a relaxing soaking tub. Front and back patios provide additional outdoor spaces to enjoy your morning coffee, unwind in the evening, or entertain friends and family. Located close to the freeway, this home makes commuting easy while keeping you just minutes from great schools, shopping, dining, and everyday amenities. This home is one of just 12 newly built townhomes in this luxury new community, offering a unique opportunity to own a beautifully designed, move-in-ready home in desirable Cameron Park. Per the Natural Hazard Disclosure, property is located in an area with a low fire hazard severity zone rating. NO MELLO ROOS! Please note: Because this is a newly built home, the address may not yet appear correctly on GPS or map applications. For directions, use 3060 Cambridge Road, Cameron Park as your reference point.
- County:
- El Dorado
- Community:
- Lakeside
- Association Mandatory:
- 1
- HOA Dues:
- $336
- HOA Dues Include:
- $0
- Priv Assn Amenities:
- Trails, Other
- Zoning:
- R1
- Construction:
- Concrete, Stucco
- Foundation:
- Concrete, Slab
- Roof Description:
- Shingle
- Site Description:
- Court, Landscape Back, Landscape Front, Low Maintenance
- Builder:
- Bianchi Development Group
- Floorplan or Model Name:
- The Shoreline
- Listing Number:
- 561246241
- Listing Office Name:
- The Advantage Group
By searching you agree to our Terms & Conditions

All data, photos, visualizations, and information regarding a property, including the property’s compliance with state and local legal requirements and all measurements and calculations of area, have been obtained from various sources, and may include such material that has been generated by use of artificial intelligence. Such information and material have not been and will not be verified for accuracy by the listing broker or the multiple listing service, and are not guaranteed as complete, accurate or reliable. Such information and material should be independently reviewed and verified for accuracy. This information and material are intended for the personal use of consumers and may not be used for any purpose other than to identify prospective properties consumers may be interested in purchasing. Copyright 2026 MetroList Services, Inc. Terms of Use
Listings marked with V* indicate the seller is willing to entertain offers within a Listing Price range. For example, a Price of $140,000-$170,000 indicates the seller will entertain offers from $140,000 to $170,000.
Listing information last updated on November 5, 2026, 9:59 pm PDT