- Property Subtype:
- Single Family Residence
- Bedrooms:
- 5
- Full Bathrooms:
- 4
- Acres:
- ~ 0.97
- Approximate Square Footage:
- 5,100
- House Faces:
- South
- Lot Square Footage:
- 42,301
- Stories:
- 2
- Year Built:
- 1987

$2,350,000
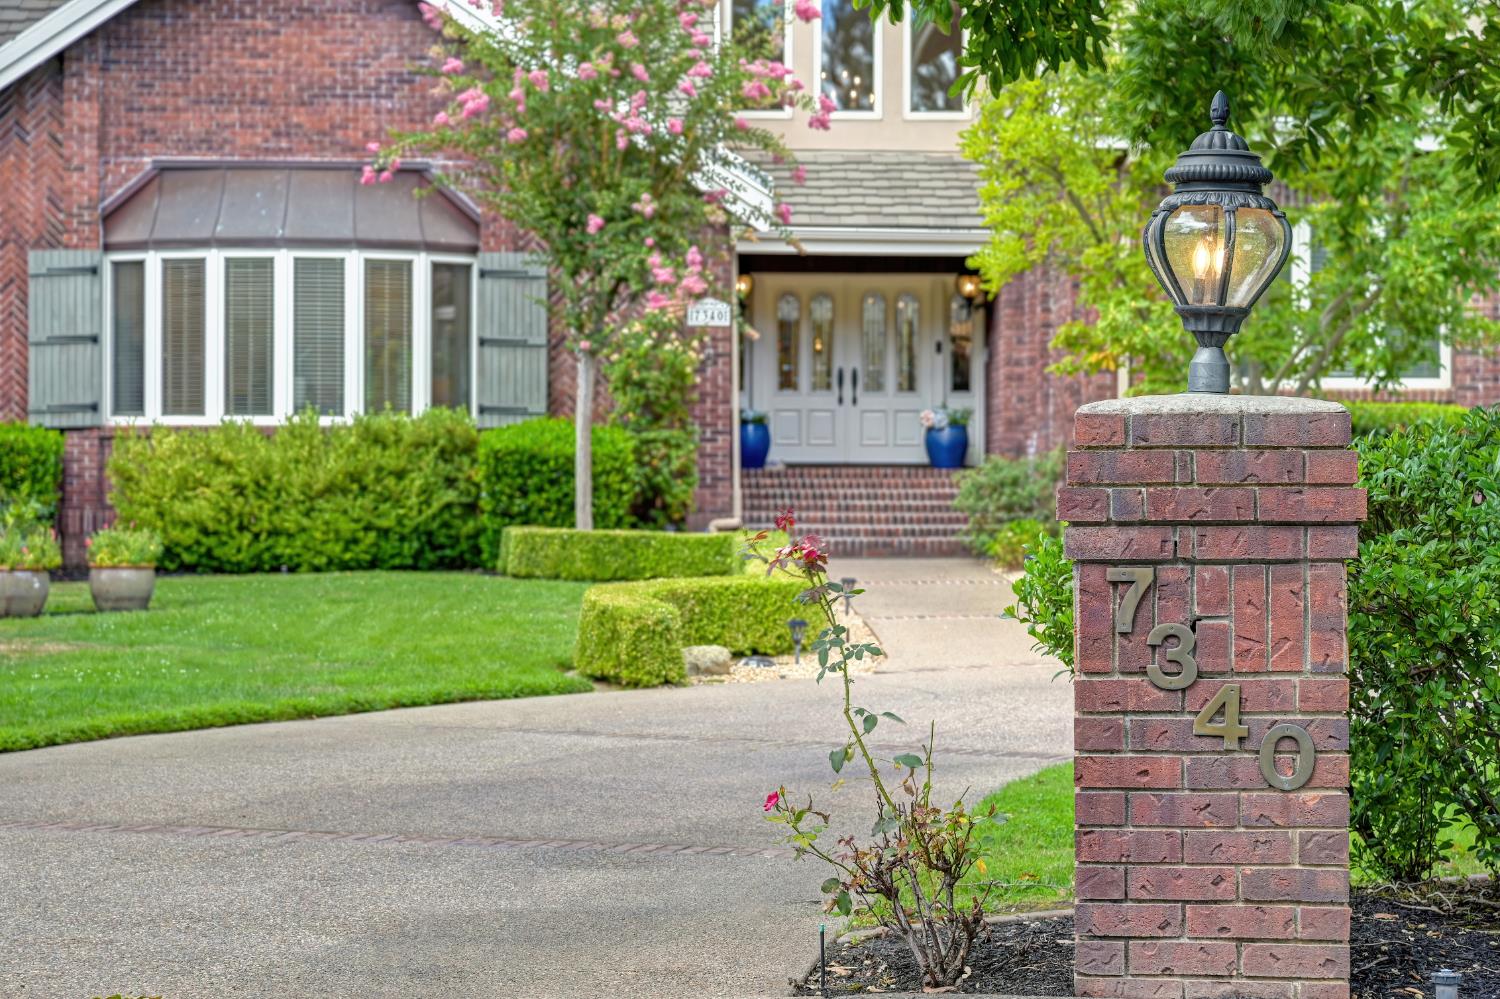
7340 Shelborne Drive Granite Bay, 95746
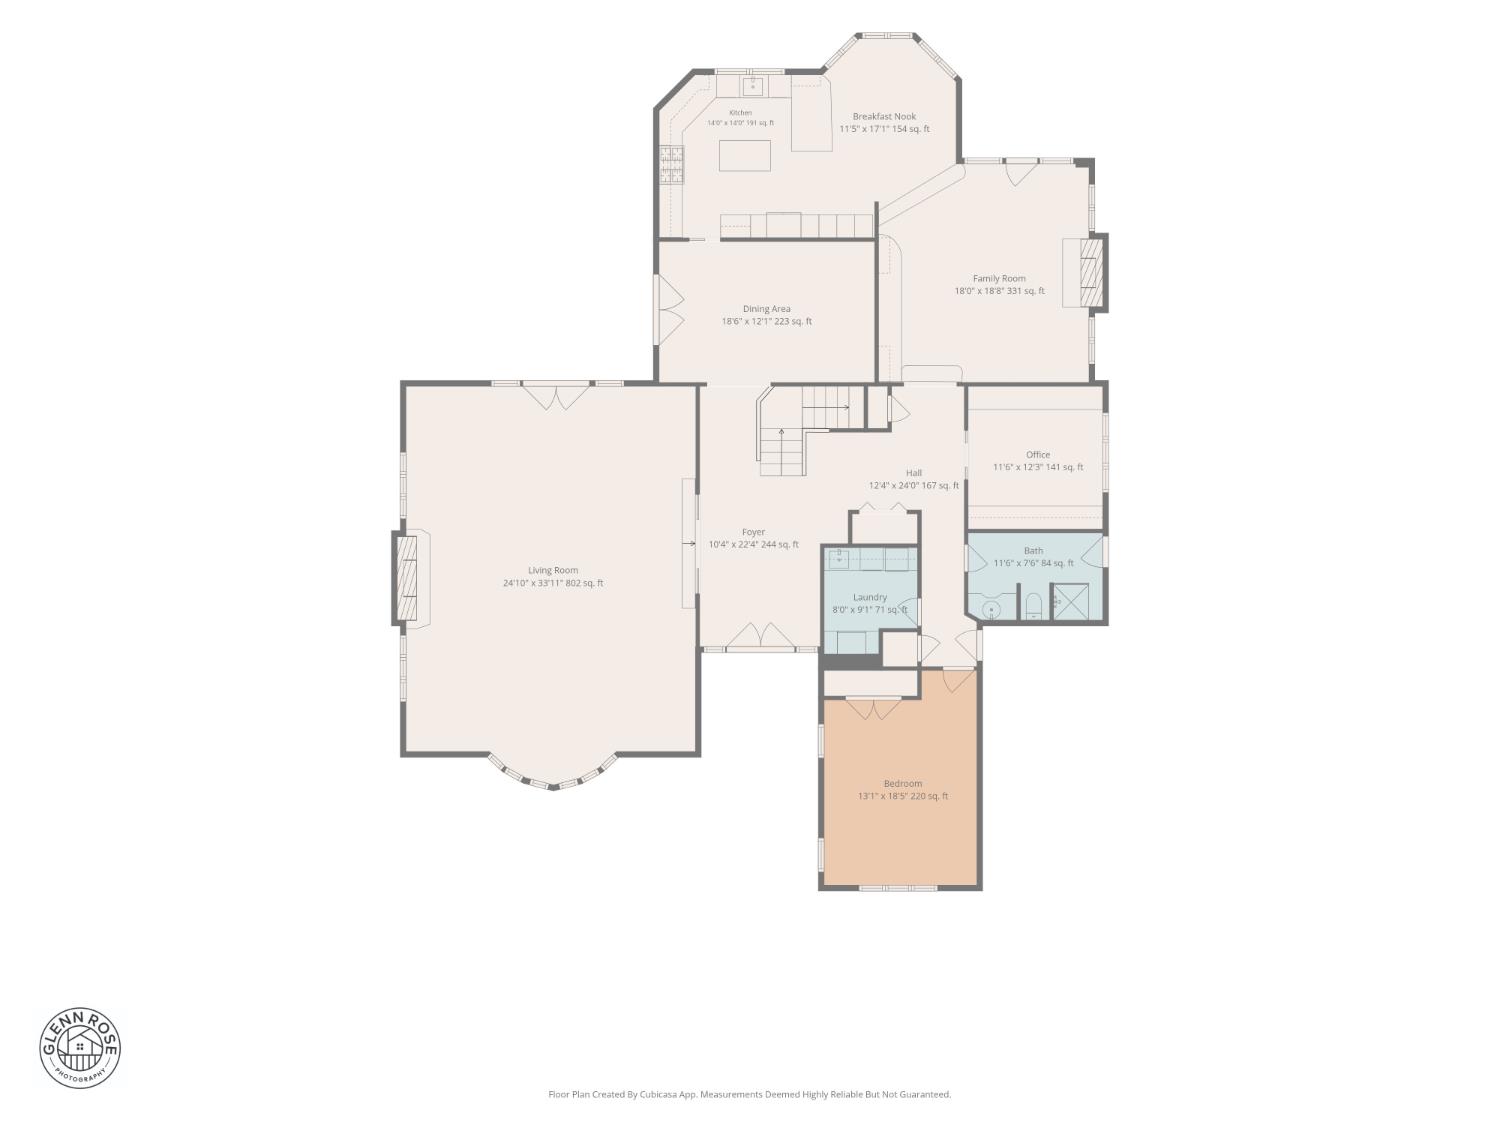
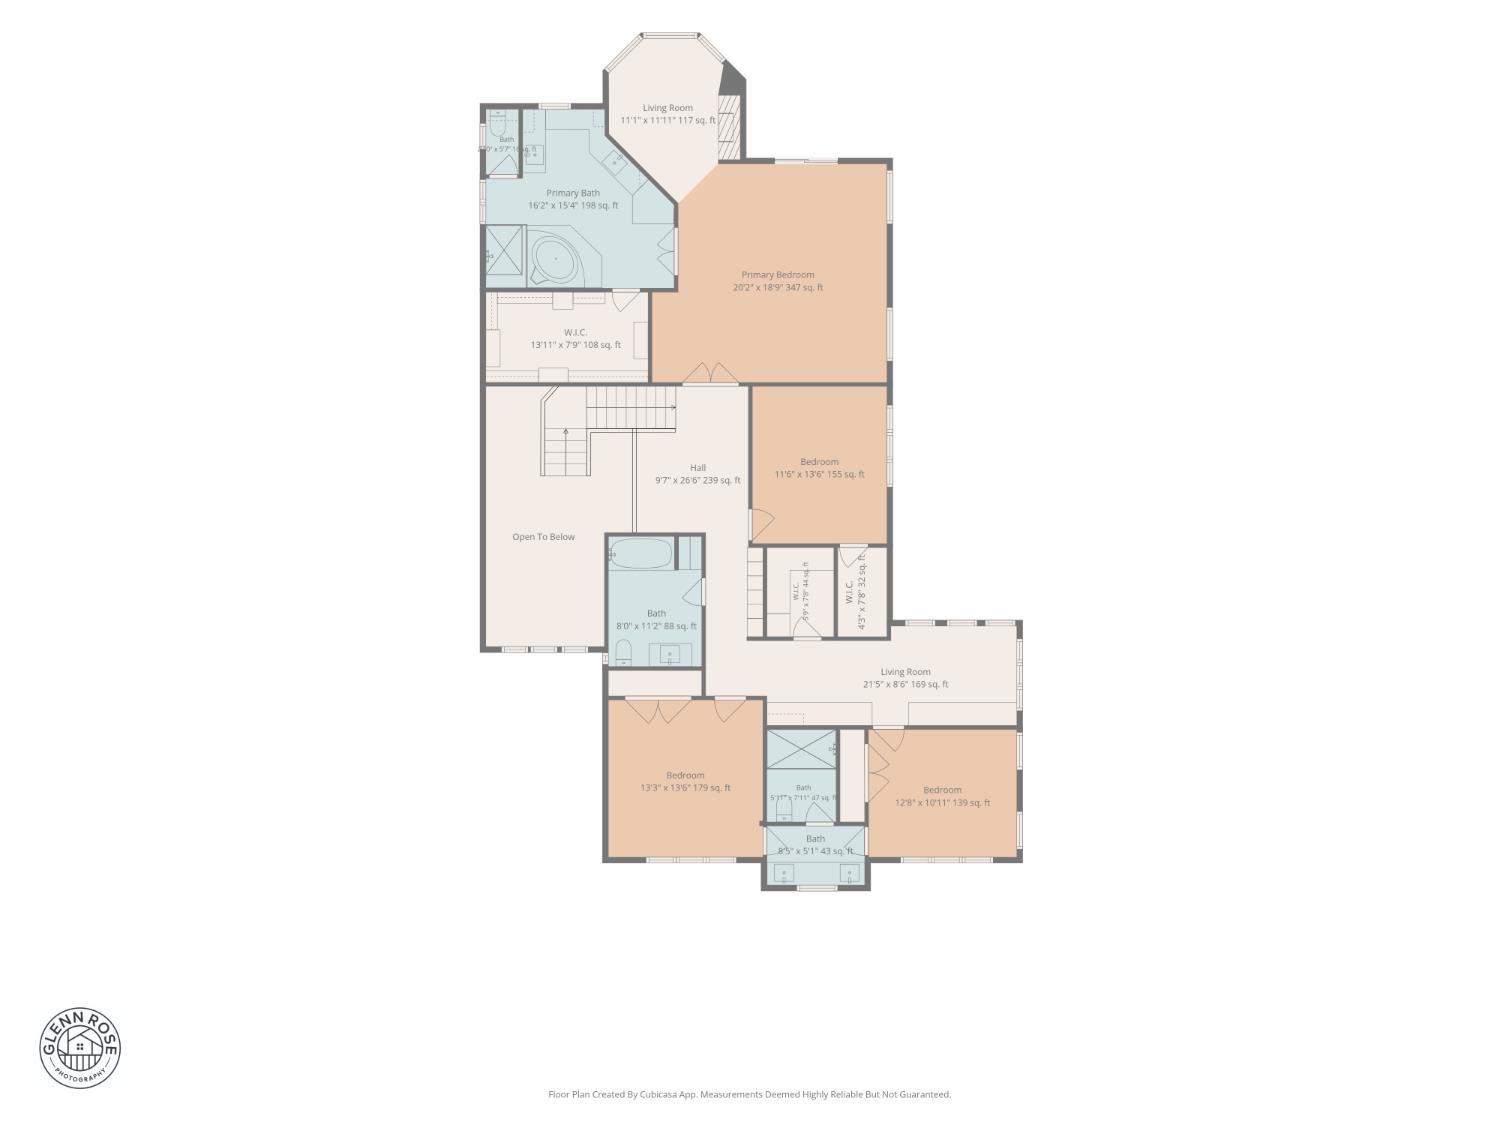
5 Beds | 4 Full Baths | 5,100 SqFt | 1.0 Acres
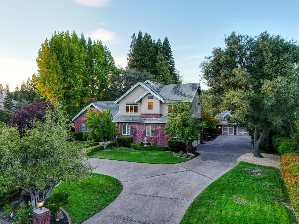
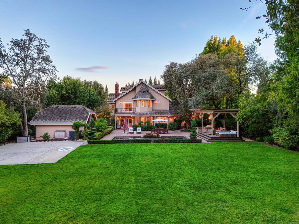
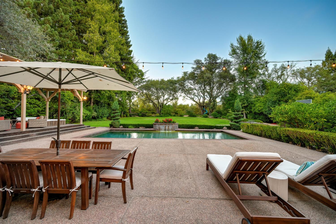
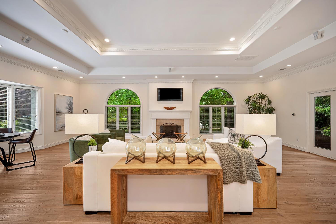
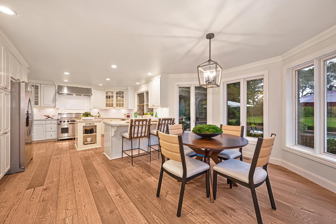
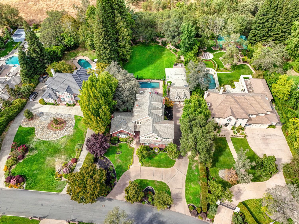
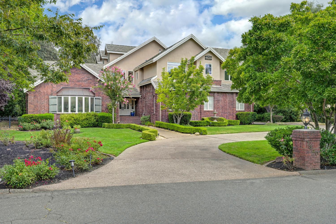
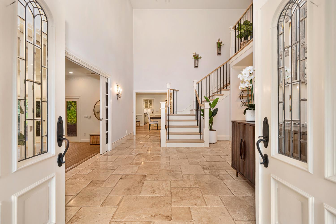
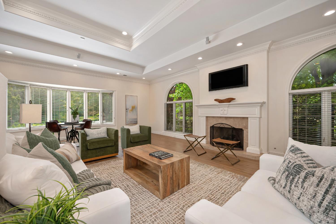
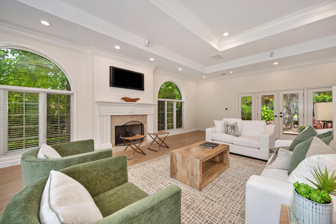
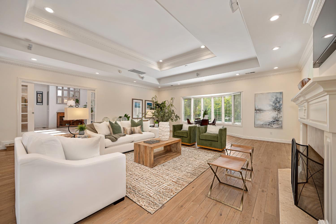
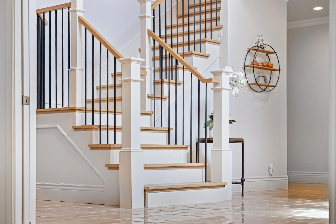
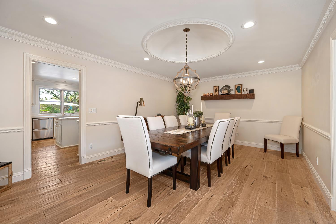
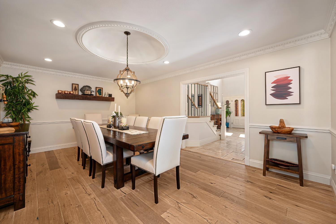
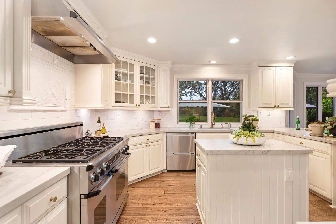
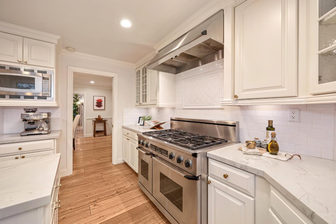
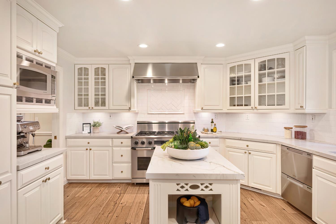
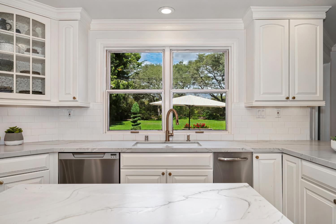
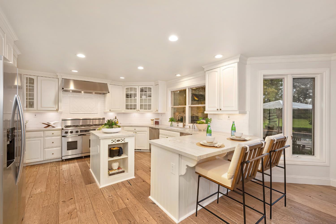
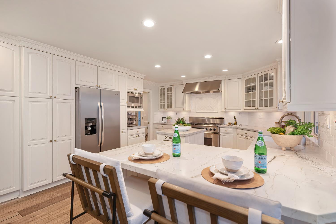
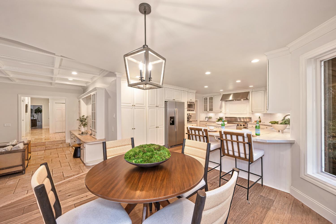
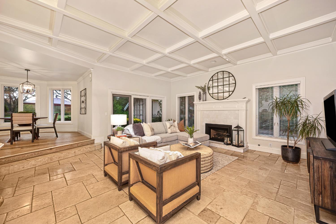
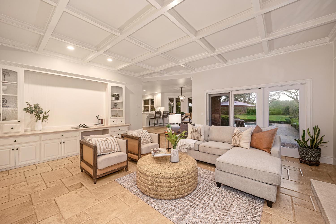
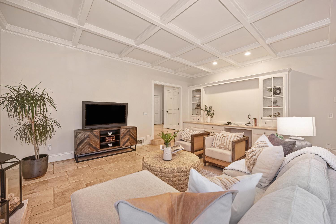
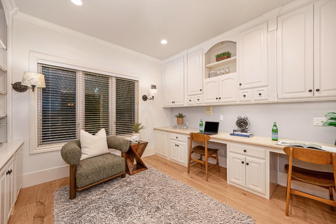
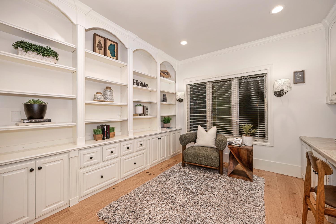
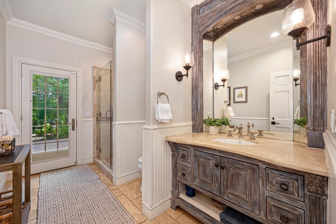
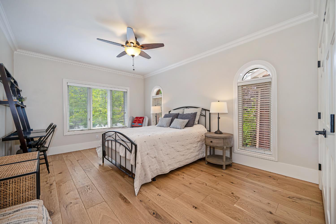
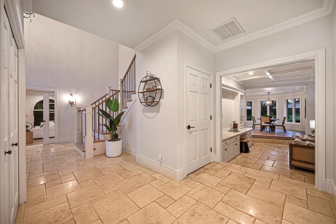
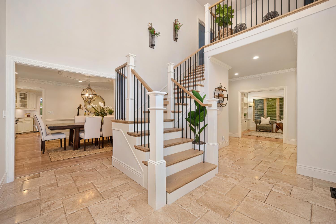
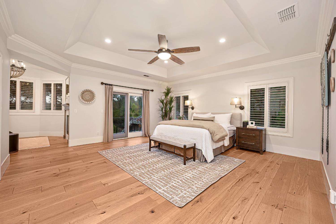
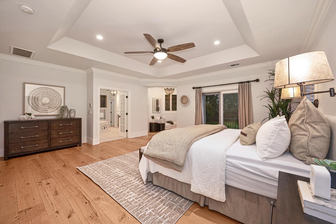
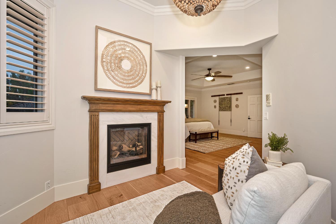
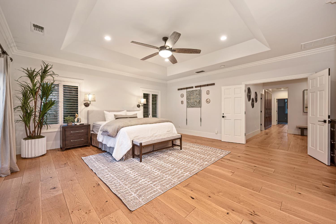
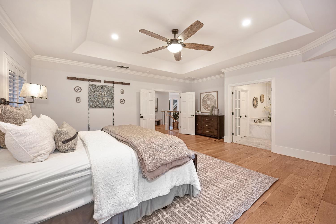
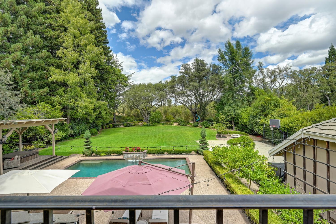
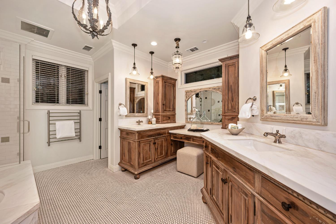
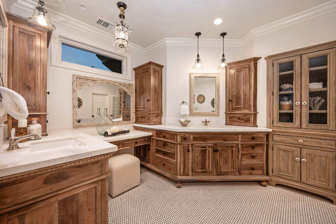
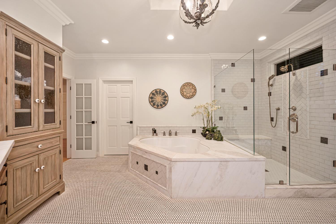
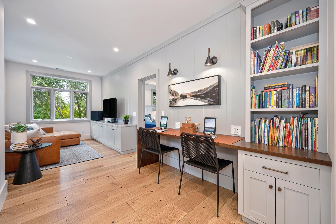
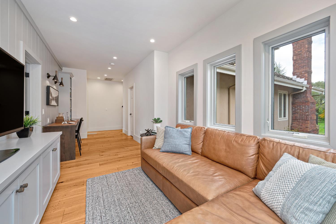
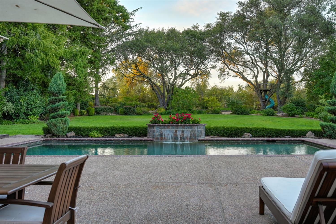
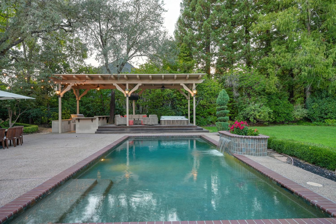
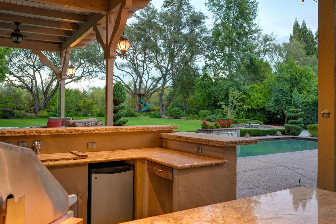
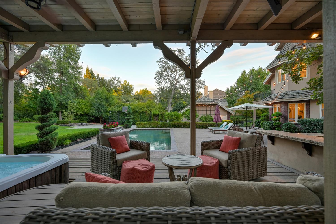
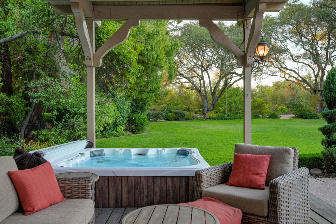
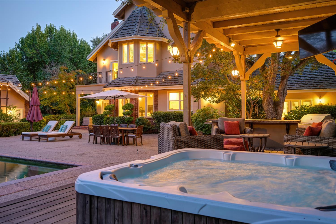
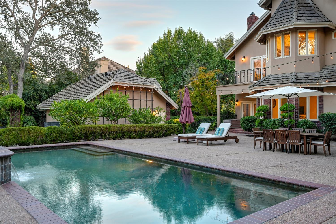
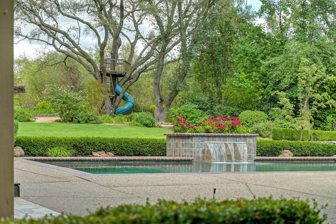
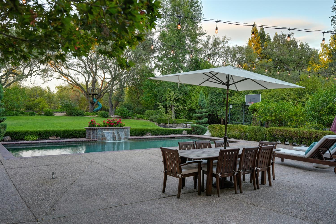
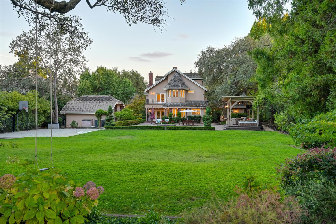
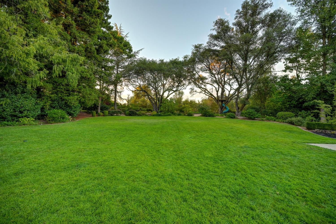
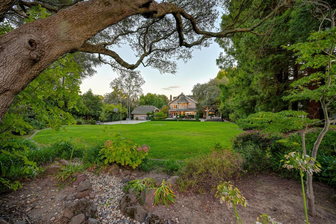
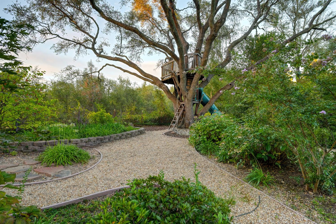
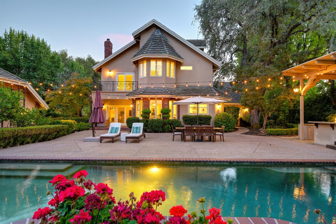
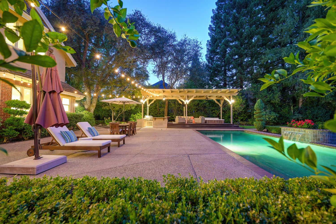
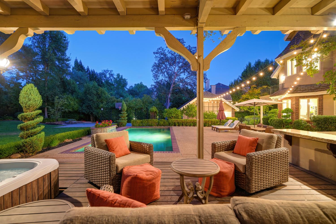
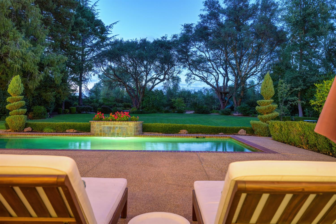
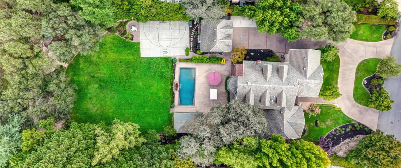
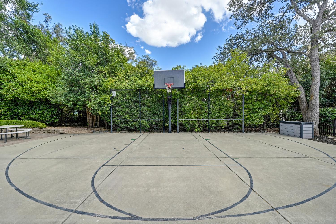
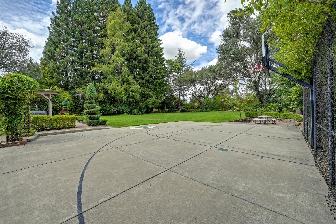
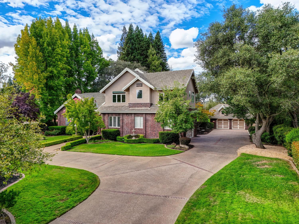
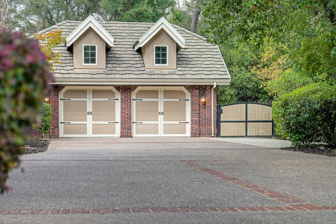
Discover luxury, privacy, and resort-style living in one of Granite Bay's most desirable neighborhoods. Situated on nearly one acre in prestigious Shelborne, this beautifully renovated custom estate offers approximately 5,100 square feet of refined living space, an extraordinary backyard retreat, and exceptional value in today's market. Thoughtfully updated and meticulously maintained, the residence balances timeless sophistication with everyday comfort. Expansive living and entertaining spaces are complemented by a main-level guest suite, private office, and beautifully remodeled upper level featuring a luxurious primary retreat. Every space has been designed to accommodate both intimate moments and effortless entertaining. Beyond the interiors, an incredible outdoor oasis awaits. Surrounded by mature landscaping and lush, park-like grounds, the backyard offers a private resort experience complete with a sparkling saltwater pool, outdoor kitchen, covered entertaining area, hot tub, sport court, expansive lawns, fruit trees, and a custom-built treehouse. Whether hosting unforgettable celebrations, enjoying a quiet afternoon by the pool, or spending evenings gathered with family and friends, this exceptional setting offers endless opportunities to enjoy the best of California living. Attached and detached garages provide four-car parking, while potential boat storage adds another layer of flexibility. Equally impressive is the lifestyle that comes with calling Shelborne home. Known for its estate-sized properties, beautiful surroundings, and ideal Granite Bay location, this coveted neighborhood offers the rare opportunity to enjoy peaceful, spacious living within walking distance of Folsom Lake and nearby dining. The great location is within the highly regarded Eureka Union School District and Granite Bay High School boundaries, walkable to Folsom Lake and nearby dining, and just minutes from I-80, leading medical facilities, and everyday conveniences. With its extensive renovations, impressive amenities, and attractive positioning relative to recent neighborhood sales, 7340 Shelborne Drive presents a remarkable opportunity to enjoy an elevated lifestyle in one of Granite Bay's most treasured communities.
- County:
- Placer
- Community:
- Shelborne Estates
- Association Mandatory:
- 1
- HOA Dues:
- $130
- HOA Dues Include:
- $0
- Priv Assn Amenities:
- Lake, Park
- Zoning:
- RS-AG-B-40
- Exterior Features:
- Balcony, Kitchen, Built-In Barbeque
- Construction:
- Brick, Stucco, Frame, Wood
- Foundation:
- Combination, Raised
- Roof Description:
- Tile
- Site Description:
- Auto Sprinkler F&R, Private, Shape Regular, Street Lights, Landscape Back, Landscape Front
- Style Description:
- Contemporary
- Elementary School District:
- Eureka Union
- Middle School District:
- Eureka Union
- High School District:
- Roseville Joint
By searching you agree to our Terms & Conditions

All data, photos, visualizations, and information regarding a property, including the property’s compliance with state and local legal requirements and all measurements and calculations of area, have been obtained from various sources, and may include such material that has been generated by use of artificial intelligence. Such information and material have not been and will not be verified for accuracy by the listing broker or the multiple listing service, and are not guaranteed as complete, accurate or reliable. Such information and material should be independently reviewed and verified for accuracy. This information and material are intended for the personal use of consumers and may not be used for any purpose other than to identify prospective properties consumers may be interested in purchasing. Copyright 2026 MetroList Services, Inc. Terms of Use
Listings marked with V* indicate the seller is willing to entertain offers within a Listing Price range. For example, a Price of $140,000-$170,000 indicates the seller will entertain offers from $140,000 to $170,000.
Listing information last updated on November 14, 2026, 4:58 pm PDT