- Property Subtype:
- Single Family Residence
- Bedrooms:
- 4
- Full Bathrooms:
- 3
- Acres:
- ~ 0.11
- Approximate Square Footage:
- 2,379
- House Faces:
- North
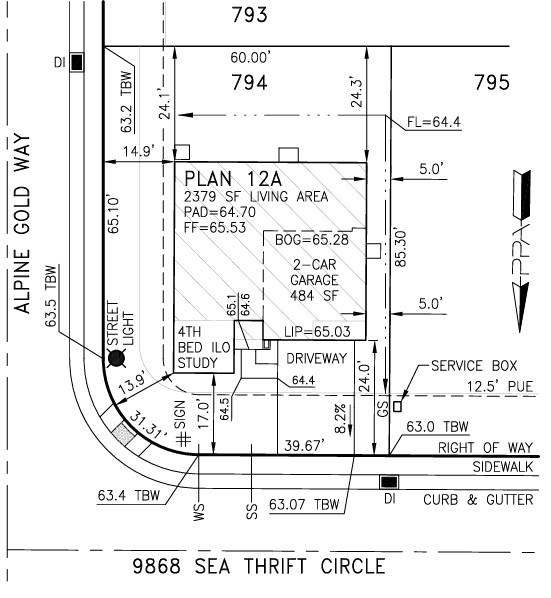
- Lot Square Footage:
- 5,006
- Stories:
- 2
- Property Condition:
- Under Construction
- Year Built Details:
- Under Construction

$619,999
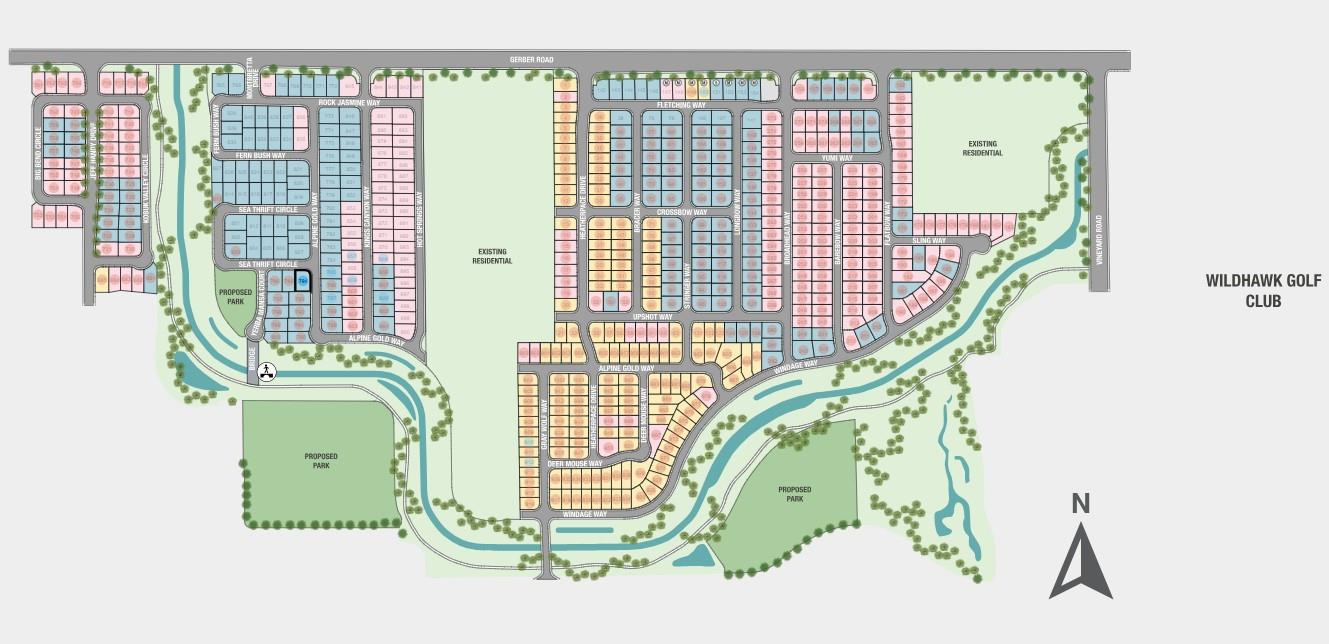
9868 Sea Thrift Circle Sacramento, 95829
4 Beds | 3 Full Baths | 2,379 SqFt | 0.1 Acres
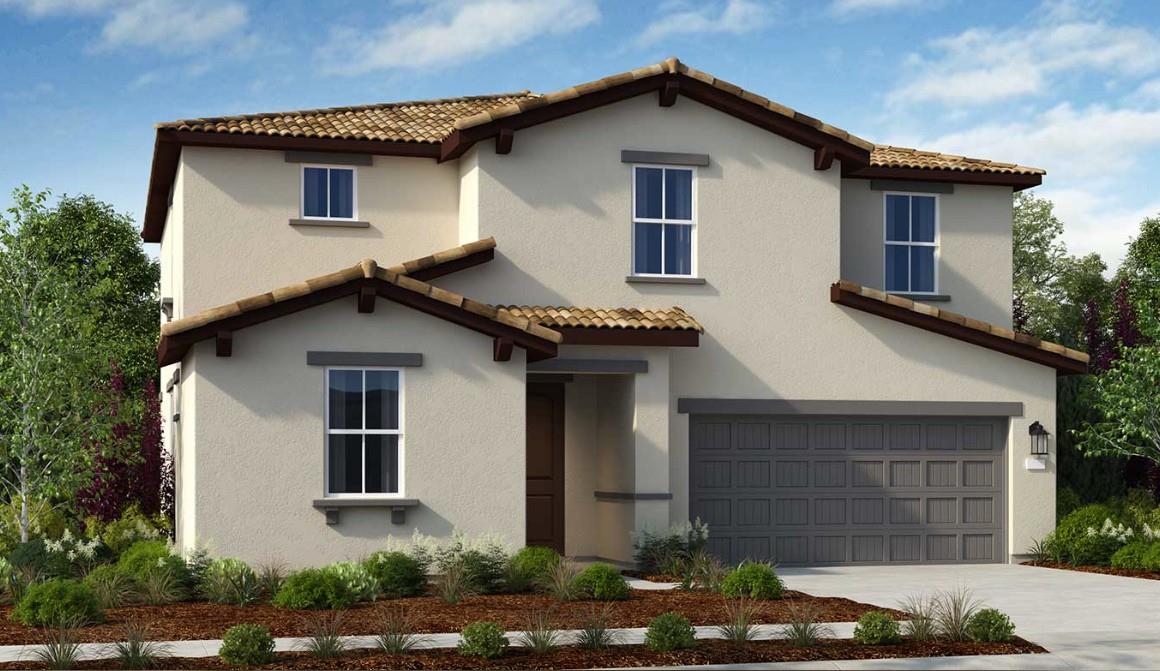
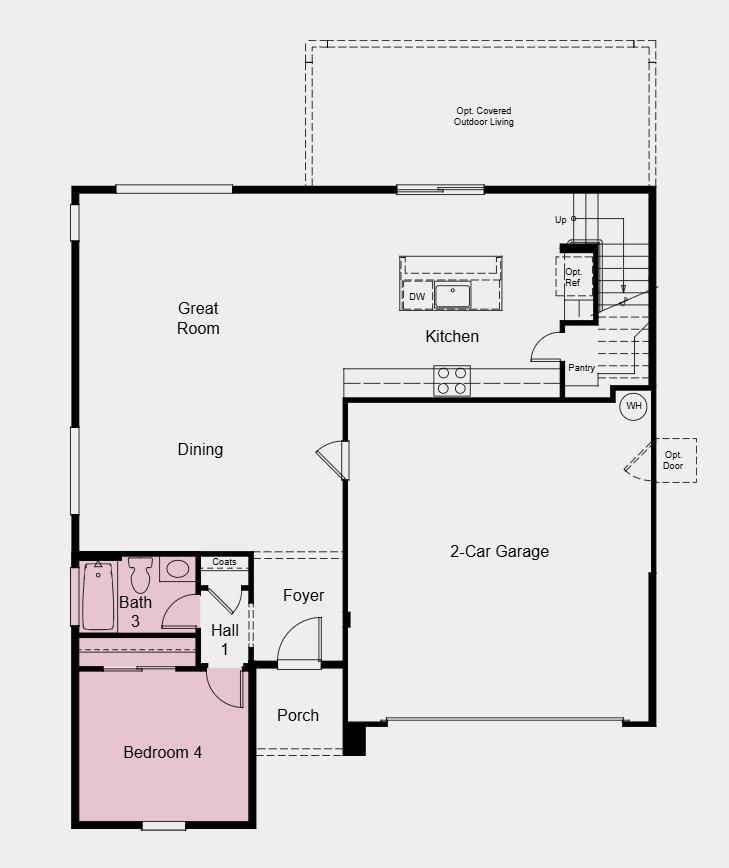
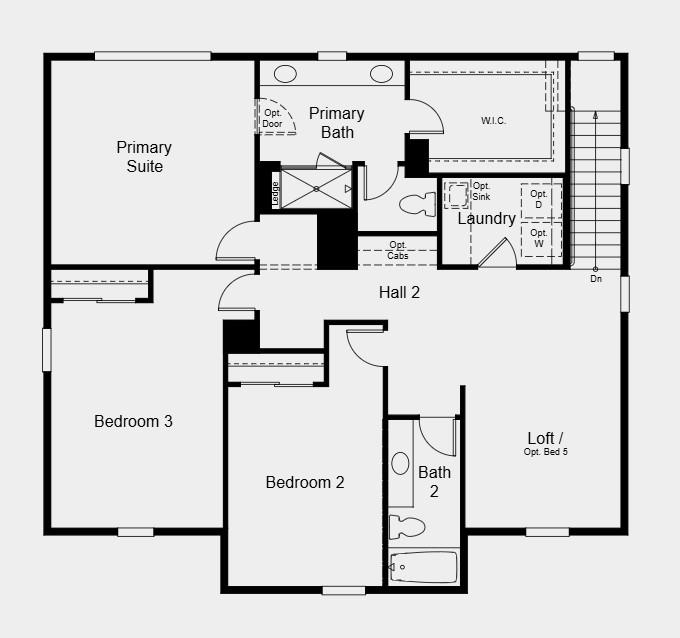
What's Special: Corner Lot, Close to Park, Close to Trails, Oversized Lot, Best-Selling Floor Plan, Loft. New Construction - January Completion! Built by America's Most Trusted Home Builder. Welcome to the Wilder at 9868 Sea Thrift Circle in Trailhead at Wildhawk North! Welcome to this spacious two-story home designed for comfort, connection, and everyday living. The open-concept main level features a bright kitchen with a large island, walk-in pantry, and seamless flow into the dining area and great room, creating the perfect space for gathering with family and friends. A first-floor secondary bedroom with a nearby full bath offers flexibility for guests, a home office, or multigenerational living. Upstairs, the private primary suite includes a generous walk-in closet and a thoughtfully designed bath, while two additional bedrooms, a loft, and a convenient laundry room provide room for everyone to enjoy. Welcome to Wildhawk, a vibrant neighborhood in a convenient Sacramento location. You'll be minutes from everyday essentials, with plans for two parks, scenic trails, and peaceful spots to unwind. Wildhawk Golf Club sits next door, and with Sacramento International Airport just 28 miles away, travel is always within easy reach. Additional Highlights Include: bedroom 4 and bathroom 3 in place of study, upgraded LVP flooring, and exterior door at garage. MLS#226135129
- County:
- Sacramento
- Community:
- Trailhead at Wildhawk North
- HOA Dues:
- $0
- Zoning:
- Residential
- Construction:
- Stucco
- Foundation:
- Concrete, Slab
- Roof Description:
- Cement
- Site Description:
- Landscape Front, Low Maintenance
- Style Description:
- Spanish
- Builder:
- Taylor Morrison
- Floorplan or Model Name:
- Wilder - Plan 12 (Lot 794)
- Listing Number:
- 561246024
- Listing Office Name:
- Taylor Morrison Services, Inc
By searching you agree to our Terms & Conditions

All data, photos, visualizations, and information regarding a property, including the property’s compliance with state and local legal requirements and all measurements and calculations of area, have been obtained from various sources, and may include such material that has been generated by use of artificial intelligence. Such information and material have not been and will not be verified for accuracy by the listing broker or the multiple listing service, and are not guaranteed as complete, accurate or reliable. Such information and material should be independently reviewed and verified for accuracy. This information and material are intended for the personal use of consumers and may not be used for any purpose other than to identify prospective properties consumers may be interested in purchasing. Copyright 2026 MetroList Services, Inc. Terms of Use
Listings marked with V* indicate the seller is willing to entertain offers within a Listing Price range. For example, a Price of $140,000-$170,000 indicates the seller will entertain offers from $140,000 to $170,000.
Listing information last updated on November 5, 2026, 7:08 am PDT