- Property Subtype:
- Single Family Residence
- Bedrooms:
- 4
- Full Bathrooms:
- 2
- Acres:
- ~ 0.13
- Approximate Square Footage:
- 1,519
- Lot Square Footage:
- 5,602
- Stories:
- 1
- Property Condition:
- Updated/Remodeled
- Year Built:
- 1979

$449,900
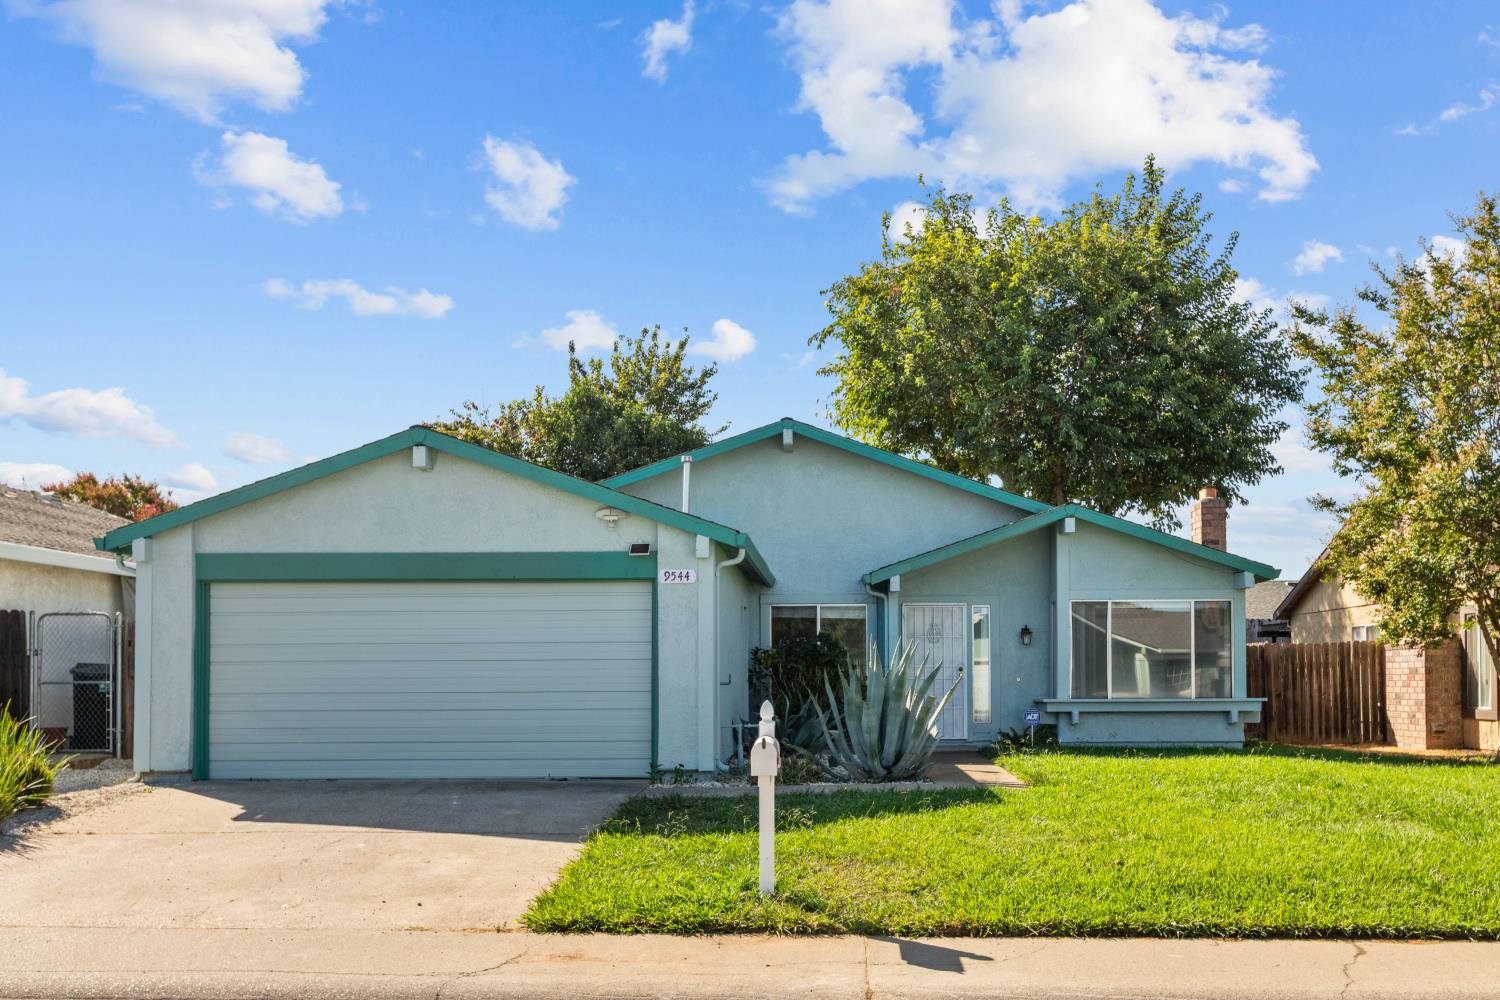
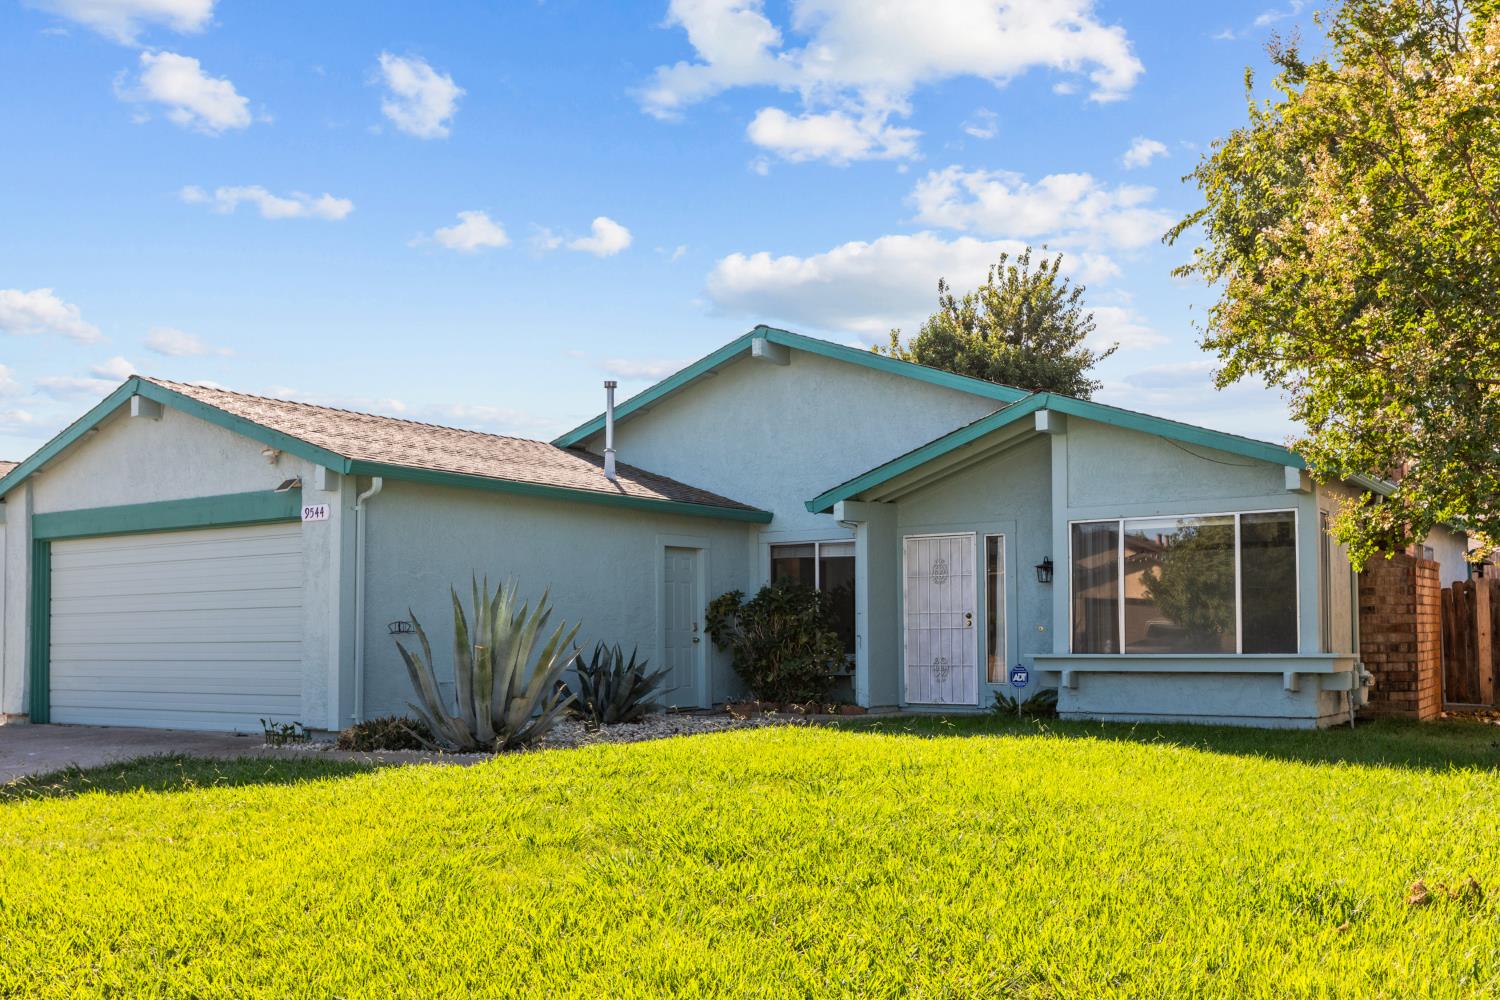
9544 Mirandy Drive Sacramento, 95827
4 Beds | 2 Full Baths | 1,519 SqFt | 0.1 Acres
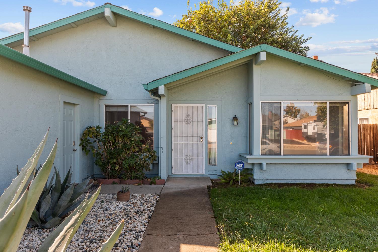
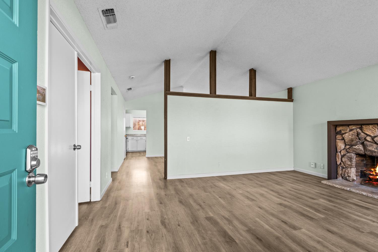
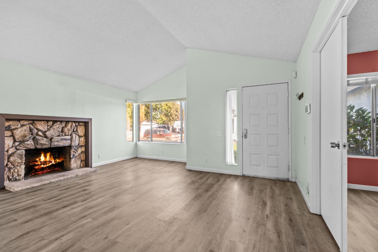
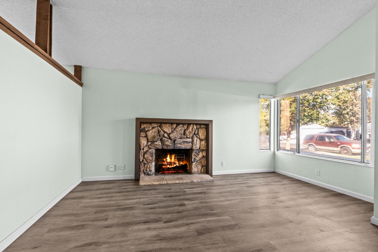
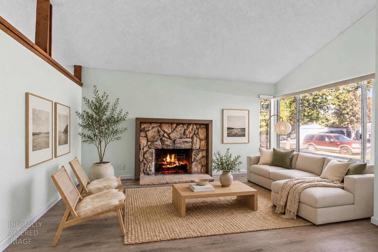
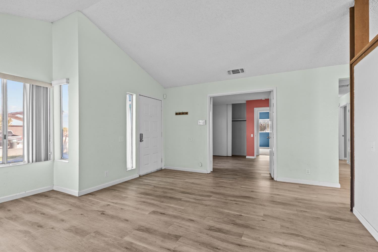
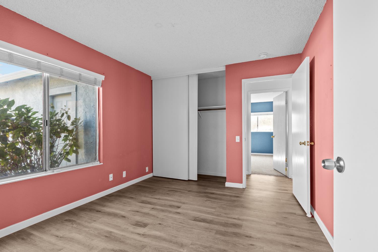
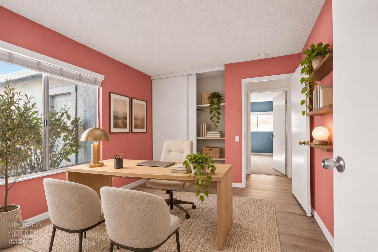
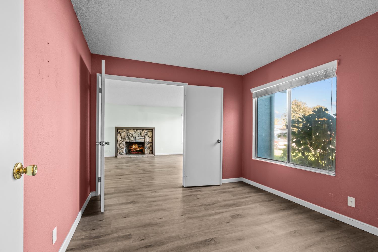
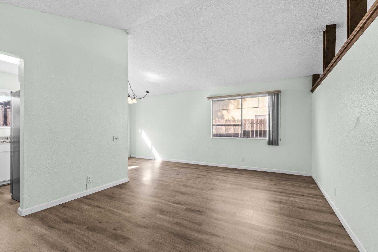
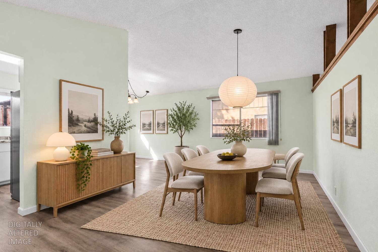
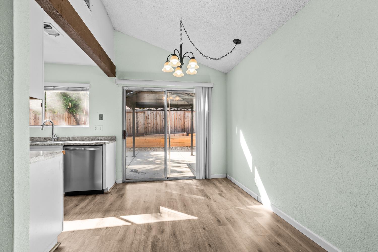
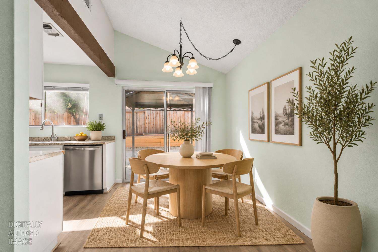
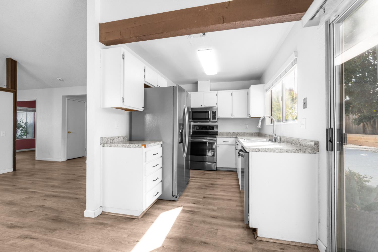
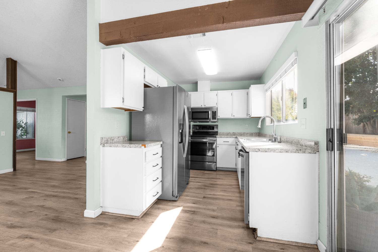
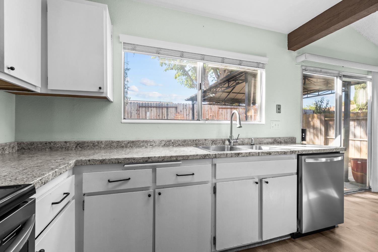
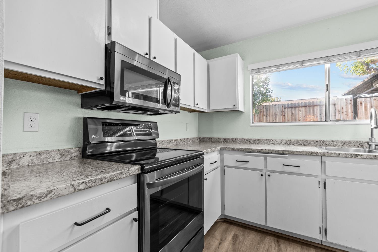
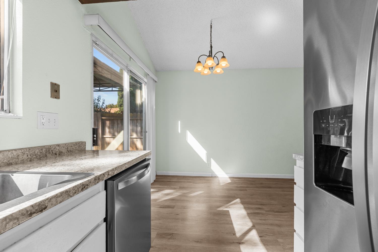
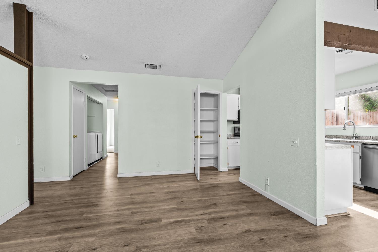
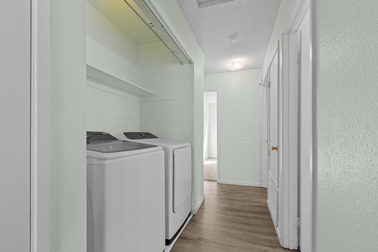
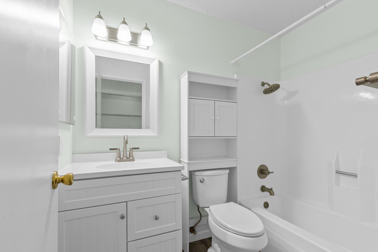
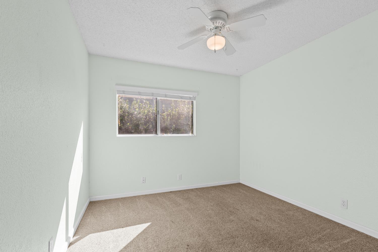
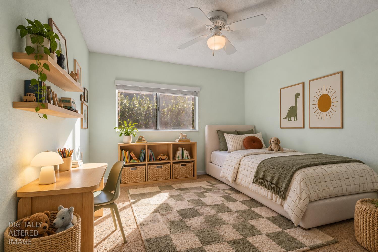
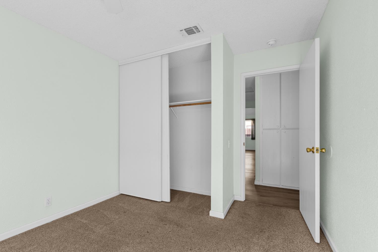
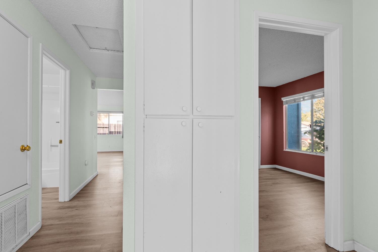
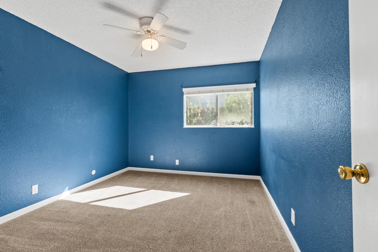
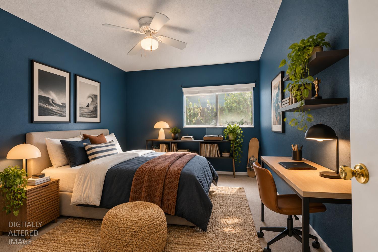
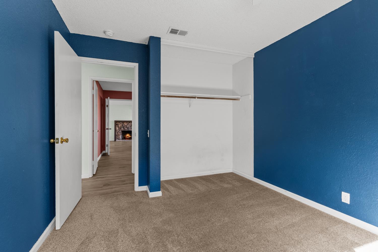
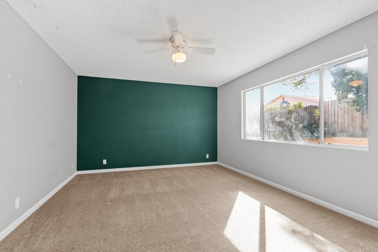
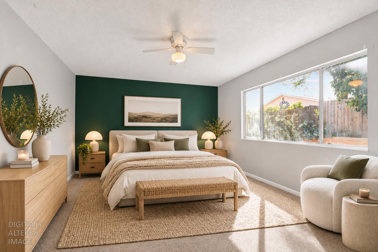
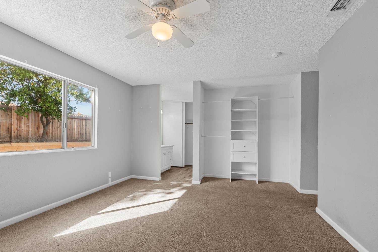
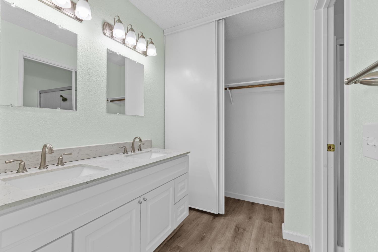
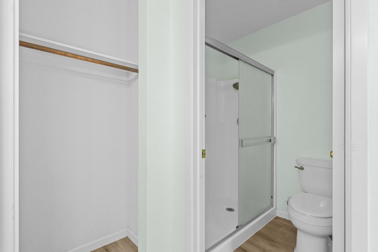
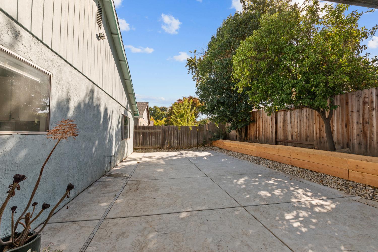
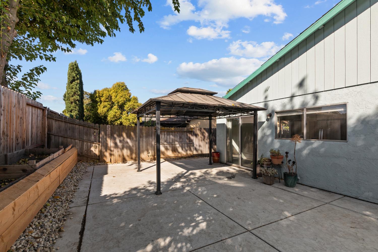
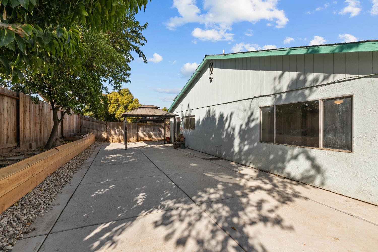
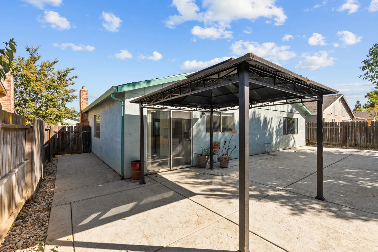
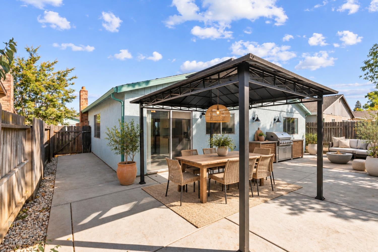
Welcome to 9544 Mirandy Drive, where abundant natural light, spacious living areas, and generously sized bedrooms come together to create a home you'll love. From the moment you step inside, soaring ceilings and beautiful flooring create an inviting first impression, while oversized windows fill the home with natural light from every angle. Designed for both everyday living and entertaining, the home offers two expansive living spaces, perfect for hosting family and friends or simply relaxing at the end of the day. Imagine cozy evenings gathered around the charming brick fireplace or summer BBQ's in the private backyard, where there's plenty of space to unwind, entertain, and make lasting memories. The kitchen flows seamlessly down the hall, where you'll find three exceptionally spacious secondary bedrooms and a comfortable primary suite. Each bedroom features large windows, tall ceilings, and an open, airy feel that's rarely found. Additional updates include newer kitchen appliances, a newer HVAC system, and a newer water heater, offering added peace of mind for years to come. Four bedrooms are always a plus but four truly oversized bedrooms are a rare find. If you've been searching for space, light, and comfort in one beautiful package, 9544 Mirandy Drive is ready to welcome you home.
- County:
- Sacramento
- HOA Dues:
- $0
- Zoning:
- Residential
- Construction:
- Wood, Wood Siding
- Foundation:
- Concrete
- Roof Description:
- Composition
- Site Description:
- Auto Sprinkler F&R, Curb(s)/Gutter(s), Low Maintenance
- Elementary School District:
- Sacramento Unified
- Middle School District:
- Sacramento Unified
- High School District:
- Sacramento Unified
By searching you agree to our Terms & Conditions

All data, photos, visualizations, and information regarding a property, including the property’s compliance with state and local legal requirements and all measurements and calculations of area, have been obtained from various sources, and may include such material that has been generated by use of artificial intelligence. Such information and material have not been and will not be verified for accuracy by the listing broker or the multiple listing service, and are not guaranteed as complete, accurate or reliable. Such information and material should be independently reviewed and verified for accuracy. This information and material are intended for the personal use of consumers and may not be used for any purpose other than to identify prospective properties consumers may be interested in purchasing. Copyright 2026 MetroList Services, Inc. Terms of Use
Listings marked with V* indicate the seller is willing to entertain offers within a Listing Price range. For example, a Price of $140,000-$170,000 indicates the seller will entertain offers from $140,000 to $170,000.
Listing information last updated on November 5, 2026, 7:55 am PDT