- Property Subtype:
- Single Family Residence
- Bedrooms:
- 4
- Full Bathrooms:
- 3
- Half Bathrooms:
- 1
- Acres:
- ~ 0.3
- Approximate Square Footage:
- 2,664
- Lot Square Footage:
- 12,942
- Stories:
- 1
- Year Built:
- 2019

$899,000
5715 Banksia Court Fair Oaks, 95628
4 Beds | 3 Full Baths | 1 Half Baths | 2,664 SqFt | 0.3 Acres
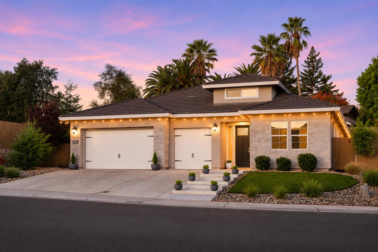
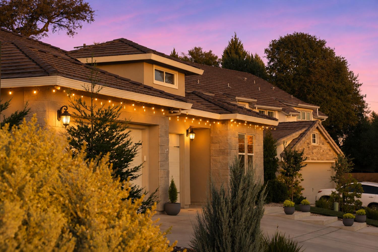
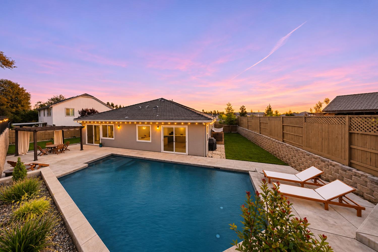
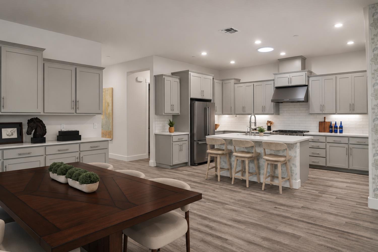
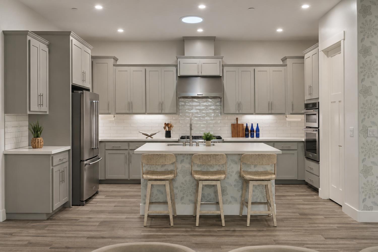
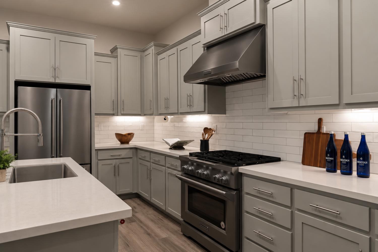
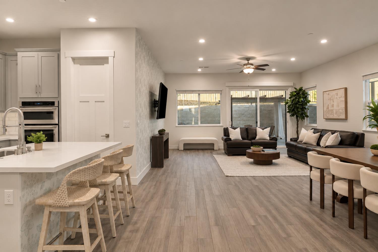
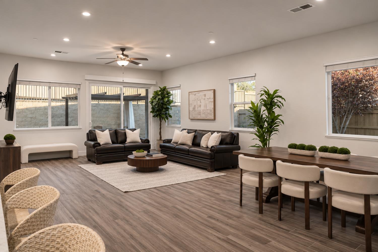
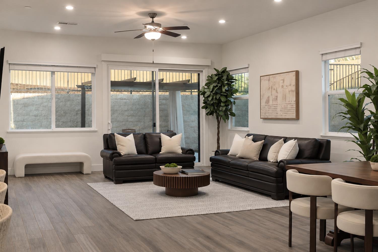
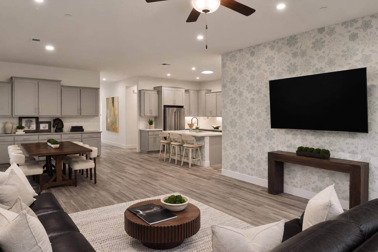
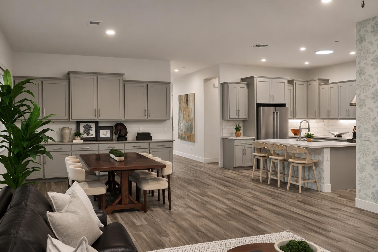
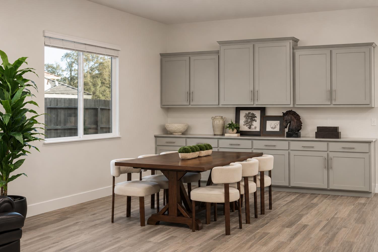
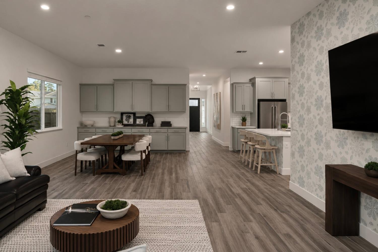
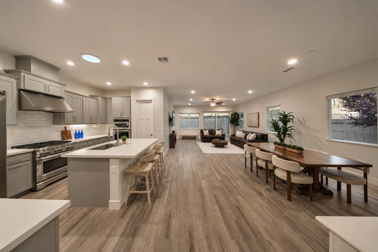
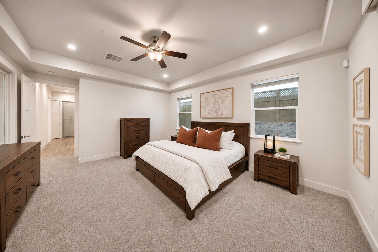
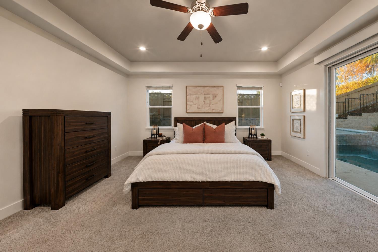
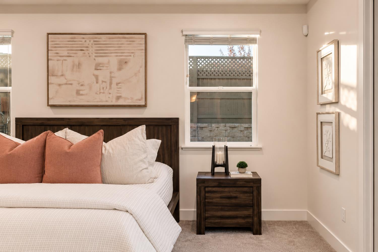
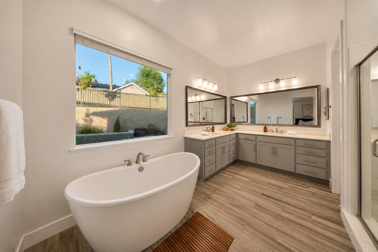
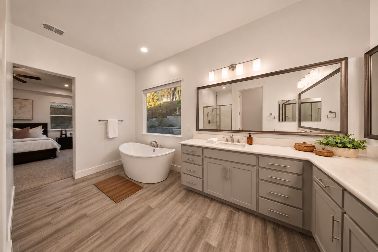
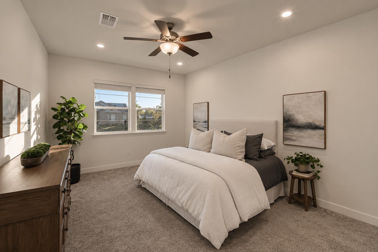
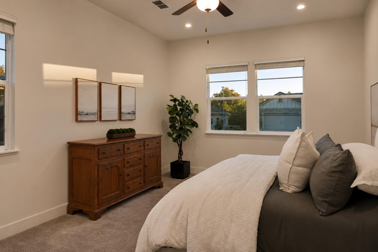
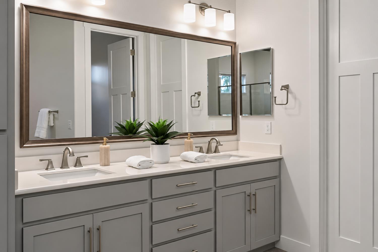
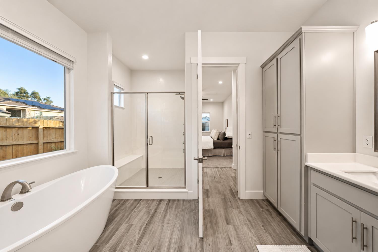
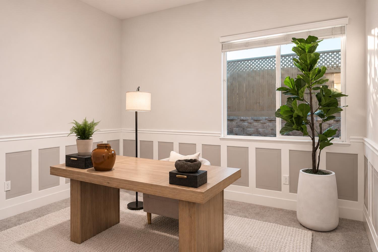
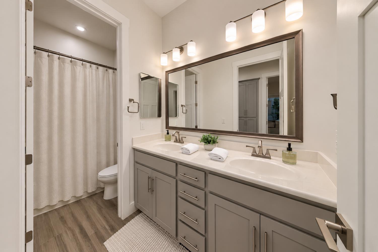
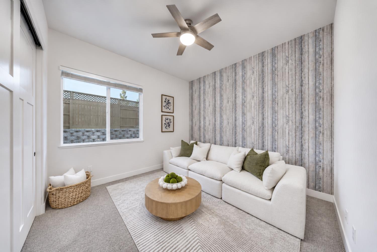
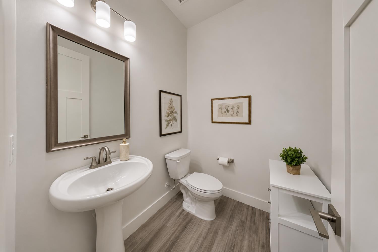
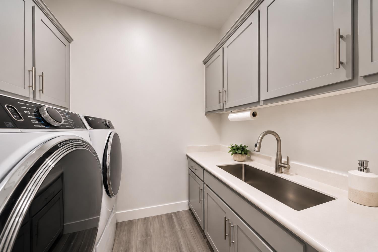
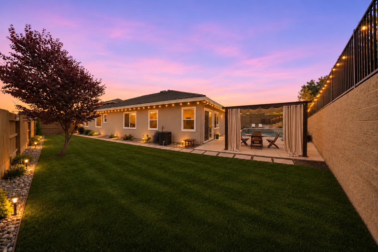
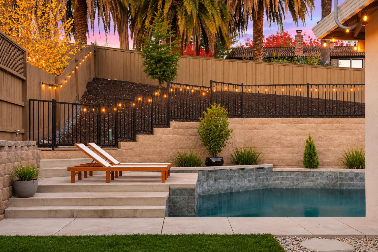
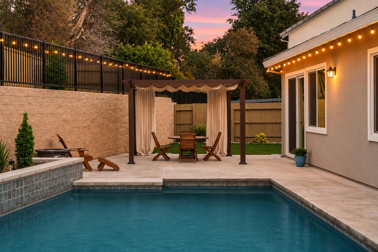
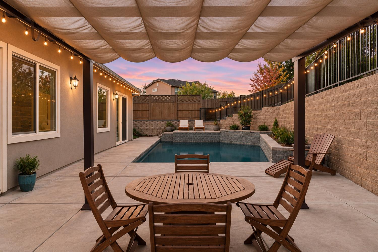
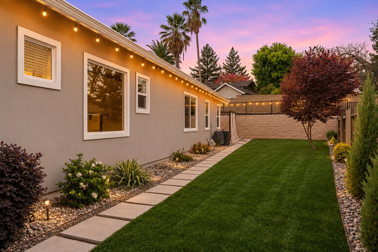
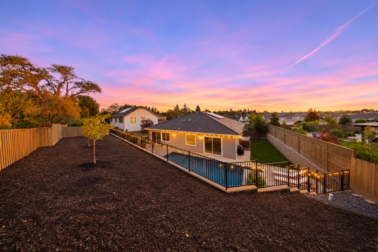
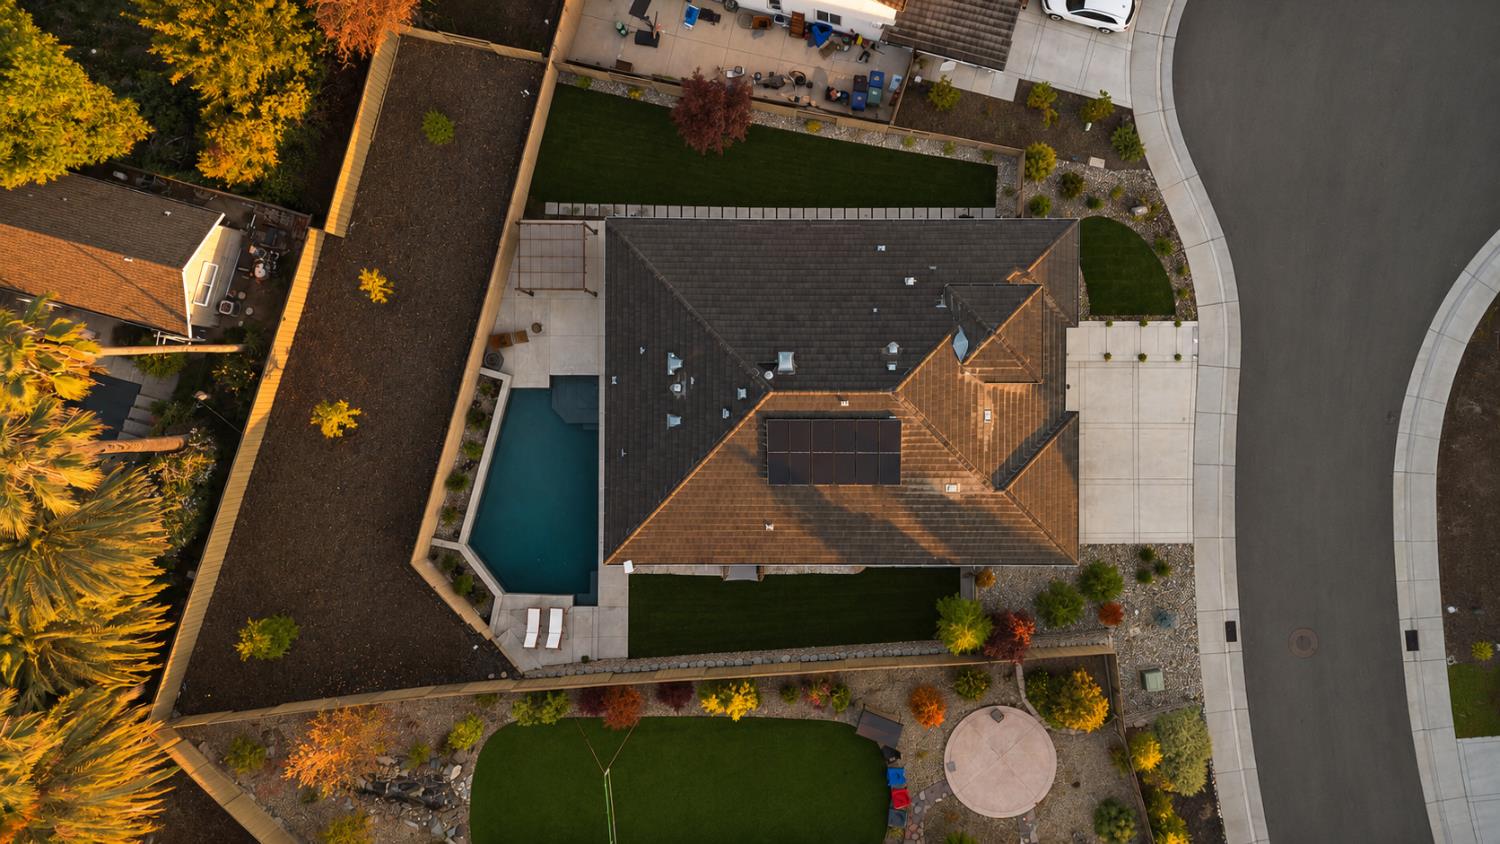
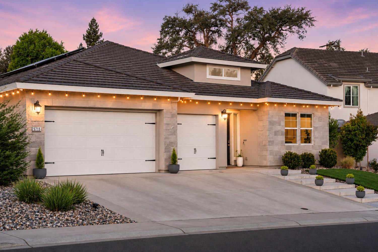
Tucked away on a peaceful cul-de-sac in the heart of Fair Oaks, Banksia is where thoughtful design, elevated living, and everyday luxury come together. Situated on nearly 1/3 acre, this 4-bedroom, 3.5-bath residence offers 2,664 sqft of beautifully designed living space with soaring 10-foot ceilings throughout. At the heart of the home, a stunning kitchen features KitchenAid appliances, shaker cabinetry, quartz countertops, and a spacious walk-in pantry. The primary suite is a retreat of its own, complete with custom closet organization, a spa-inspired bathroom, deep soaking tub, and oversized shower. A true next-generation suite offers exceptional flexibility for multigenerational living or extended guests. Additional features include an oversized three-car garage with two 50-amp outlets. A stunning pool with cascading waterfalls, inviting gazebo, lush lawn, and expansive grounds create an extraordinary setting for entertaining, unwinding, and everything in between. With room for a potential ADU, the possibilities extend even further. Perfectly positioned near the best of Fair Oaks, yet tucked away in complete tranquility, Banksia offers something increasingly rare: a place that feels like a getaway without ever leaving home.
- County:
- Sacramento
- HOA Dues:
- $0
- Zoning:
- SPA
- Construction:
- Stucco, Frame, Wood
- Foundation:
- Slab
- Roof Description:
- Tile
- Site Description:
- Auto Sprinkler F&R, Court, Curb(s)/Gutter(s), Shape Irregular, Landscape Back, Landscape Front
- Builder:
- Elliott Homes
- Listing Number:
- 561249282
- Listing Office Name:
- Coldwell Banker Realty
By searching you agree to our Terms & Conditions

All data, photos, visualizations, and information regarding a property, including the property’s compliance with state and local legal requirements and all measurements and calculations of area, have been obtained from various sources, and may include such material that has been generated by use of artificial intelligence. Such information and material have not been and will not be verified for accuracy by the listing broker or the multiple listing service, and are not guaranteed as complete, accurate or reliable. Such information and material should be independently reviewed and verified for accuracy. This information and material are intended for the personal use of consumers and may not be used for any purpose other than to identify prospective properties consumers may be interested in purchasing. Copyright 2026 MetroList Services, Inc. Terms of Use
Listings marked with V* indicate the seller is willing to entertain offers within a Listing Price range. For example, a Price of $140,000-$170,000 indicates the seller will entertain offers from $140,000 to $170,000.
Listing information last updated on November 17, 2026, 12:35 am PDT