- Property Subtype:
- Single Family Residence
- Bedrooms:
- 4
- Full Bathrooms:
- 3
- Acres:
- ~ 1.14
- Approximate Square Footage:
- 2,389
- Lot Square Footage:
- 49,658
- Stories:
- 3
- Year Built:
- 1972

$1,599,000
784 Salmon Falls Road El Dorado Hills, 95762
4 Beds | 3 Full Baths | 2,389 SqFt | 1.1 Acres
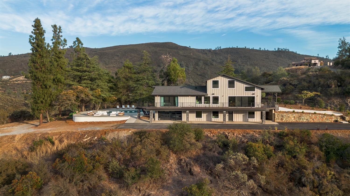
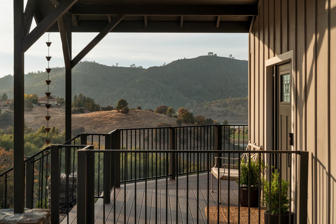
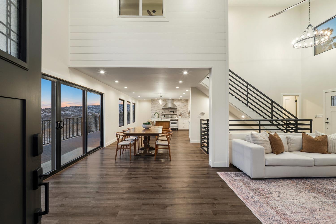
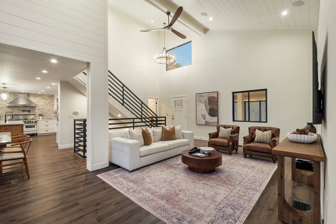
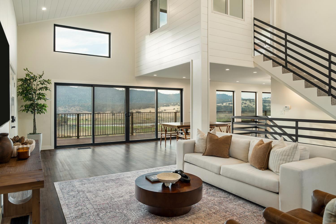
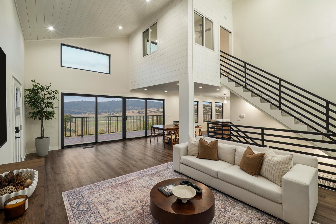
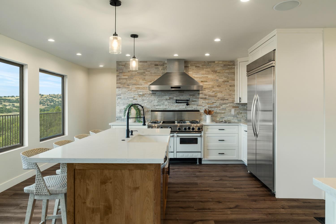
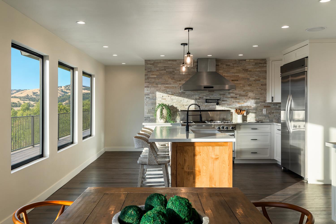
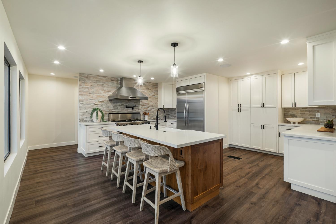
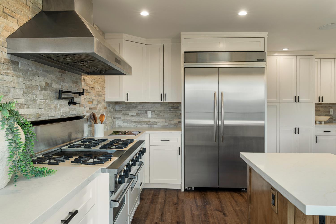
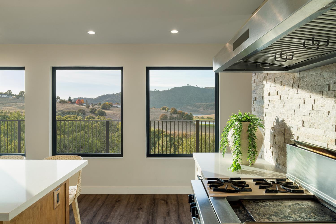
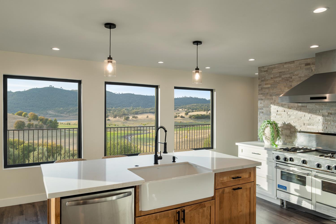
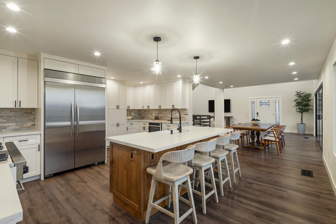
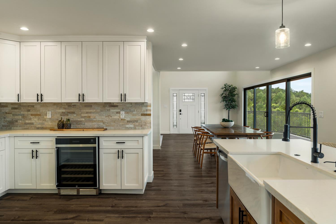
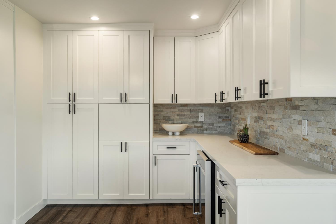
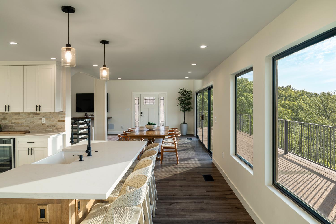
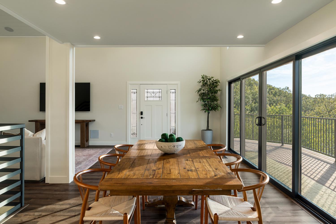
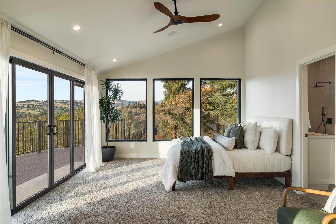
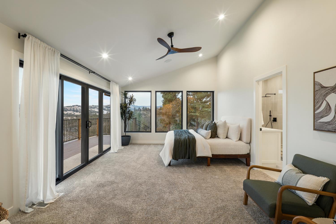
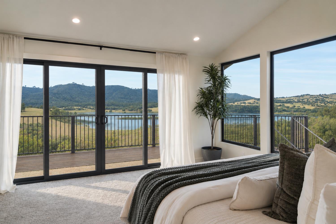
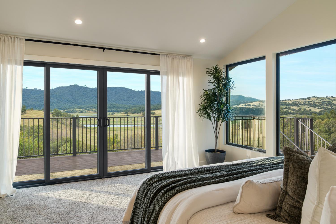
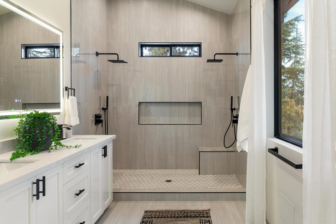
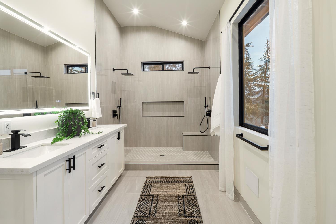
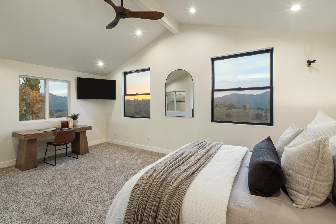
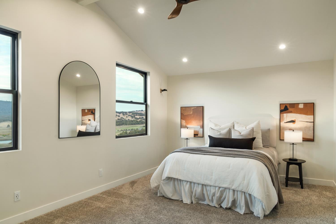
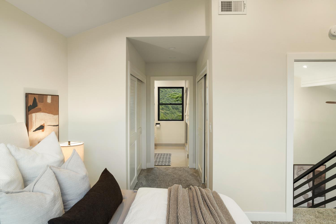
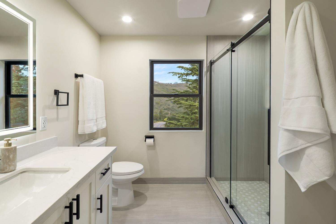
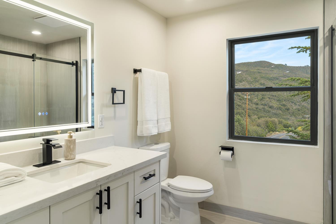
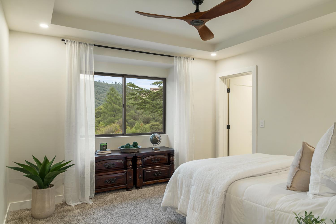
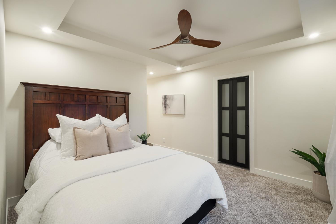
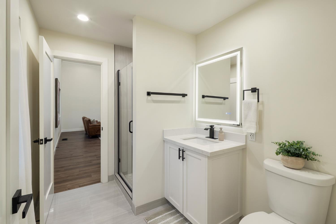
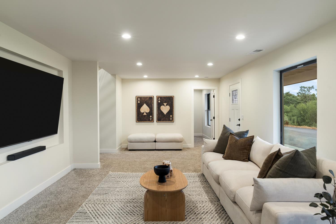
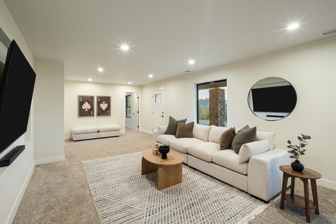
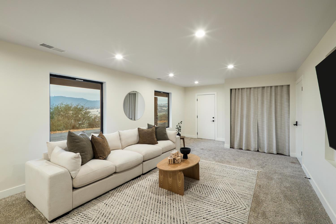
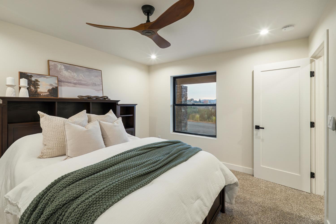
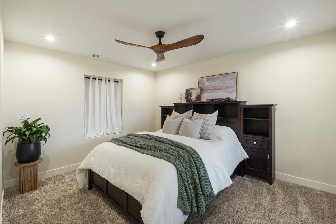
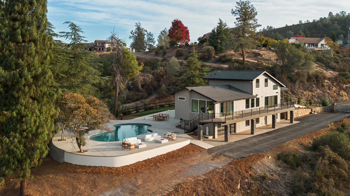
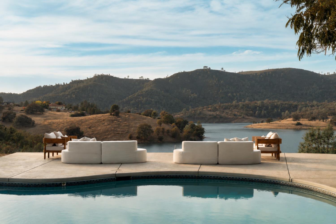
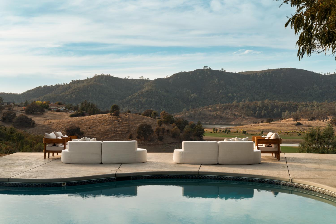
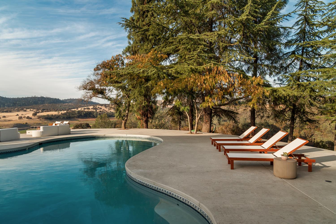
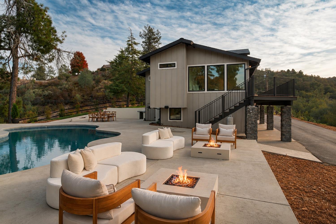
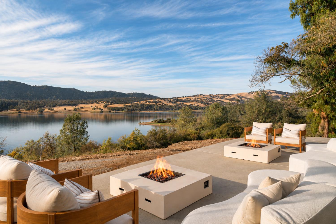
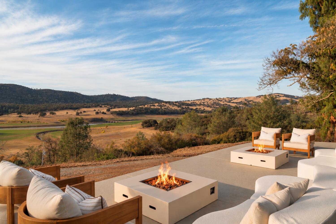
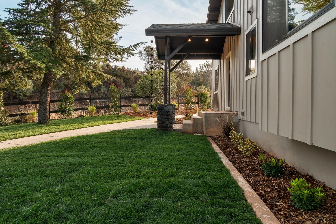
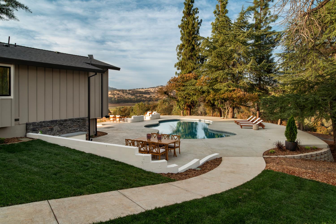
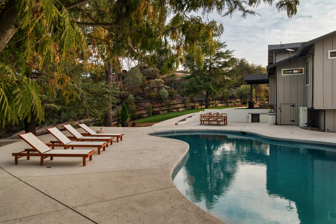
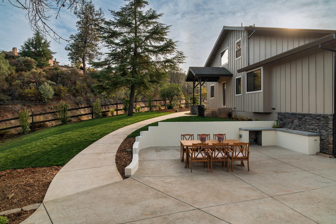
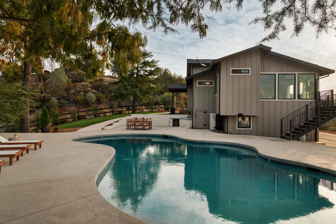
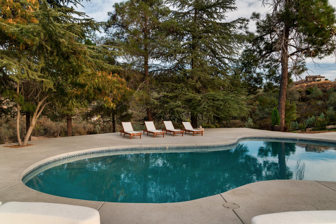
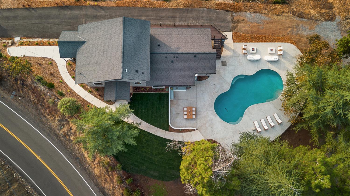
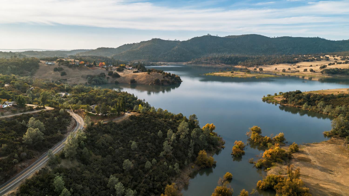
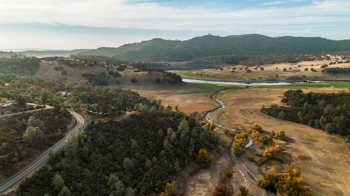
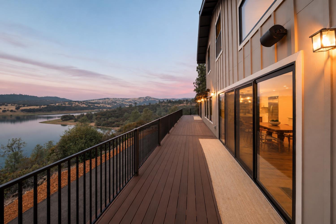
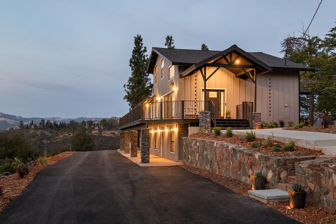
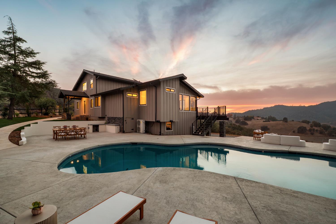
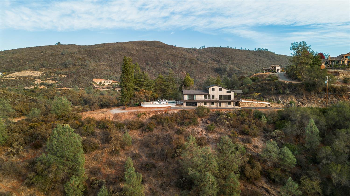
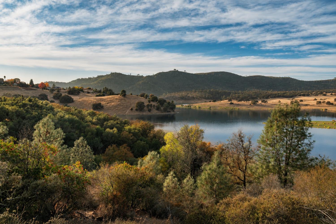
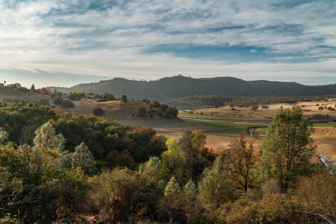
Some homes are designed to impress, this one was designed to make you feel something. Perched above the South Fork of Folsom Lake, this extraordinary El Dorado Hills retreat is surrounded by protected land and offers a rare combination of breathtaking scenery, modern luxury, and peaceful seclusion. Situated on 1.14 acres, the beautifully reimagined 2,389-square-foot residence has been thoughtfully transformed from the inside out. Soaring vaulted ceilings, expansive windows, and an open-concept design create an effortless connection between the home and its remarkable surroundings. At the heart of the residence, a stunning chef's kitchen showcases a professional Viking range, oversized stainless steel refrigerator, custom cabinetry, stone backsplash designed for gathering. The living spaces flow seamlessly onto a wraparound deck, where sweeping views of Folsom Lake, rolling hills, and the surrounding countryside become part of everyday life. Outside, a resort-inspired setting awaits with a sparkling pool, expansive entertaining terraces, and multiple spaces to gather, unwind, and take in the spectacular sunsets. Beautifully updated bathrooms, warm contemporary finishes, and thoughtfully designed living spaces bring comfort and sophistication to every corner. Surrounded by natural beauty yet conveniently located near the heart of El Dorado Hills, this remarkable property offers something increasingly difficult to find: the freedom to escape without sacrificing the comforts of modern living. More than a home, it's a place to slow down, reconnect, and experience life from an entirely different perspective.
- County:
- El Dorado
- HOA Dues:
- $0
- Zoning:
- R1A
- Construction:
- Frame, Wood
- Foundation:
- Raised, Slab
- Roof Description:
- Composition
- Site Description:
- Auto Sprinkler F&R, Shape Irregular, Greenbelt, Landscape Back, Landscape Front
- Elementary School District:
- Rescue Union
- Middle School District:
- El Dorado Union High
- High School District:
- Rescue Union
By searching you agree to our Terms & Conditions

All data, photos, visualizations, and information regarding a property, including the property’s compliance with state and local legal requirements and all measurements and calculations of area, have been obtained from various sources, and may include such material that has been generated by use of artificial intelligence. Such information and material have not been and will not be verified for accuracy by the listing broker or the multiple listing service, and are not guaranteed as complete, accurate or reliable. Such information and material should be independently reviewed and verified for accuracy. This information and material are intended for the personal use of consumers and may not be used for any purpose other than to identify prospective properties consumers may be interested in purchasing. Copyright 2026 MetroList Services, Inc. Terms of Use
Listings marked with V* indicate the seller is willing to entertain offers within a Listing Price range. For example, a Price of $140,000-$170,000 indicates the seller will entertain offers from $140,000 to $170,000.
Listing information last updated on November 19, 2026, 11:25 am PDT