- Property Subtype:
- Single Family Residence
- Bedrooms:
- 3
- Full Bathrooms:
- 2
- Acres:
- ~ 0.21
- Approximate Square Footage:
- 1,304
- Lot Square Footage:
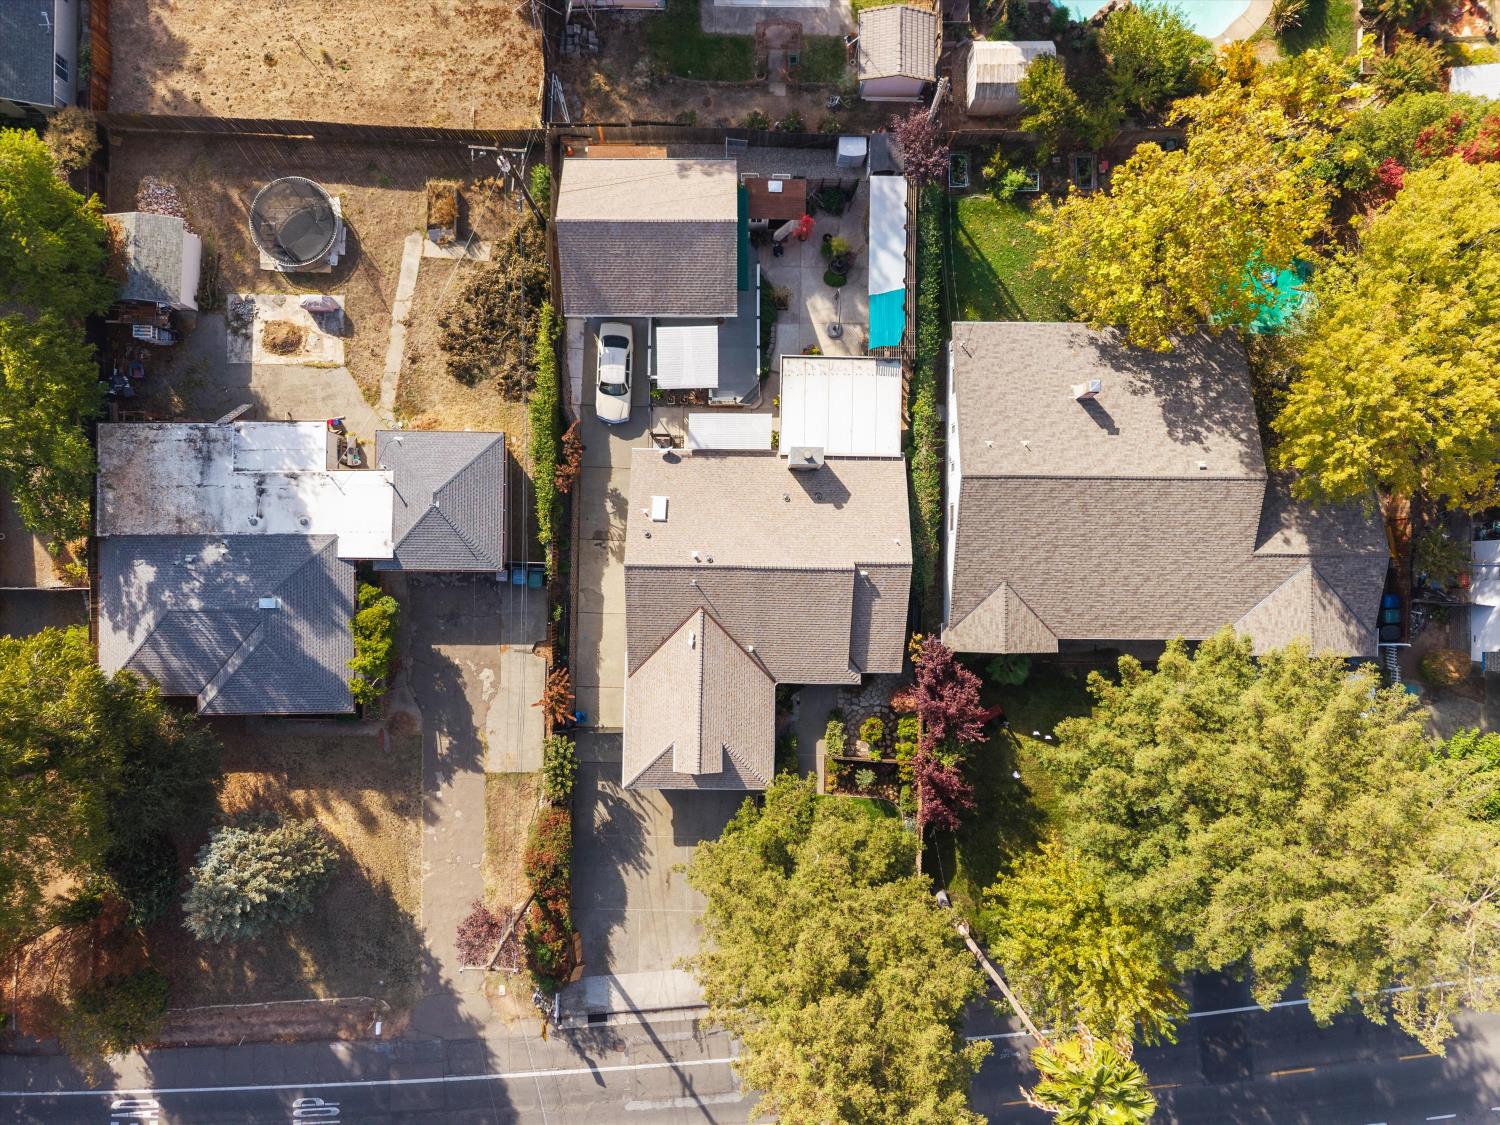
- 9,148
- Stories:
- 1
- Property Condition:
- Updated/Remodeled
- Year Built:
- 1989

$615,000
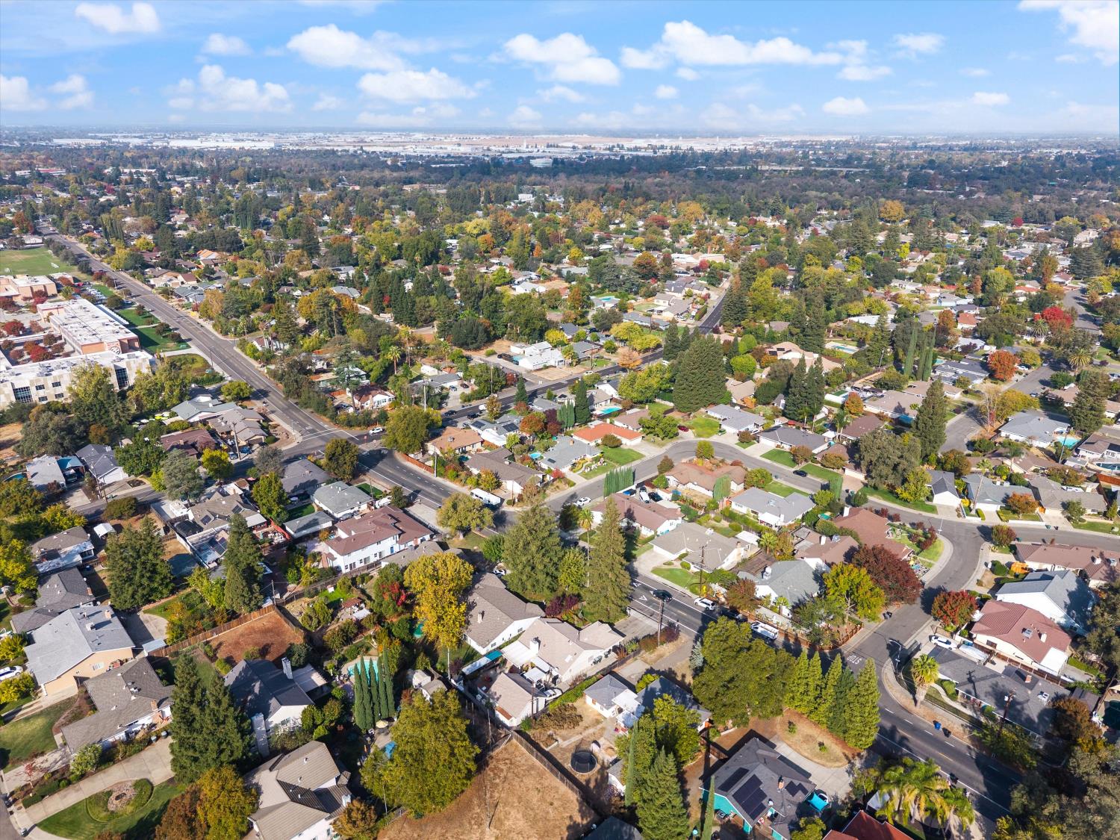
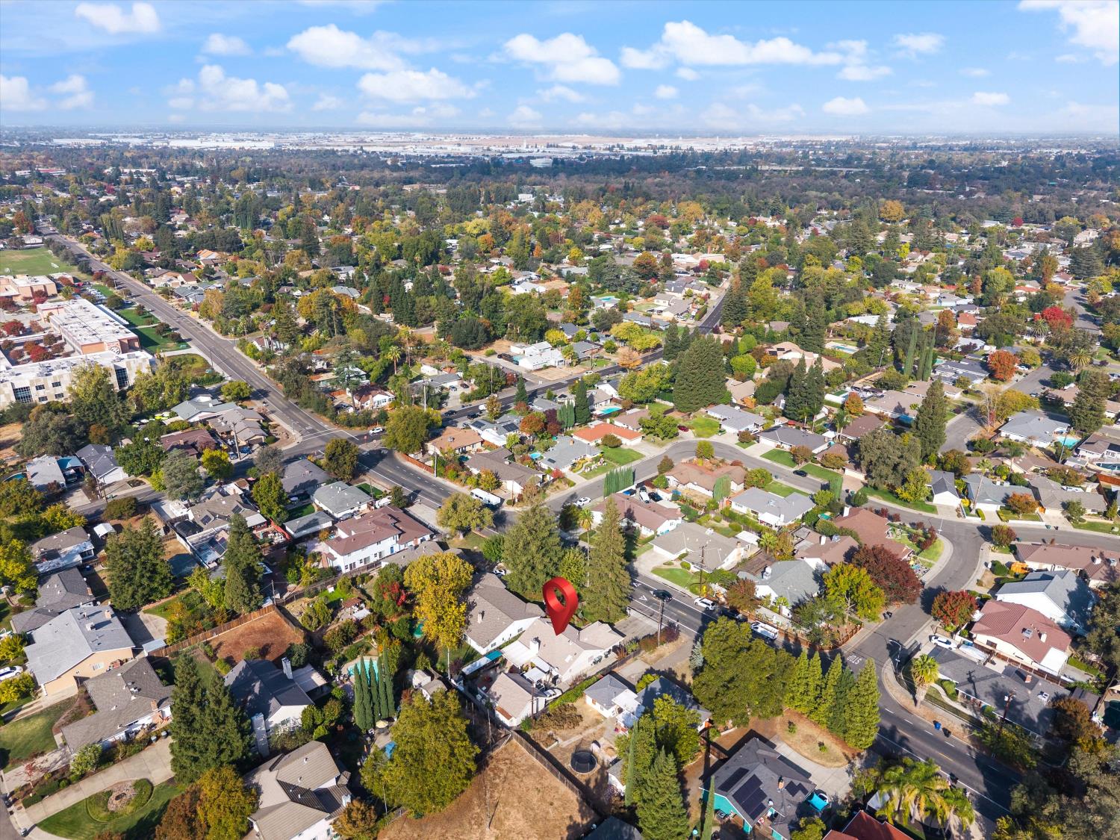
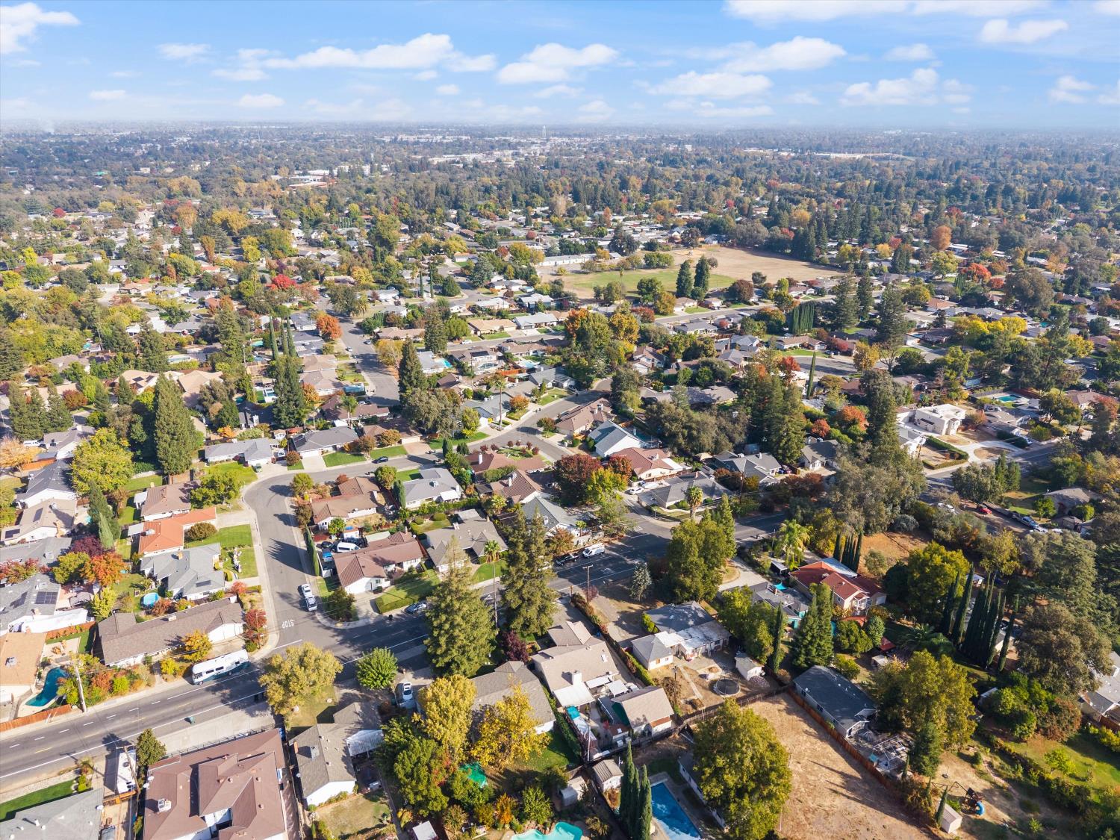
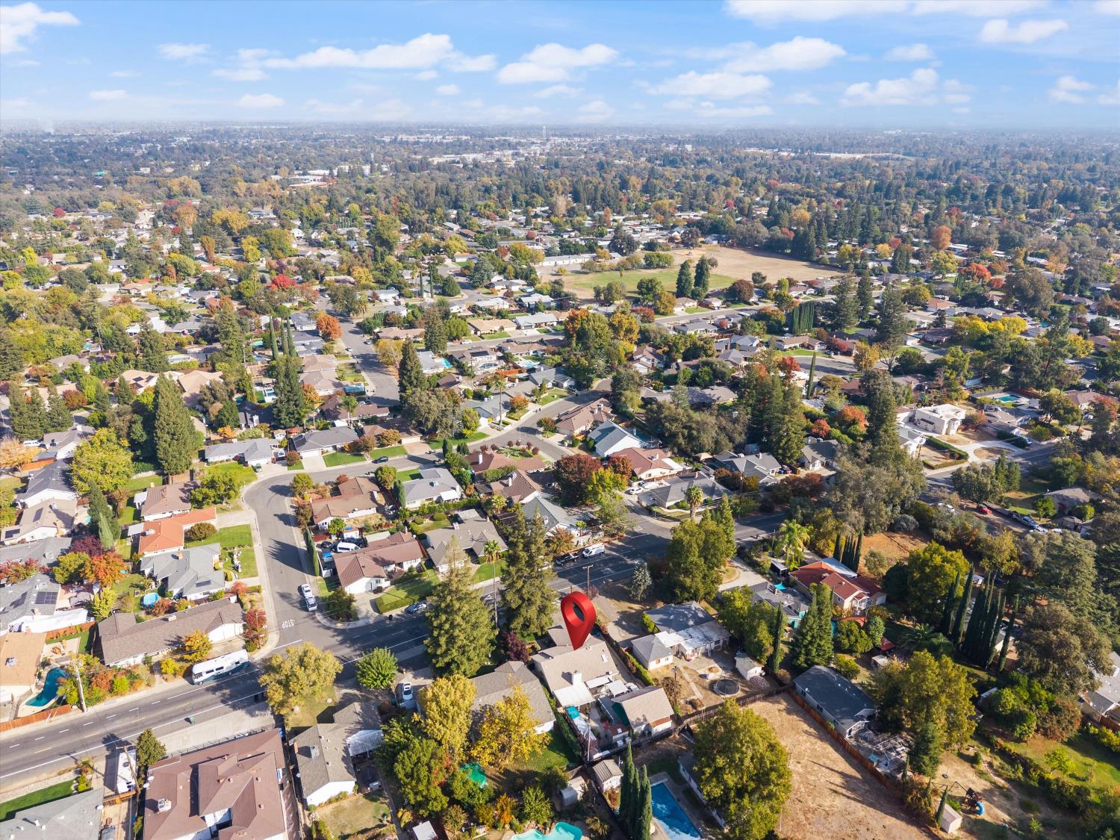
4216 Edison Avenue Sacramento, 95821
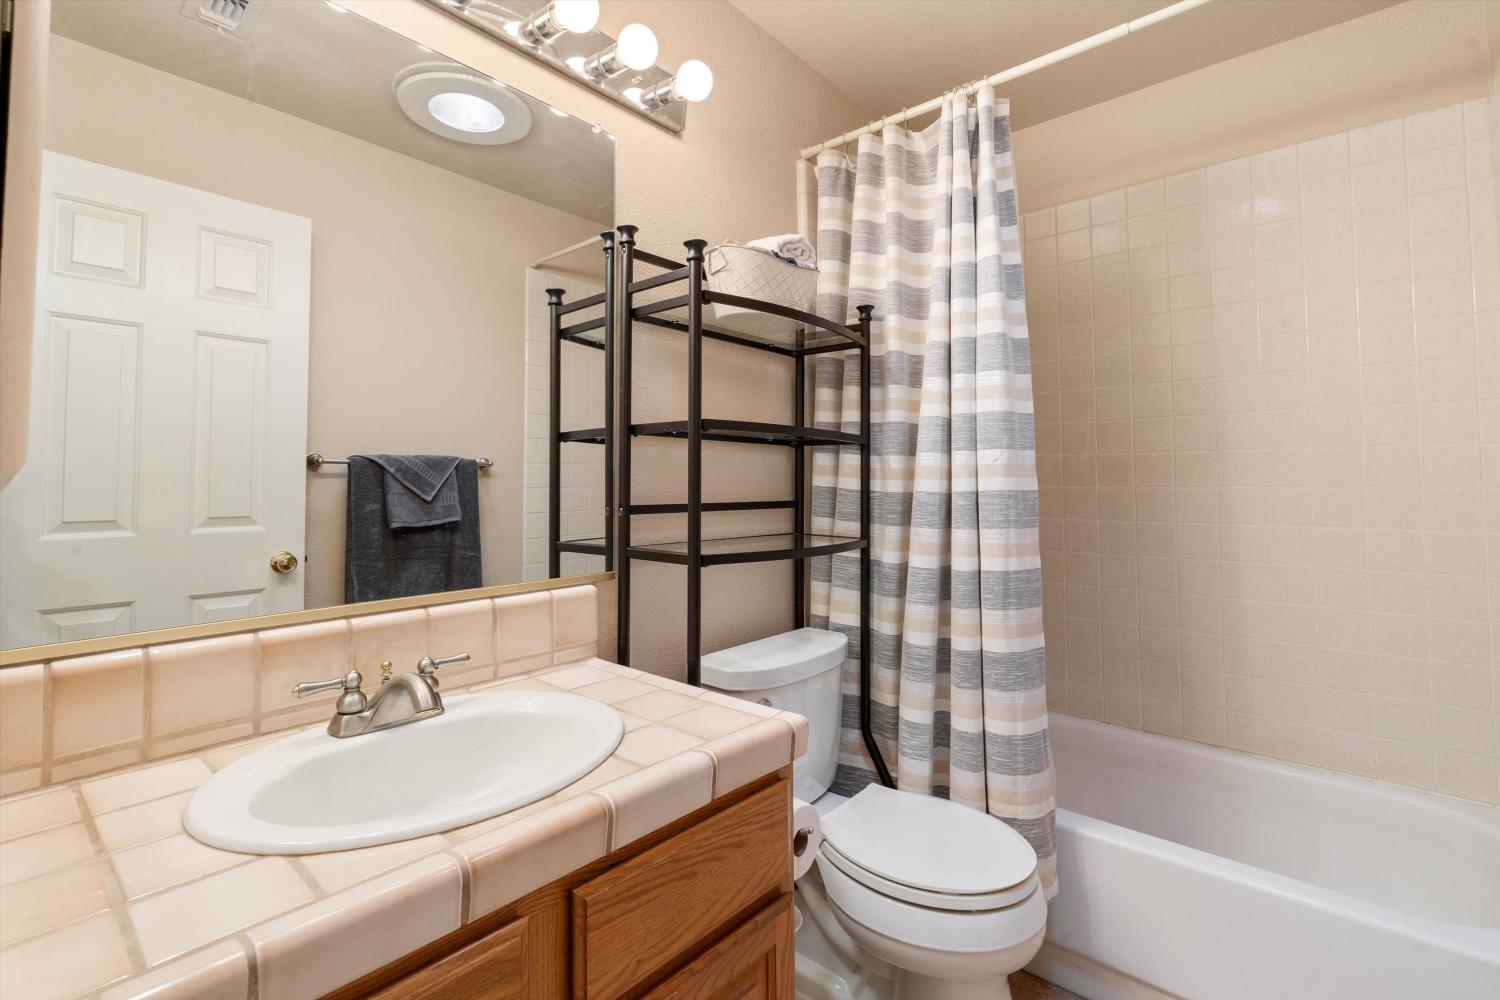
3 Beds | 2 Full Baths | 1,304 SqFt | 0.2 Acres
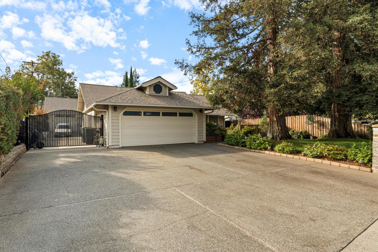
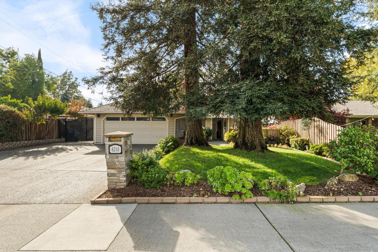
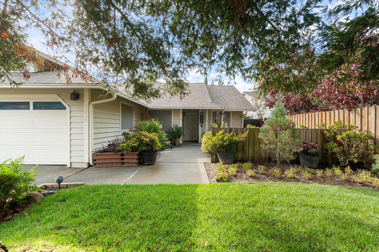
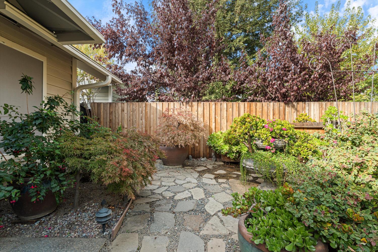
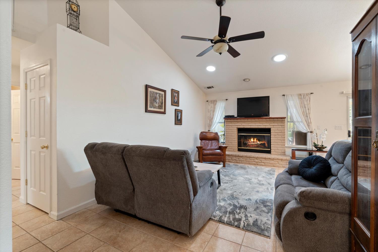
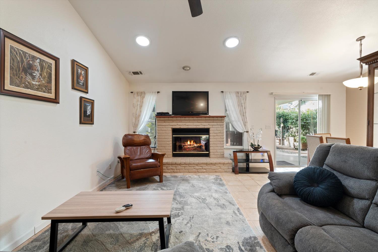
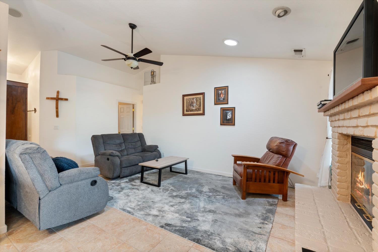
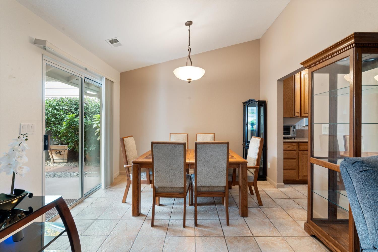
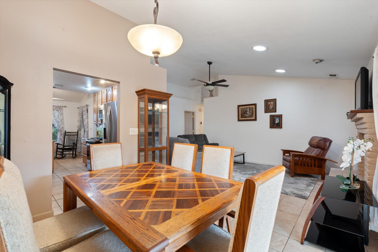
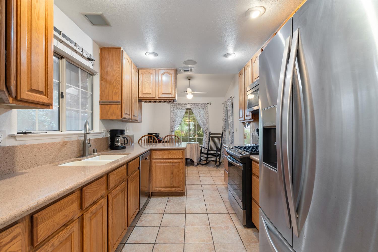
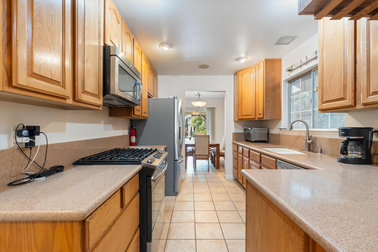
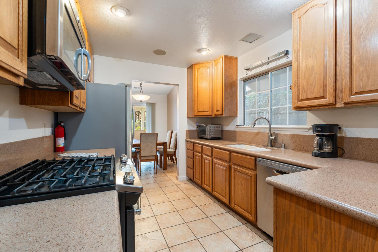
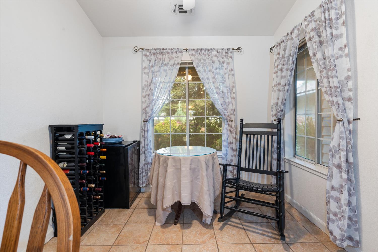
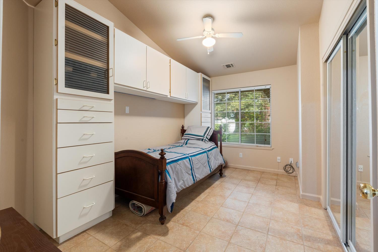
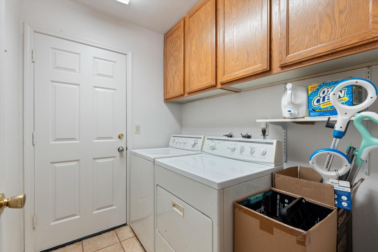
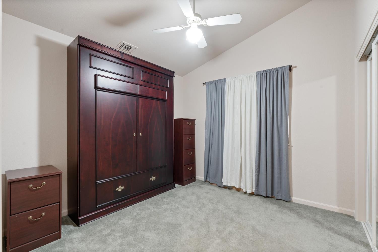
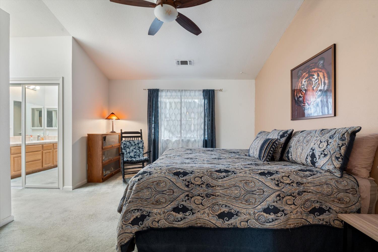
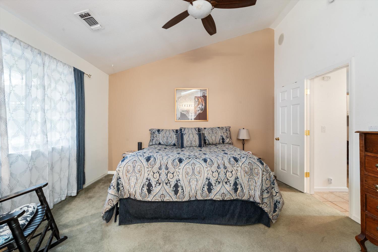
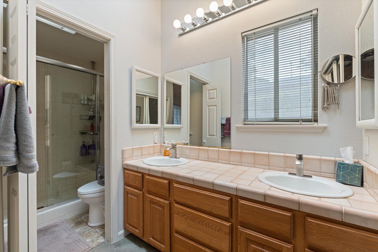
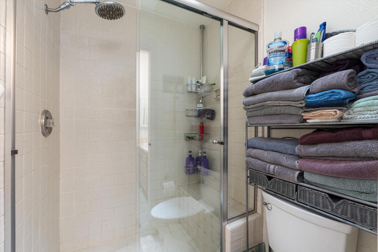
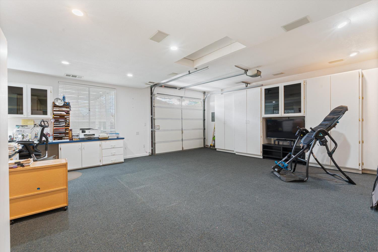
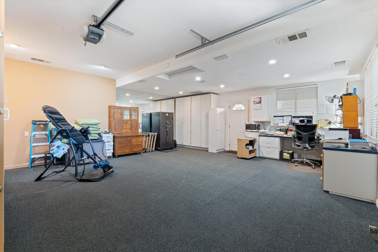
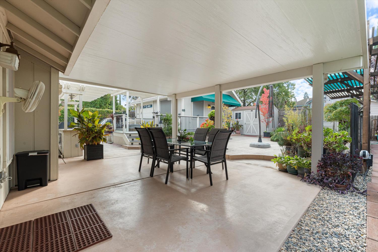
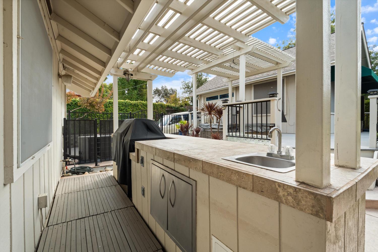
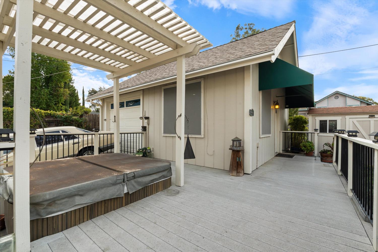
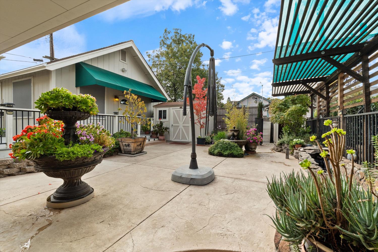
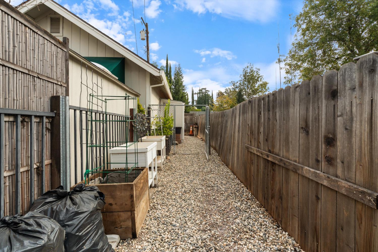
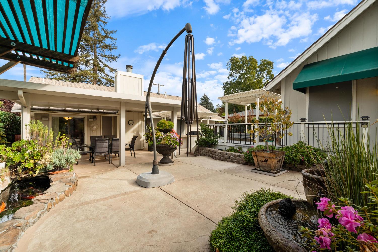
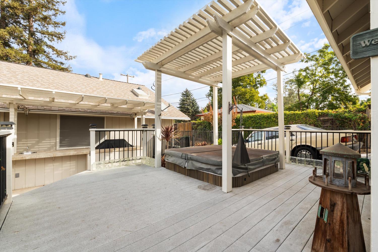
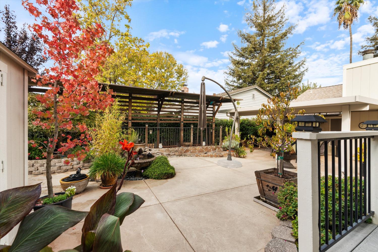
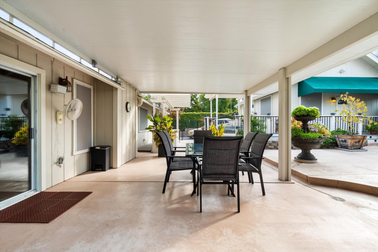
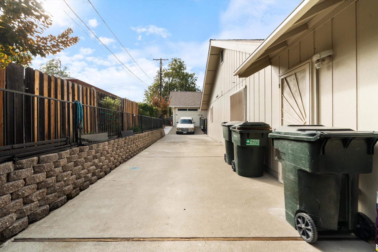
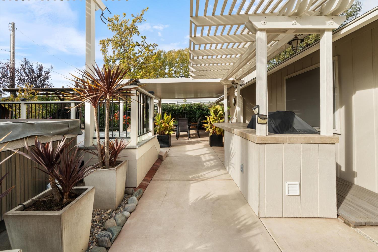
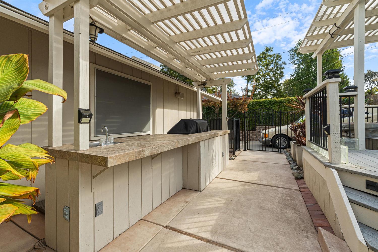
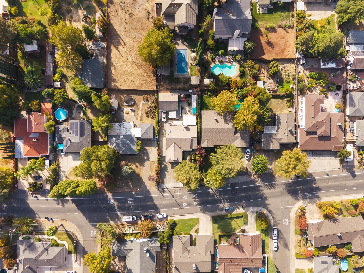
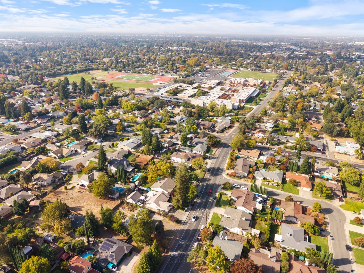
Discover an exceptional opportunity! This inviting home offers beautiful curb appeal, a versatile floor plan, and a private backyard retreat. Enjoy a spacious great room with fireplace, remodeled kitchen with granite countertops and charming breakfast nook, and a dining area opening to the covered patio. Flexible bedrooms include an office with custom built ins and a guest room with Murphy bed. The private primary suite features a walk-in closet. The real showstopper is the air conditioned, 500+ sq. ft. detached building with possible ADU potential, ideal for a guest suite, home office, workshop, gym, or creative studio. Additional highlights include vaulted ceilings, solar tubes, gated RV or boat access, newer roof, LeafGuard gutters, and abundant storage. Relax or entertain in the serene backyard featuring a koi pond, spa, built-in BBQ, and covered patio. Incredible versatility, comfort, and opportunity in the heart of Arden Arcade. A must see!
- County:
- Sacramento
- Community:
- Edison Oaks
- HOA Dues:
- $0
- Zoning:
- RD-4
- Exterior Features:
- Kitchen, Built-In Barbeque
- Construction:
- Frame, Wood
- Foundation:
- Slab
- Roof Description:
- Composition
- Site Description:
- Auto Sprinkler F&R, Shape Regular, Landscape Back, Landscape Front
- Style Description:
- Ranch
- Elementary School District:
- San Juan Unified
- Middle School District:
- San Juan Unified
- High School District:
- San Juan Unified
By searching you agree to our Terms & Conditions

All data, photos, visualizations, and information regarding a property, including the property’s compliance with state and local legal requirements and all measurements and calculations of area, have been obtained from various sources, and may include such material that has been generated by use of artificial intelligence. Such information and material have not been and will not be verified for accuracy by the listing broker or the multiple listing service, and are not guaranteed as complete, accurate or reliable. Such information and material should be independently reviewed and verified for accuracy. This information and material are intended for the personal use of consumers and may not be used for any purpose other than to identify prospective properties consumers may be interested in purchasing. Copyright 2026 MetroList Services, Inc. Terms of Use
Listings marked with V* indicate the seller is willing to entertain offers within a Listing Price range. For example, a Price of $140,000-$170,000 indicates the seller will entertain offers from $140,000 to $170,000.
Listing information last updated on November 5, 2026, 7:57 am PDT