- Property Subtype:
- Single Family Residence
- Bedrooms:
- 3
- Full Bathrooms:
- 3
- Acres:
- ~ 19.41
- Approximate Square Footage:
- 2,272
- Lot Square Footage:
- 845,500
- Stories:
- 1
- Property Condition:
- Updated/Remodeled
- Year Built:
- 1993

$1,150,000
4909 Tullis Mine Road Diamond Springs, 95619
3 Beds | 3 Full Baths | 2,272 SqFt | 19.4 Acres
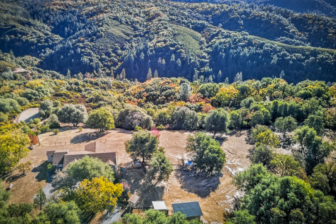
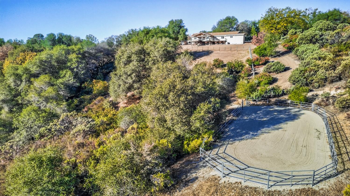
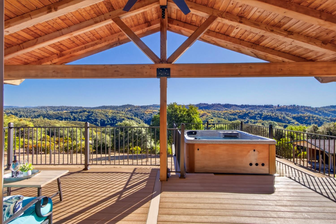
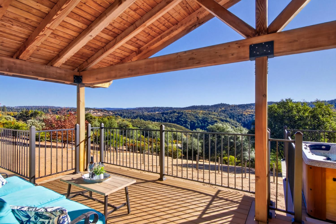
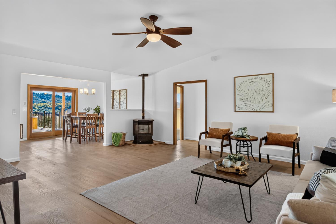
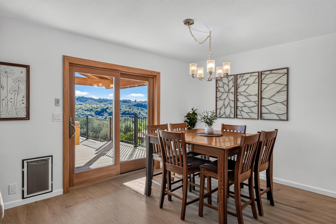
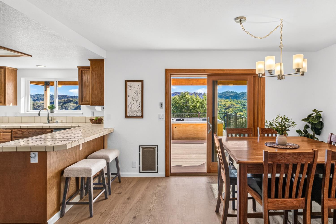
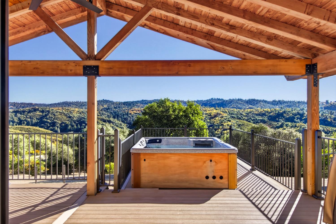
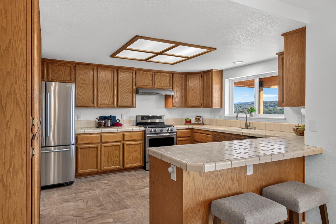
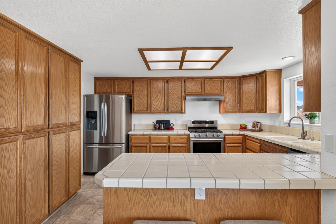
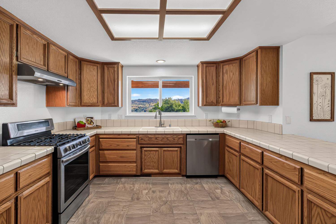
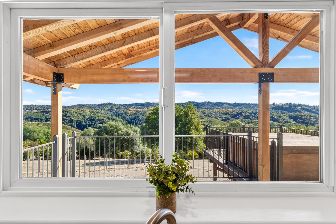
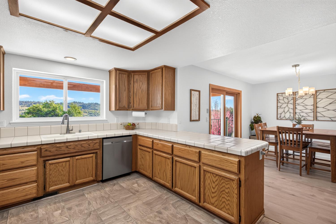
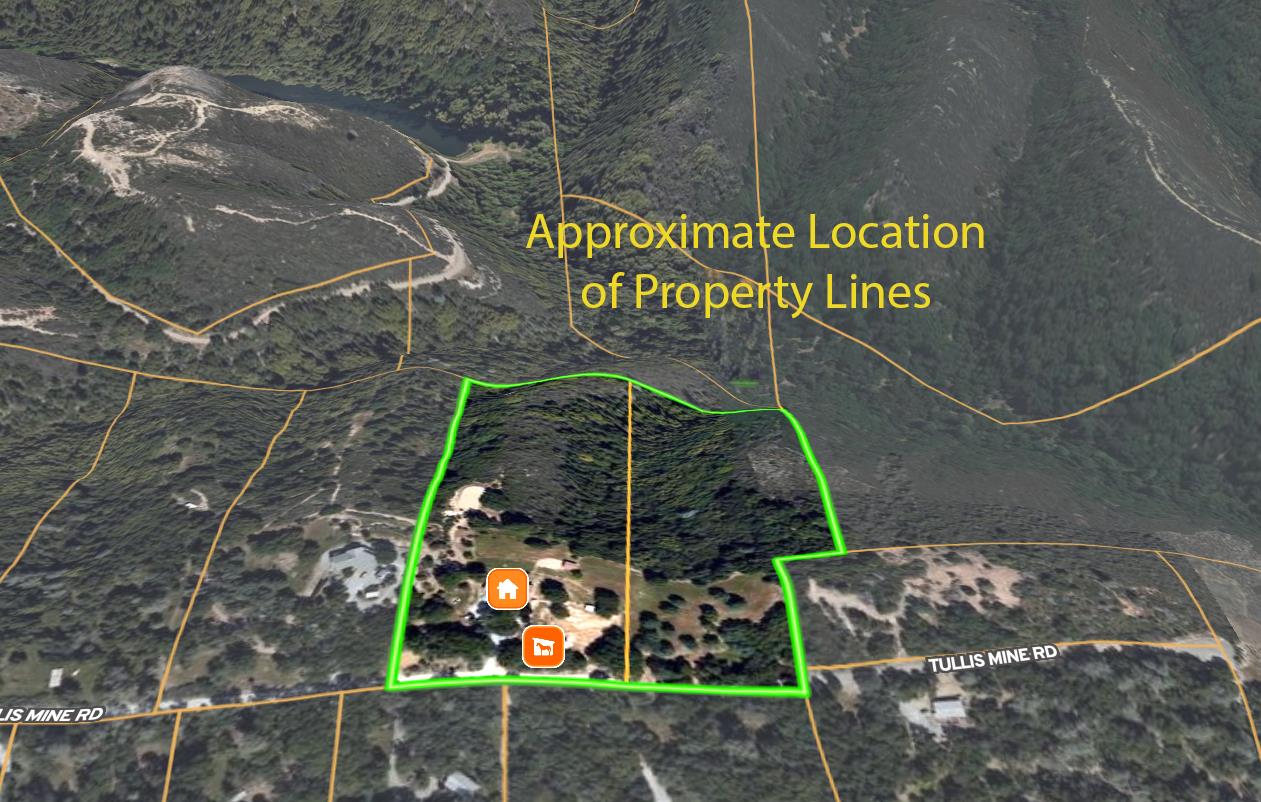
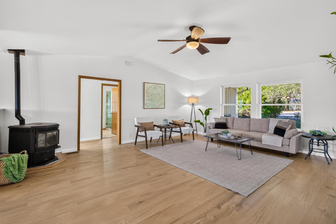
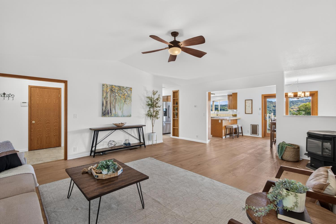
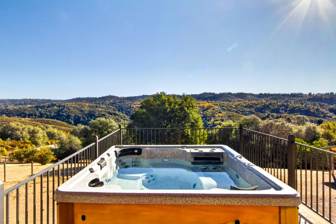
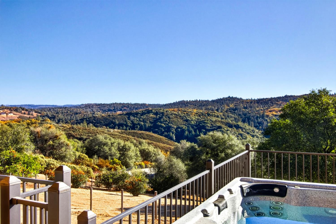
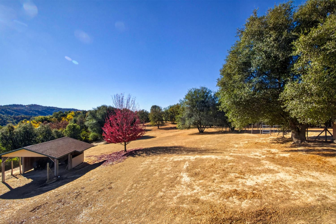
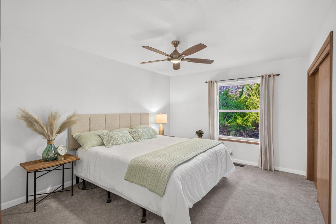
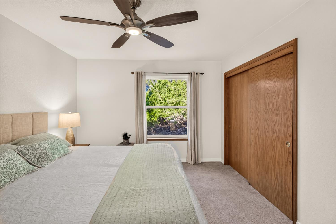
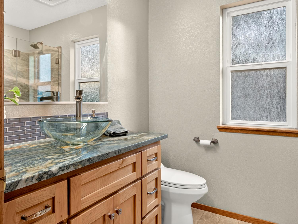
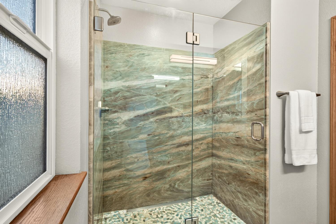
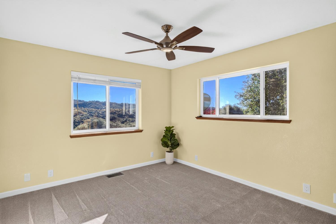
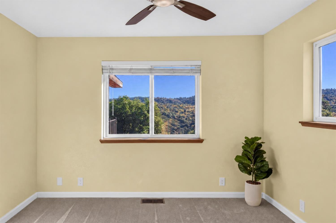
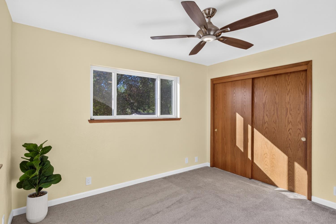
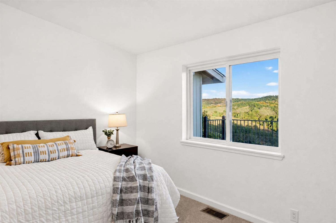
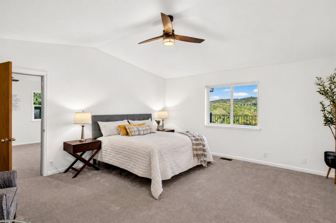
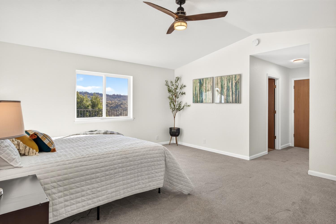
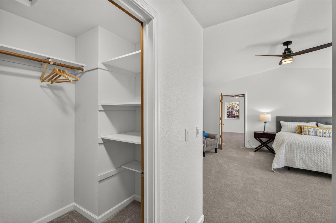
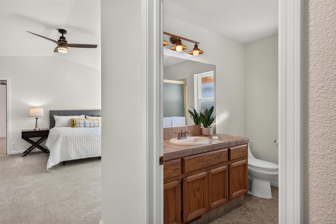
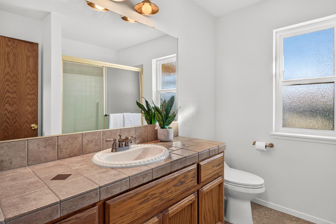
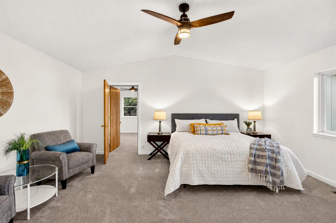
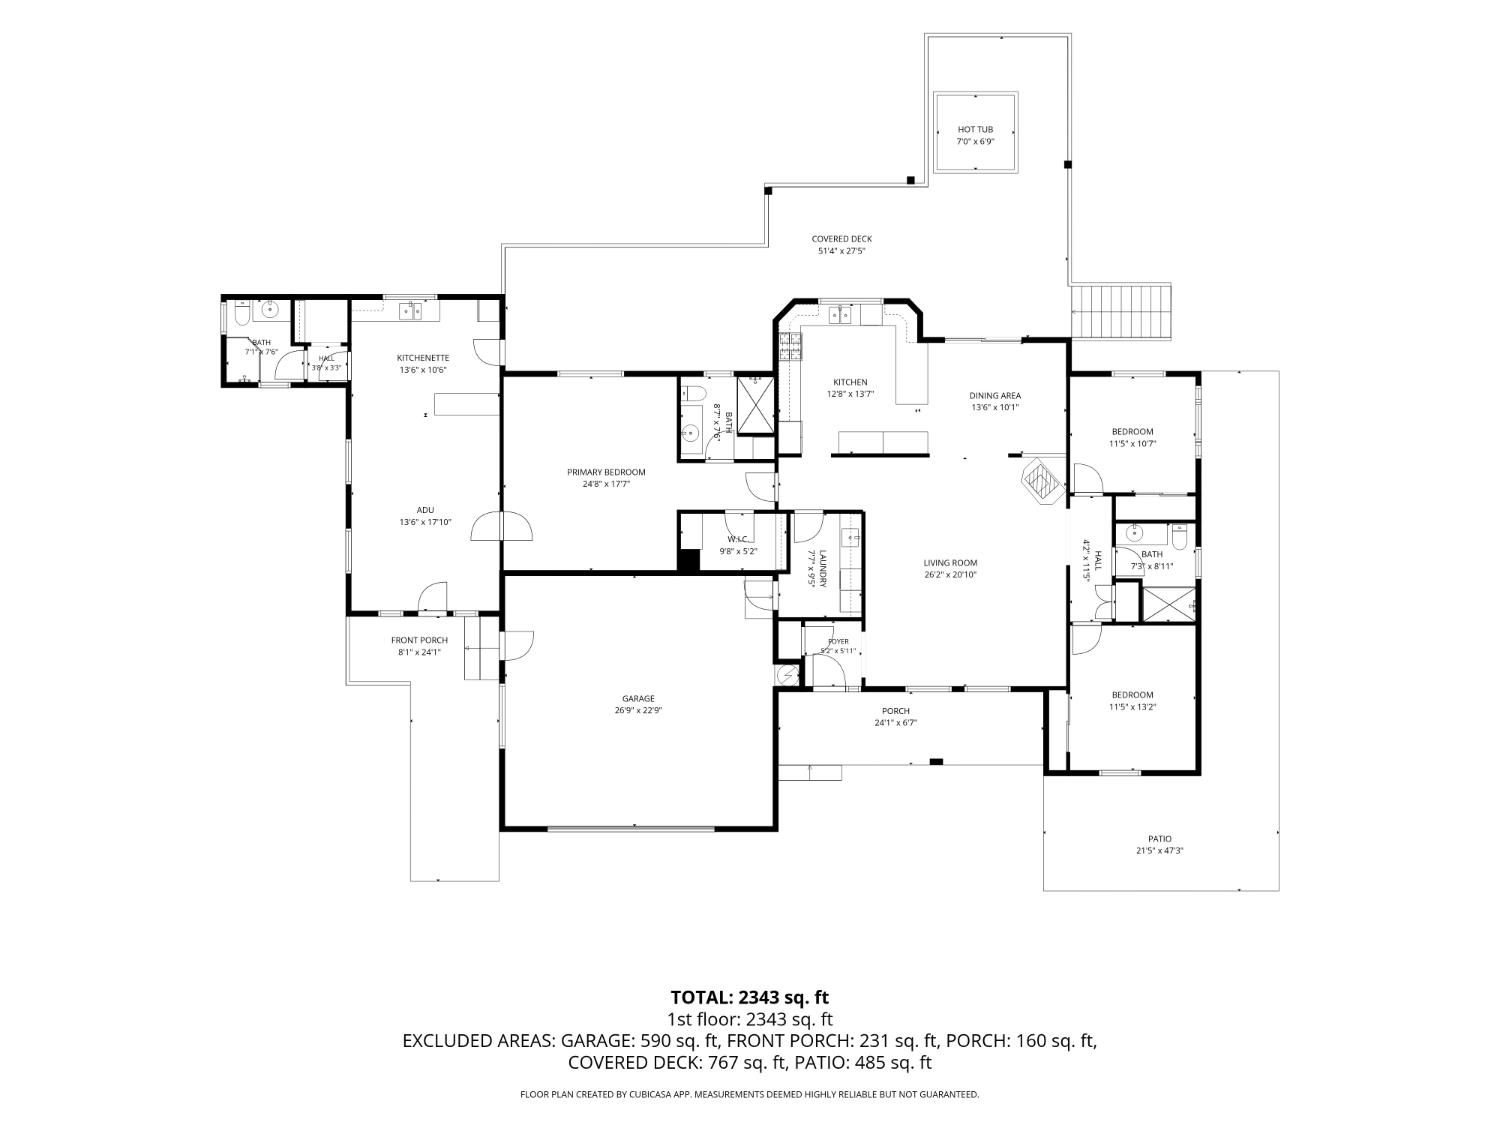
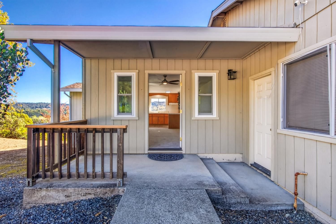
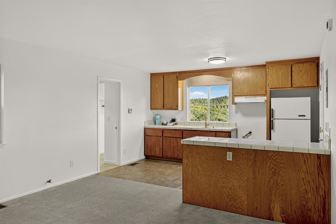
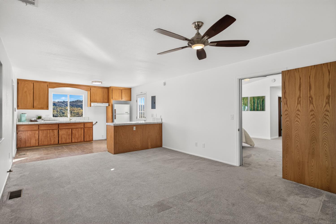
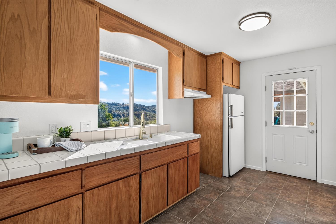
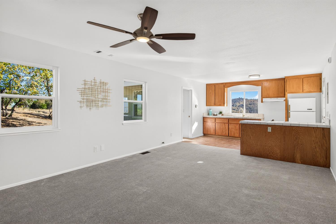
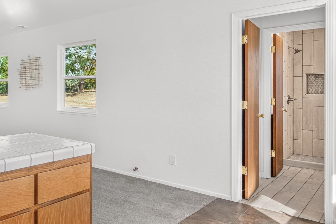
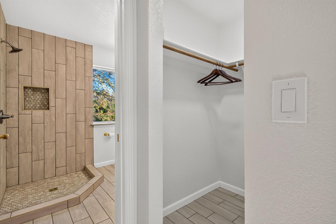
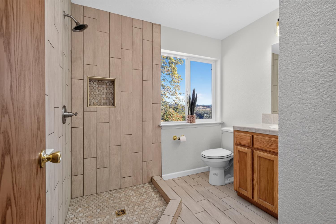
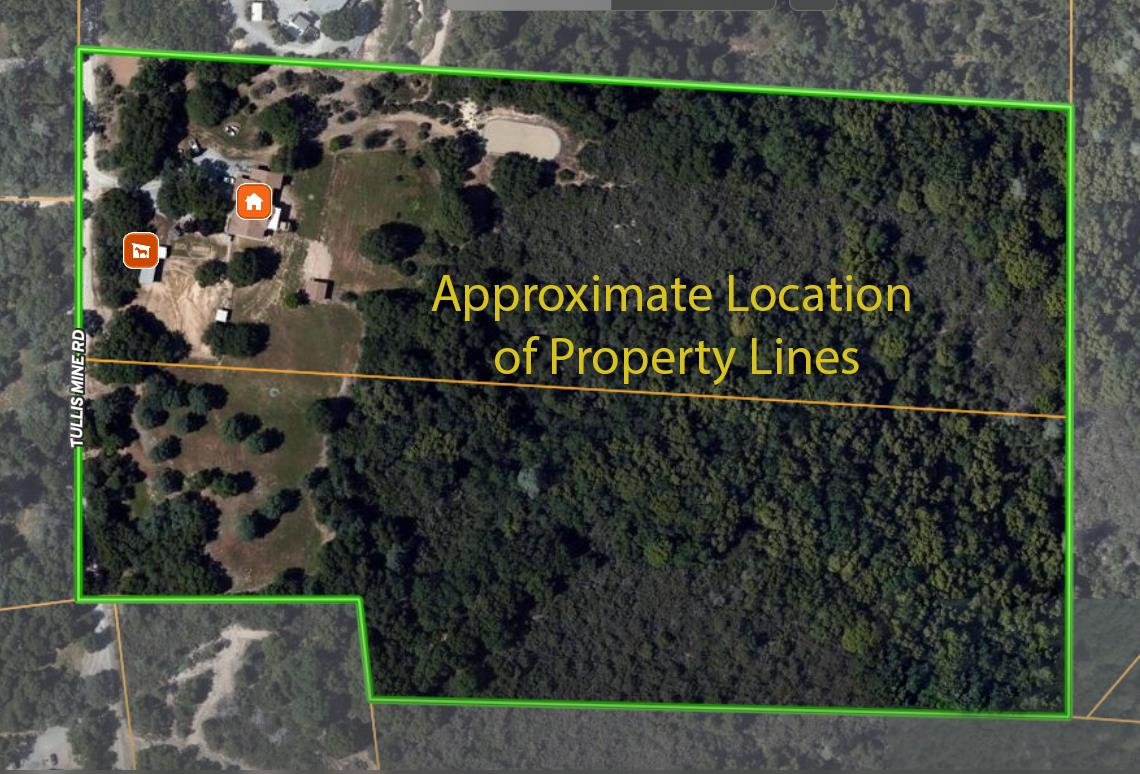
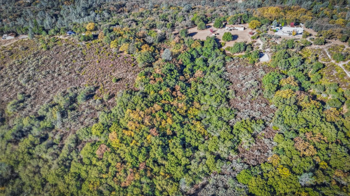
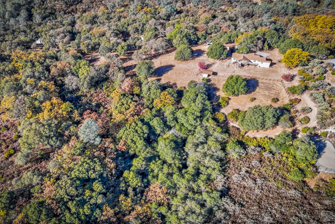
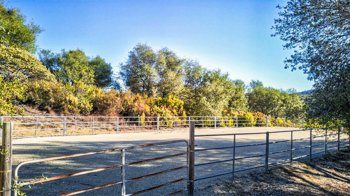
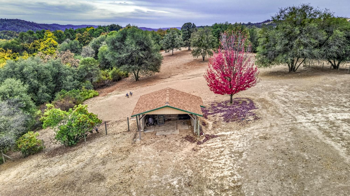
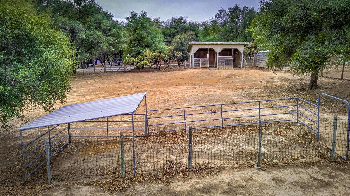
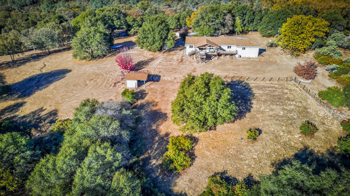
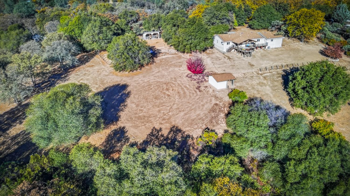
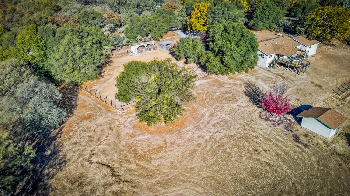
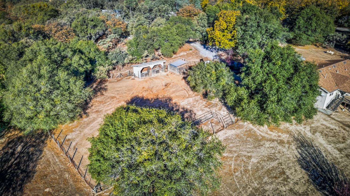
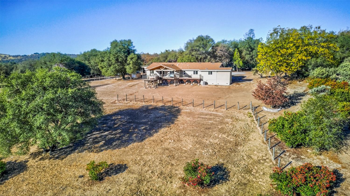
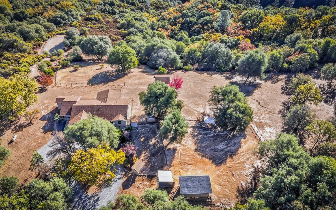
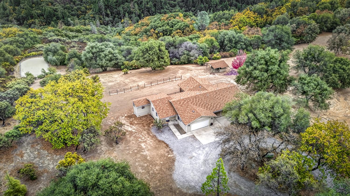
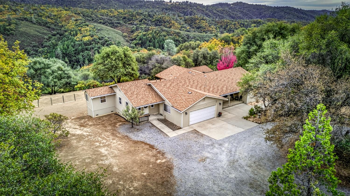
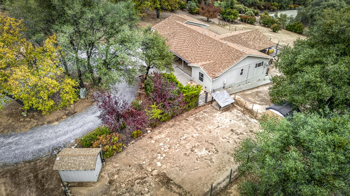
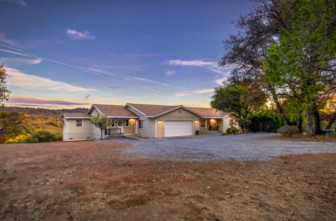
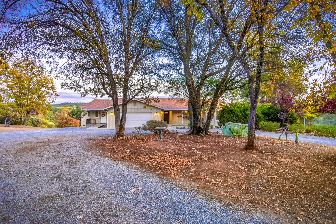
Nearly 20 acres, spectacular 180-degree panoramic views, and horse amenitiesincluding cross-fencing, a large, well-maintained riding arena, and multiple stallsset the stage for this three-bedroom, two-bath home with attached guest space. Pride of ownership and thoughtful updates enhance this home. The back of the home takes in the expansive views with a deck that was built to last with AZEK composite decking sitting on 12-in-on-center joists and 6 x 6 posts. Part of the deck enjoys a custom designed cover with a thick tongue-and-groove ceiling and open-beam detail. Inside, the kitchen offers generous counter space, abundant storage, and a view that will make you look forward to standing at the sink. Move-in ready, the home includes new carpet with Lifeproof padding, Milgard Tuscany windows in the main part of the home, and fresh paint throughout most of the interior. The updated hall bath features a gorgeous granite shower surround with stone floor, and an alder vanity with a granite top and glass vessel sink. An attached flex space with a private entrance includes a full bathroom, walk-in closet, and kitchenette, offering options for guests, a family/game room, or additional living space. An oversized garage measuring approximately 30 feet wide by 23 feet deep, a dog run, multiple storage buildings, and a newer Tuff Shed with 12-inch-on-center floor joists and an insulated ceiling complete the property. Spanning two parcels near the end of the road, this private retreat is close to conveniences yet feels miles awaya remarkable setting with room to ride, relax, and take in the views!
- County:
- El Dorado
- HOA Dues:
- $0
- Zoning:
- RL-10
- Exterior Features:
- Dog Run
- Construction:
- Cement Siding, Wood, Wood Siding
- Foundation:
- Raised
- Roof Description:
- Composition
- Site Description:
- Private, Shape Regular, Landscape Front, Low Maintenance
- Elementary School District:
- Mother Lode
- Middle School District:
- Mother Lode
- High School District:
- El Dorado Union High
By searching you agree to our Terms & Conditions

All data, photos, visualizations, and information regarding a property, including the property’s compliance with state and local legal requirements and all measurements and calculations of area, have been obtained from various sources, and may include such material that has been generated by use of artificial intelligence. Such information and material have not been and will not be verified for accuracy by the listing broker or the multiple listing service, and are not guaranteed as complete, accurate or reliable. Such information and material should be independently reviewed and verified for accuracy. This information and material are intended for the personal use of consumers and may not be used for any purpose other than to identify prospective properties consumers may be interested in purchasing. Copyright 2026 MetroList Services, Inc. Terms of Use
Listings marked with V* indicate the seller is willing to entertain offers within a Listing Price range. For example, a Price of $140,000-$170,000 indicates the seller will entertain offers from $140,000 to $170,000.
Listing information last updated on November 16, 2026, 11:02 am PDT