- Property Subtype:
- Single Family Residence
- Bedrooms:
- 3
- Full Bathrooms:
- 2
- Acres:
- ~ 0.16
- Approximate Square Footage:
- 1,992
- Lot Square Footage:
- 6,930
- Stories:
- 1
- Year Built:
- 2013

$589,000
3398 Kennerleigh Parkway Roseville, 95747
3 Beds | 2 Full Baths | 1,992 SqFt | 0.2 Acres
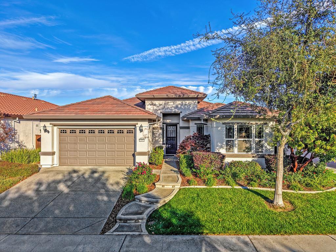
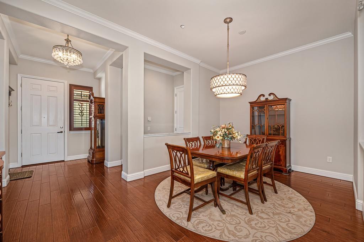
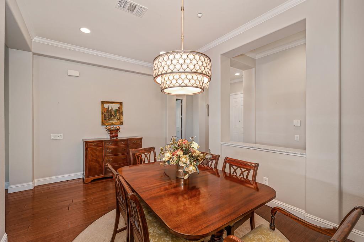
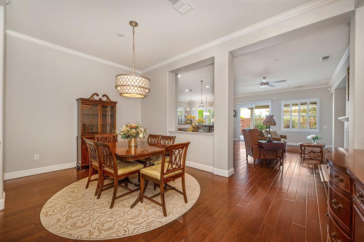
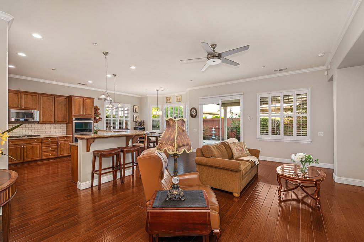
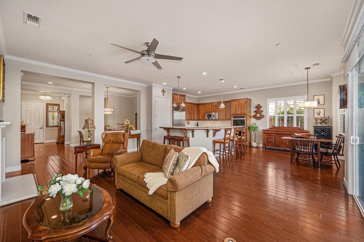
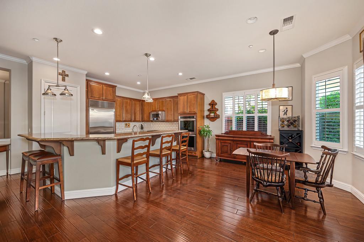
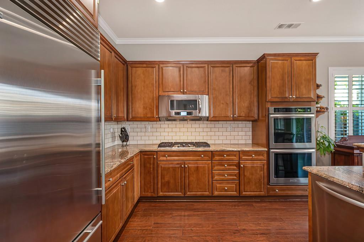
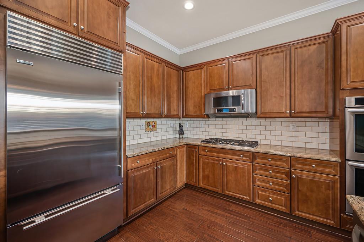
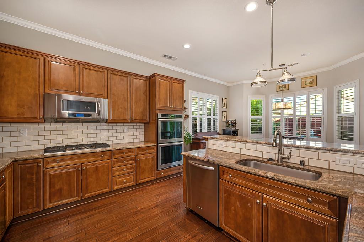
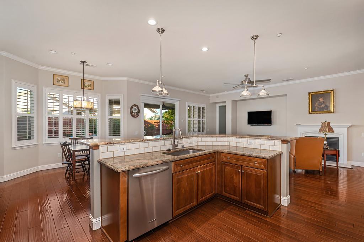
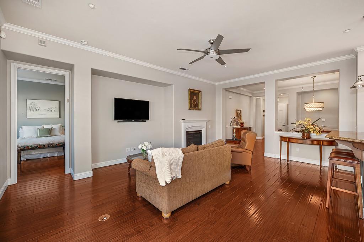
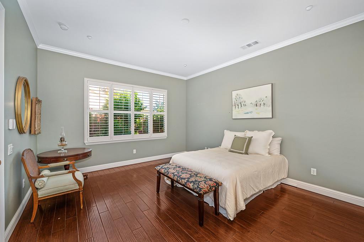
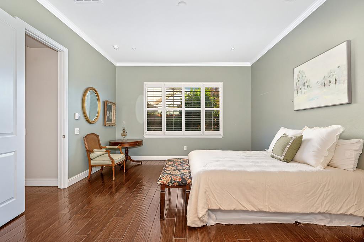
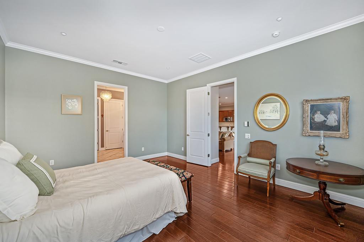
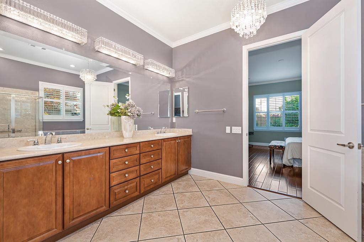
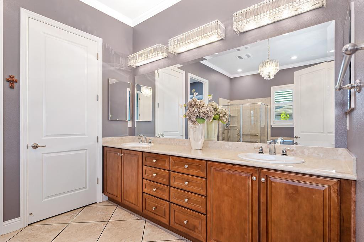
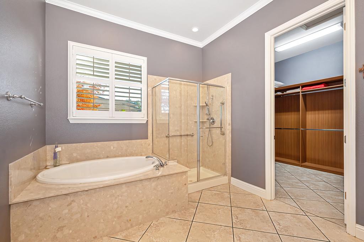
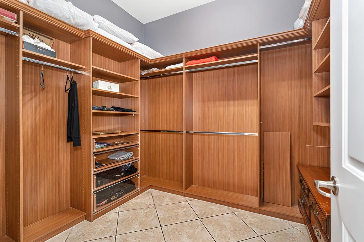
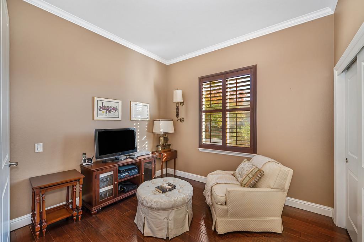
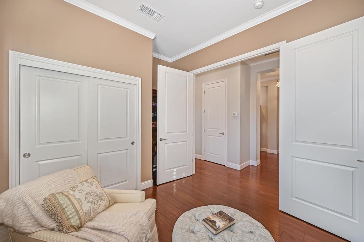
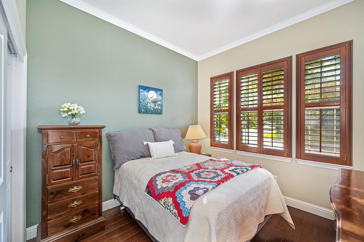
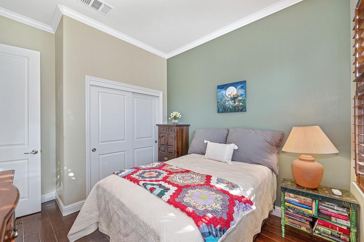
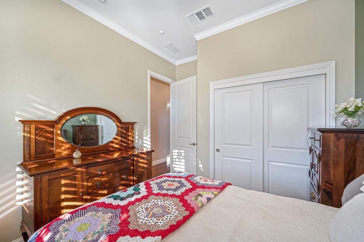
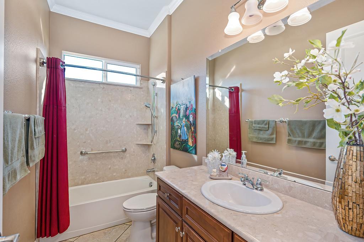
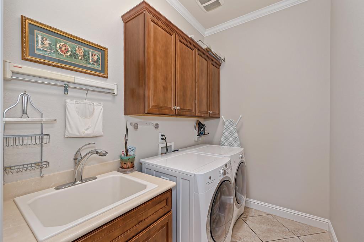
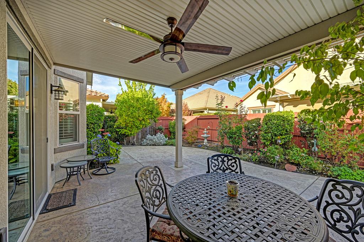
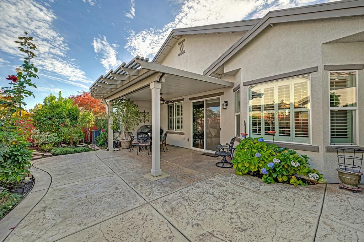
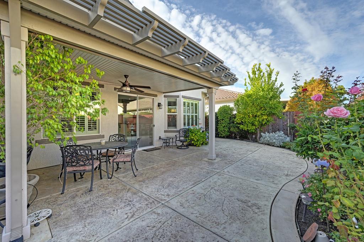
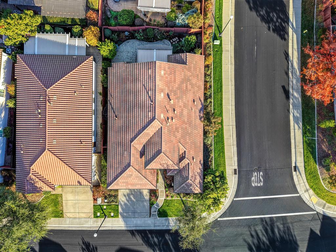
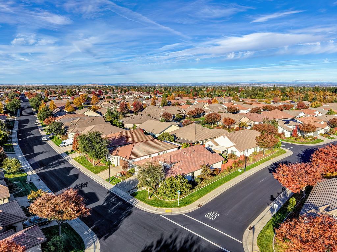
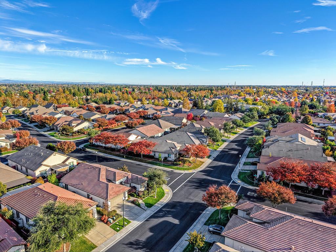
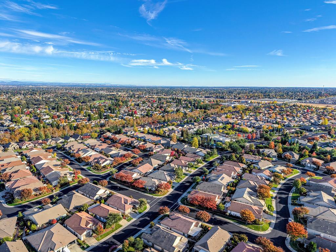
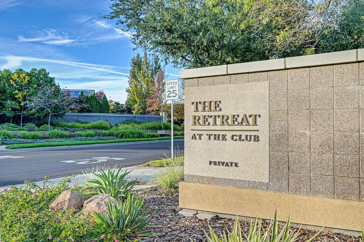
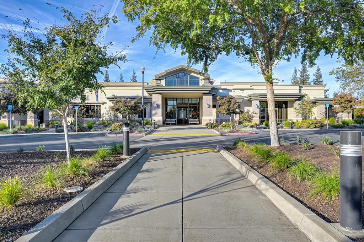
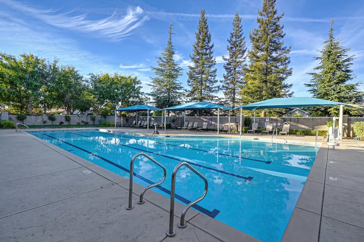
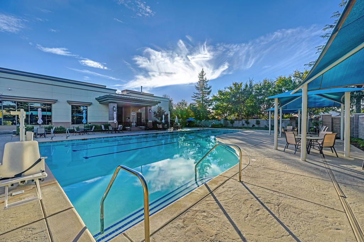
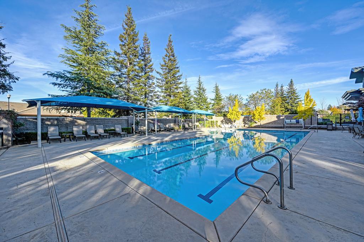
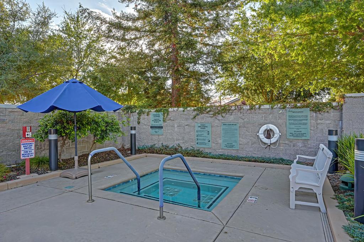
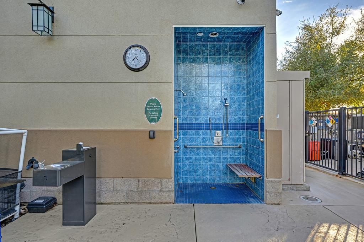
Elegantly designed Sheley model on a lush corner lot in WestPark by Del Webb, Roseville's premier 55+ active adult community. This spacious single-story floor plan offers a formal dining room, open-concept kitchen, cozy living room, and a well-appointed primary suite with a luxurious bath and massive walk-in closet. Rich engineered hardwood floors, granite countertops, stainless steel appliances, and stylish lighting make this home move-in ready. Outside, enjoy a covered patio, stamped concrete, and vibrant landscaping. Conveniently located near shopping, golf, and walking and biking trails, and just a short walk to The Club where you can enjoy the private clubhouse, pool, spa, 24/7 gym, bocce ball courts, BBQ area, library, social clubs, and concierge.
- County:
- Placer
- Senior Community:
- 1
- Association Mandatory:
- 1
- HOA Dues:
- $250
- HOA Dues Include:
- $0
- Priv Assn Amenities:
- Barbeque, Pool, Clubhouse, Recreation Facilities, Exercise Room, Spa/Hot Tub, Gym
- Zoning:
- SFR
- Construction:
- Stucco
- Foundation:
- Slab
- Roof Description:
- Tile
- Site Description:
- Corner, Landscape Front
- Elementary School District:
- Roseville City
- Middle School District:
- Roseville City
- High School District:
- Roseville Joint
By searching you agree to our Terms & Conditions

All data, photos, visualizations, and information regarding a property, including the property’s compliance with state and local legal requirements and all measurements and calculations of area, have been obtained from various sources, and may include such material that has been generated by use of artificial intelligence. Such information and material have not been and will not be verified for accuracy by the listing broker or the multiple listing service, and are not guaranteed as complete, accurate or reliable. Such information and material should be independently reviewed and verified for accuracy. This information and material are intended for the personal use of consumers and may not be used for any purpose other than to identify prospective properties consumers may be interested in purchasing. Copyright 2026 MetroList Services, Inc. Terms of Use
Listings marked with V* indicate the seller is willing to entertain offers within a Listing Price range. For example, a Price of $140,000-$170,000 indicates the seller will entertain offers from $140,000 to $170,000.
Listing information last updated on November 5, 2026, 10:01 pm PDT