- Property Subtype:
- Single Family Residence
- Bedrooms:
- 3
- Full Bathrooms:
- 2
- Acres:
- ~ 0.17
- Approximate Square Footage:
- 1,387
- House Faces:
- East
- Lot Square Footage:
- 7,370
- Stories:
- 1
- Year Built:
- 1957

$379,000
320 Palin Avenue Galt, 95632
3 Beds | 2 Full Baths | 1,387 SqFt | 0.2 Acres
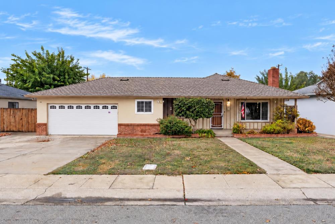
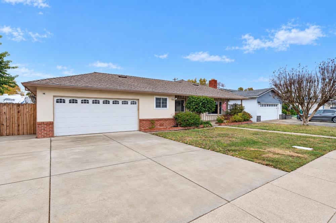
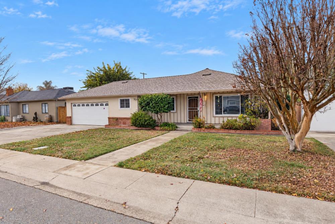
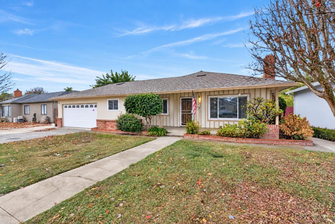
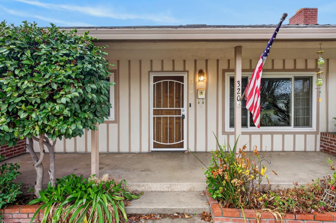
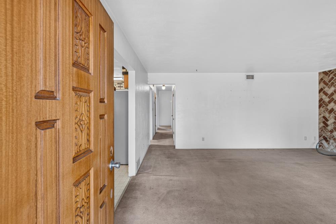
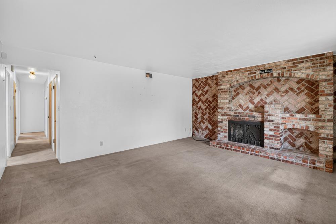
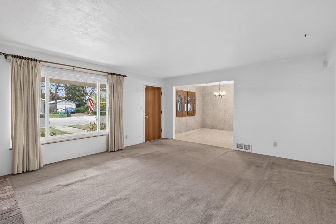
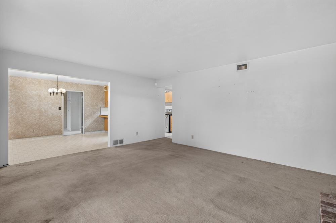
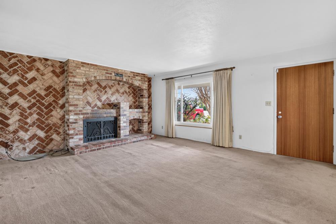
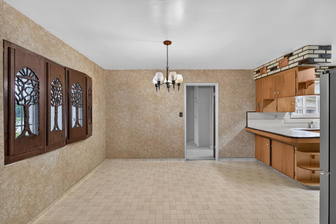
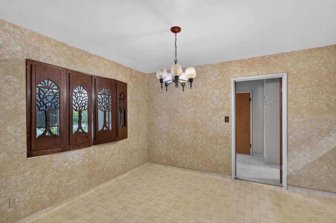
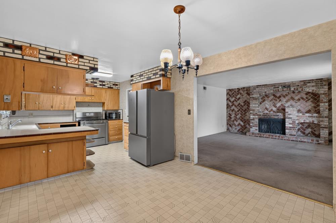
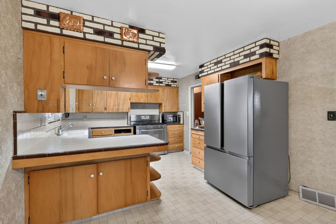
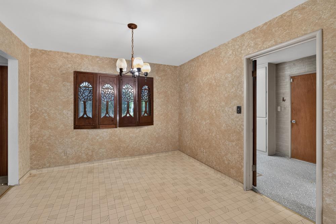
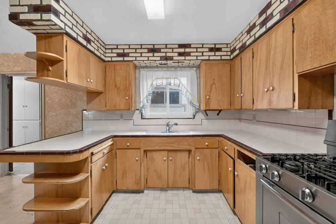
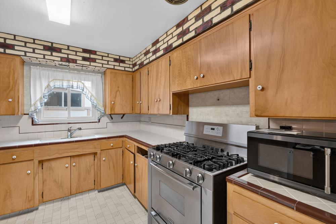
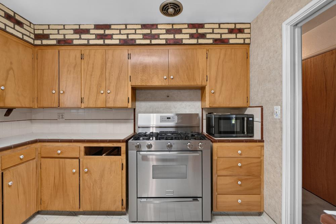
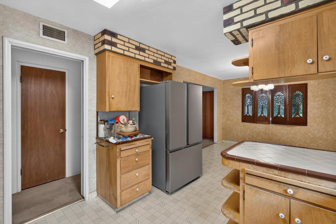
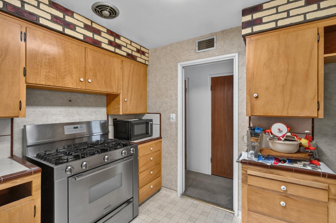
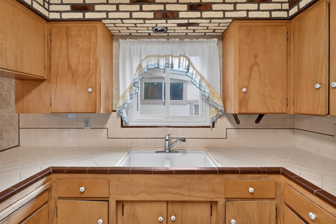
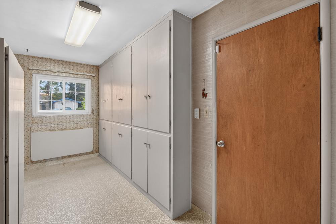
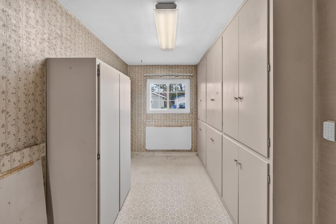
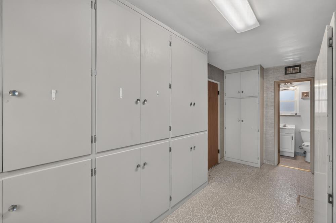
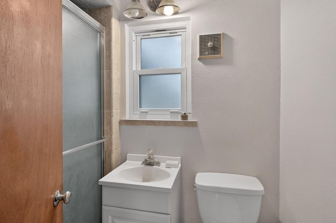
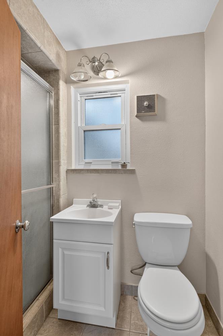
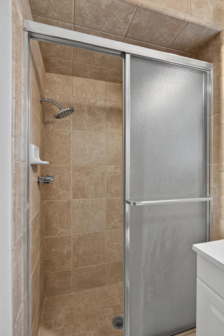
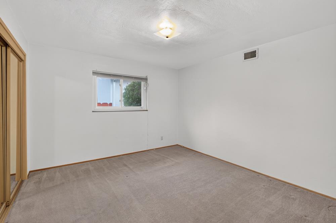
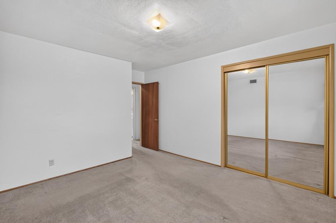
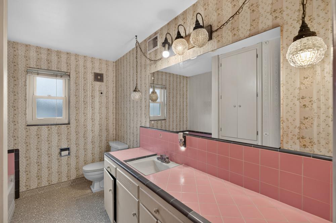
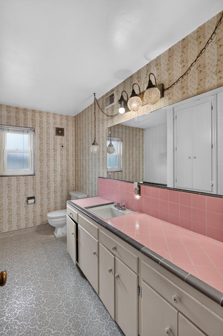
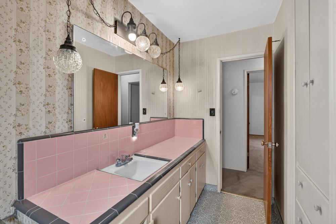
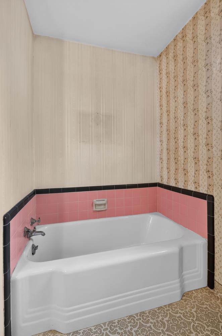
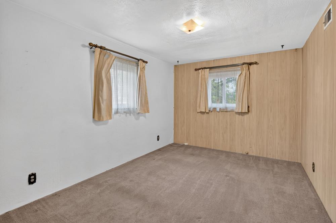
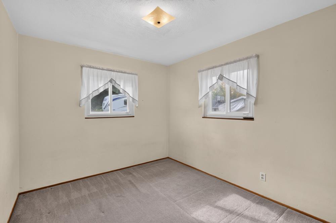
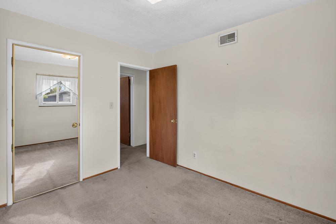
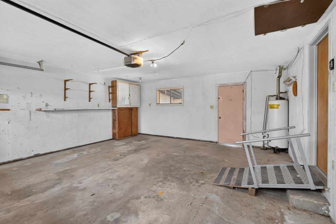
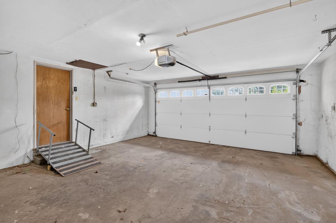
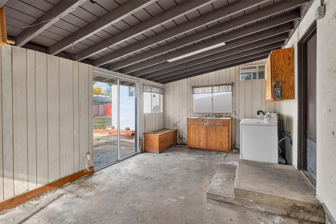
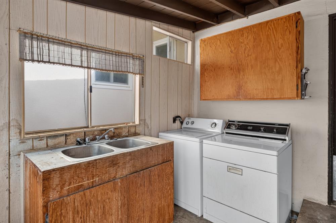
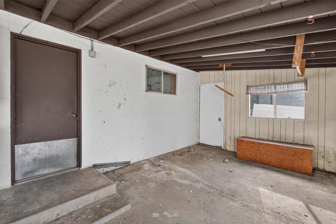
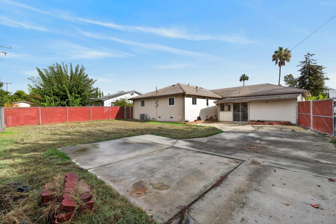
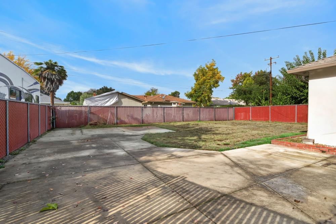
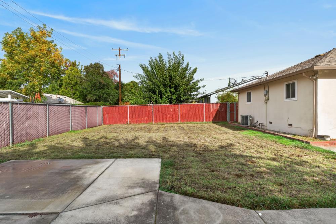
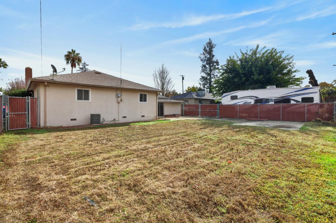
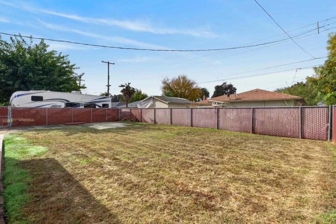
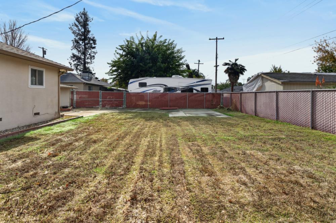
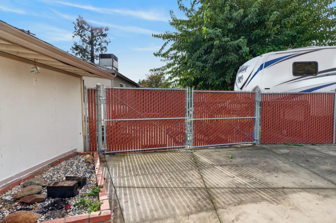
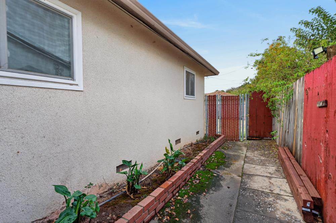
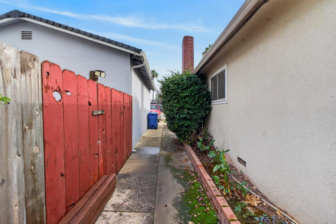
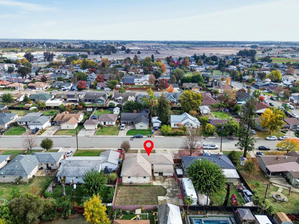
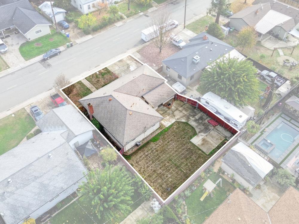
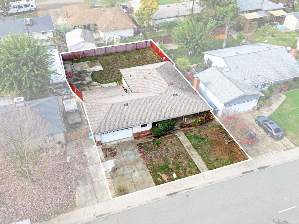
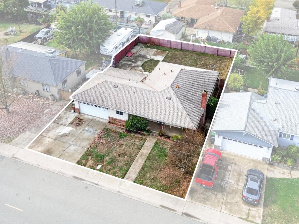
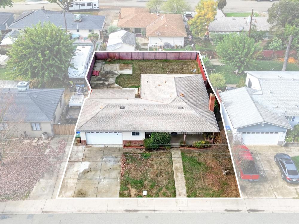
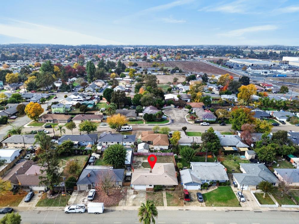
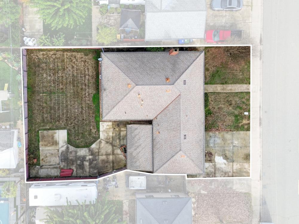
Pink tile, honey-wood cabinets and a herringbone brick fireplace: 320 Palin Ave is a vintage postcard come to life! This single-story home has kept its retro charm, and every room has a story to tell. Gather around the dramatic brick fireplace wall with its arched alcove and raised brick hearth. Pull up a chair beneath the dining chandelier and admire the carved tree-of-life shutters. The kitchen is a cheerful throwback with wood cabinetry, white knobs, tile counters edged in deep brown, a brick-pattern soffit and curved corner shelving. A pink tile bathroom is a vintage lover's dream, complete with a long vanity, swag globe lights and a sculpted tub. Floor-to-ceiling built-in cabinets, a separate laundry area and an attached two-car garage add everyday function. Out back, a big fenced lawn, concrete patio and double gates await your ideas. A sunroom-style space, brick planters and a wide driveway complete the picture. Charm like this is rare, and it's priced aggressively to sell!
- County:
- Sacramento
- HOA Dues:
- $0
- Zoning:
- R1C
- Construction:
- Brick Veneer, Stucco, Wood
- Foundation:
- Raised
- Roof Description:
- Shingle, Composition
- Site Description:
- Shape Regular, Landscape Back, Landscape Front
- Style Description:
- Traditional
- Elementary School District:
- Galt Joint Union
- Middle School District:
- Galt Joint Union
- High School District:
- Galt Joint UHS
By searching you agree to our Terms & Conditions

All data, photos, visualizations, and information regarding a property, including the property’s compliance with state and local legal requirements and all measurements and calculations of area, have been obtained from various sources, and may include such material that has been generated by use of artificial intelligence. Such information and material have not been and will not be verified for accuracy by the listing broker or the multiple listing service, and are not guaranteed as complete, accurate or reliable. Such information and material should be independently reviewed and verified for accuracy. This information and material are intended for the personal use of consumers and may not be used for any purpose other than to identify prospective properties consumers may be interested in purchasing. Copyright 2026 MetroList Services, Inc. Terms of Use
Listings marked with V* indicate the seller is willing to entertain offers within a Listing Price range. For example, a Price of $140,000-$170,000 indicates the seller will entertain offers from $140,000 to $170,000.
Listing information last updated on November 19, 2026, 10:35 am PDT