- Property Subtype:
- Single Family Residence
- Bedrooms:
- 4
- Full Bathrooms:
- 2
- Half Bathrooms:
- 1
- Acres:
- ~ 0.07
- Approximate Square Footage:
- 2,123
- Lot Square Footage:
- 2,945
- Stories:
- 2
- Year Built:
- 2015

$529,900
2125 Camino Real Way Roseville, 95747
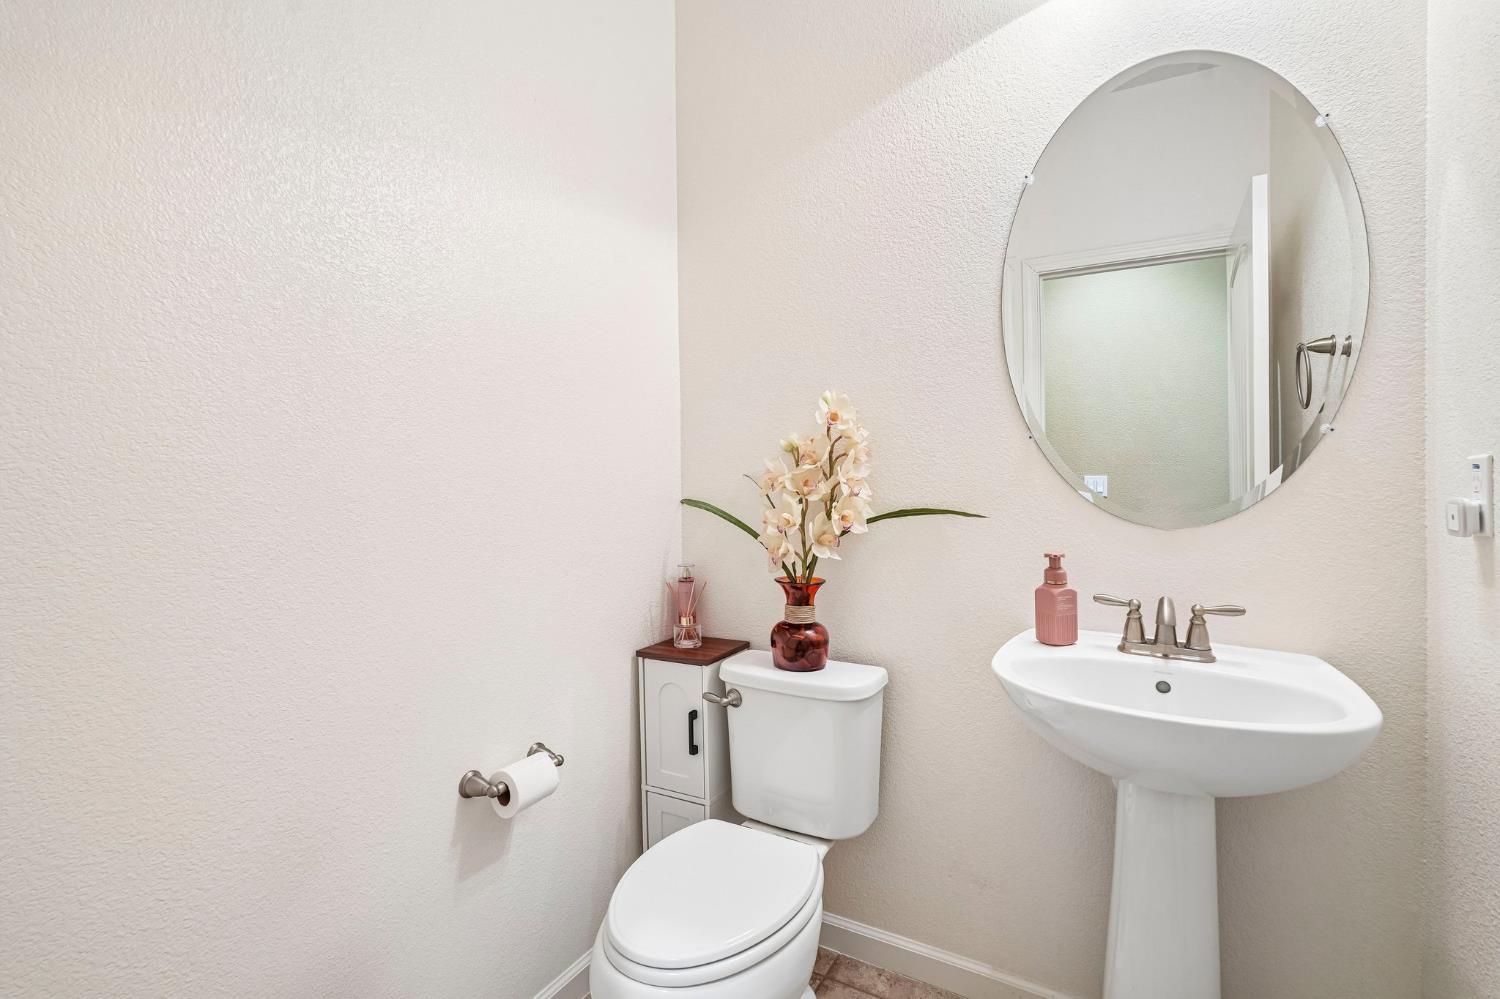
4 Beds | 2 Full Baths | 1 Half Baths | 2,123 SqFt | 0.1 Acres
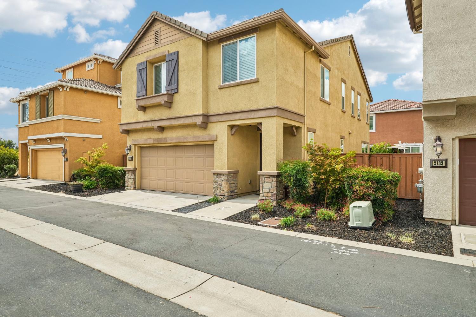
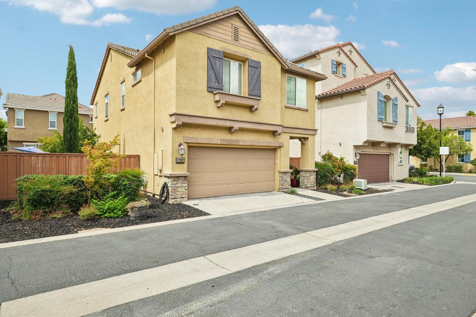
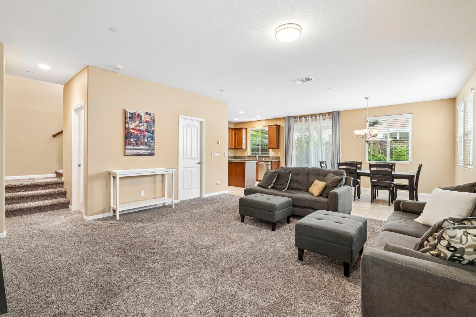
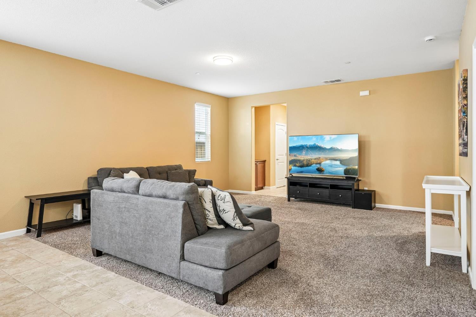
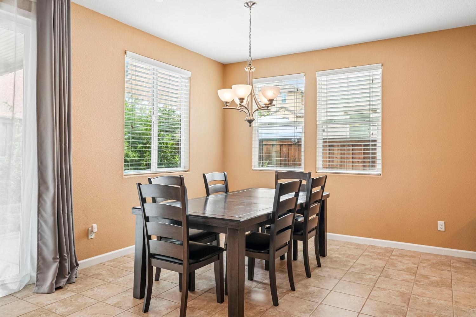
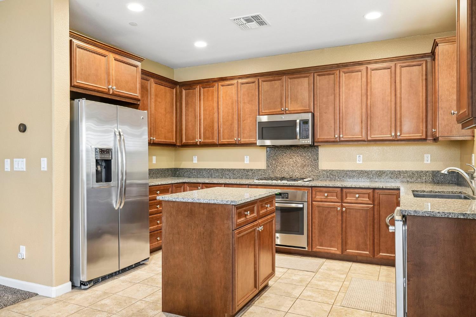
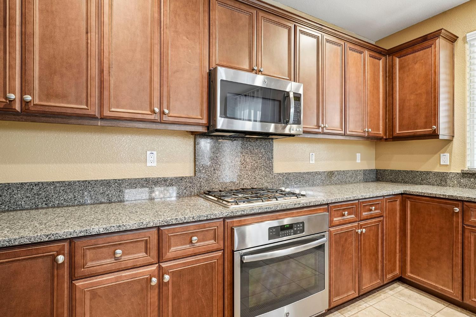
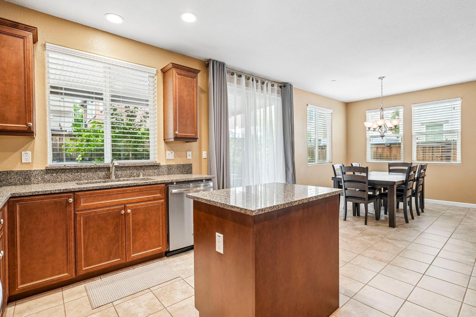
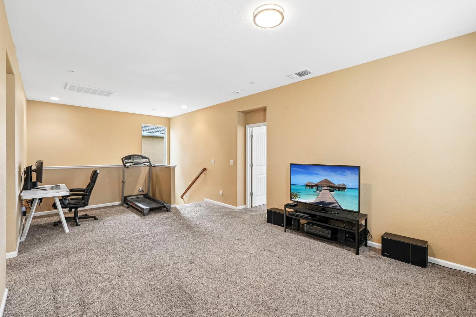
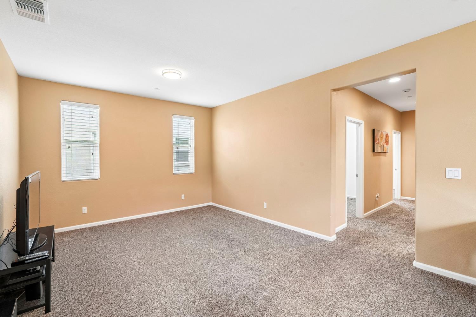
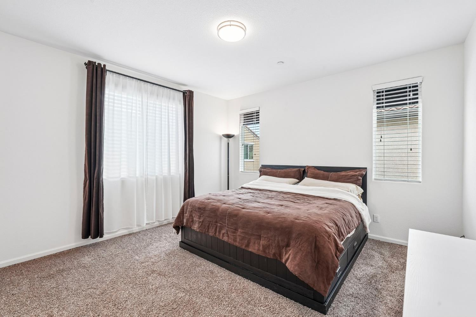
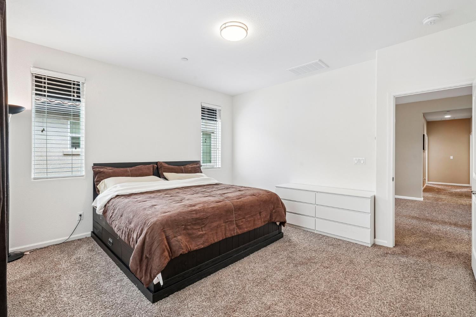
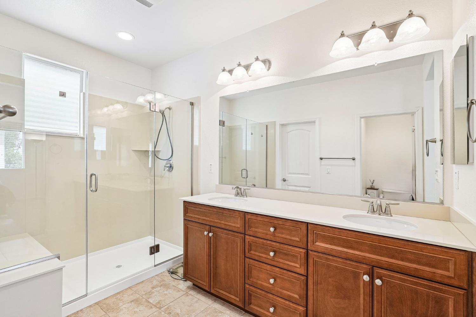
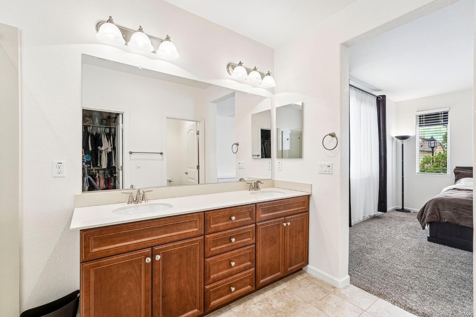
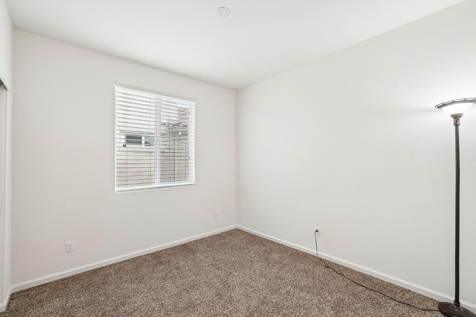
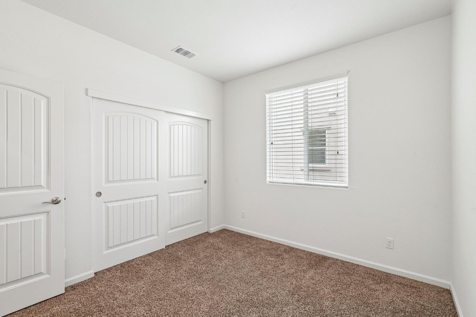
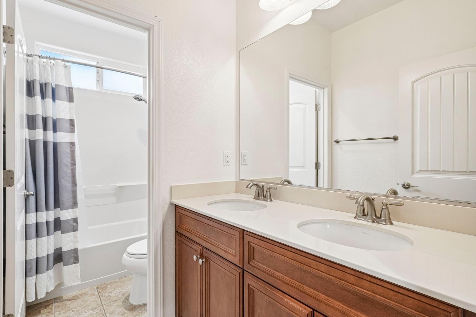
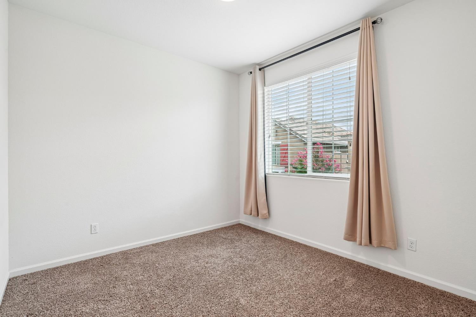
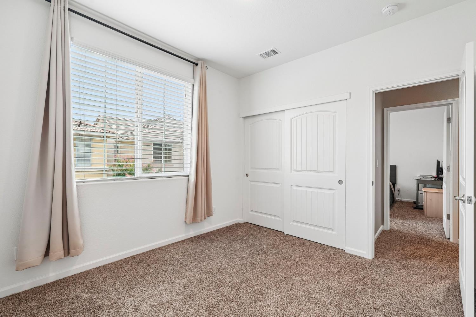
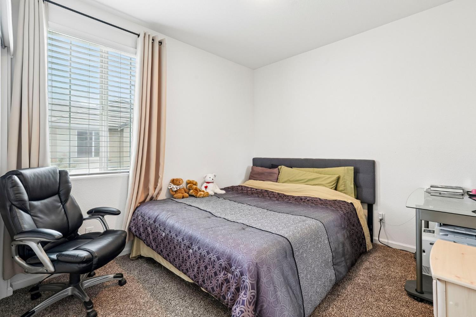
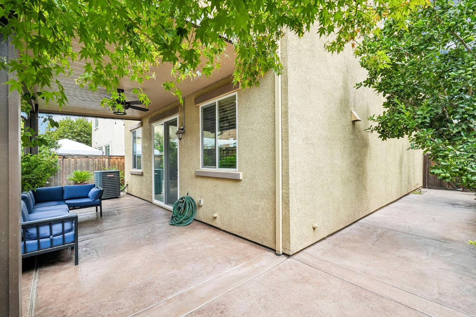
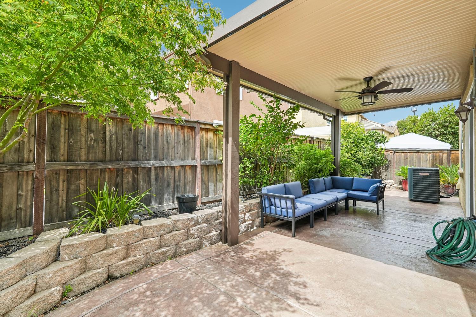
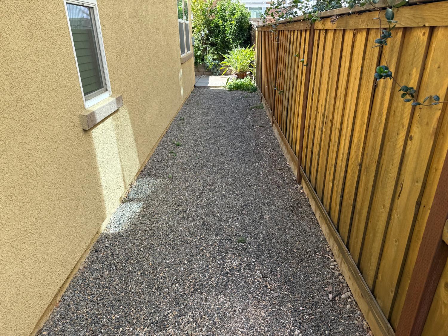
ASSUMABLE 2.375 LOAN! Current P&I is only 1183.12!! Come see your next home...warm, welcoming, and ready to be enjoyed. Tucked onto one of the largest lots in the community, this special 4 bedroom, 2.5 bath property offers a wonderful sense of space and privacy that is increasingly hard to find. The beautifully landscaped yard creates a peaceful outdoor retreat with plenty of room to relax, entertain, garden, or simply enjoy the California sunshine. Inside, the heart of the home is the spacious great room, creating an inviting gathering space where the kitchen, dining, and living areas come together effortlessly. The kitchen features sleek stainless steel appliances and a convenient island, making it easy to cook, connect, and entertain. Upstairs, you'll find generously sized bedrooms, including an impressive primary suite that provides a comfortable private retreat at the end of the day. An additional loft space adds valuable flexibility perfect for a home office, media room, play area, reading nook, or whatever best fits your lifestyle. Step outside and enjoy the inviting outdoor living spaces, where a charming patio sets the stage for morning coffee, weekend gatherings, al fresco dining, or quiet evenings under the stars. With its exceptional lot, beautifully landscaped grounds, spacious living areas, large bedrooms, and versatile loft, 2125 Camino Real Way offers the space to live, relax, entertain, and make memories. This is a home you'll be excited to come home to.
- County:
- Placer
- Association Mandatory:
- 1
- HOA Dues:
- $186
- HOA Dues Include:
- $0
- Priv Assn Amenities:
- Park
- Zoning:
- RES
- Exterior Features:
- Uncovered Courtyard
- Construction:
- Stucco, Frame, Wood
- Foundation:
- Slab
- Roof Description:
- Tile
- Site Description:
- Landscape Back, Low Maintenance
- Style Description:
- Contemporary
- Builder:
- K Hovnanian
- Listing Number:
- 561246649
- Listing Office Name:
- Redfin Corporation
By searching you agree to our Terms & Conditions

All data, photos, visualizations, and information regarding a property, including the property’s compliance with state and local legal requirements and all measurements and calculations of area, have been obtained from various sources, and may include such material that has been generated by use of artificial intelligence. Such information and material have not been and will not be verified for accuracy by the listing broker or the multiple listing service, and are not guaranteed as complete, accurate or reliable. Such information and material should be independently reviewed and verified for accuracy. This information and material are intended for the personal use of consumers and may not be used for any purpose other than to identify prospective properties consumers may be interested in purchasing. Copyright 2026 MetroList Services, Inc. Terms of Use
Listings marked with V* indicate the seller is willing to entertain offers within a Listing Price range. For example, a Price of $140,000-$170,000 indicates the seller will entertain offers from $140,000 to $170,000.
Listing information last updated on November 5, 2026, 11:03 pm PDT