- Property Subtype:
- Single Family Residence
- Bedrooms:
- 5
- Full Bathrooms:
- 3
- Half Bathrooms:
- 2
- Acres:
- ~ 0.63
- Approximate Square Footage:
- 4,239
- House Faces:
- Northeast
- Lot Square Footage:
- 27,443
- Stories:
- 2
- Property Condition:
- Updated/Remodeled
- Year Built:
- 2019

$2,445,000
280 Bronzino Court El Dorado Hills, 95762
5 Beds | 3 Full Baths | 2 Half Baths | 4,239 SqFt | 0.6 Acres
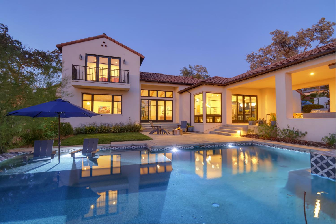
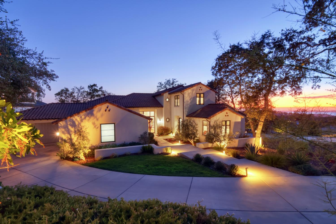
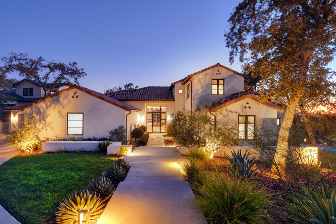
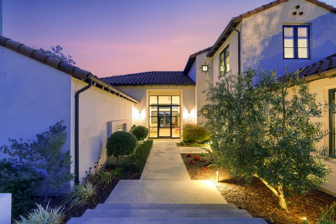
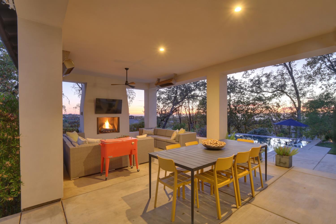
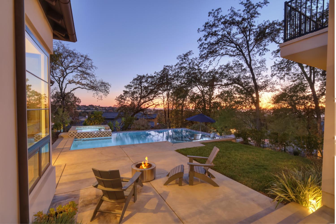
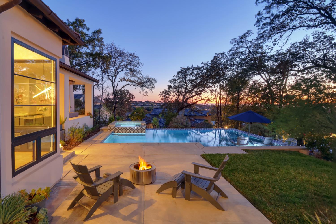
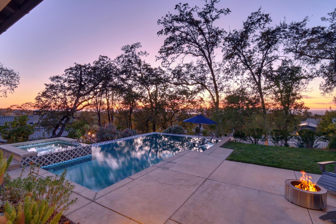
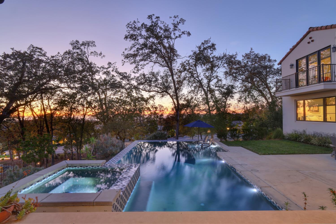
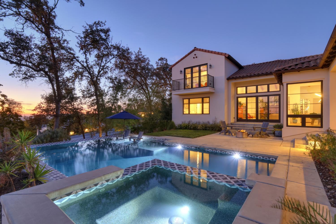
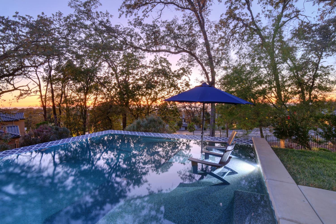
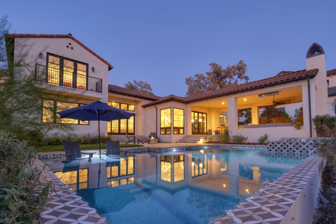
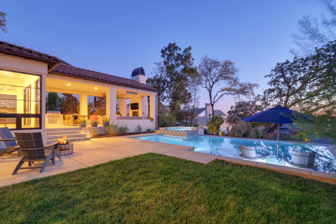
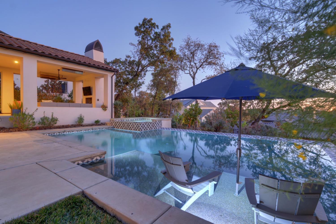
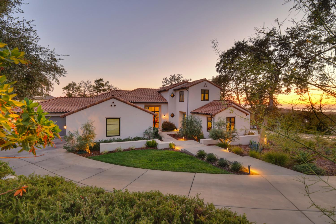
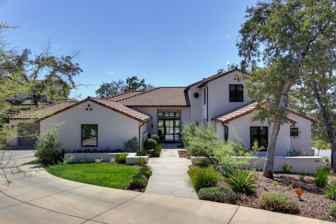
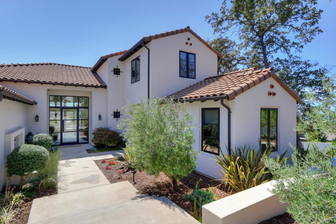
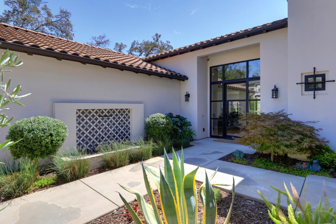
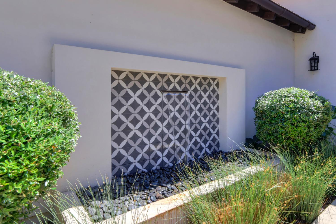
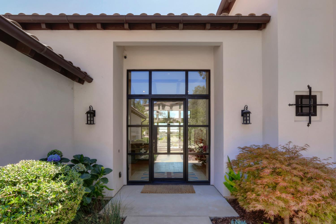
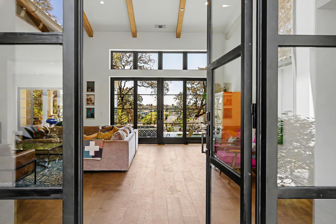
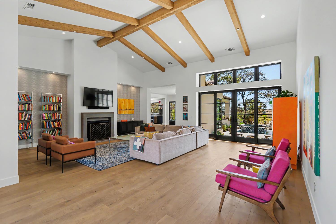
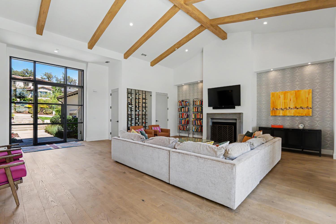
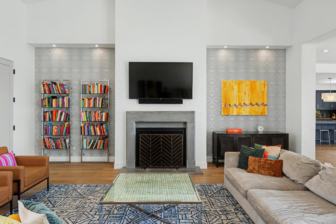
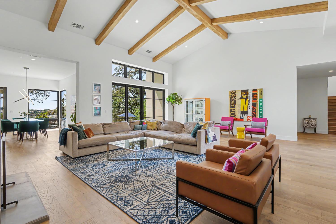
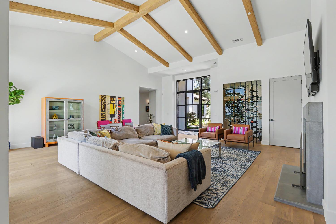
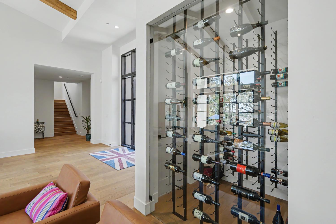
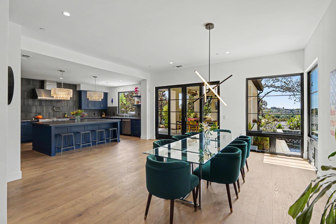
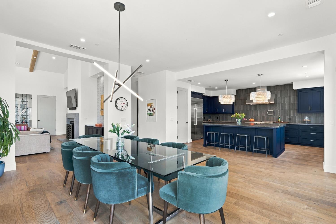
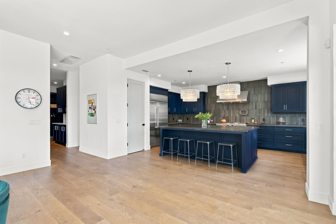
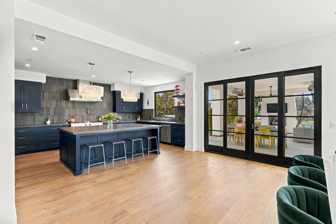
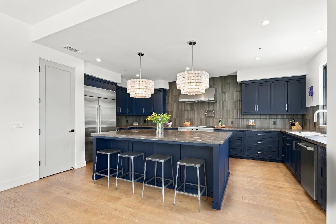
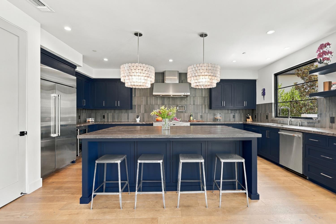
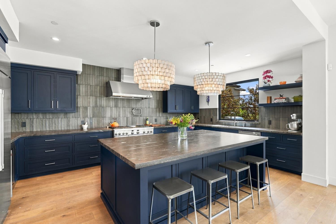
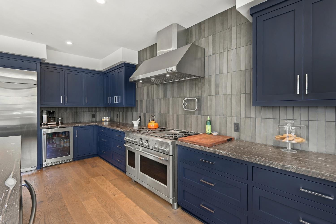
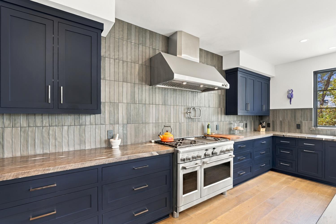
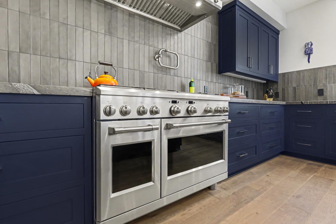
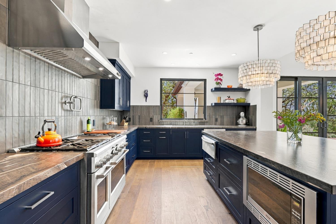
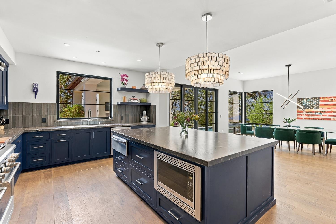
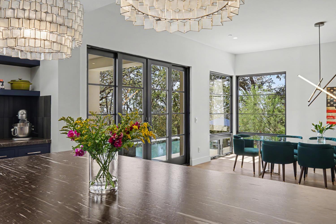
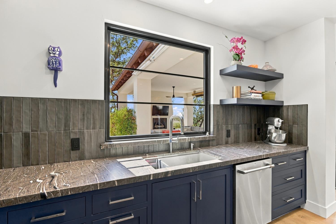
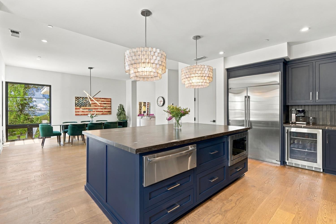
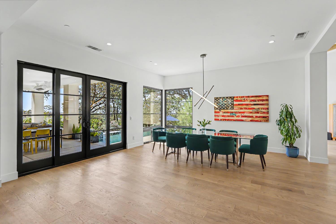
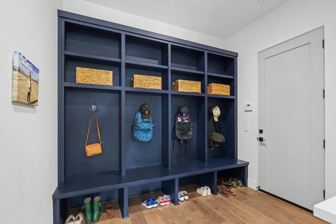
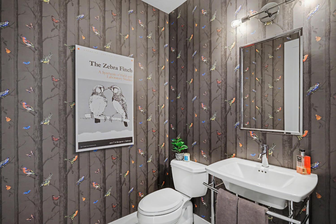
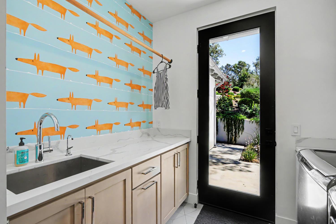
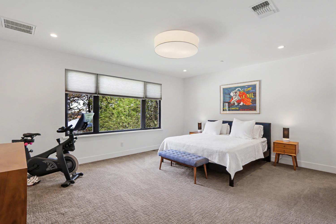
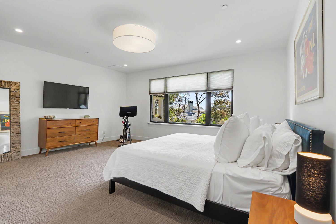
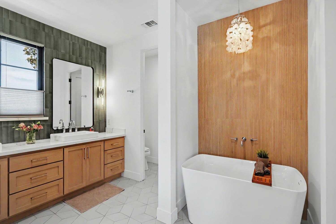
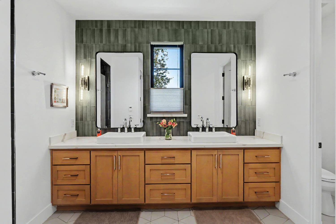
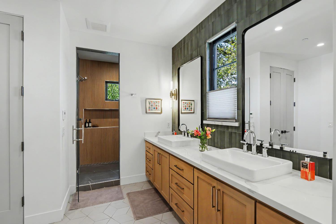
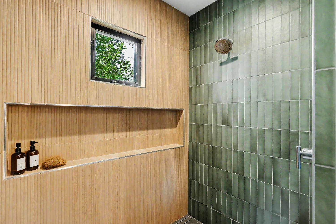
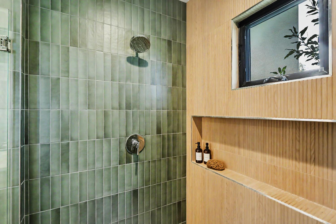
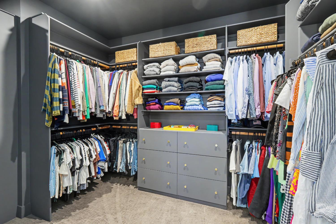
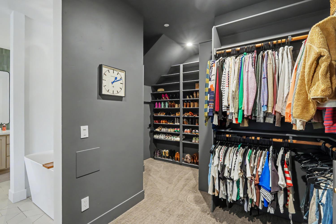
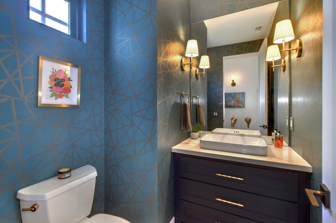
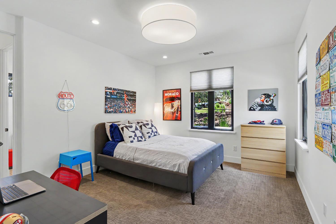
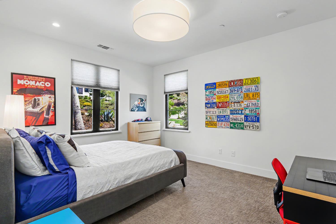
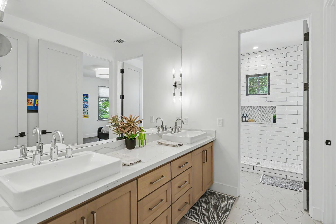
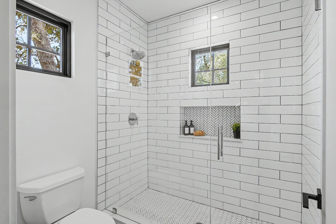
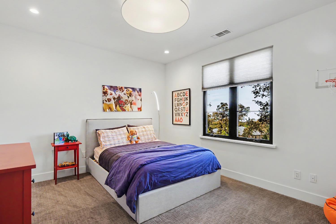
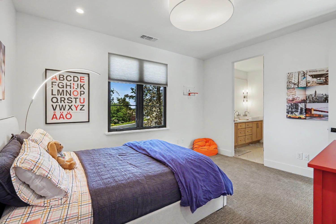
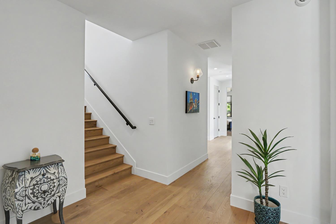
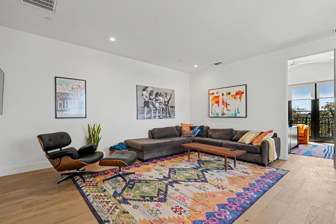
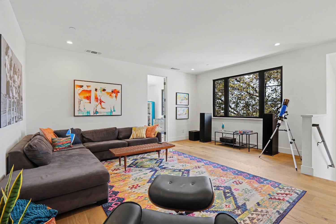
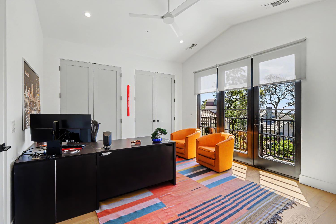
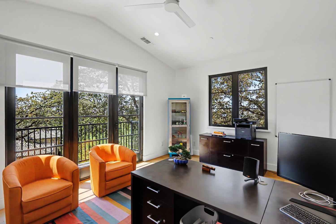
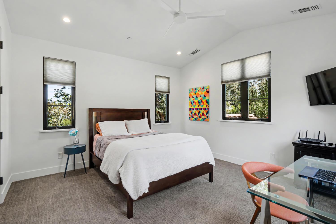
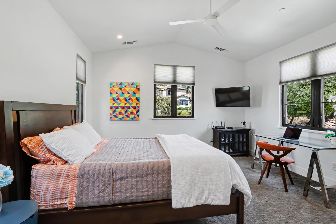
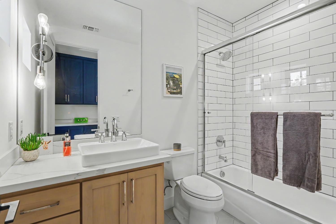
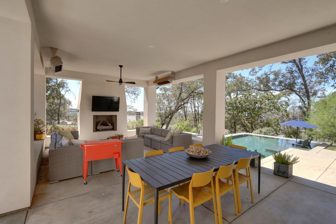
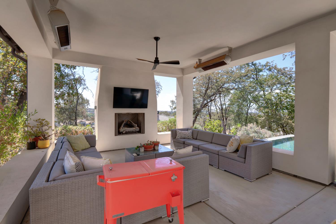
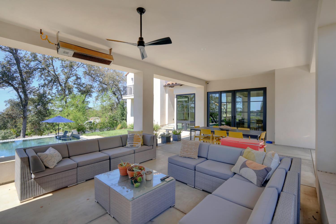
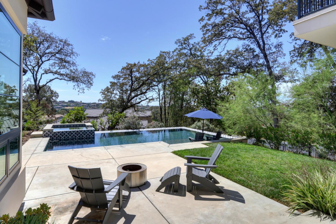
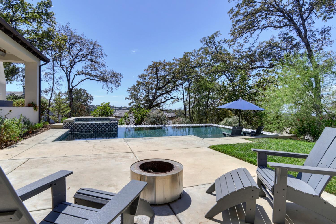
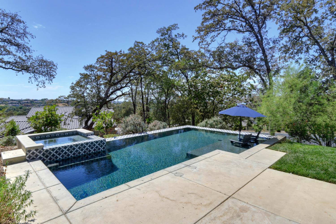
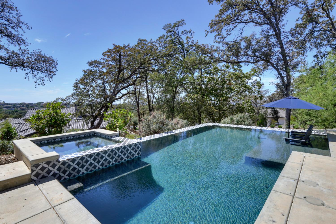
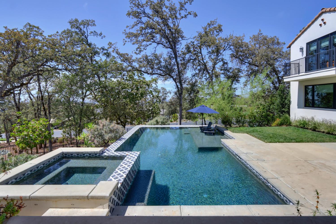
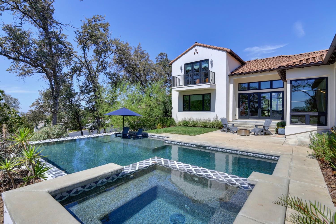
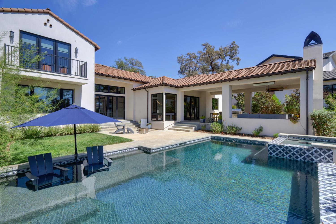
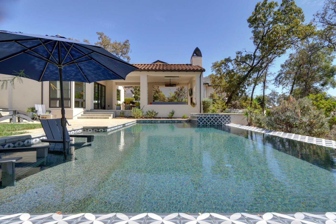
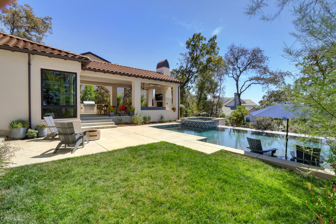
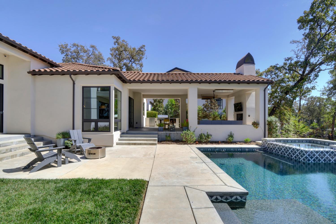
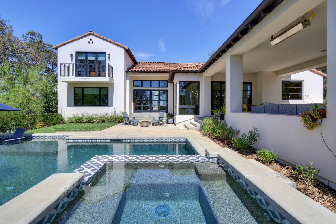
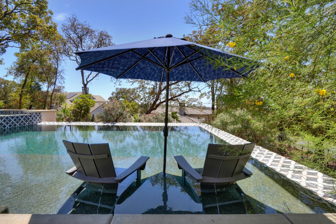
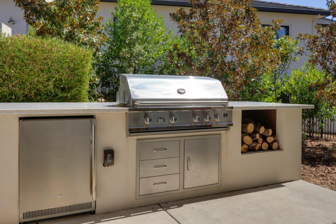
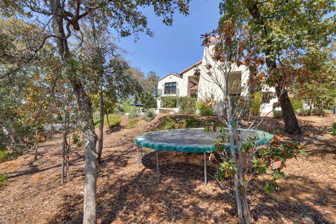
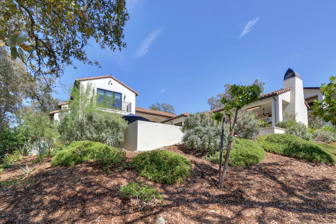
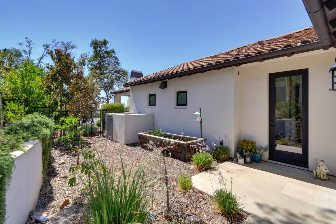
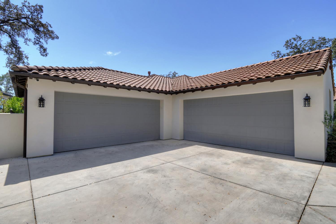
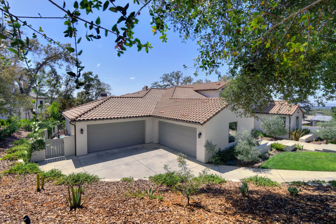
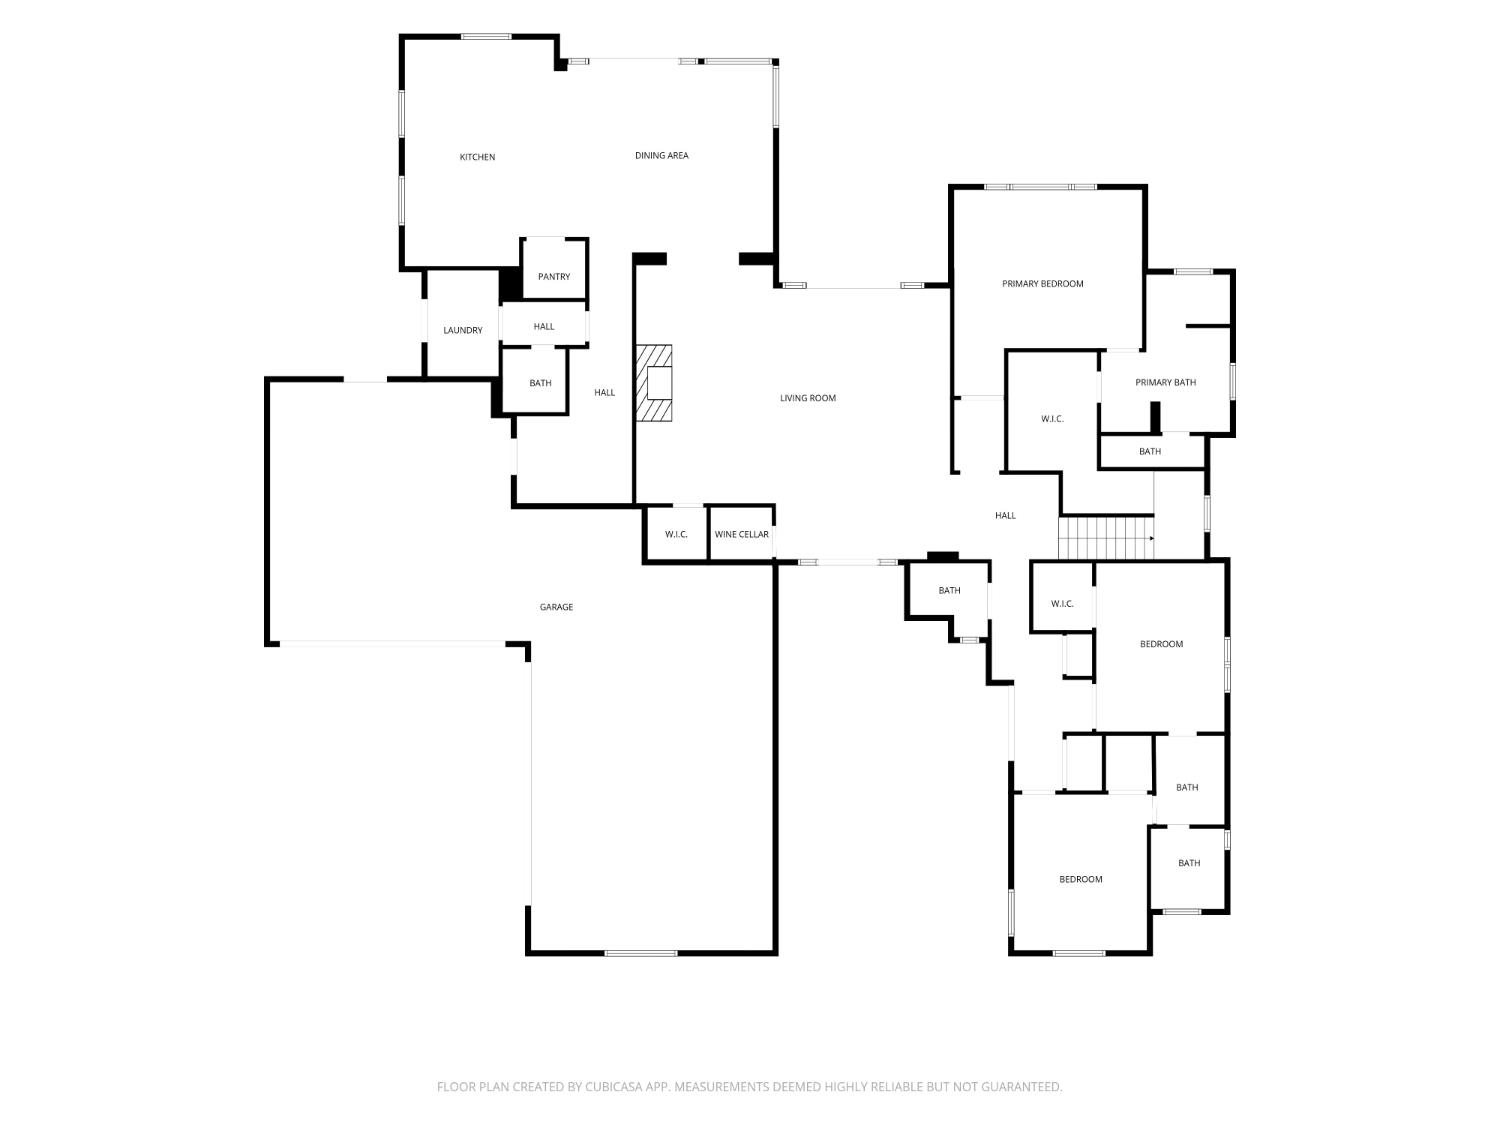
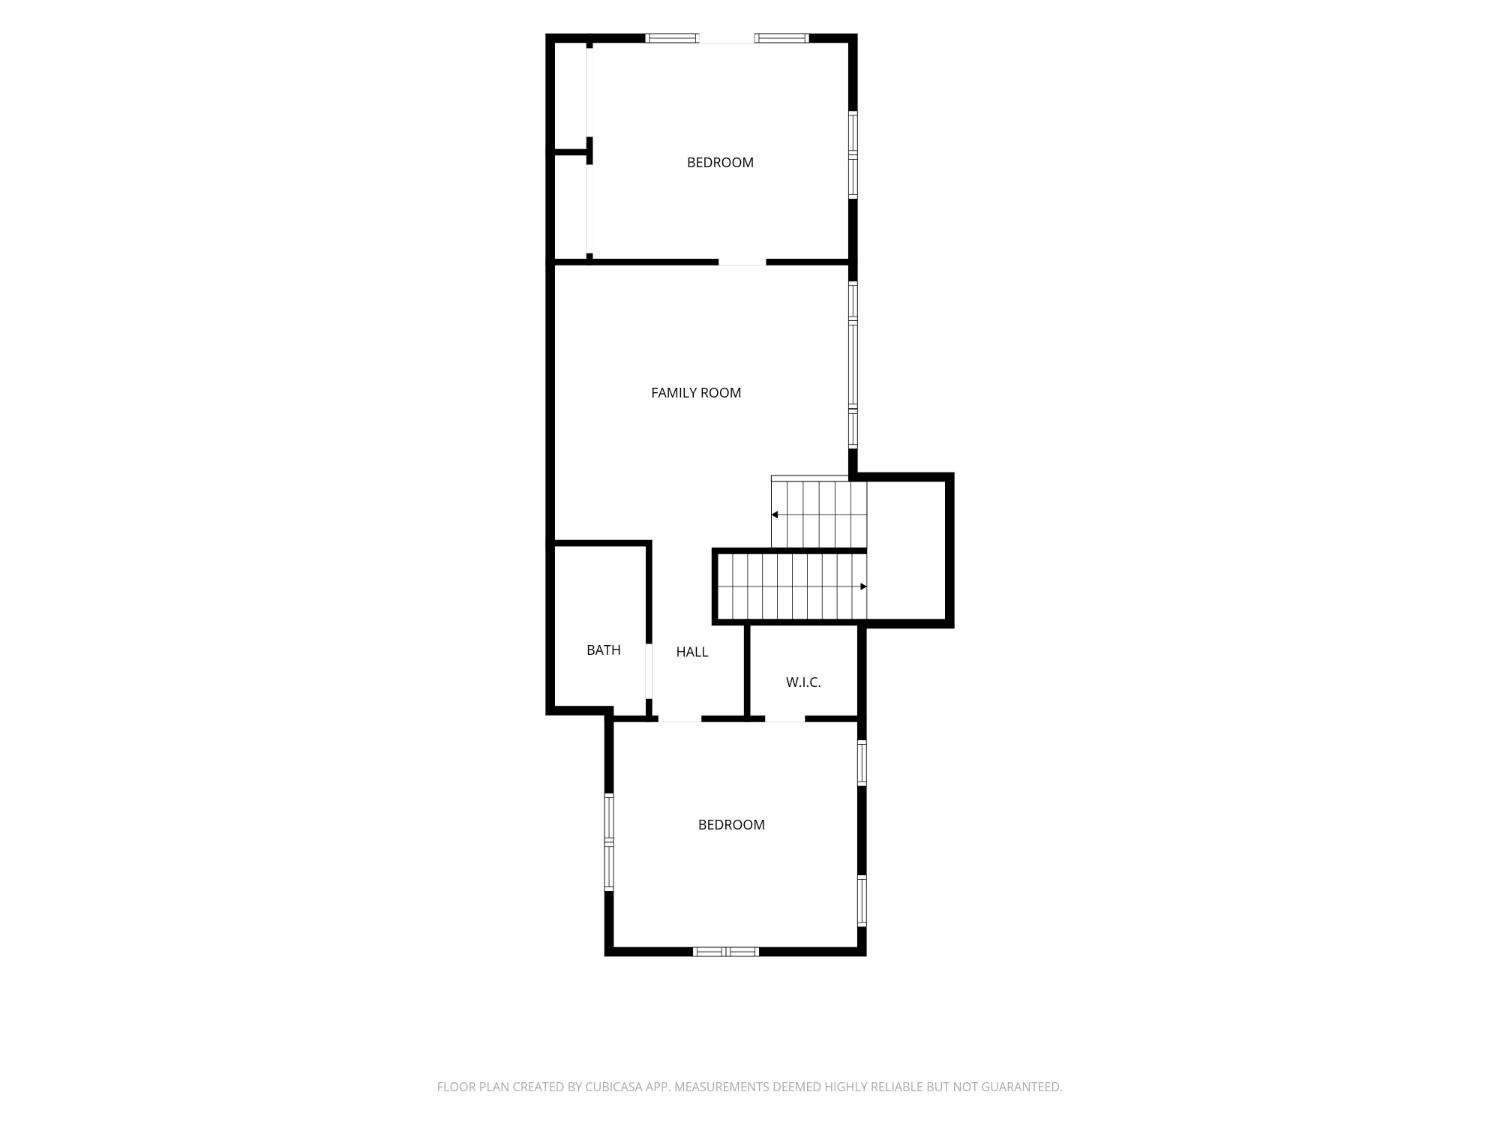
Owner carry possible! Spanish style custom home in Serrano Country Club off of Da Vinci Drive. Perfectly designed to complement the lot and views, this Donald Joseph masterpiece is sure to impress. Incredible exposures engulf the home with natural light. Entering the courtyard, you immediately take in the views of the pool and spa through the modern front door. The grand living room features 16' beamed ceilings, a fireplace and wine room. Passing the dining area, you enter the gourmet kitchen which boasts inset cabinetry, leathered quartzite counters, high-end stainless steel appliances and French doors that open to the covered outdoor living area. Off of the kitchen is the laundry room, half bathroom, drop zone and large mud room with storage cubbies. Making your way to the bedroom wing, you will find the primary suite, two jack and jill bedrooms and a powder room. Retreat to the primary suite's soaking tub, multi-head shower, radiant heat flooring and walk-in closet. Upstairs is comprised of a large loft area and two more bedrooms with a bathroom. The resort style backyard features a vanishing edge salt water pool and spa, built-in bbq peninsula and huge covered outdoor living area with fireplace and patio heaters. Don't miss the the lower level with kids play area. Massive four car garage with loads of storage. Must see to appreciate!
- County:
- El Dorado
- Community:
- Serrano Country Club
- Association Mandatory:
- 1
- HOA Dues:
- $223
- HOA Dues Include:
- $0
- Priv Assn Amenities:
- Playground, Greenbelt, Trails, Park
- Zoning:
- SFR
- Exterior Features:
- Built-In Barbeque
- Construction:
- Stucco, Frame, Wood
- Foundation:
- Concrete, Slab
- Roof Description:
- Cement, Tile
- Site Description:
- Auto Sprinkler F&R, Corner, Cul-De-Sac, Gated Community, Shape Regular, Landscape Back, Landscape Front, Low Maintenance
- Style Description:
- Contemporary, Spanish
- Builder:
- Valley Sierra
- Listing Number:
- 561246892
- Listing Office Name:
- Keller Williams Realty
By searching you agree to our Terms & Conditions

All data, photos, visualizations, and information regarding a property, including the property’s compliance with state and local legal requirements and all measurements and calculations of area, have been obtained from various sources, and may include such material that has been generated by use of artificial intelligence. Such information and material have not been and will not be verified for accuracy by the listing broker or the multiple listing service, and are not guaranteed as complete, accurate or reliable. Such information and material should be independently reviewed and verified for accuracy. This information and material are intended for the personal use of consumers and may not be used for any purpose other than to identify prospective properties consumers may be interested in purchasing. Copyright 2026 MetroList Services, Inc. Terms of Use
Listings marked with V* indicate the seller is willing to entertain offers within a Listing Price range. For example, a Price of $140,000-$170,000 indicates the seller will entertain offers from $140,000 to $170,000.
Listing information last updated on November 14, 2026, 4:58 pm PDT