- Property Subtype:
- Single Family Residence
- Bedrooms:
- 4
- Full Bathrooms:
- 2
- Half Bathrooms:
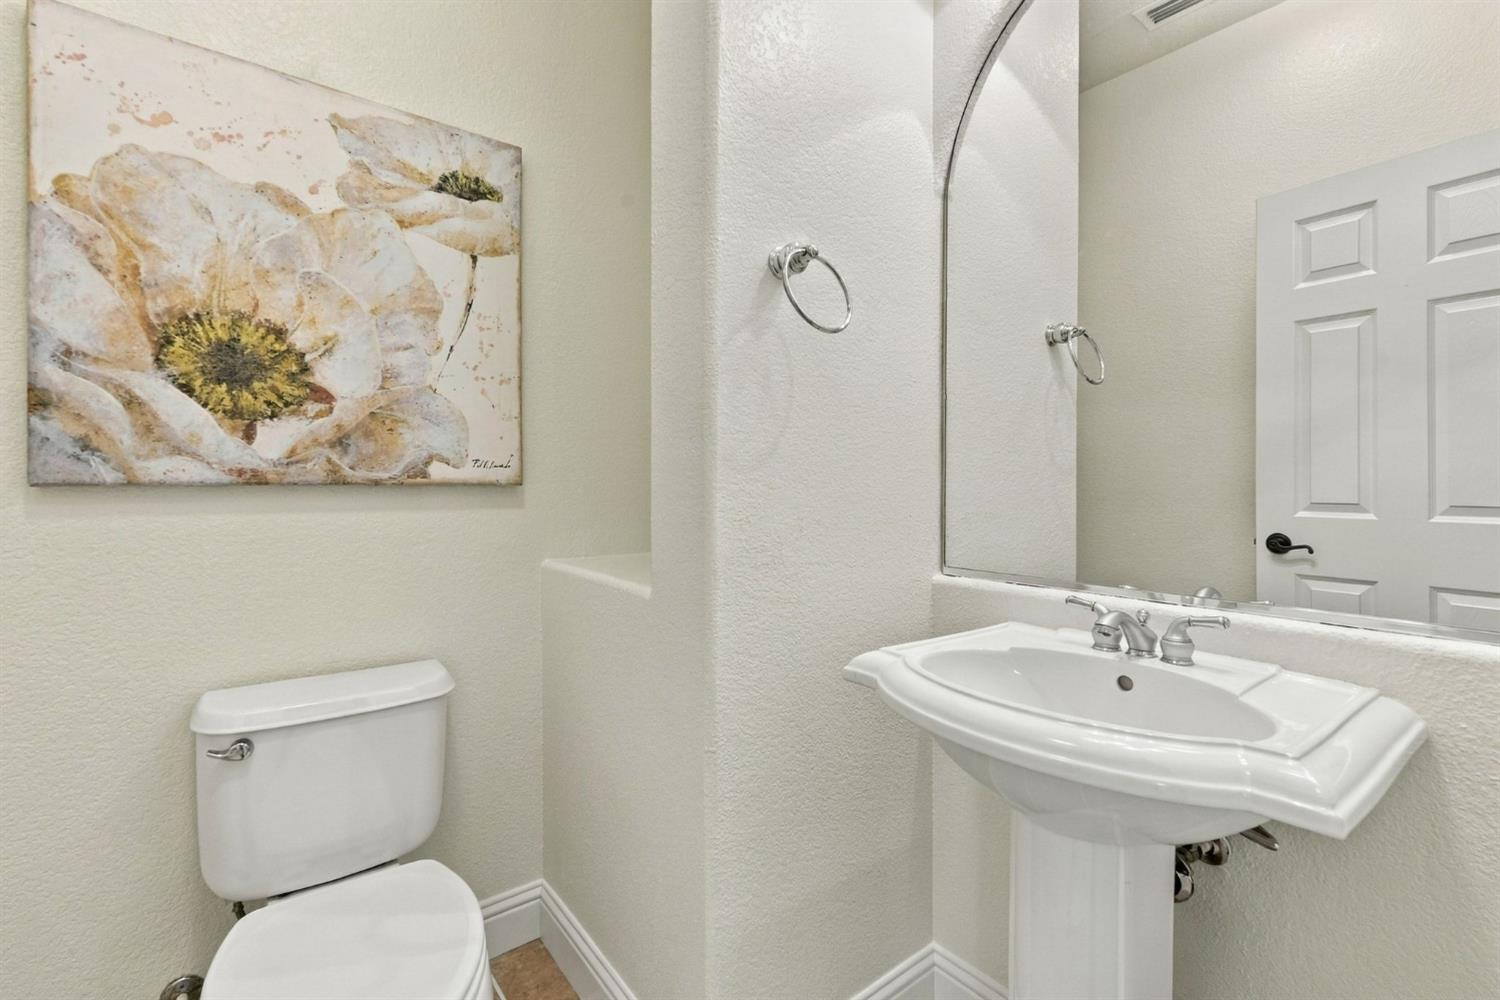
- 1
- Acres:
- ~ 0.18
- Approximate Square Footage:
- 3,111
- Lot Square Footage:
- 7,841
- Stories:
- 2
- Year Built:
- 2003

$929,999
5271 Garlenda Drive El Dorado Hills, 95762
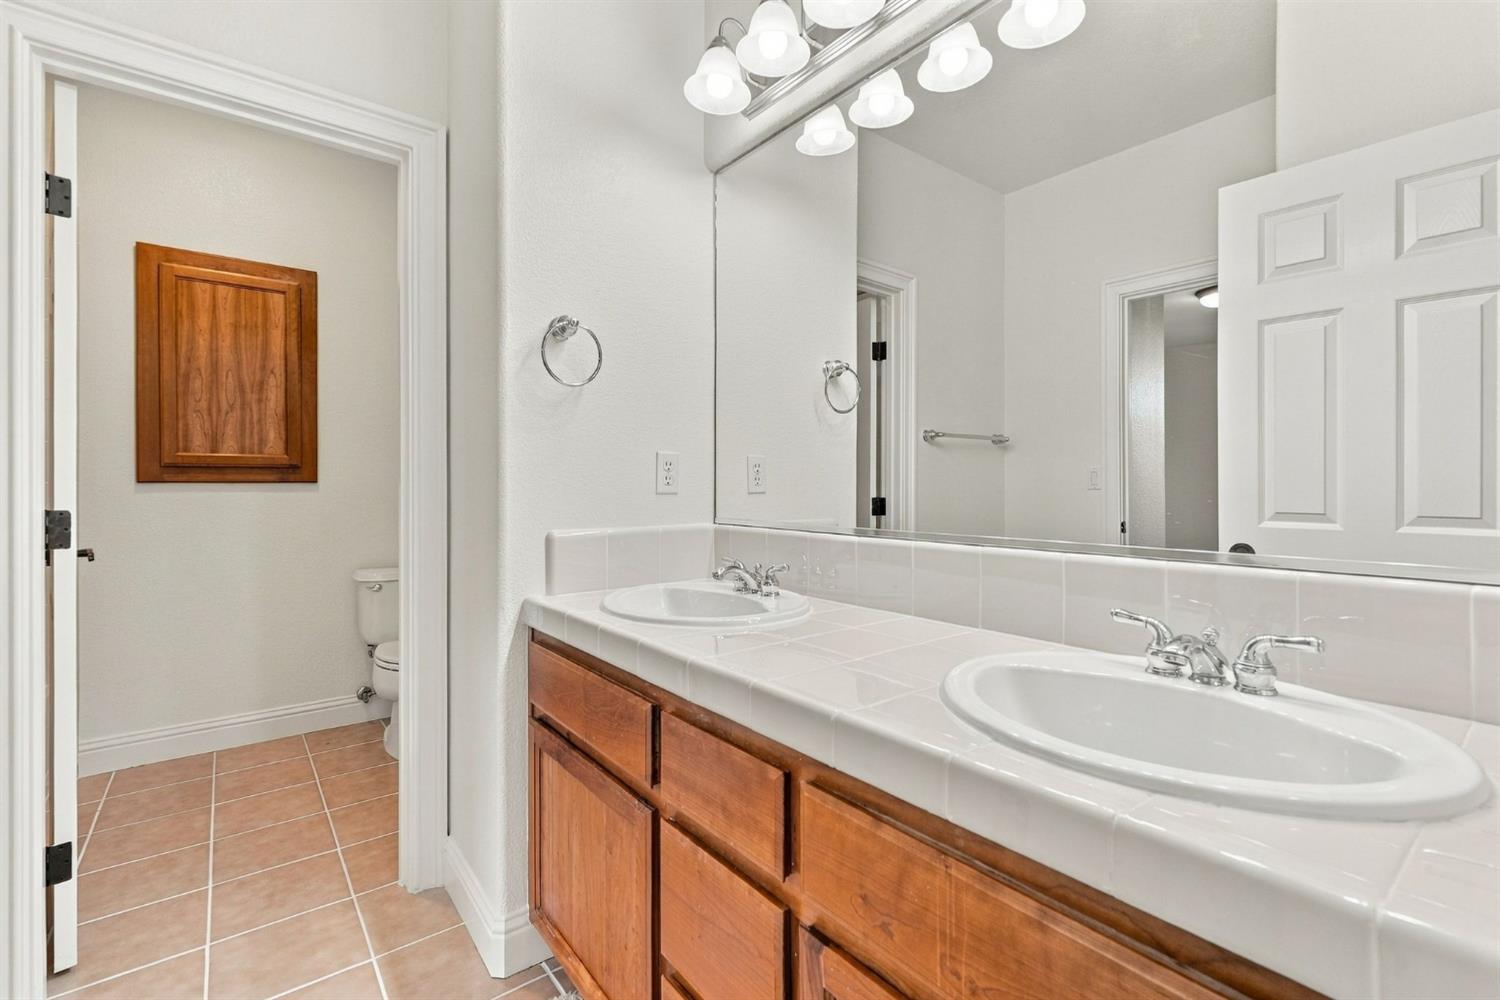
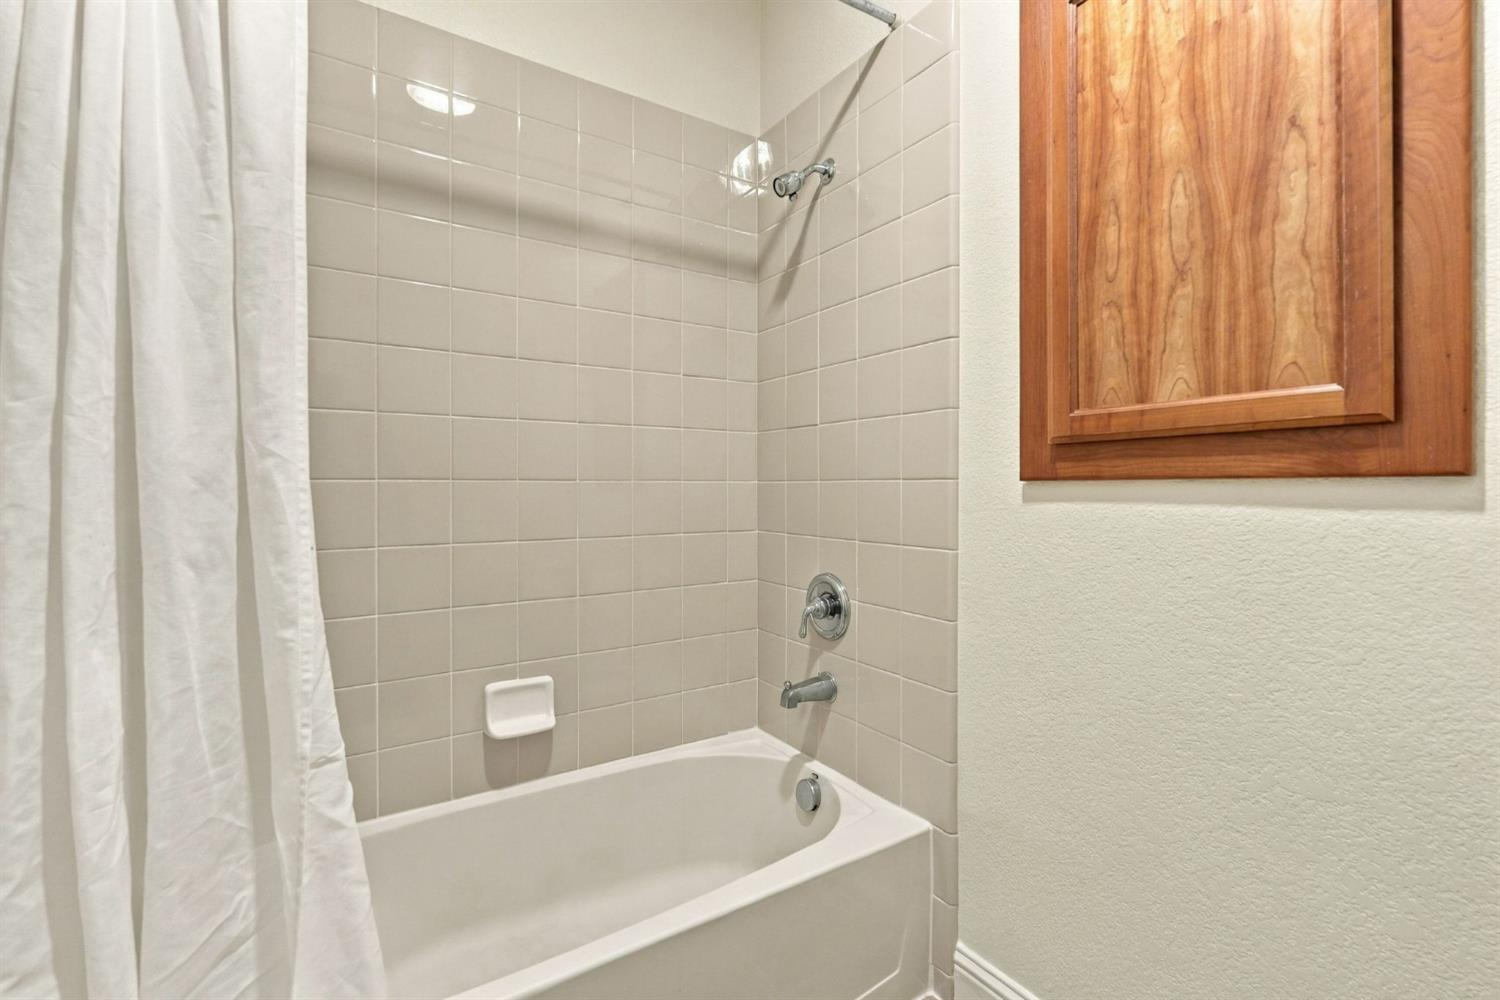
4 Beds | 2 Full Baths | 1 Half Baths | 3,111 SqFt | 0.2 Acres
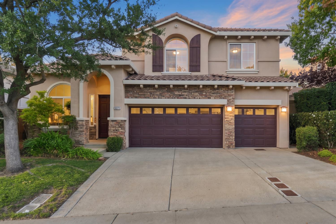
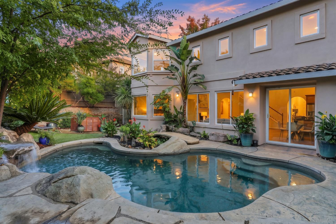
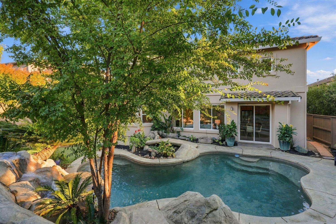
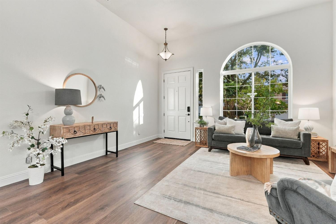
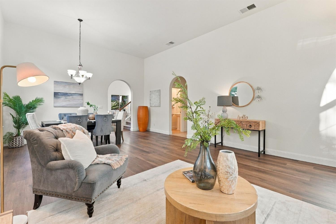
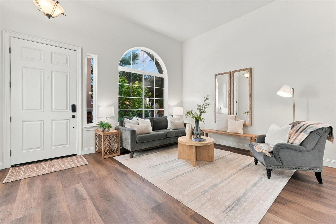
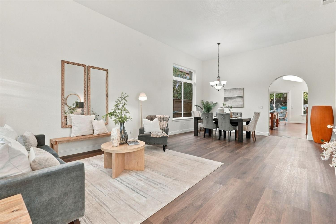
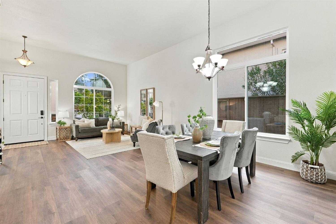
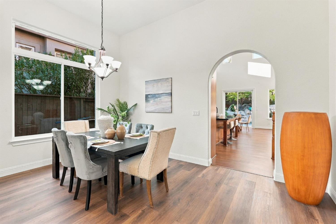
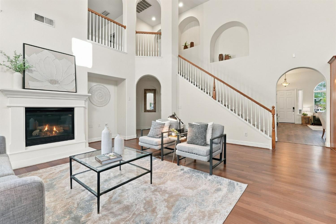
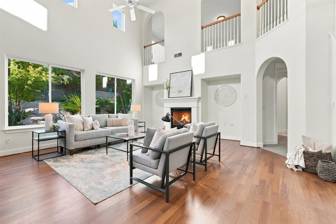
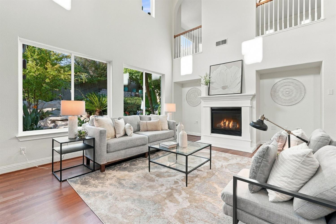
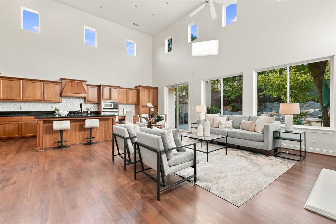
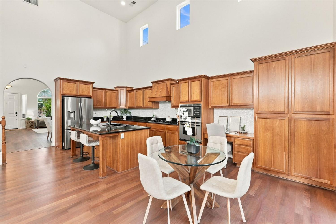
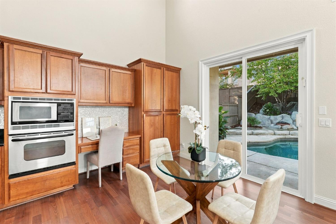
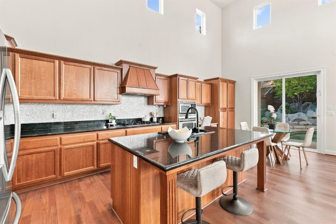
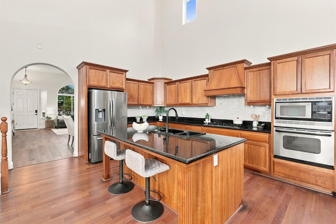
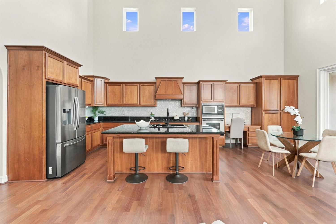
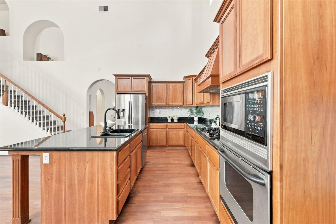
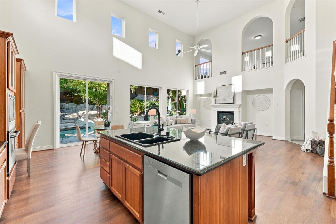
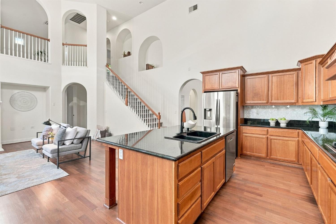
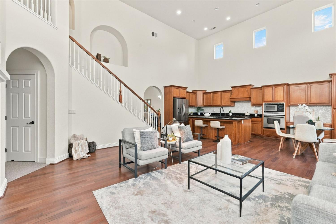
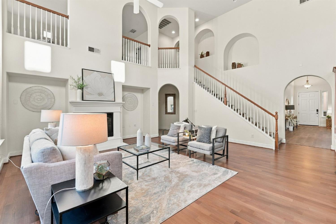
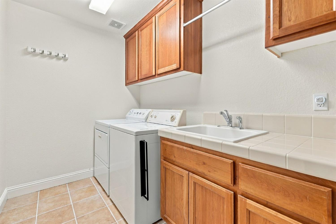
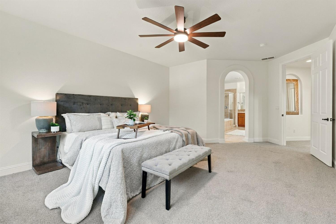
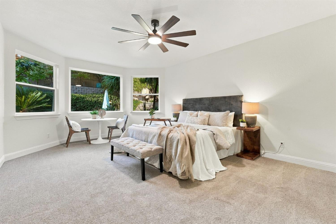
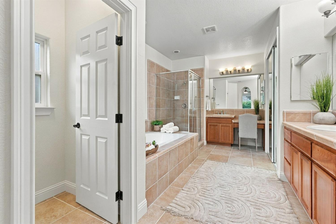
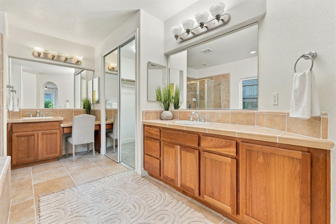
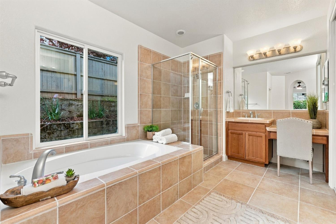
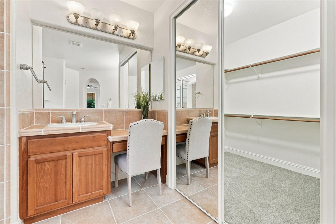
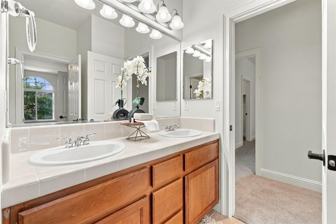
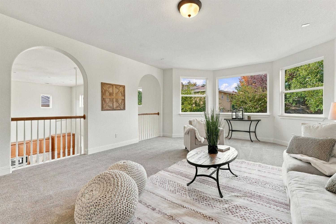
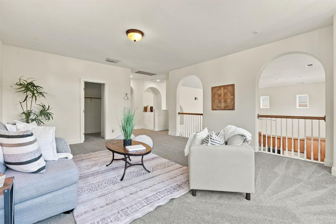
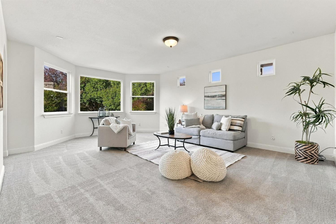
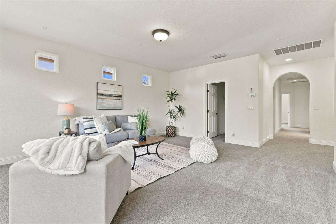
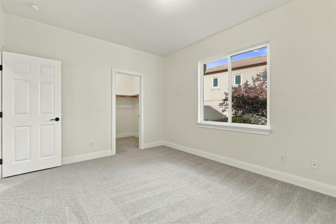
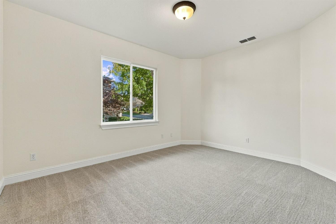
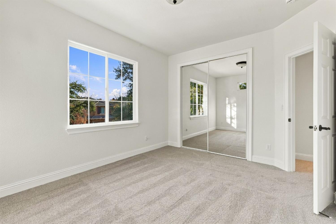
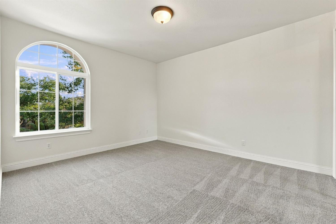
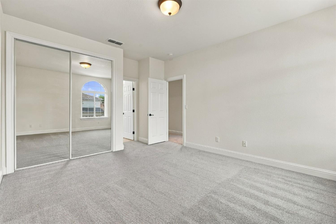
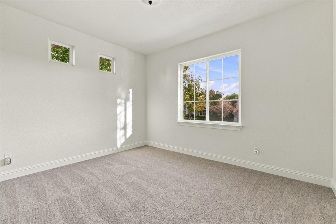
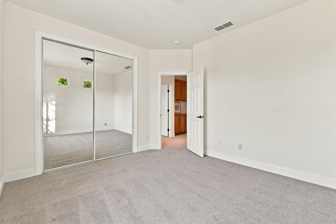
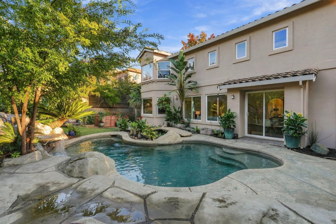
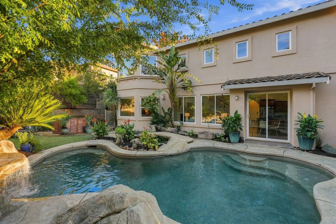
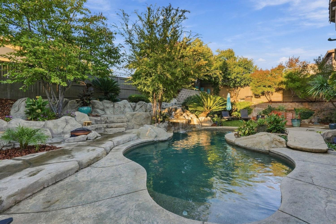
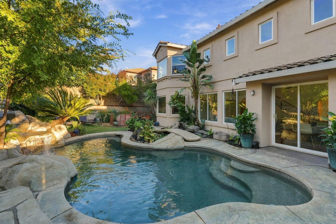
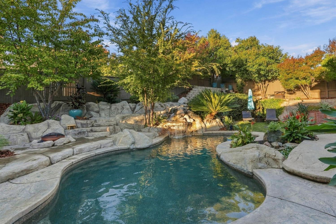
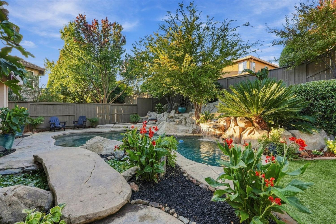
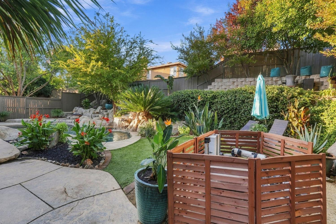
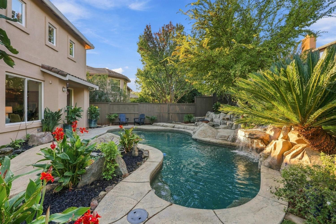
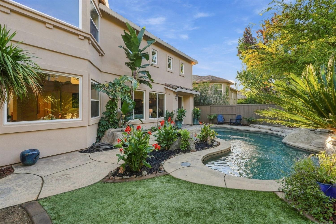
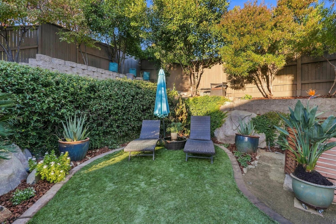
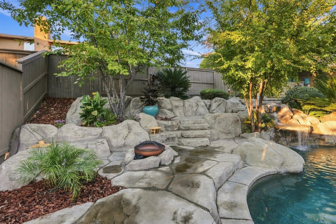
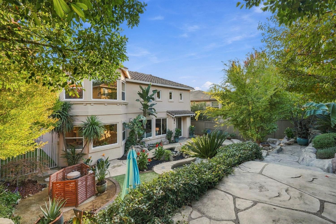
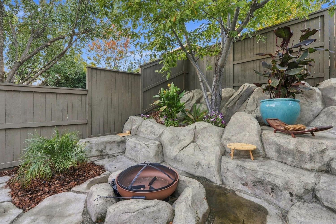
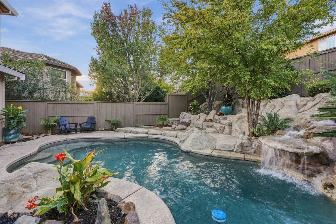
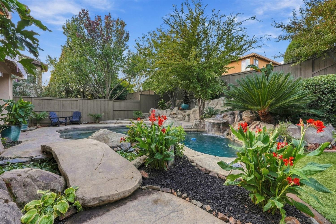
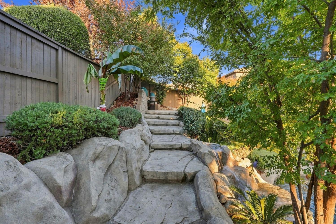
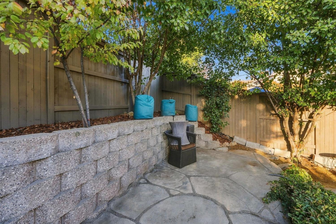
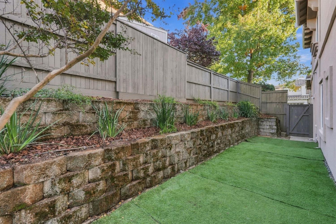
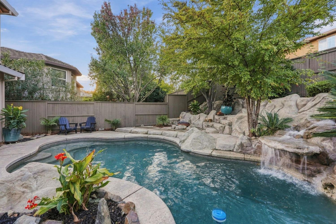
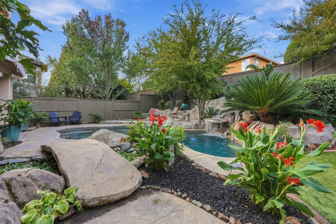
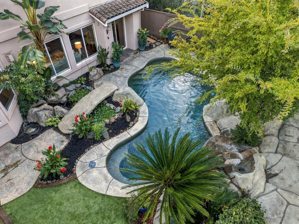
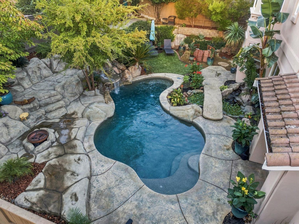
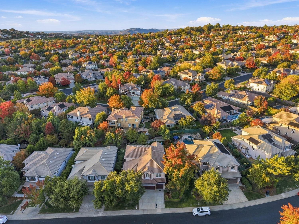
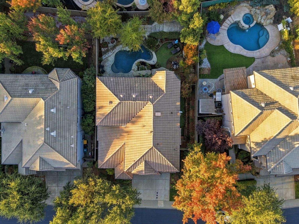
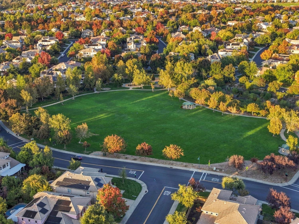
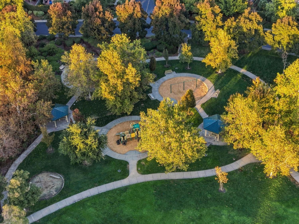
Your own private tropical paradise awaits in the heart of Serrano! This stunning four-bedroom home brings resort-style living right to your backyard, where a spectacular custom rockscape pool takes center stage. Surrounded by lush tropical landscaping and inviting outdoor retreats, this backyard oasis is designed for sun-soaked afternoons, unforgettable gatherings, and relaxing evenings under the stars. Inside, soaring vaulted ceilings create a wonderful sense of space and natural light, while the beautifully appointed kitchen opens to a generous great room with a cozy fireplacethe perfect place to gather with family and friends. Thoughtful updates throughout include newly refinished hardwood floors, plush new carpeting, and fresh interior and exterior paint, giving this home a beautifully refreshed feel. The main-level primary suite offers a peaceful escape of its own, complete with a private sitting area and spacious walk-in closet. Upstairs, an expansive loft provides endless possibilities for a playroom, homework hub, media lounge, or teen retreat. A three-car garage, gated dog run, and neighborhood park just a short stroll away add everyday convenience to this exceptional property. All of this in sought-after Serrano, with access to highly regarded Oak Meadow Elementary, Rolling Hills Middle, and Oak Ridge High School.
- County:
- El Dorado
- Community:
- Serrano
- Association Mandatory:
- 1
- HOA Dues:
- $288
- HOA Dues Include:
- $0
- Priv Assn Amenities:
- Park
- Zoning:
- R1
- Construction:
- Stucco, Frame
- Foundation:
- Slab
- Roof Description:
- Cement
- Site Description:
- Auto Sprinkler F&R, Landscape Back, Landscape Front
- Style Description:
- Traditional
- Elementary School District:
- Buckeye Union
- Middle School District:
- Buckeye Union
- High School District:
- El Dorado Union High
By searching you agree to our Terms & Conditions

All data, photos, visualizations, and information regarding a property, including the property’s compliance with state and local legal requirements and all measurements and calculations of area, have been obtained from various sources, and may include such material that has been generated by use of artificial intelligence. Such information and material have not been and will not be verified for accuracy by the listing broker or the multiple listing service, and are not guaranteed as complete, accurate or reliable. Such information and material should be independently reviewed and verified for accuracy. This information and material are intended for the personal use of consumers and may not be used for any purpose other than to identify prospective properties consumers may be interested in purchasing. Copyright 2026 MetroList Services, Inc. Terms of Use
Listings marked with V* indicate the seller is willing to entertain offers within a Listing Price range. For example, a Price of $140,000-$170,000 indicates the seller will entertain offers from $140,000 to $170,000.
Listing information last updated on November 7, 2026, 1:13 am PDT