- Property Subtype:
- Single Family Residence
- Bedrooms:
- 3
- Full Bathrooms:
- 2
- Acres:
- ~ 0.17
- Approximate Square Footage:
- 1,502
- House Faces:
- South
- Lot Square Footage:
- 7,545
- Stories:
- 1
- Property Condition:
- Updated/Remodeled
- Year Built:
- 1957

$525,000
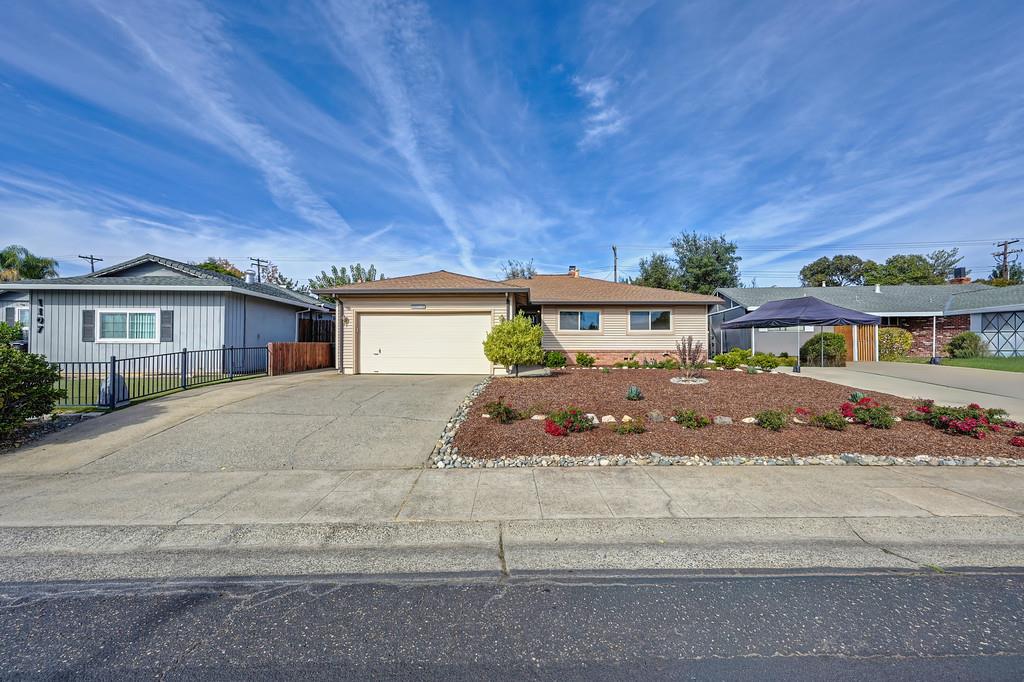
1109 Coloma Way Roseville, 95661
3 Beds | 2 Full Baths | 1,502 SqFt | 0.2 Acres
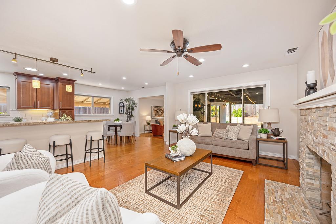
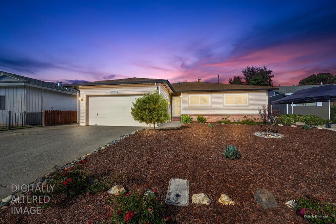
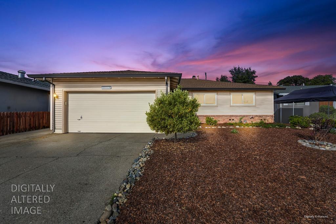
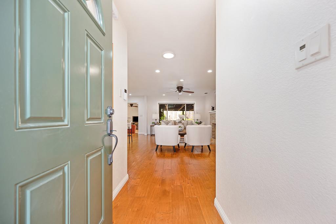
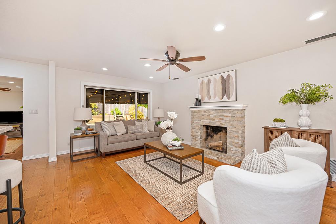
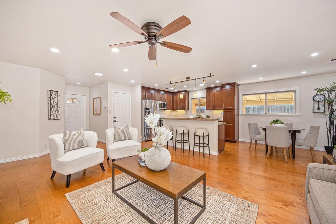
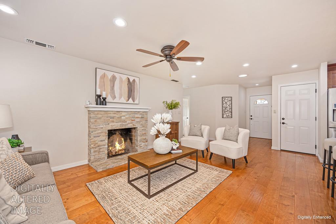
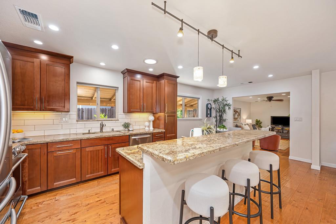
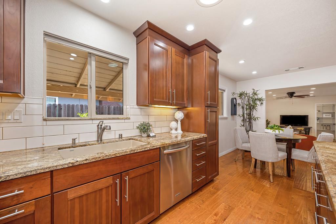
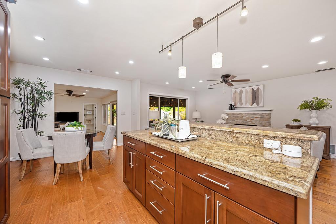
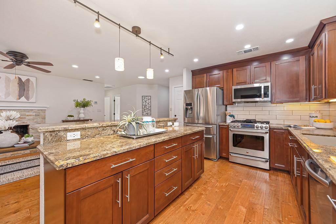
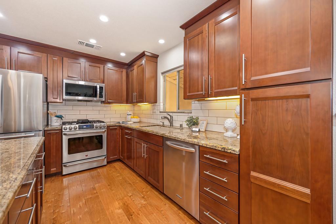
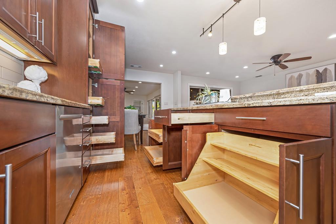
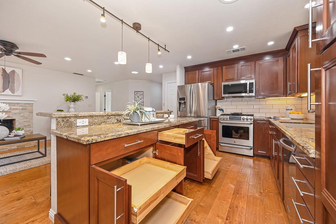
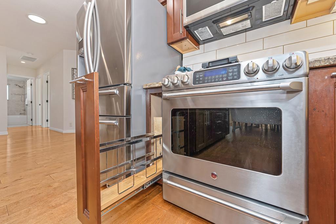
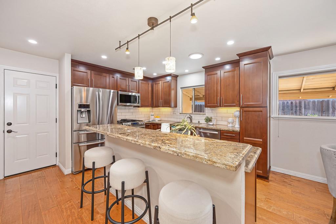
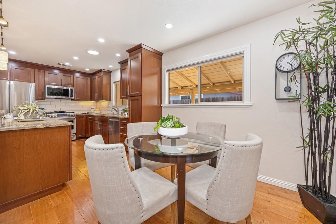
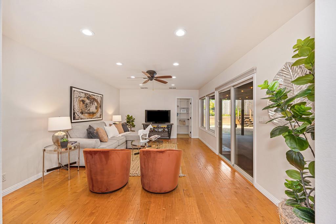
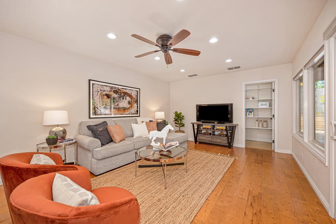
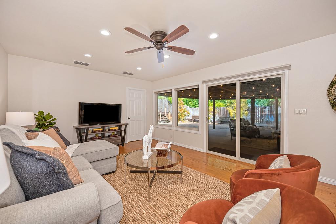
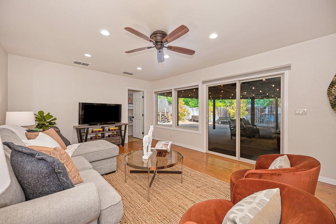
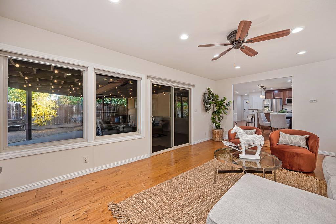
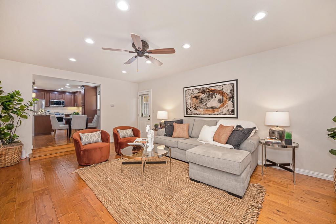
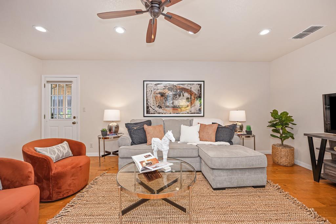
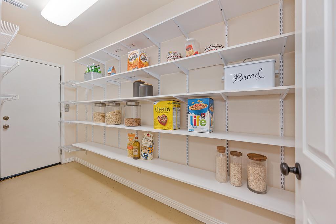
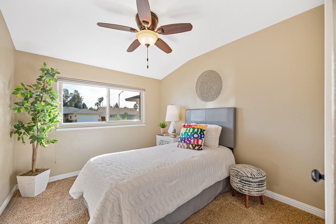
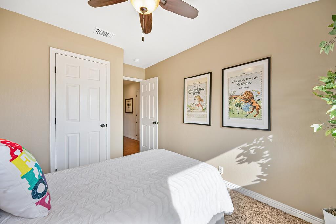
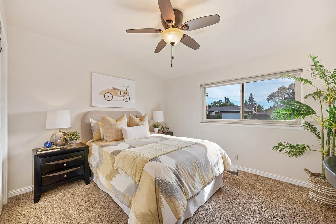
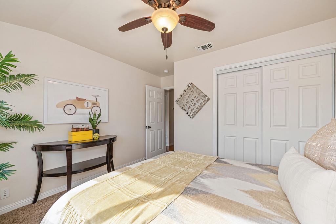
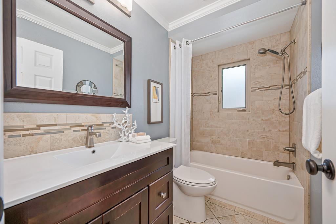
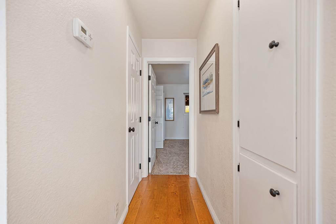
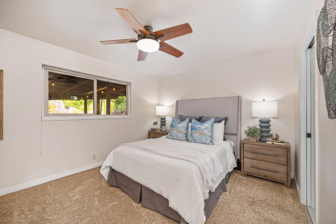
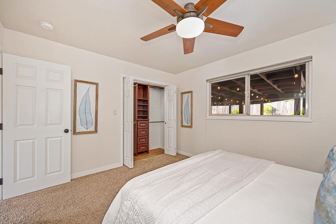
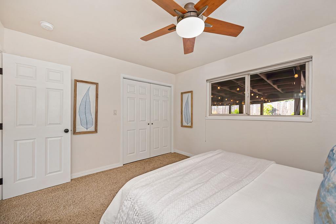
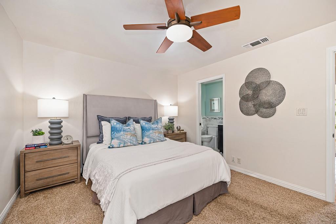
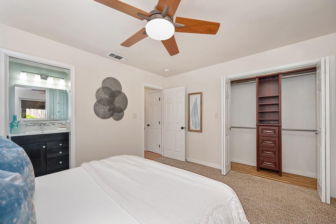
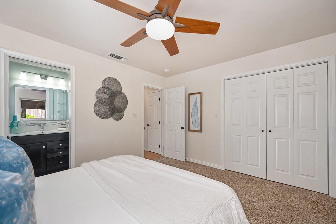
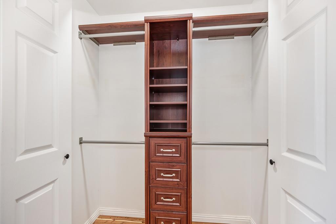
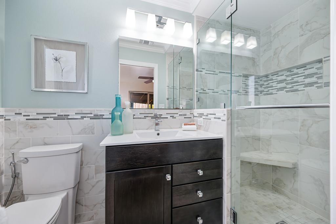
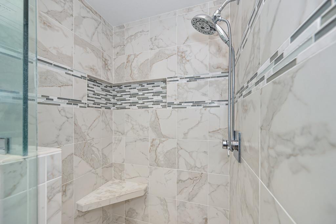
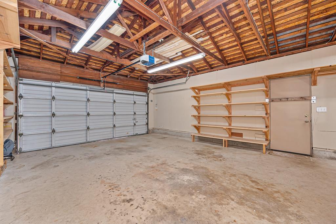
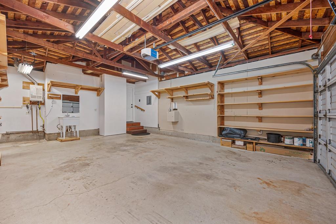
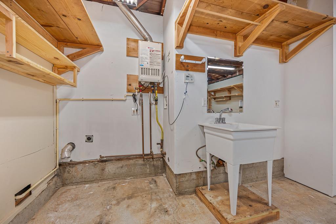
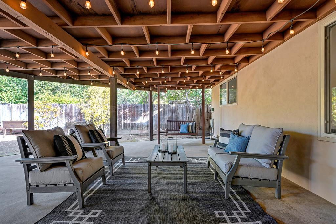
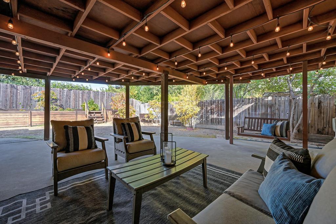
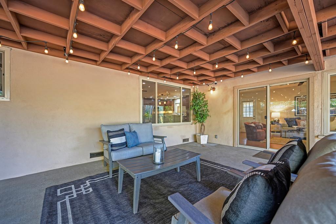
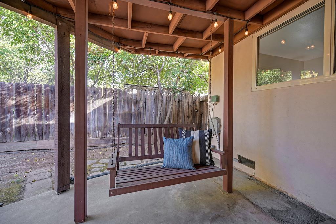
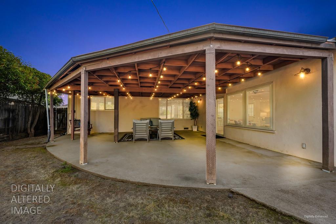
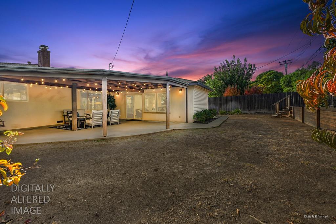
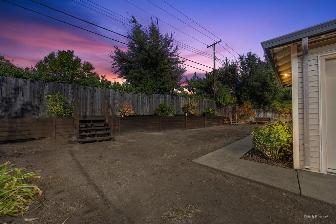
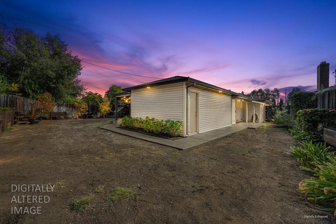
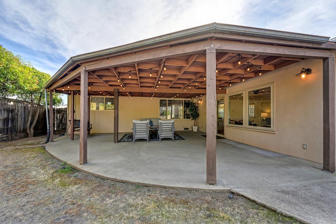
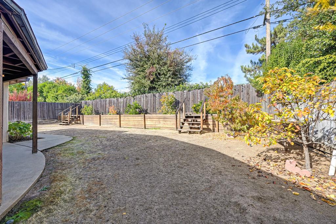
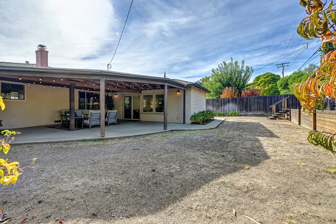
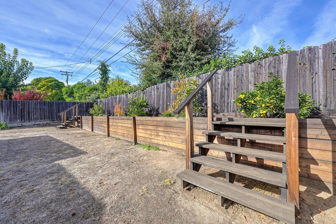
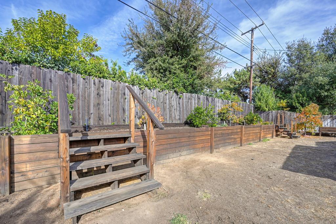
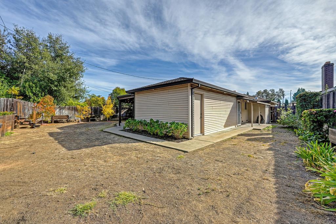
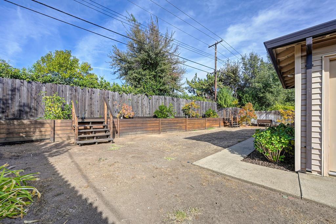
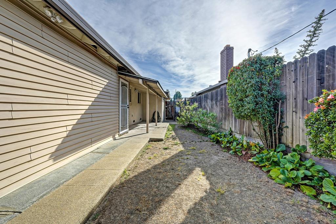
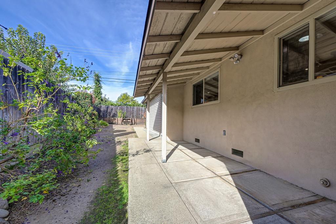
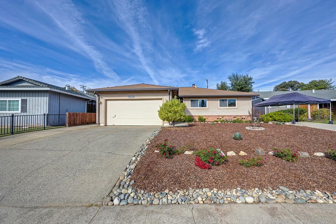
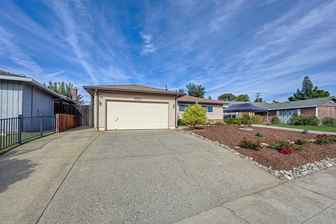
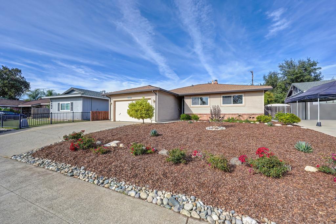
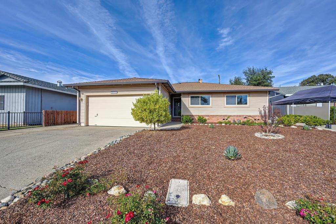
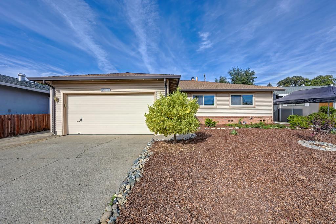
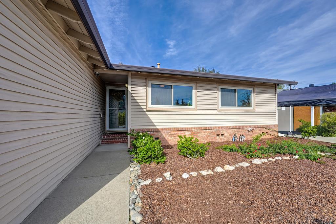
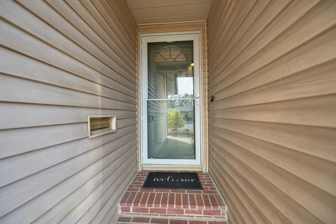
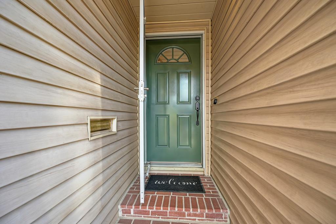
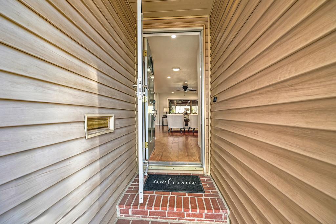
A MUST SEE... Packed with practical upgrades, smart storage solutions, and a backyard designed for entertaining, 1109 Coloma Way stands out from the competition. Offering approx. 1,502 sq. ft. of comfortable living space, this well-maintained SINGLE-STORY Roseville home features a desirable floorplan with separate living and family rooms that flow seamlessly into the kitchen and dining areas, creating an open and connected feel for everyday living and entertaining. Rich-hardwood flooring, a cozy wood-burning fireplace with modern stone surround, updated bathrooms, dual-pane windows, and newer window treatments add to the home's appeal. The thoughtfully designed kitchen combines style and functionality with granite countertops, stainless steel appliances, a high-end Cafe range, a spacious center island, convenient pull-out cabinet drawers, concealed under-cabinet electrical outlets and lighting, and an expansive walk-in pantry offering exceptional storage capacity. The spacious primary bedroom features a custom closet organizer and an beautifully updated ensuite bathroom showcasing a stylish vanity and designer shower with a handy built-in corner niche. The two additional bedrooms offer comfortable space and convenient access to the spacious guest bathroom, beautifully refreshed with tile flooring, a tiled tub/shower surround, and a modern vanity accented by a decorative backsplash. Year-round comfort is enhanced by three-zone heating/air conditioning with separate thermostats, ceiling fans throughout, a whole-house fan, and a tankless water heater. The attached garage offers extensive built-in storage, a utility sink, and space for a secondary refrigerator or freezer, providing exceptional functionality and loads of storage for everyday living. Outside, the generous private backyard showcases established fruit trees including pomegranate, Asian pear, peach, orange, mandarin, nectarine, and fig, all supported by an automatic drip irrigation system that also services the front landscaping. The large, covered patio, outdoor dining and living areas, and ambient patio lighting create an inviting setting for entertaining guests, enjoying weekend barbecues, or simply relaxing at the end of the day. Served by City of Roseville Utilities/Electric and conveniently located near shopping, parks, schools, and major commuter routes, this home combines comfort, functionality, and an exceptional outdoor retreat that is ready to welcome its next owner. LOVE WHERE YOU LIVE!
- County:
- Placer
- Community:
- Eastwood Park
- HOA Dues:
- $0
- Zoning:
- Res
- Construction:
- Vinyl Siding, Wood
- Foundation:
- Combination, Raised, Slab
- Roof Description:
- Composition
- Site Description:
- Curb(s)/Gutter(s), Shape Regular, Low Maintenance
- Style Description:
- Ranch, Traditional
- Elementary School District:
- Roseville City
- Middle School District:
- Roseville City
- High School District:
- Roseville Joint
By searching you agree to our Terms & Conditions

All data, photos, visualizations, and information regarding a property, including the property’s compliance with state and local legal requirements and all measurements and calculations of area, have been obtained from various sources, and may include such material that has been generated by use of artificial intelligence. Such information and material have not been and will not be verified for accuracy by the listing broker or the multiple listing service, and are not guaranteed as complete, accurate or reliable. Such information and material should be independently reviewed and verified for accuracy. This information and material are intended for the personal use of consumers and may not be used for any purpose other than to identify prospective properties consumers may be interested in purchasing. Copyright 2026 MetroList Services, Inc. Terms of Use
Listings marked with V* indicate the seller is willing to entertain offers within a Listing Price range. For example, a Price of $140,000-$170,000 indicates the seller will entertain offers from $140,000 to $170,000.
Listing information last updated on November 17, 2026, 2:11 am PDT