- Property Subtype:
- Single Family Residence
- Bedrooms:
- 2
- Full Bathrooms:
- 2
- Acres:
- ~ 0.2
- Approximate Square Footage:
- 2,009
- Lot Square Footage:
- 8,577
- Stories:
- 1
- Year Built:
- 2002

$599,000
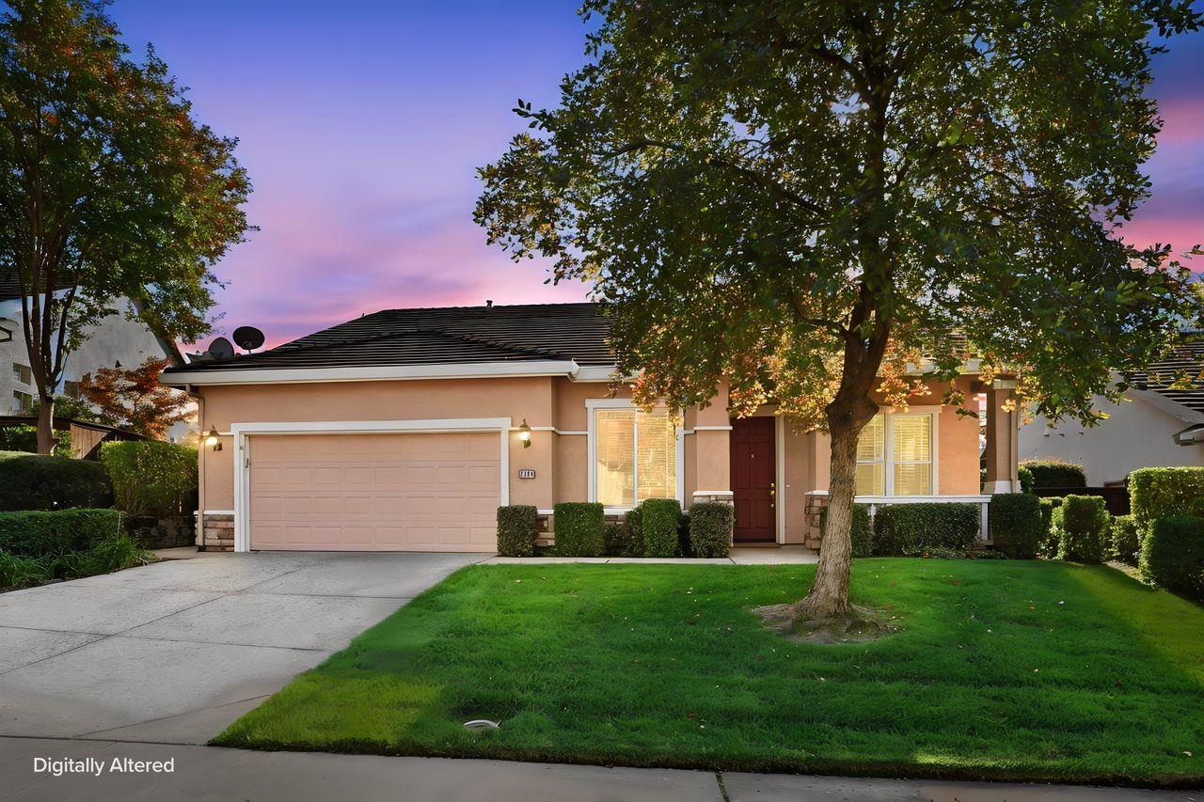
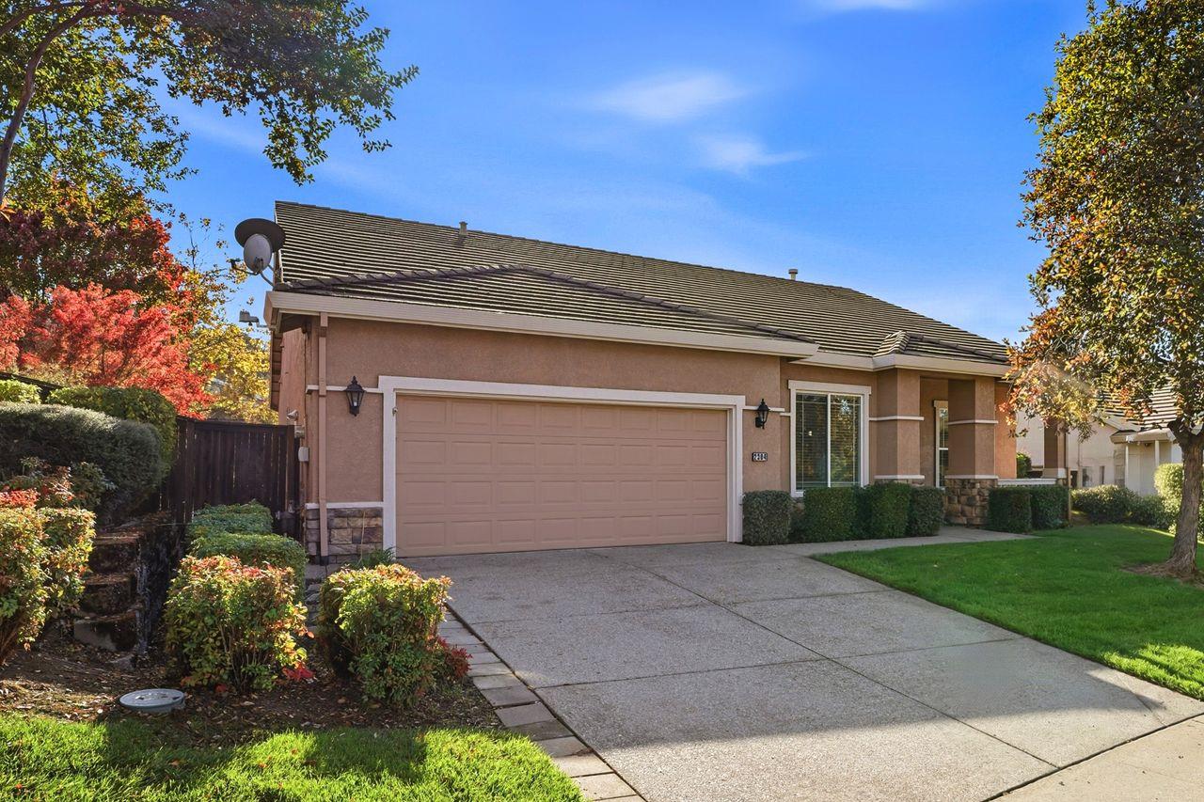
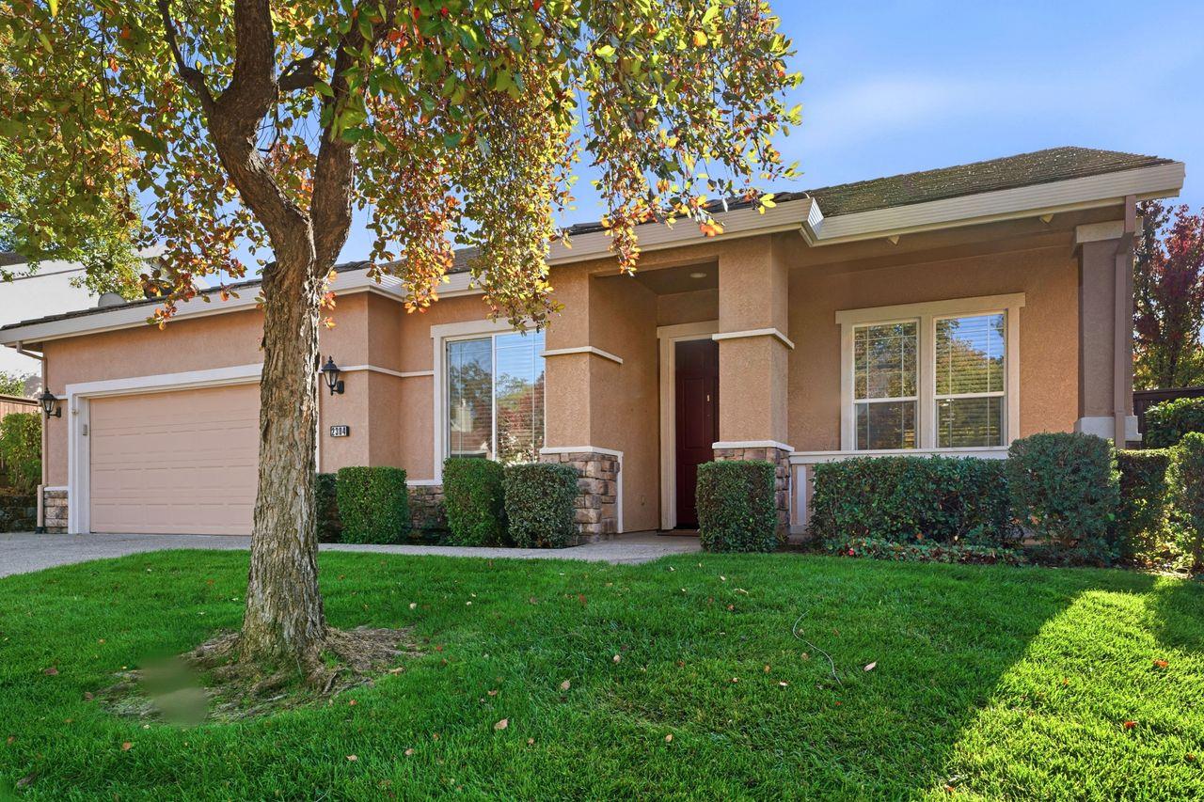
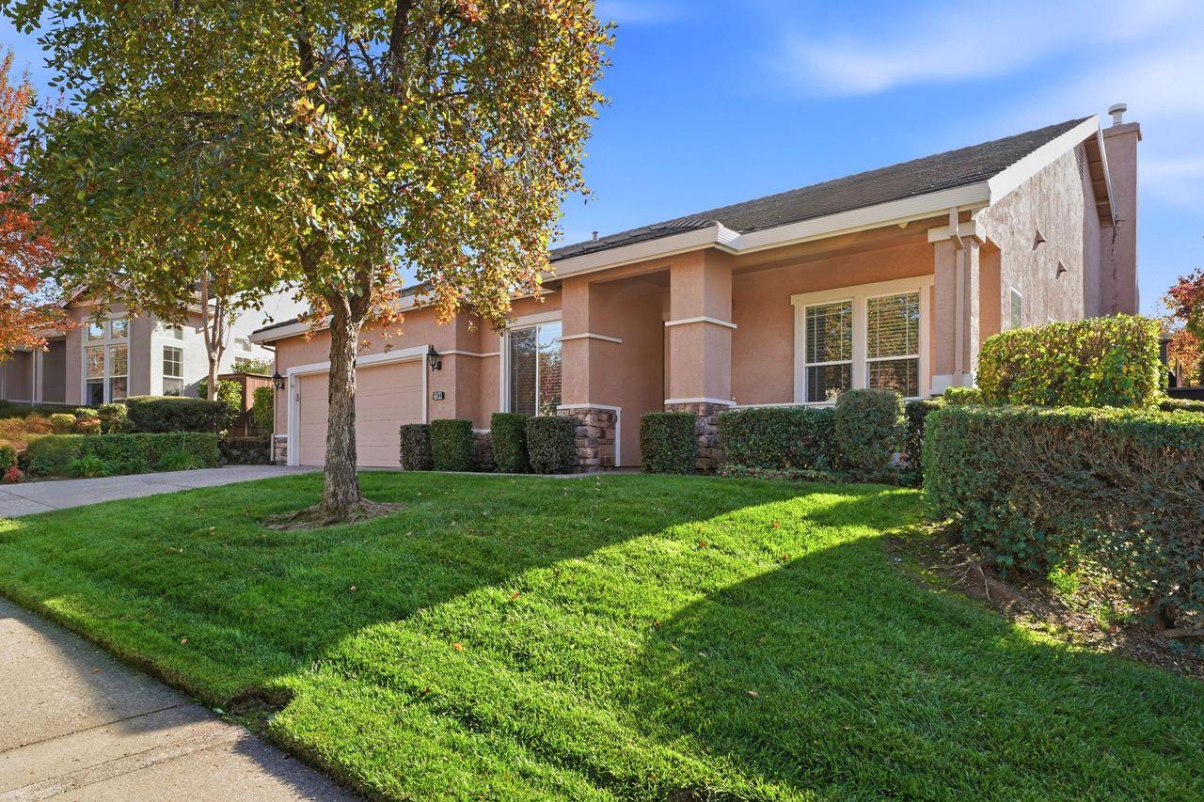
2304 Pioneer Way Rocklin, 95765
2 Beds | 2 Full Baths | 2,009 SqFt | 0.2 Acres
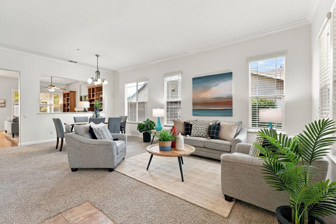
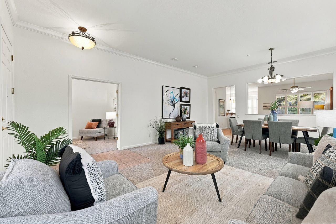
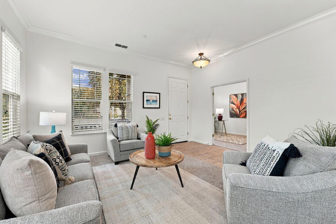
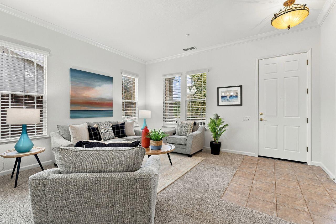
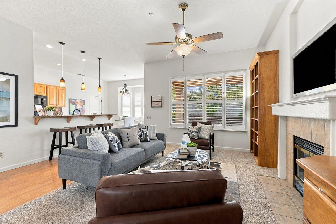
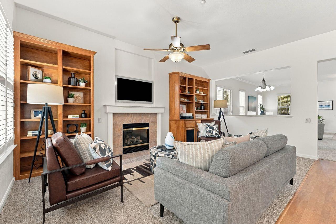
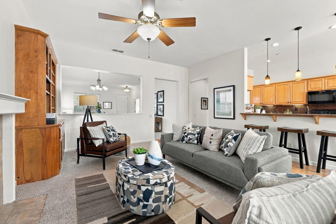
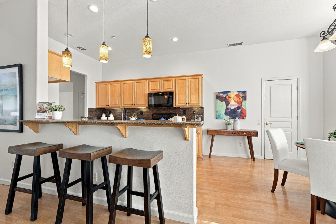
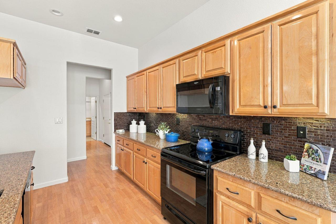
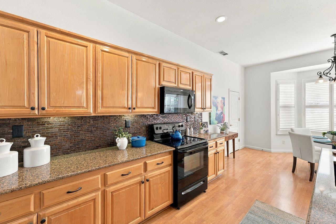
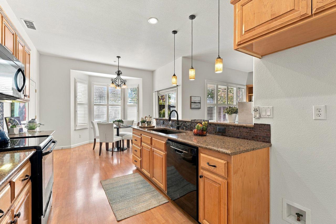
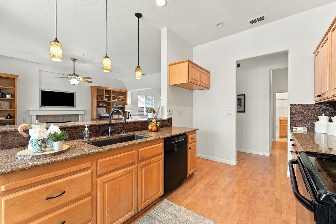
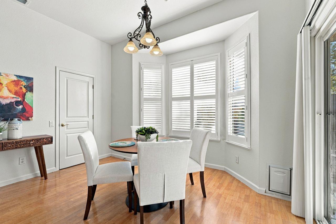
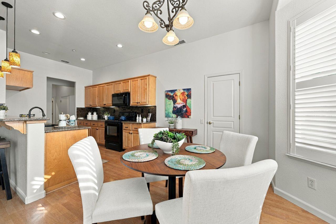
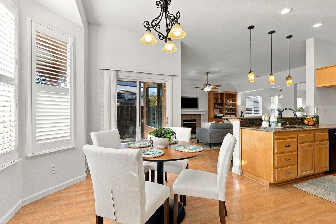
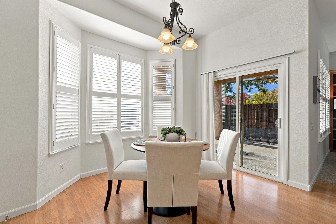
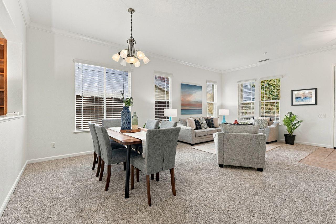
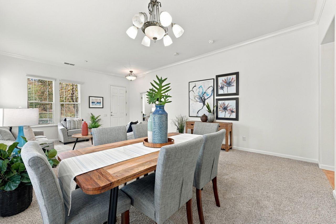
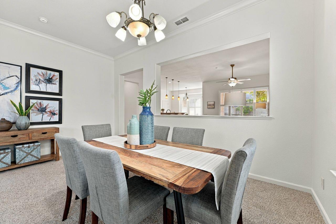
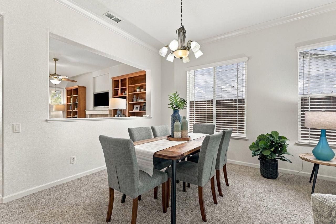
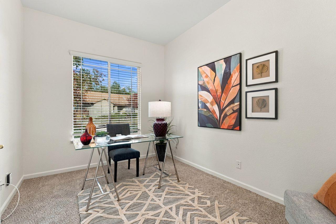
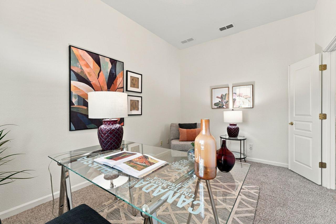
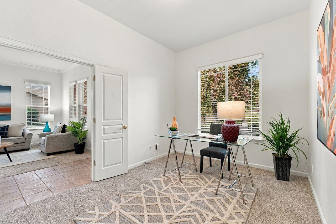
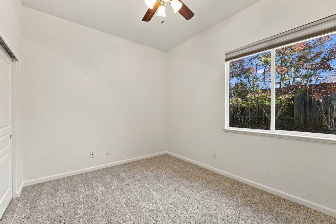
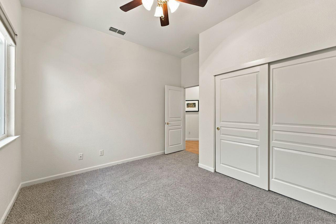
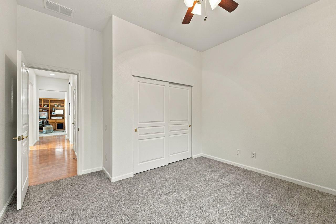
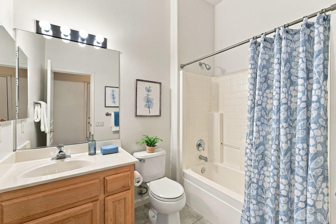
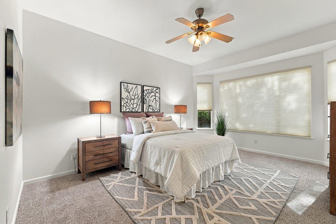
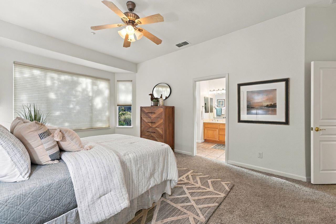
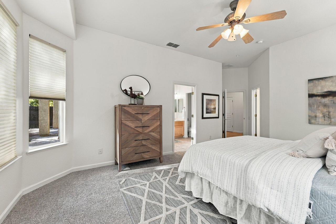
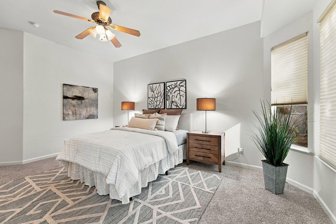
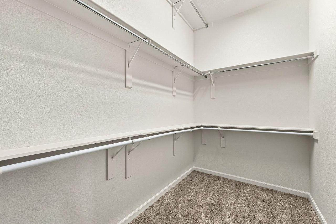
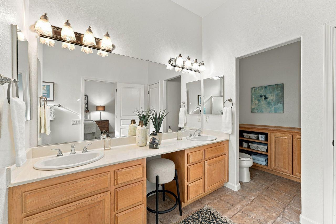
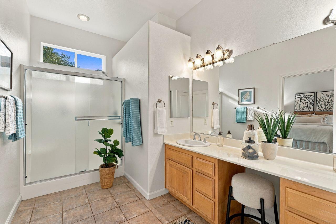
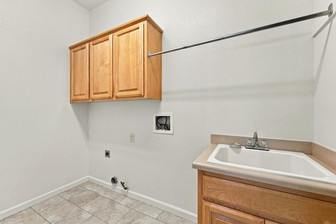
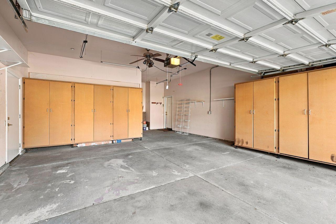
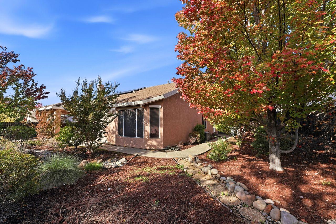
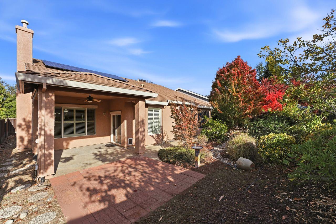
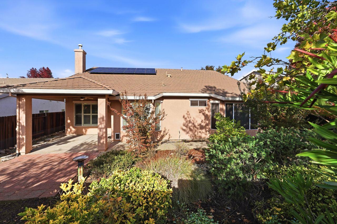
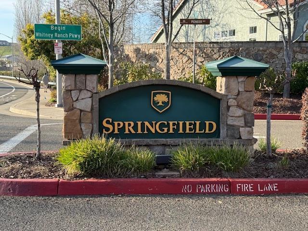
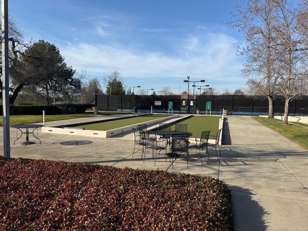
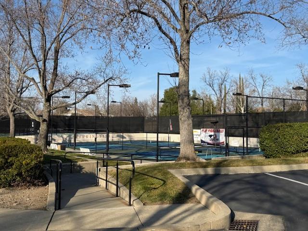
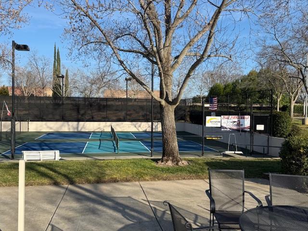
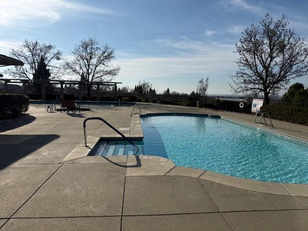
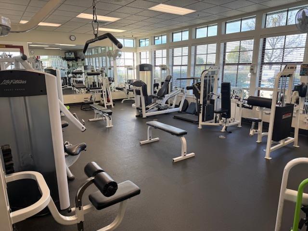
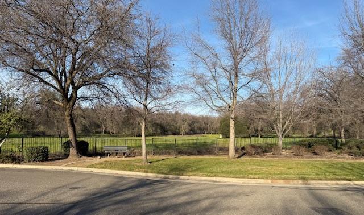
Springfield at Whitney Oaks is an active and vital adult community. This property is light and bright, with an open flowing floor plan featuring 2 bedrooms plus an office that could be 3rd bedroom and 2 full baths. There is an oversized 2-car garage and inside laundry room. The family room with fireplace flows off the kitchen, which boasts a nook area, dining bar and pantry. The large primary bedroom has a walk-in closet and the spa-like bath. The prior seller completed numerous updates including complete re-pipe to replace Kitec pipes, new water-heater, replaced HVAC, painted the exterior, installed granite counter tops and back splash, crown molding, Hunter Douglas blinds, shades and much more. Additional updates in the last month include fresh interior paint, new carpet and bathroom flooring. This home also features solar panels that are owned. This is a wonderful location; across from park area and open greenbelt. Amazing amenities in the 55+ community include; pool, fitness room, club house, tennis, pickleball, business center, walking trails, clubs, classes. This stunning property is close to Whitney Oaks golf coarse, shopping and restaurants and is the perfect place to call home.
- County:
- Placer
- Community:
- Springfield at Whitney Oaks
- Senior Community:
- 1
- Association Mandatory:
- 1
- HOA Dues:
- $305
- HOA Dues Include:
- $0
- Priv Assn Amenities:
- Pool, Clubhouse, Rec Room w/Fireplace, Exercise Room, Game Court Exterior, Spa/Hot Tub, Tennis Courts, Greenbelt
- Zoning:
- R1
- Exterior Features:
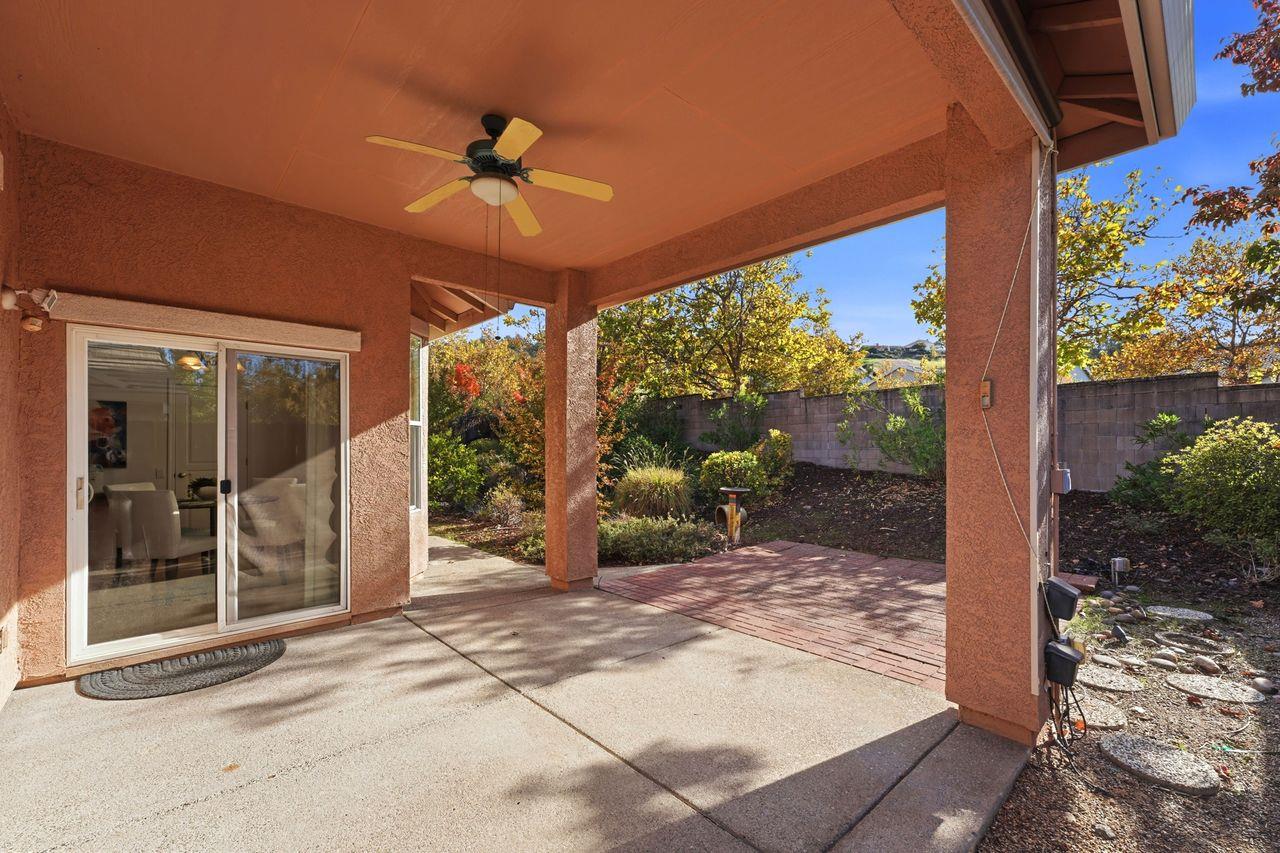
- Covered Courtyard
- Construction:
- Stucco
- Foundation:
- Slab
- Roof Description:
- Tile
- Site Description:
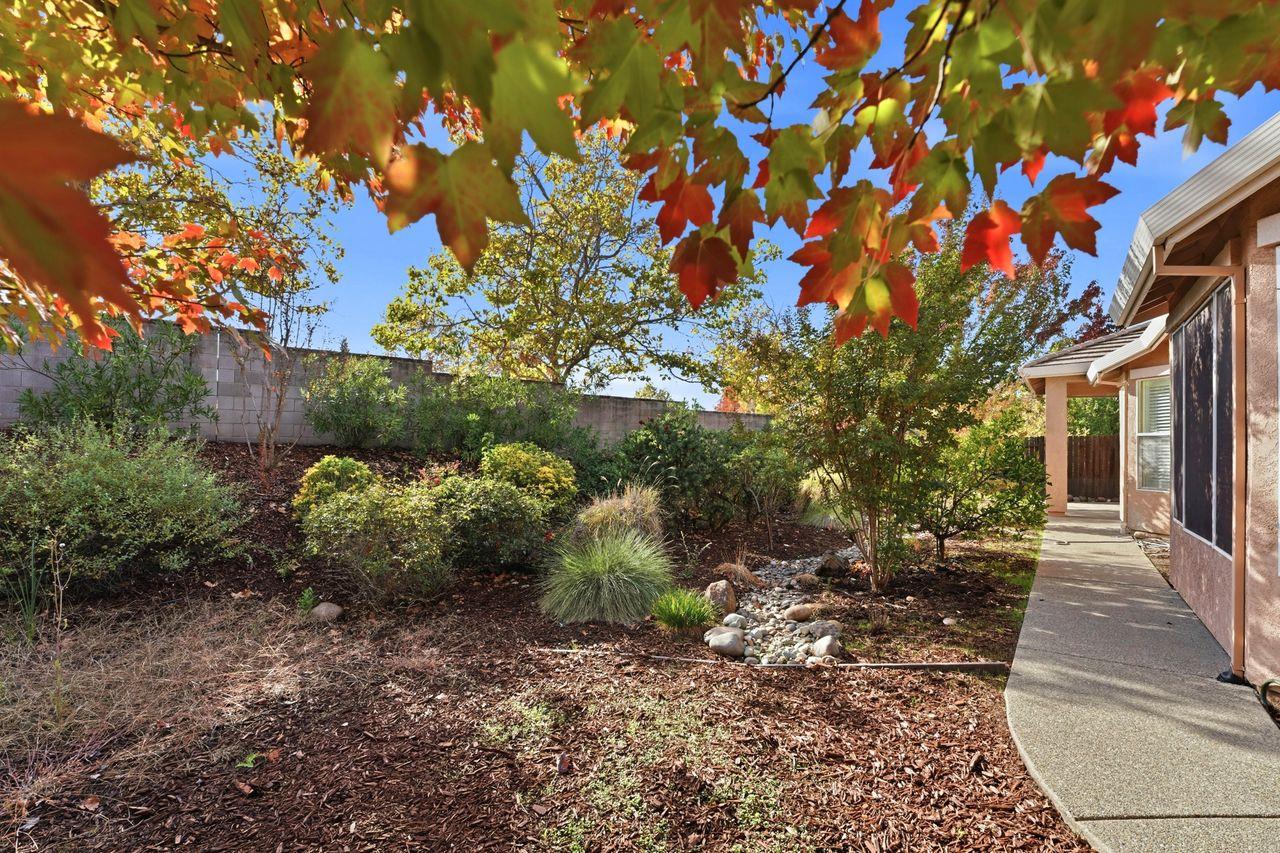
- Auto Sprinkler F&R, Landscape Back, Landscape Front
- Style Description:
- Ranch
- Elementary School District:
- Rocklin Unified
- Middle School District:
- Rocklin Unified
- High School District:
- Rocklin Unified
By searching you agree to our Terms & Conditions

All data, photos, visualizations, and information regarding a property, including the property’s compliance with state and local legal requirements and all measurements and calculations of area, have been obtained from various sources, and may include such material that has been generated by use of artificial intelligence. Such information and material have not been and will not be verified for accuracy by the listing broker or the multiple listing service, and are not guaranteed as complete, accurate or reliable. Such information and material should be independently reviewed and verified for accuracy. This information and material are intended for the personal use of consumers and may not be used for any purpose other than to identify prospective properties consumers may be interested in purchasing. Copyright 2026 MetroList Services, Inc. Terms of Use
Listings marked with V* indicate the seller is willing to entertain offers within a Listing Price range. For example, a Price of $140,000-$170,000 indicates the seller will entertain offers from $140,000 to $170,000.
Listing information last updated on November 13, 2026, 7:43 pm PDT