- Property Subtype:
- Single Family Residence
- Bedrooms:
- 2
- Full Bathrooms:
- 2
- Acres:
- ~ 0.1
- Approximate Square Footage:
- 1,190
- Lot Square Footage:
- 4,308
- Stories:
- 1
- Year Built:
- 2004

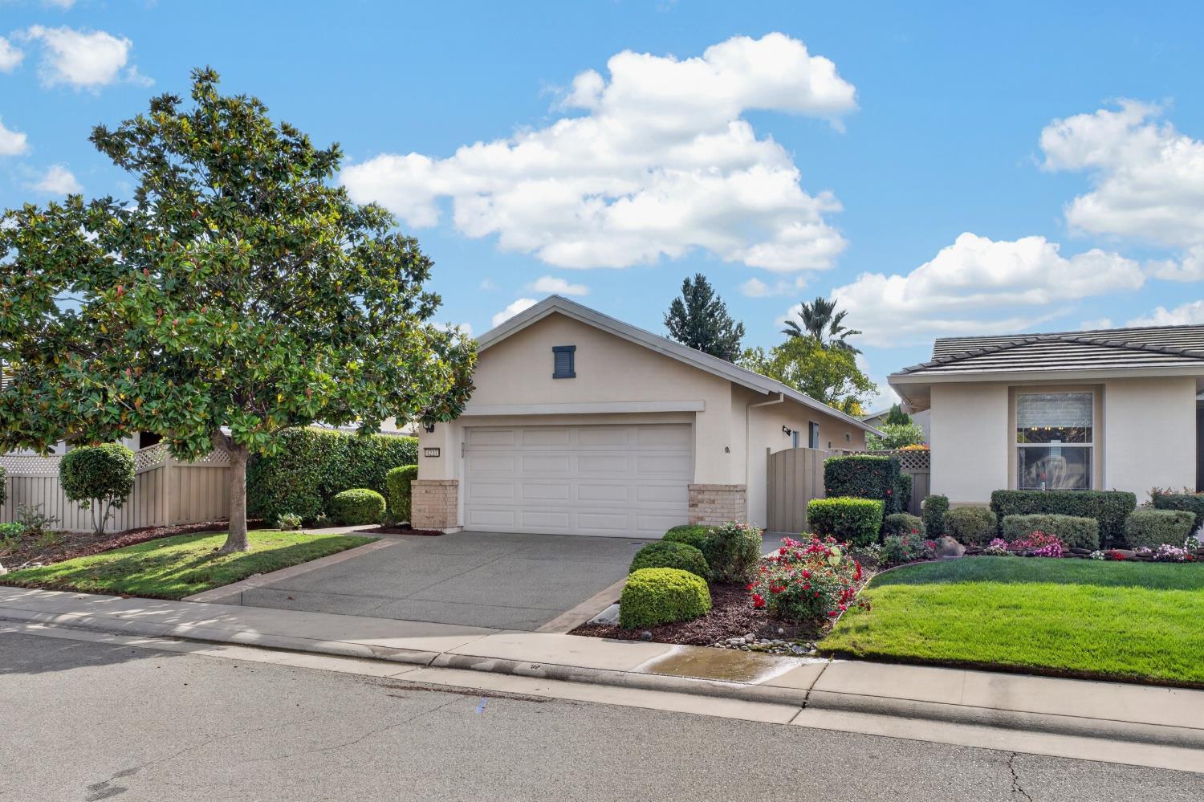
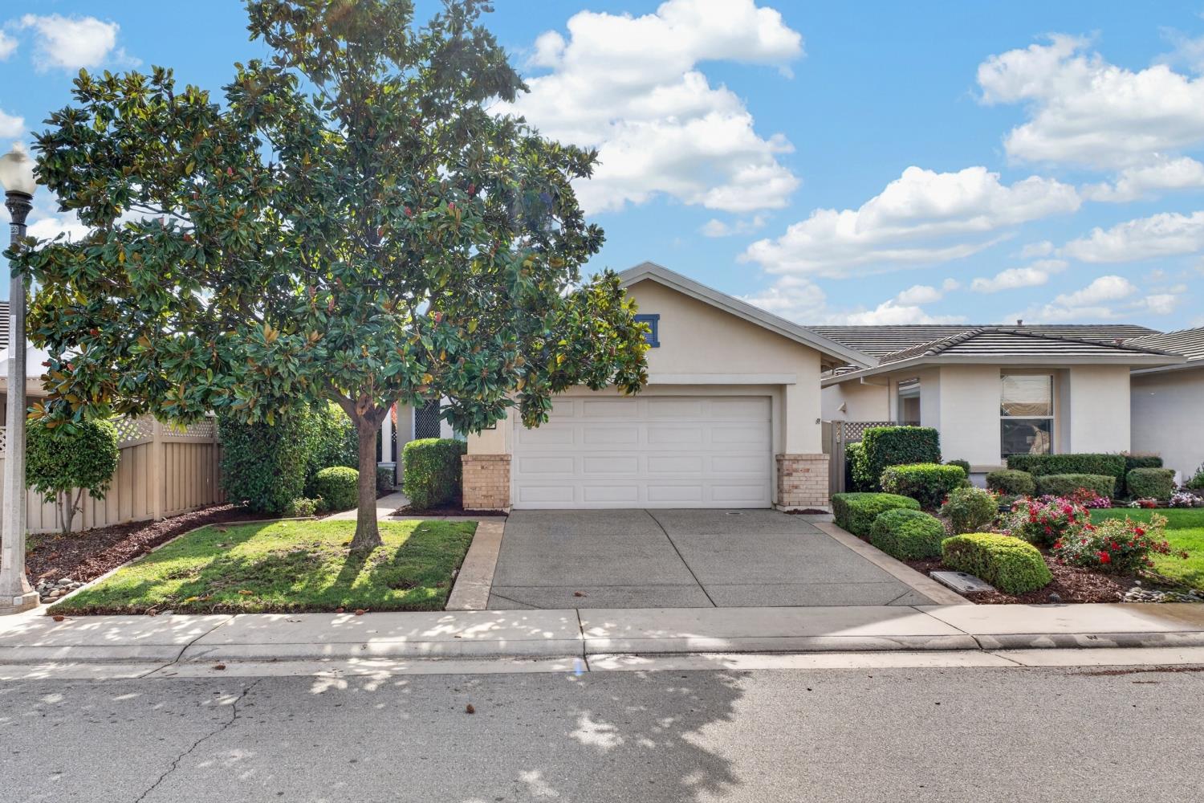
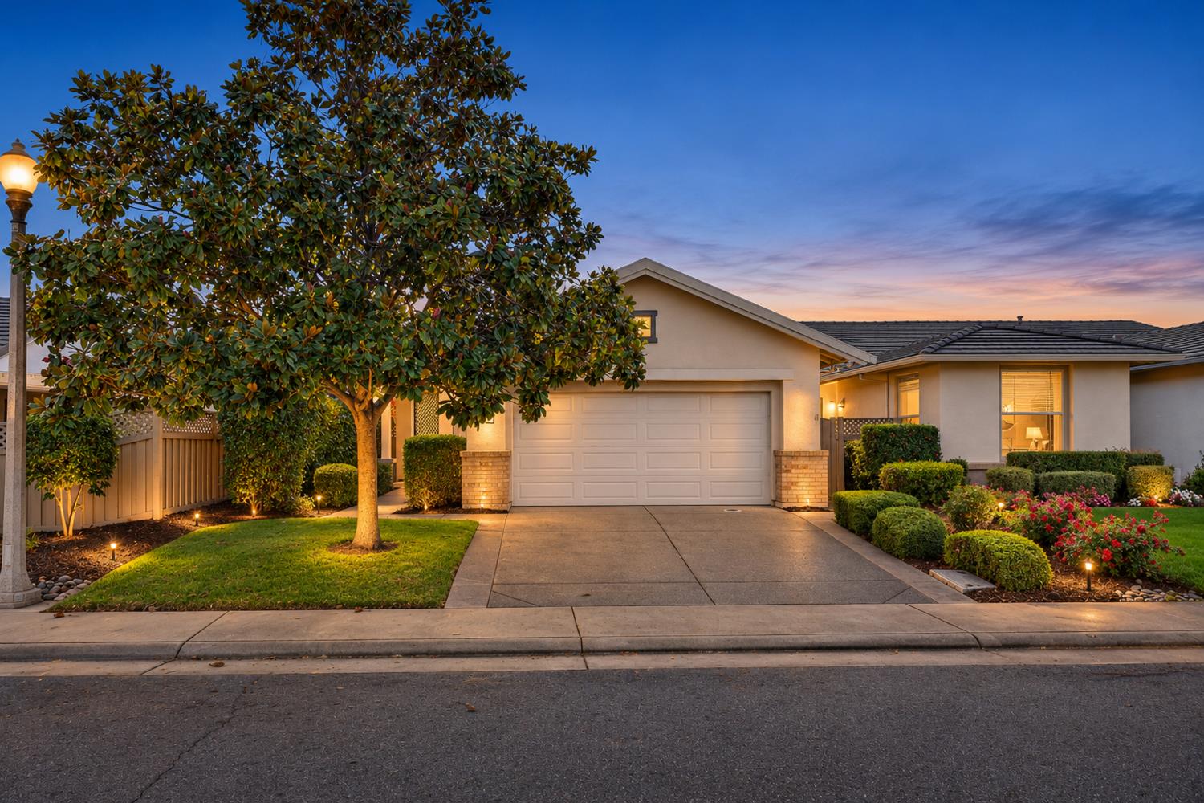
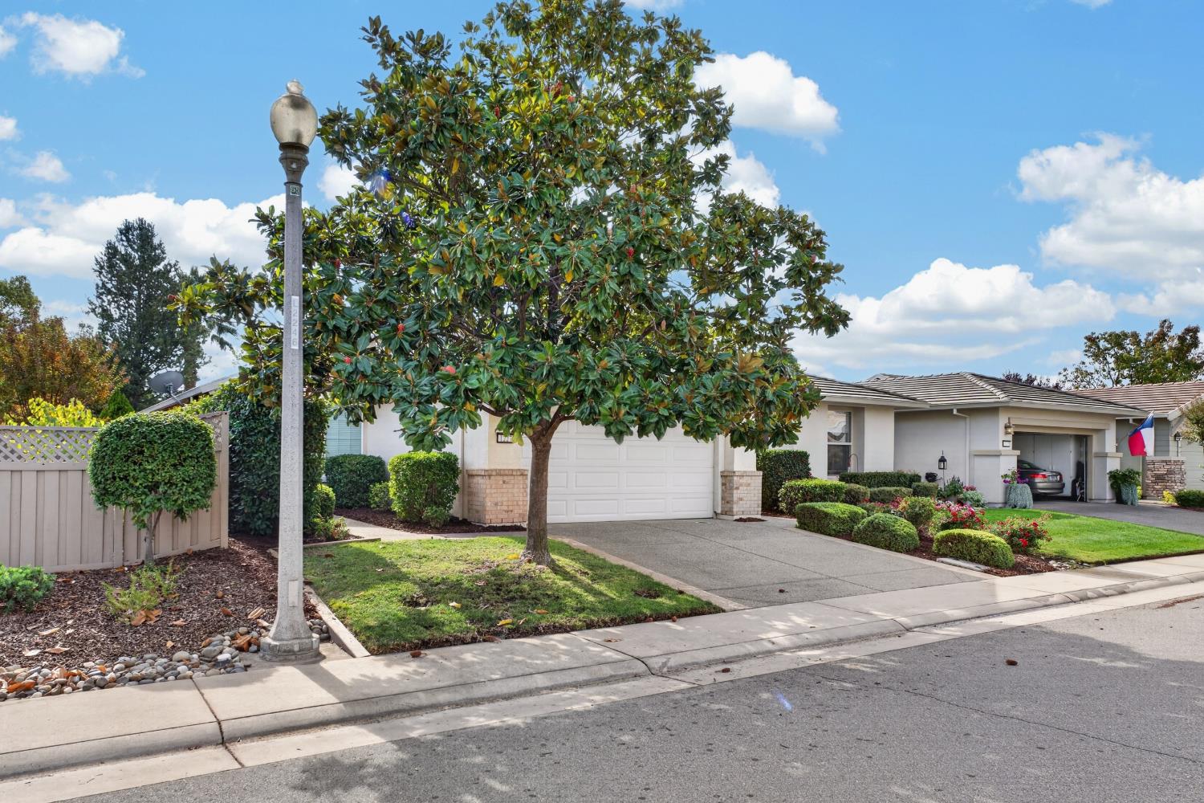
$476,000
1227 Cherry Blossom Lane Lincoln, 95648
2 Beds | 2 Full Baths | 1,190 SqFt | 0.1 Acres
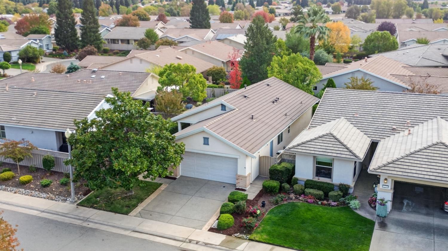
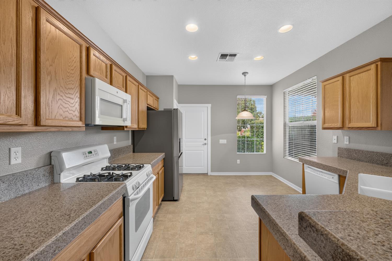
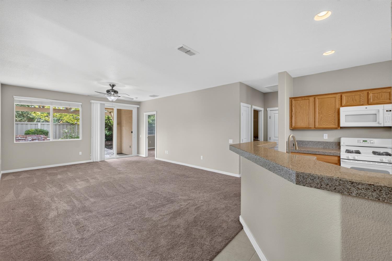
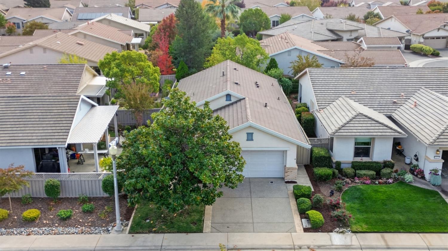
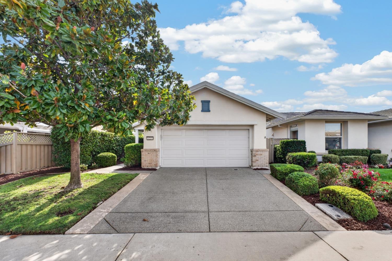
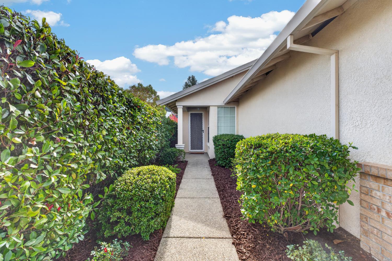
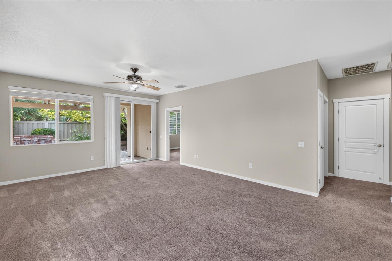
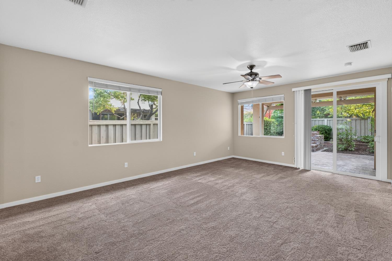
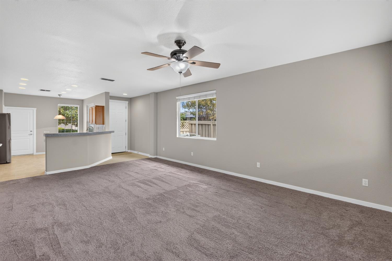
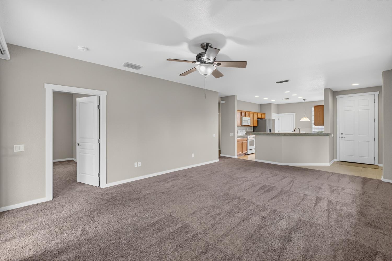
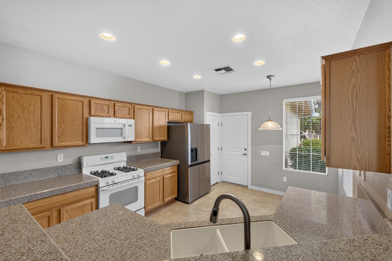
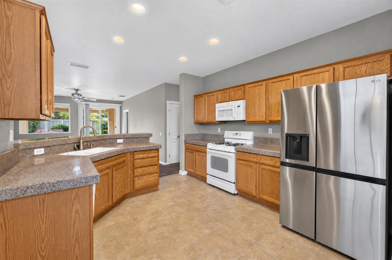
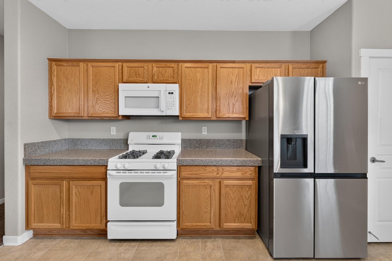
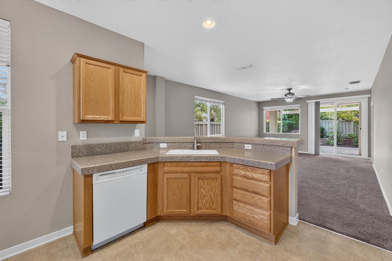
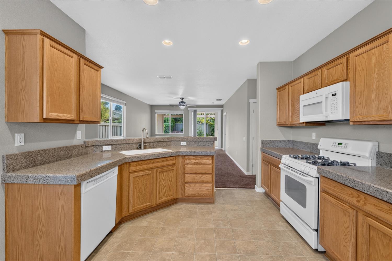
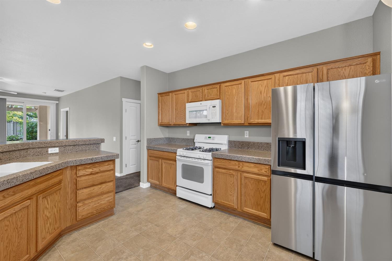
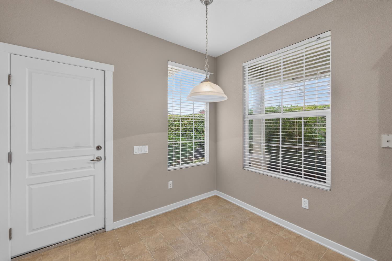
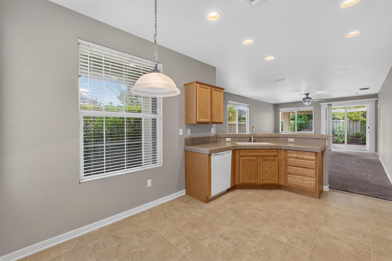
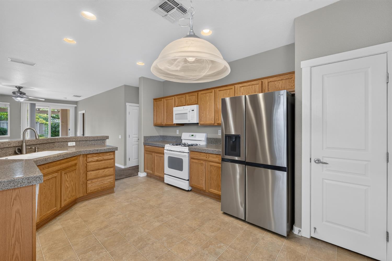
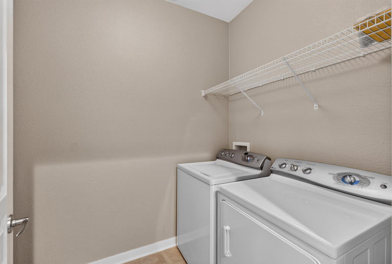
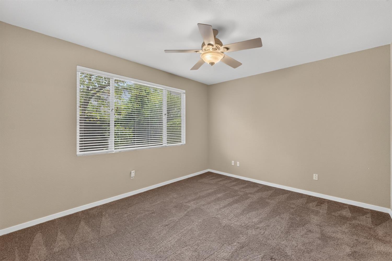
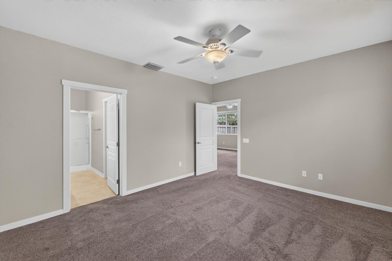
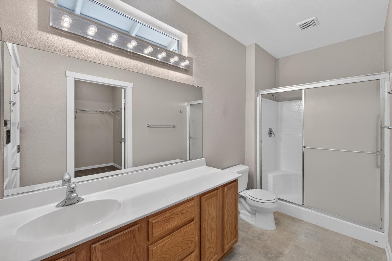
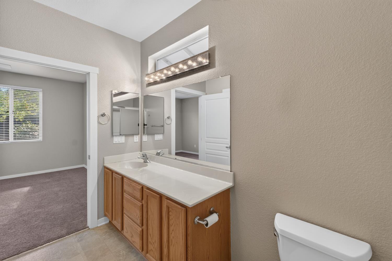
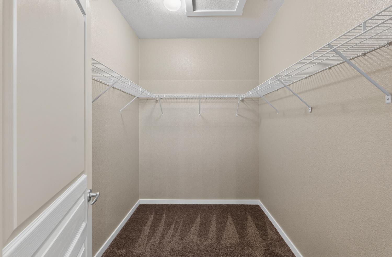
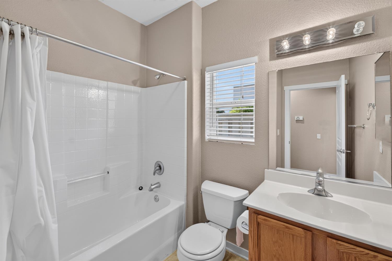
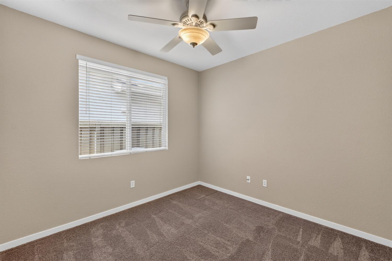
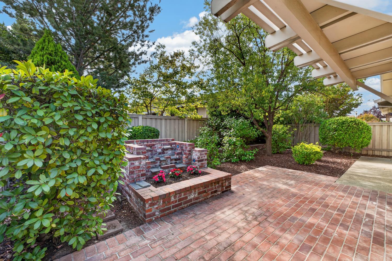
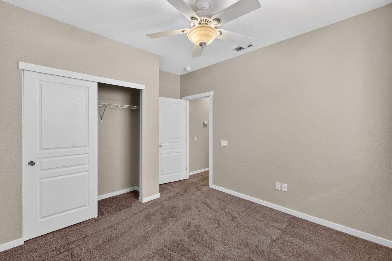
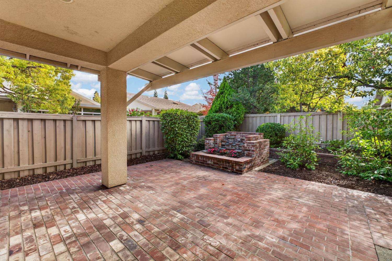
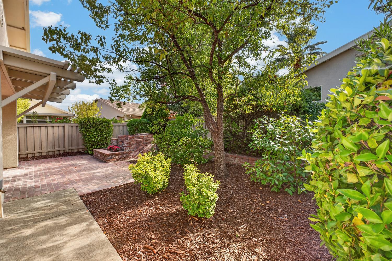
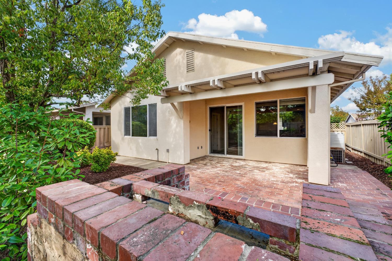
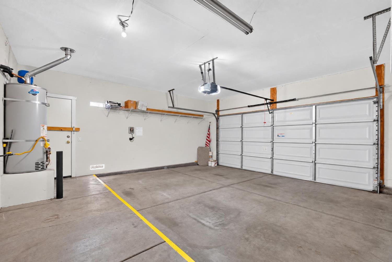
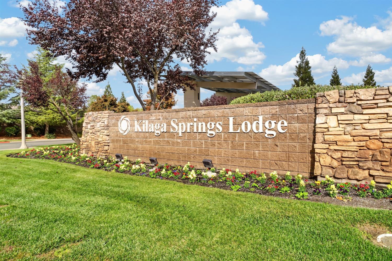
1227 Cherry Blossom Lane is the Calaveras floorplan which is the smallest plan in Sun City with the laundry room in the home rather than in the garage! Also, includes a full 2 car garage, Patio Cover and a large great room with a massive and functional entertainment wall for your 80" tv and your built in/storage! The bedrooms are split giving a little more privacy for guests and office! This is a must see at this price! Showings or virtual tours available upon request! Nice silestone countertop in the kitchen with range, builtin microwave and refrigerator included. Also includes the washer/dryer! The rear yard is so charming as you can see in the photos and well-maintained. Home was built in 2004 by Pulte Homes, at a time when the builder was not plumbing homes with Kitec systems. To be confirmed by buyer. The location is just a few blocks from the heartbeat of Sun City - the Orchard Creek Lodge and the Kilaga Springs Lodge. The opportunities to enrich your lifestyle are endless! Pest and Roof reports attached. Virtual tours available upon request!
- County:
- Placer
- Community:
- Sun City Lincoln Hills
- Senior Community:
- 1
- Association Mandatory:
- 1
- HOA Dues:
- $188
- HOA Dues Include:
- $0
- Priv Assn Amenities:
- Playground, Pool, Clubhouse, Rec Room w/Fireplace, Exercise Court, Recreation Facilities, Exercise Room, Game Court Exterior, Spa/Hot Tub, Tennis Courts, Greenbelt, Trails, Gym, Park
- Zoning:
- SFR
- Construction:
- Stone, Stucco, Wood
- Foundation:
- Slab
- Roof Description:
- Tile
- Site Description:
- Auto Sprinkler F&R, Manual Sprinkler Rear, Close to Clubhouse, Curb(s)/Gutter(s)
- Builder:
- Pulte/Del Webb
- Floorplan or Model Name:
- Calaveras
- Listing Number:
- 561247576
- Listing Office Name:
- Coldwell Banker Sun Ridge Real Estate
By searching you agree to our Terms & Conditions

All data, photos, visualizations, and information regarding a property, including the property’s compliance with state and local legal requirements and all measurements and calculations of area, have been obtained from various sources, and may include such material that has been generated by use of artificial intelligence. Such information and material have not been and will not be verified for accuracy by the listing broker or the multiple listing service, and are not guaranteed as complete, accurate or reliable. Such information and material should be independently reviewed and verified for accuracy. This information and material are intended for the personal use of consumers and may not be used for any purpose other than to identify prospective properties consumers may be interested in purchasing. Copyright 2026 MetroList Services, Inc. Terms of Use
Listings marked with V* indicate the seller is willing to entertain offers within a Listing Price range. For example, a Price of $140,000-$170,000 indicates the seller will entertain offers from $140,000 to $170,000.
Listing information last updated on November 16, 2026, 11:03 am PDT