- Property Subtype:
- Townhouse
- Bedrooms:
- 3
- Full Bathrooms:
- 2
- Half Bathrooms:
- 1
- Acres:
- ~ 0.09
- Approximate Square Footage:
- 2,380
- Lot Square Footage:
- 3,968
- Stories:
- 2
- Property Condition:
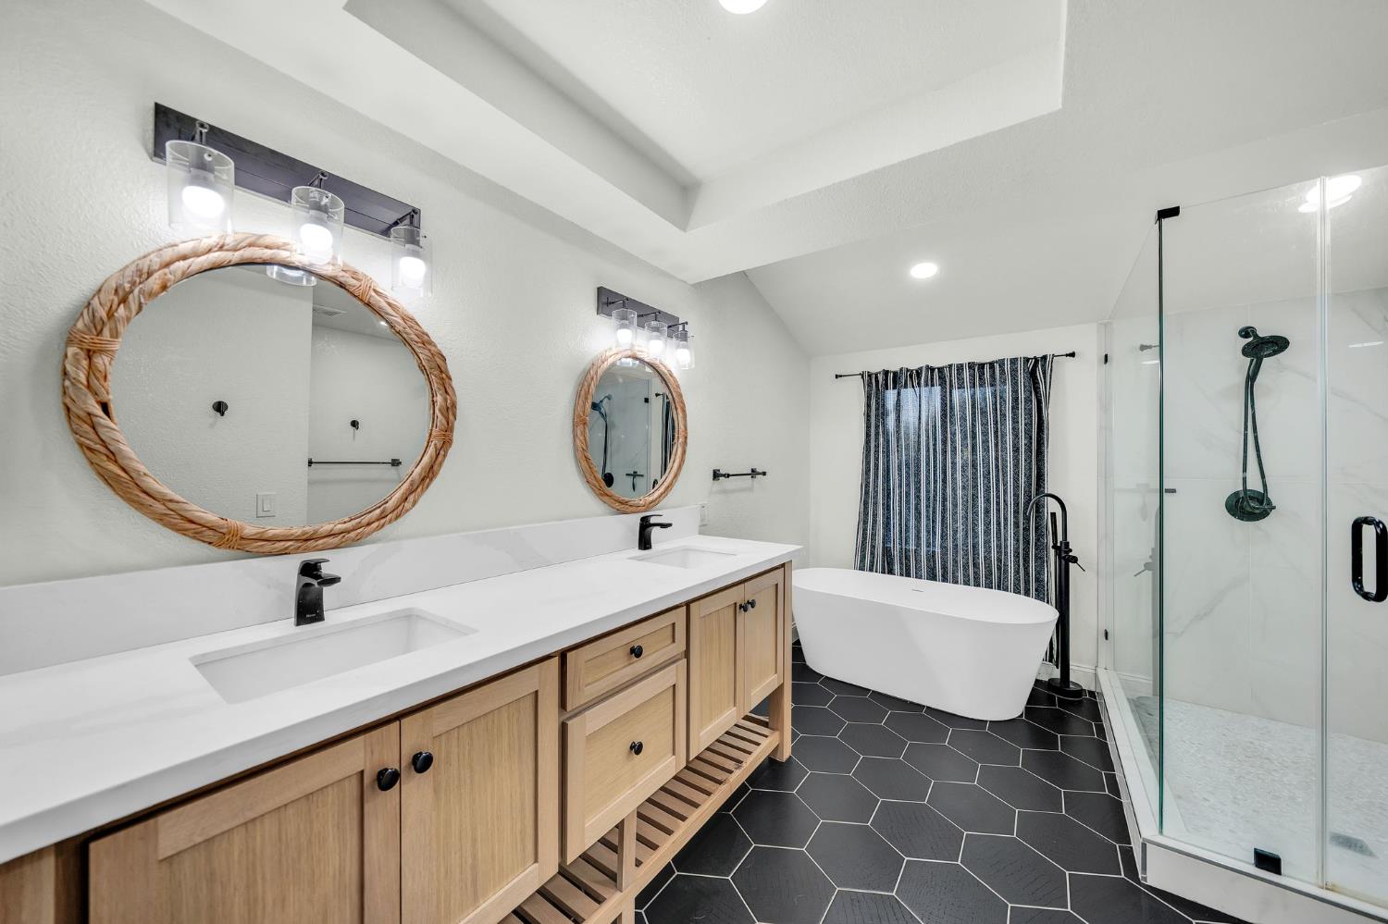
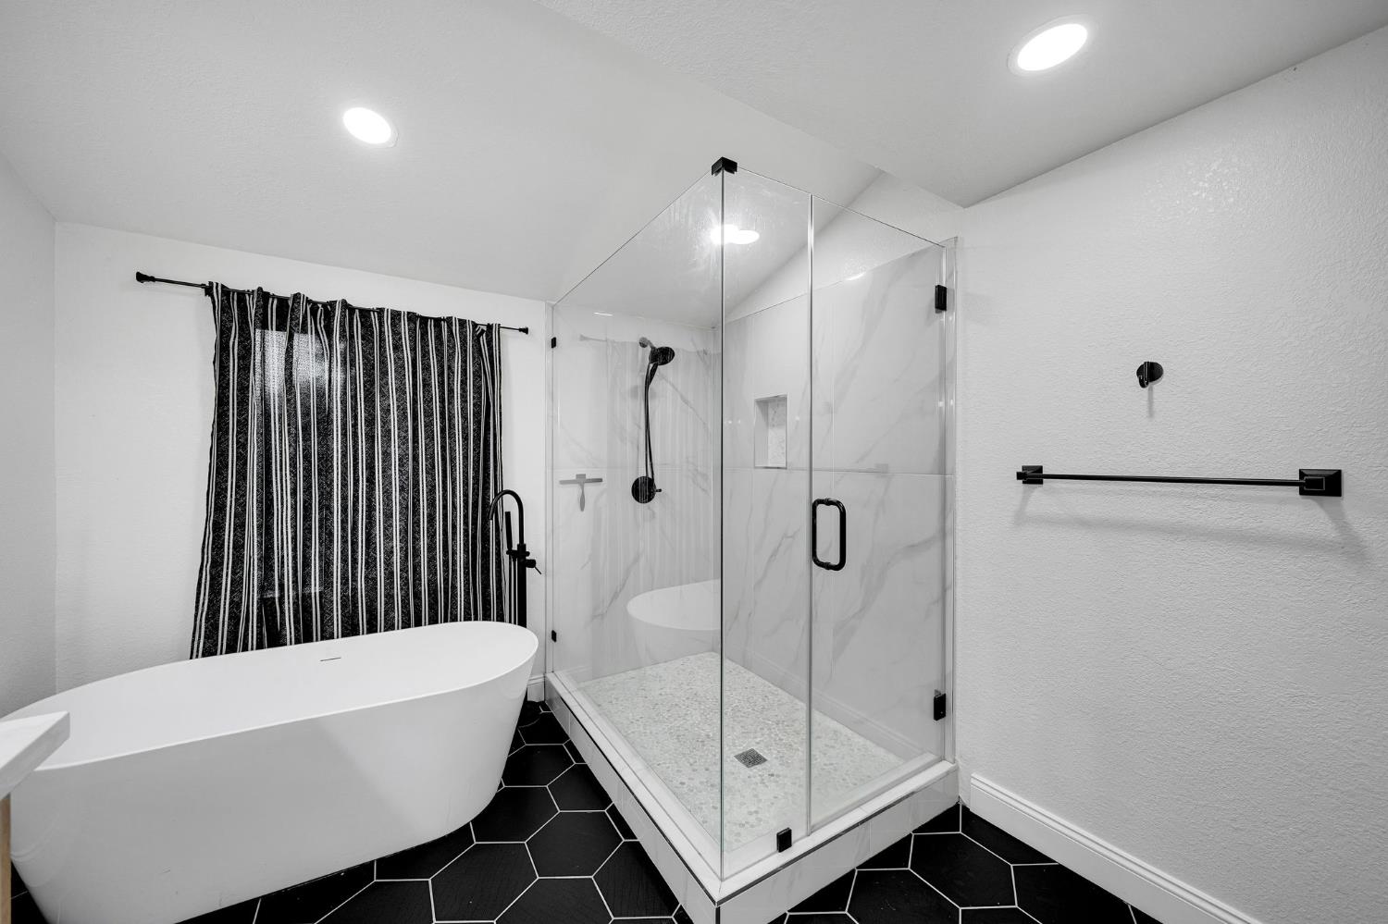
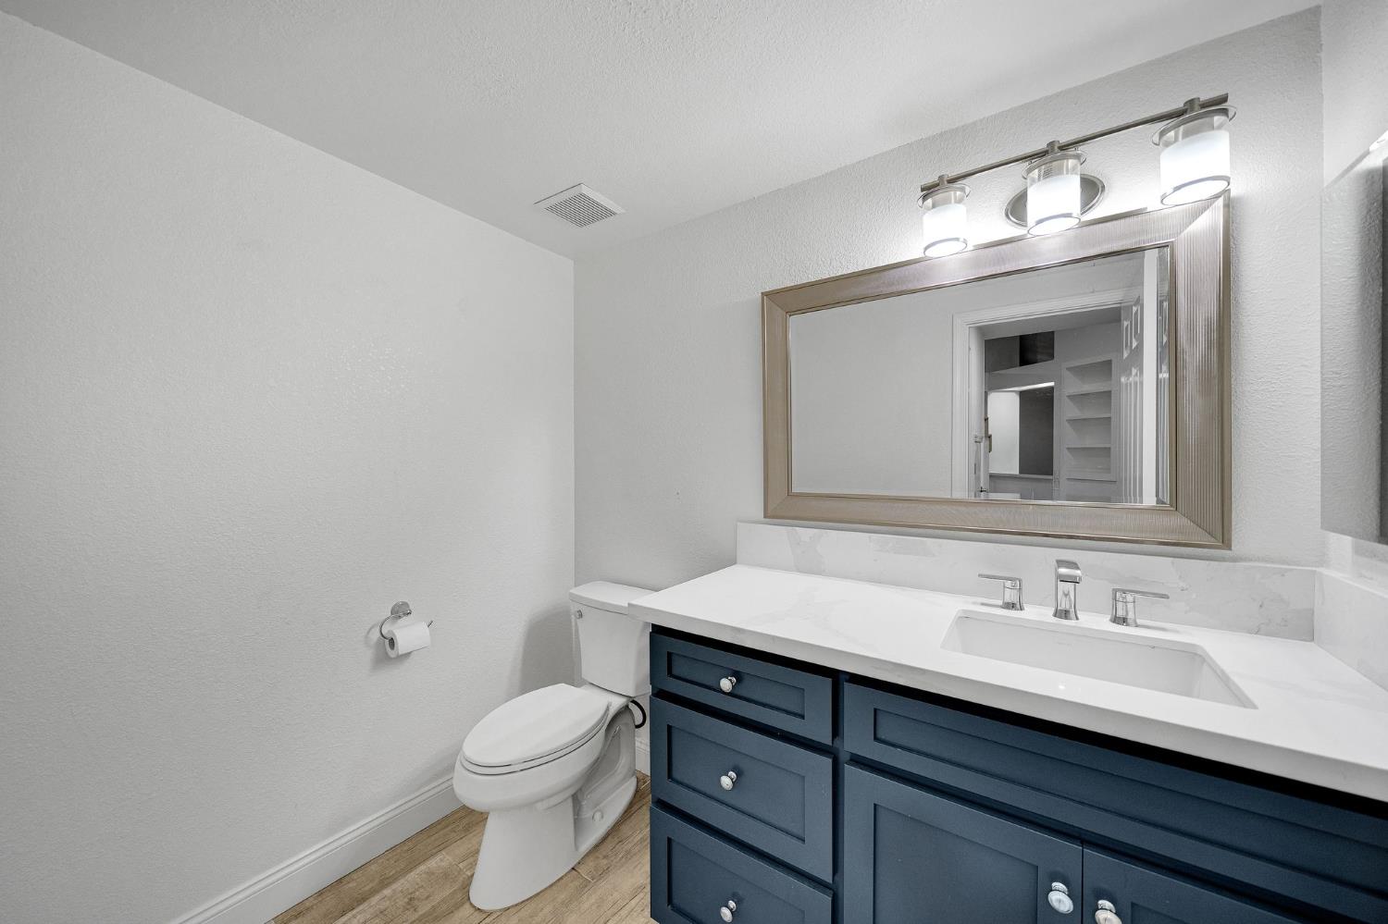
- Updated/Remodeled
- Year Built:
- 1983

$539,000
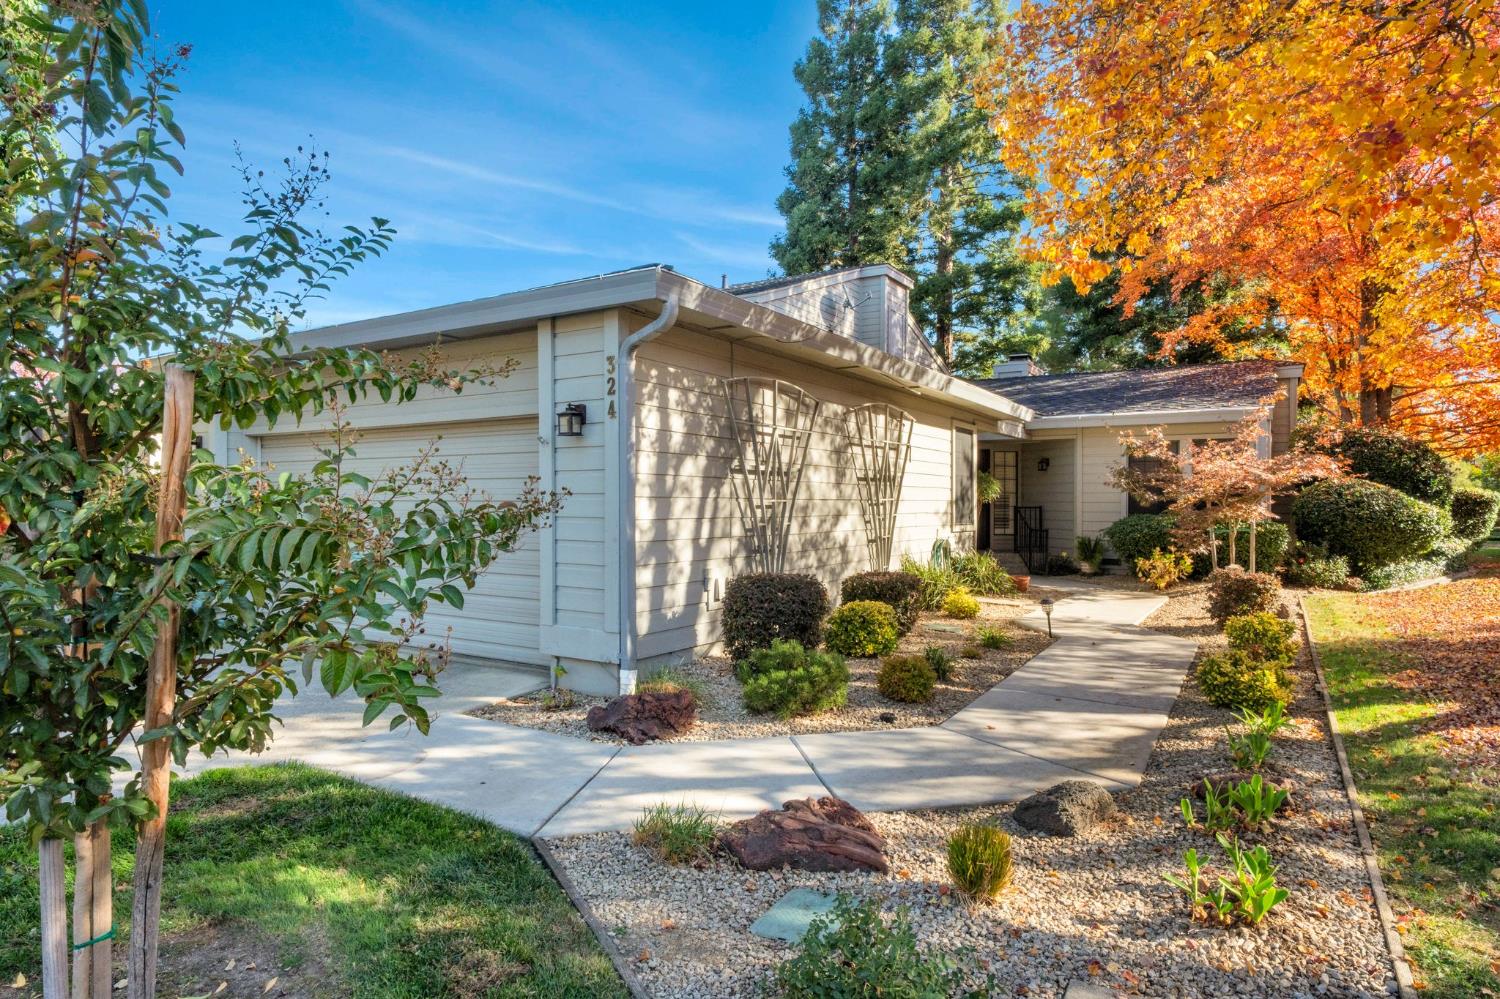
324 Saint Andrews Drive Roseville, 95678
3 Beds | 2 Full Baths | 1 Half Baths | 2,380 SqFt | 0.1 Acres
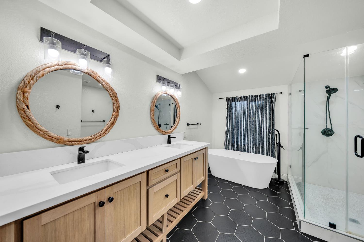
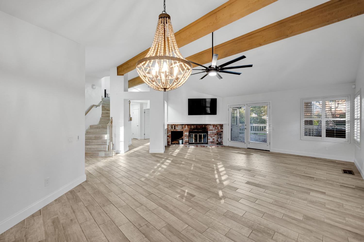
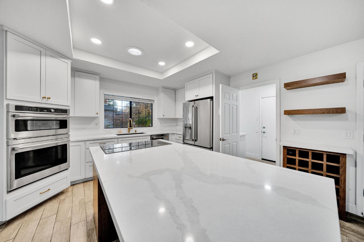
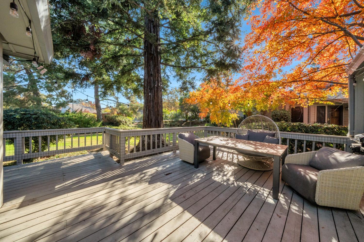
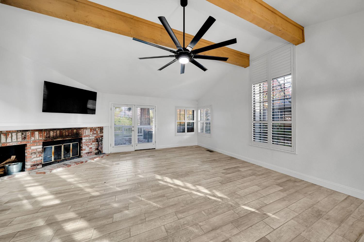
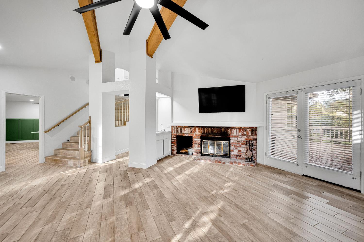
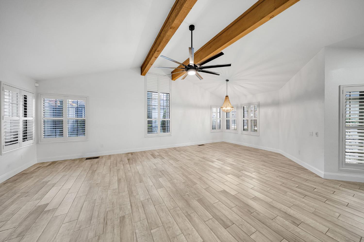
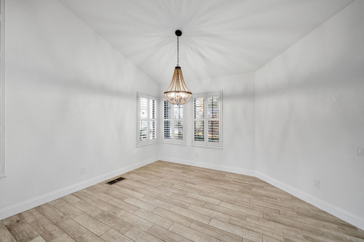
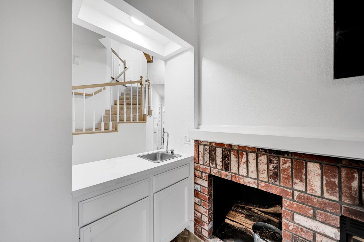
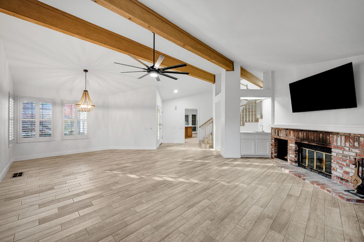
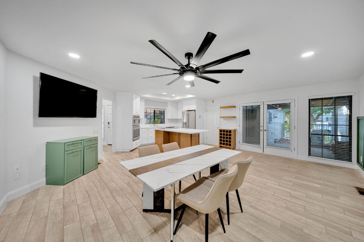
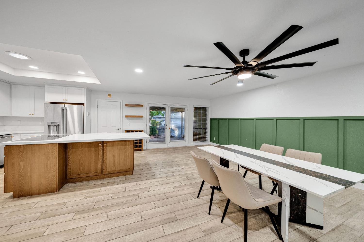
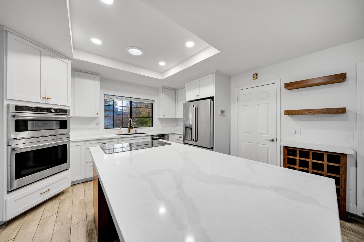
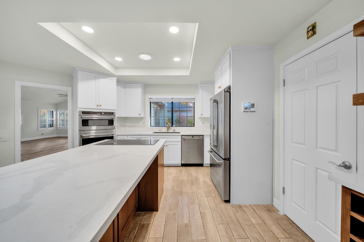
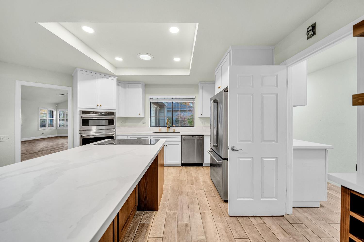
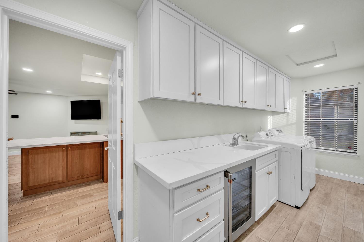
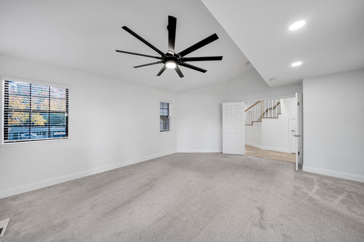
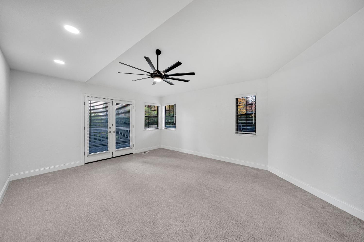
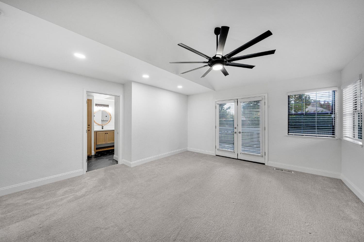
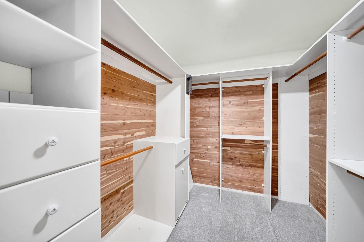
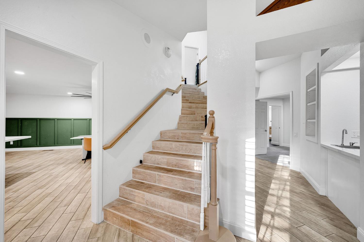
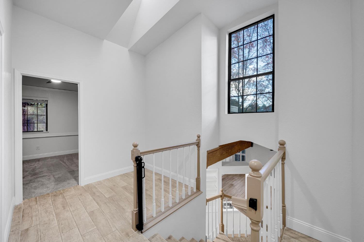
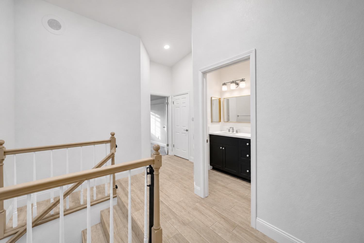
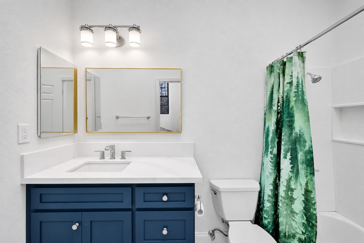
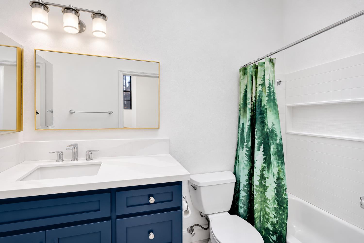
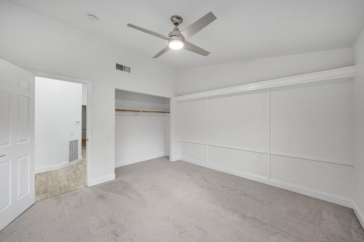
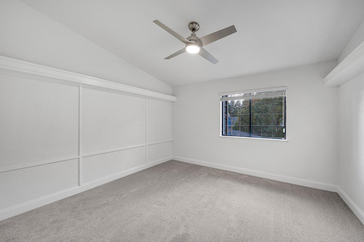
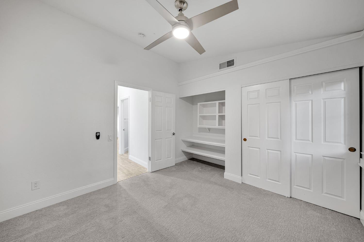
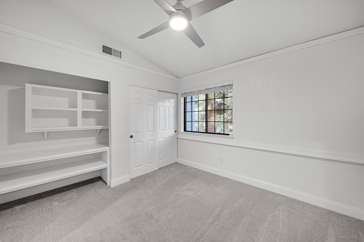
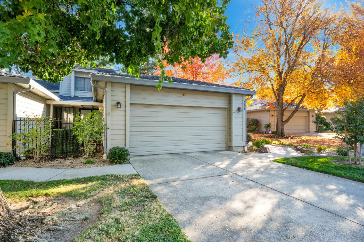
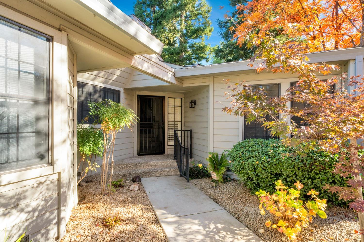
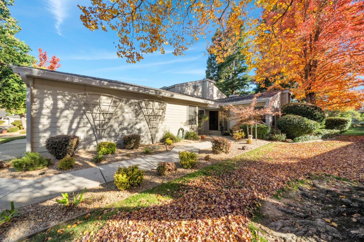
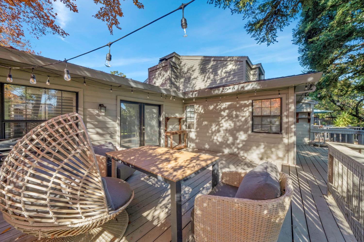
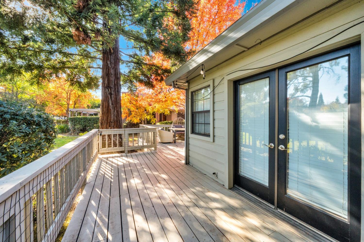
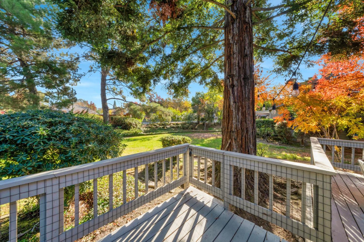
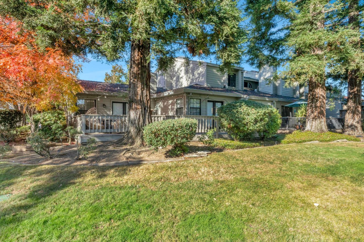
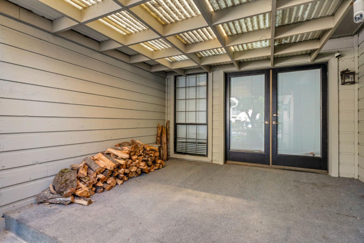
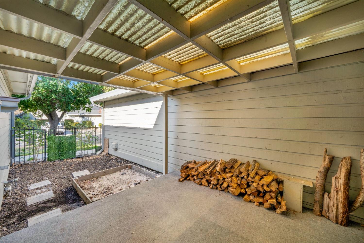
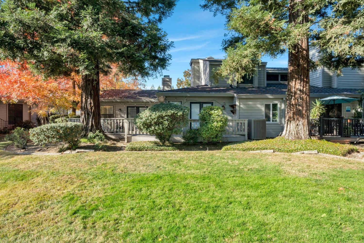
Tucked behind the gates of Sierra View in Roseville's coveted Diamond Oaks neighborhood, this refined townhome is a serene retreat framed by mature trees. Soaring cathedral ceilings fill the living spaces with light and volume. A classic wood-burning fireplace sets a warm, inviting tone for quiet evenings or elegant gatherings, and a stylish wet bar makes entertaining effortless. The updated kitchen is a chef's delight, with newer GE Cafe appliances and modern finishes that will hold their appeal for years. The refreshed bathrooms carry the same level of polish. The main-level primary suite is a private sanctuary designed for comfort and ease. Upstairs, the additional living spaces offer flexibility for guests, a home office, or a creative studio. Offering 3 bedrooms, 3 baths, and 2,380 square feet across two stories, 324 Saint Andrews Drive combines spacious living with low-maintenance ease. The 2-car garage features custom storage, and the HOA maintains the roof, exterior paint, and landscaping, giving you more time to enjoy the community pool and spa. A rare offering in one of Roseville's most established neighborhoods, this home is gated living at its most peaceful.
- County:
- Placer
- Community:
- Sierraview Townhomes 01
- Association Mandatory:
- 1
- HOA Dues:
- $550
- HOA Dues Include:
- $0
- Priv Assn Amenities:
- Pool, Spa/Hot Tub
- Zoning:
- RES
- Construction:
- Concrete, Wall Insulation, Wood, Wood Siding
- Foundation:
- Concrete, Slab
- Roof Description:
- Composition
- Site Description:
- Adjacent to Golf Course, Auto Sprinkler Front, Gated Community, Shape Regular, Landscape Back, Landscape Front, Low Maintenance
- Style Description:
- Contemporary
- Elementary School District:
- Roseville City
- Middle School District:
- Roseville City
- High School District:
- Roseville Joint
By searching you agree to our Terms & Conditions

All data, photos, visualizations, and information regarding a property, including the property’s compliance with state and local legal requirements and all measurements and calculations of area, have been obtained from various sources, and may include such material that has been generated by use of artificial intelligence. Such information and material have not been and will not be verified for accuracy by the listing broker or the multiple listing service, and are not guaranteed as complete, accurate or reliable. Such information and material should be independently reviewed and verified for accuracy. This information and material are intended for the personal use of consumers and may not be used for any purpose other than to identify prospective properties consumers may be interested in purchasing. Copyright 2026 MetroList Services, Inc. Terms of Use
Listings marked with V* indicate the seller is willing to entertain offers within a Listing Price range. For example, a Price of $140,000-$170,000 indicates the seller will entertain offers from $140,000 to $170,000.
Listing information last updated on November 19, 2026, 10:59 am PDT