- Property Subtype:
- Single Family Residence
- Bedrooms:
- 4
- Full Bathrooms:
- 4
- Half Bathrooms:
- 1
- Acres:
- ~ 0.36
- Approximate Square Footage:
- 5,557
- Lot Square Footage:
- 15,525
- Stories:
- 2
- Property Condition:
- New Construction
- Year Built:
- 2026

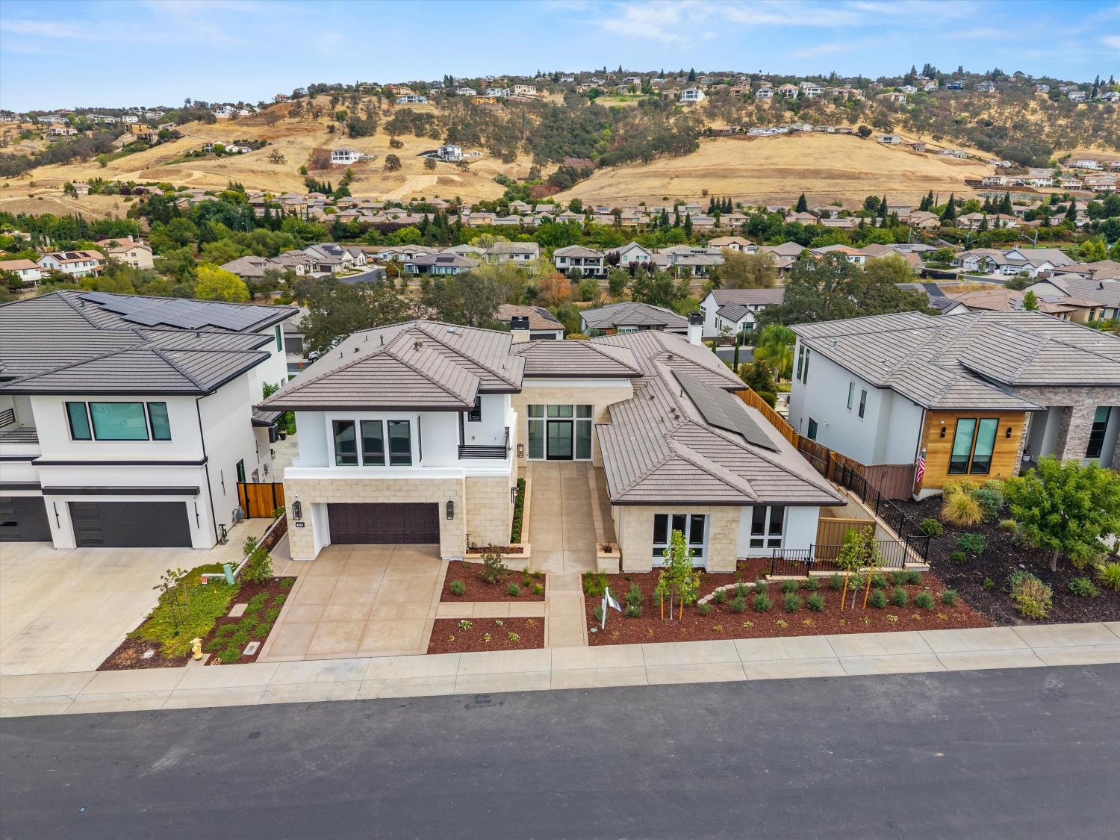
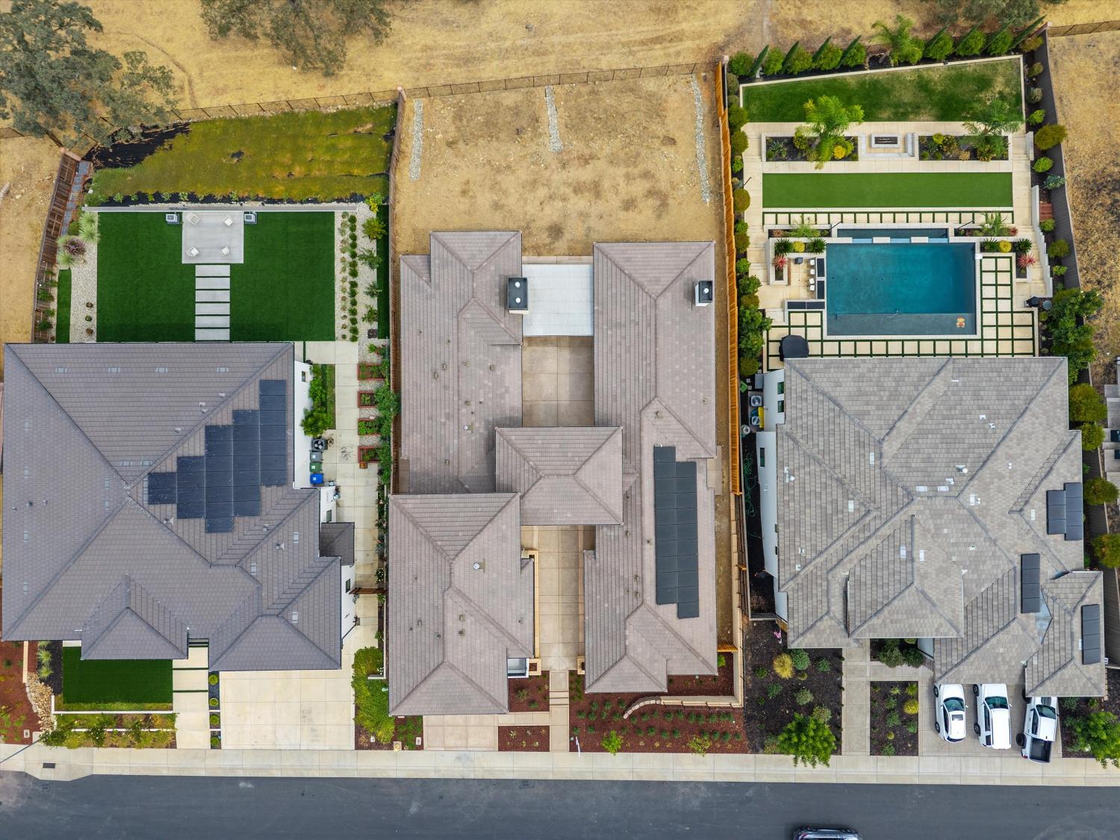
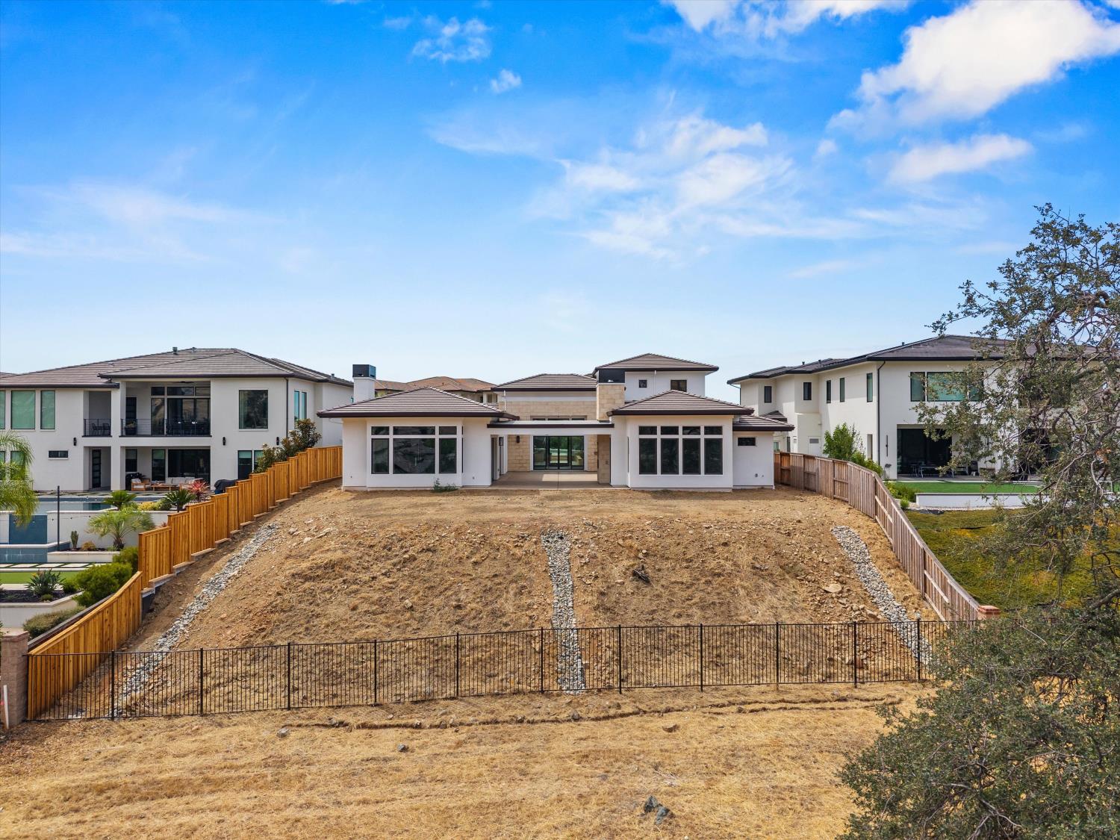
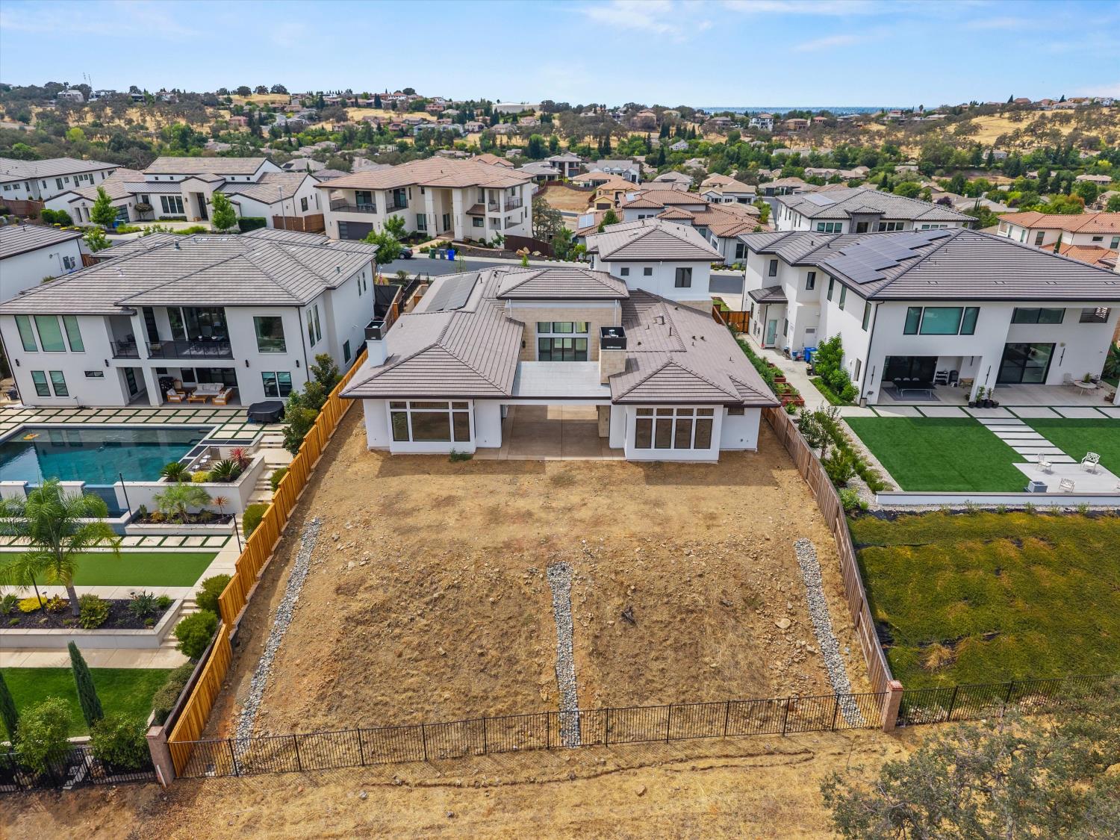
$2,849,950
712 Townsend Court Folsom, 95630
4 Beds | 4 Full Baths | 1 Half Baths | 5,557 SqFt | 0.4 Acres
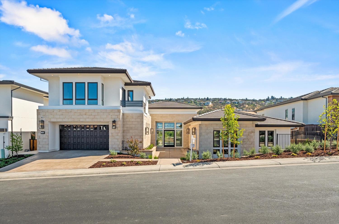
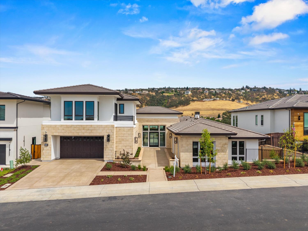
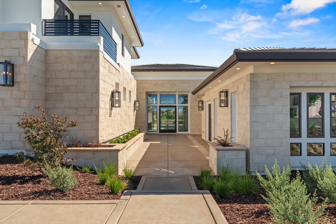
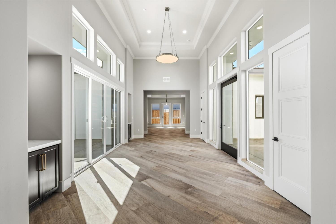
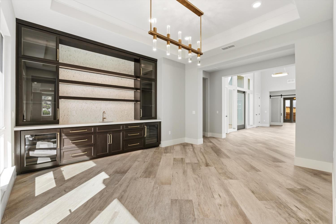
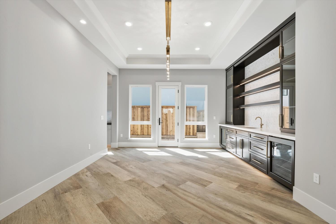
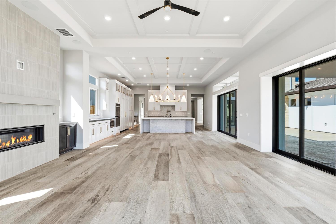
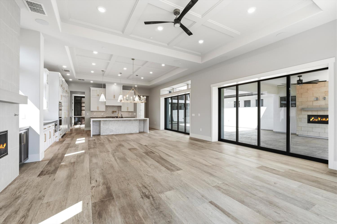
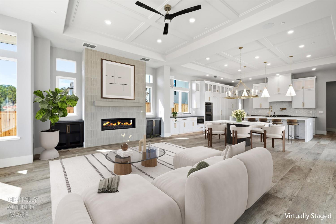
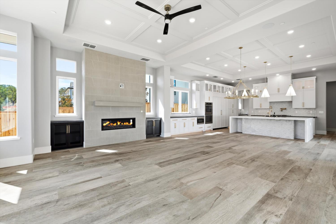
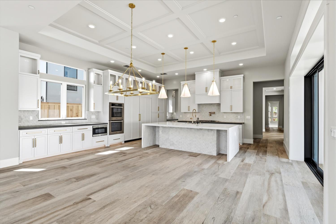
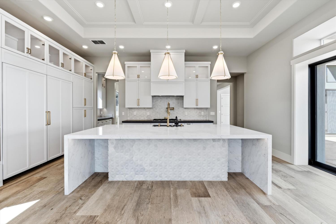
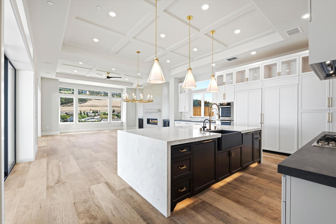
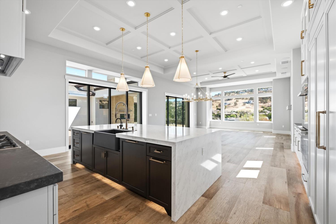
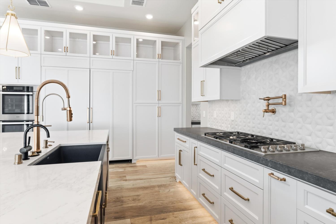
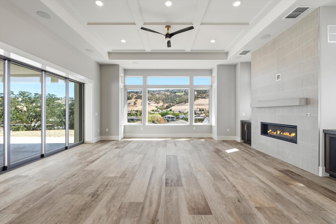
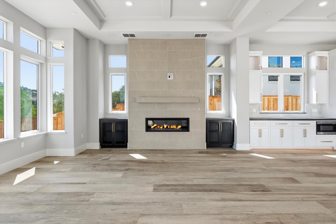
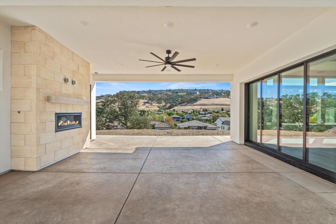
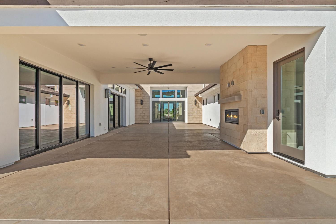
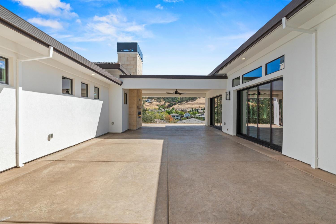
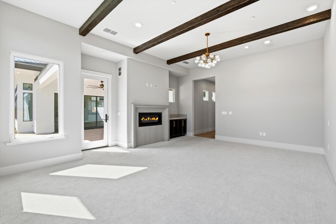
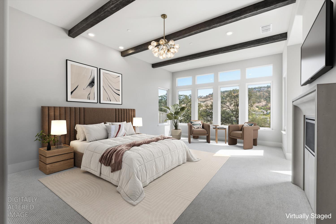
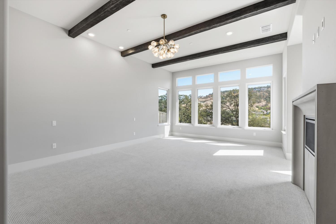
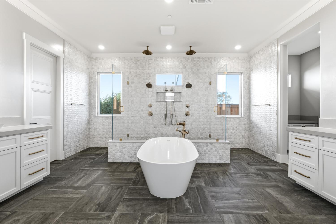
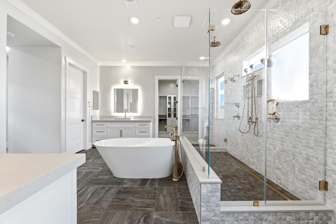
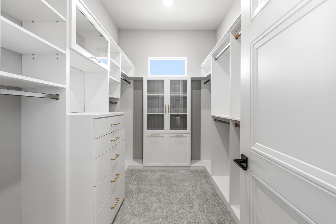
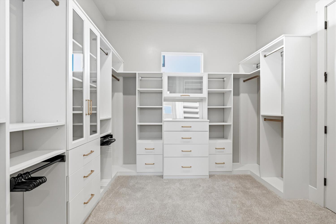
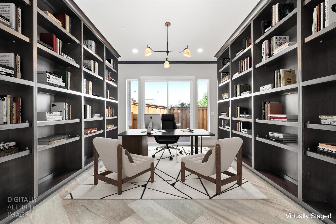
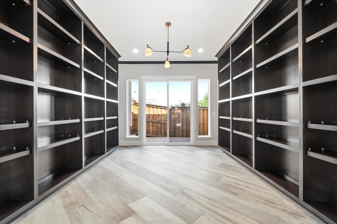
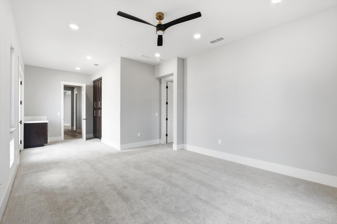
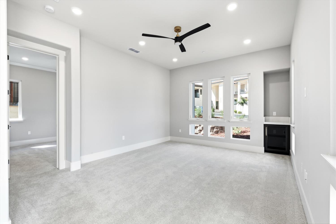
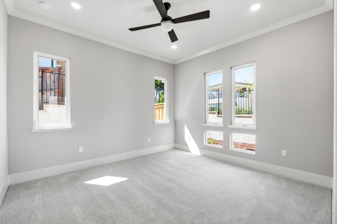
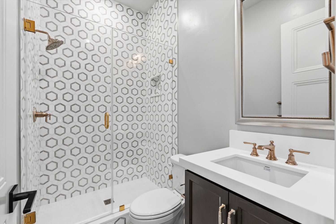
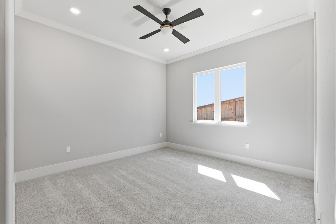
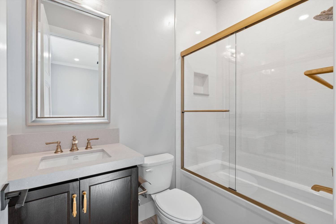
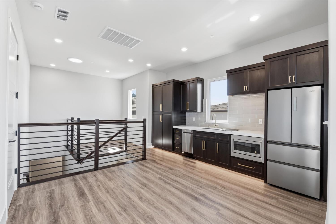
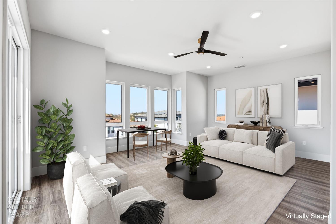
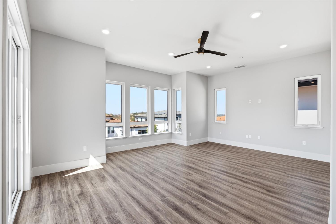
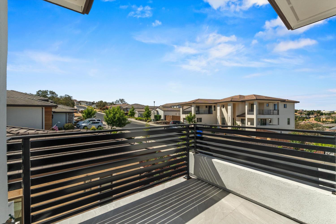
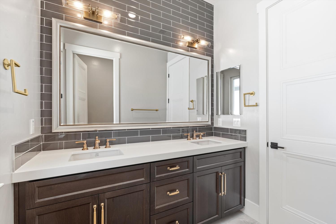
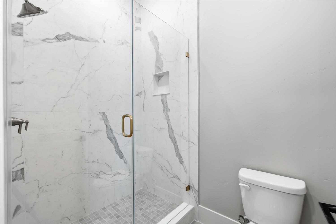
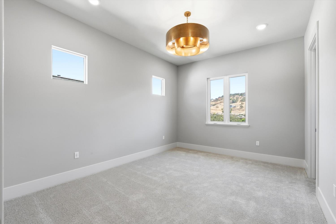
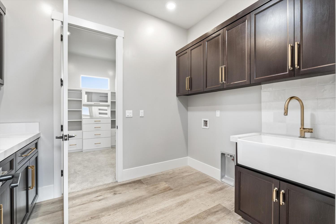
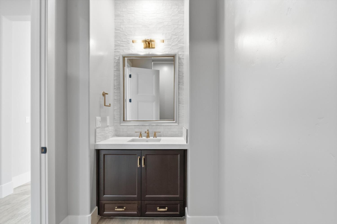
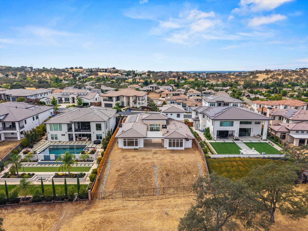
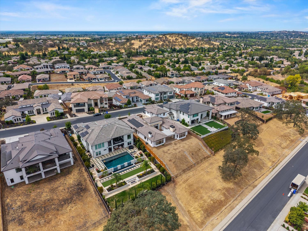
Spanning 5,557 sq. ft., this thoughtfully designed residence offers a sophisticated blend of architectural elegance, functional luxury, and flexible living spaces ideal for today's lifestyles. The H-shaped floor plan is centered around a stunning private courtyard with a fireplace, creating a seamless connection between indoor and outdoor living. Upon entry, a library and formal dining room flank the foyer, each opening to the courtyard for a welcoming, light-filled first impression. The expansive open-concept kitchen, nook, and great room complete with a cozy fireplace wrap along the right side of the courtyard, forming the heart of the home. A walk-in pantry and butler's pantry provide abundant storage and prep space, perfect for entertaining and everyday convenience. The primary suite is a true retreat, featuring a dedicated sitting area, fireplace, a luxurious spa-inspired bath, and dual walk-in closets with direct access to the laundry room. Also on the main level is a game room with multi-generational living potential, and two additional bedrooms, each with its own well-appointed en-suite bath, offering privacy and comfort for family or guests. Adding exceptional versatility, a casita is located above the three-car tandem garage, ideal for multi-generational living or extended stays. The casita includes a lounge area with an outdoor deck, kitchenette, fourth bedroom, fourth bath, and a stacked washer and dryer.
- County:
- Sacramento
- Community:
- Lakeview Oaks
- Association Mandatory:
- 1
- HOA Dues:
- $95
- HOA Dues Include:
- $0
- Priv Assn Amenities:
- Trails
- Zoning:
- RES
- Exterior Features:
- Balcony, Uncovered Courtyard
- Construction:
- Ceiling Insulation, Concrete, Stone, Stucco, Frame, Wall Insulation, Glass, Wood
- Foundation:
- Concrete, Slab
- Roof Description:
- Tile
- Site Description:
- Auto Sprinkler F&R, Gated Community, Shape Regular, Landscape Front
- Builder:
- Elliott Homes
- Listing Number:
- 561249054
- Listing Office Name:
- Elliott Homes
By searching you agree to our Terms & Conditions

All data, photos, visualizations, and information regarding a property, including the property’s compliance with state and local legal requirements and all measurements and calculations of area, have been obtained from various sources, and may include such material that has been generated by use of artificial intelligence. Such information and material have not been and will not be verified for accuracy by the listing broker or the multiple listing service, and are not guaranteed as complete, accurate or reliable. Such information and material should be independently reviewed and verified for accuracy. This information and material are intended for the personal use of consumers and may not be used for any purpose other than to identify prospective properties consumers may be interested in purchasing. Copyright 2026 MetroList Services, Inc. Terms of Use
Listings marked with V* indicate the seller is willing to entertain offers within a Listing Price range. For example, a Price of $140,000-$170,000 indicates the seller will entertain offers from $140,000 to $170,000.
Listing information last updated on November 14, 2026, 5:24 pm PDT