- Property Subtype:
- Single Family Residence
- Bedrooms:
- 3
- Full Bathrooms:
- 1
- Half Bathrooms:
- 1
- Acres:
- ~ 0.14
- Approximate Square Footage:
- 1,609
- Lot Square Footage:
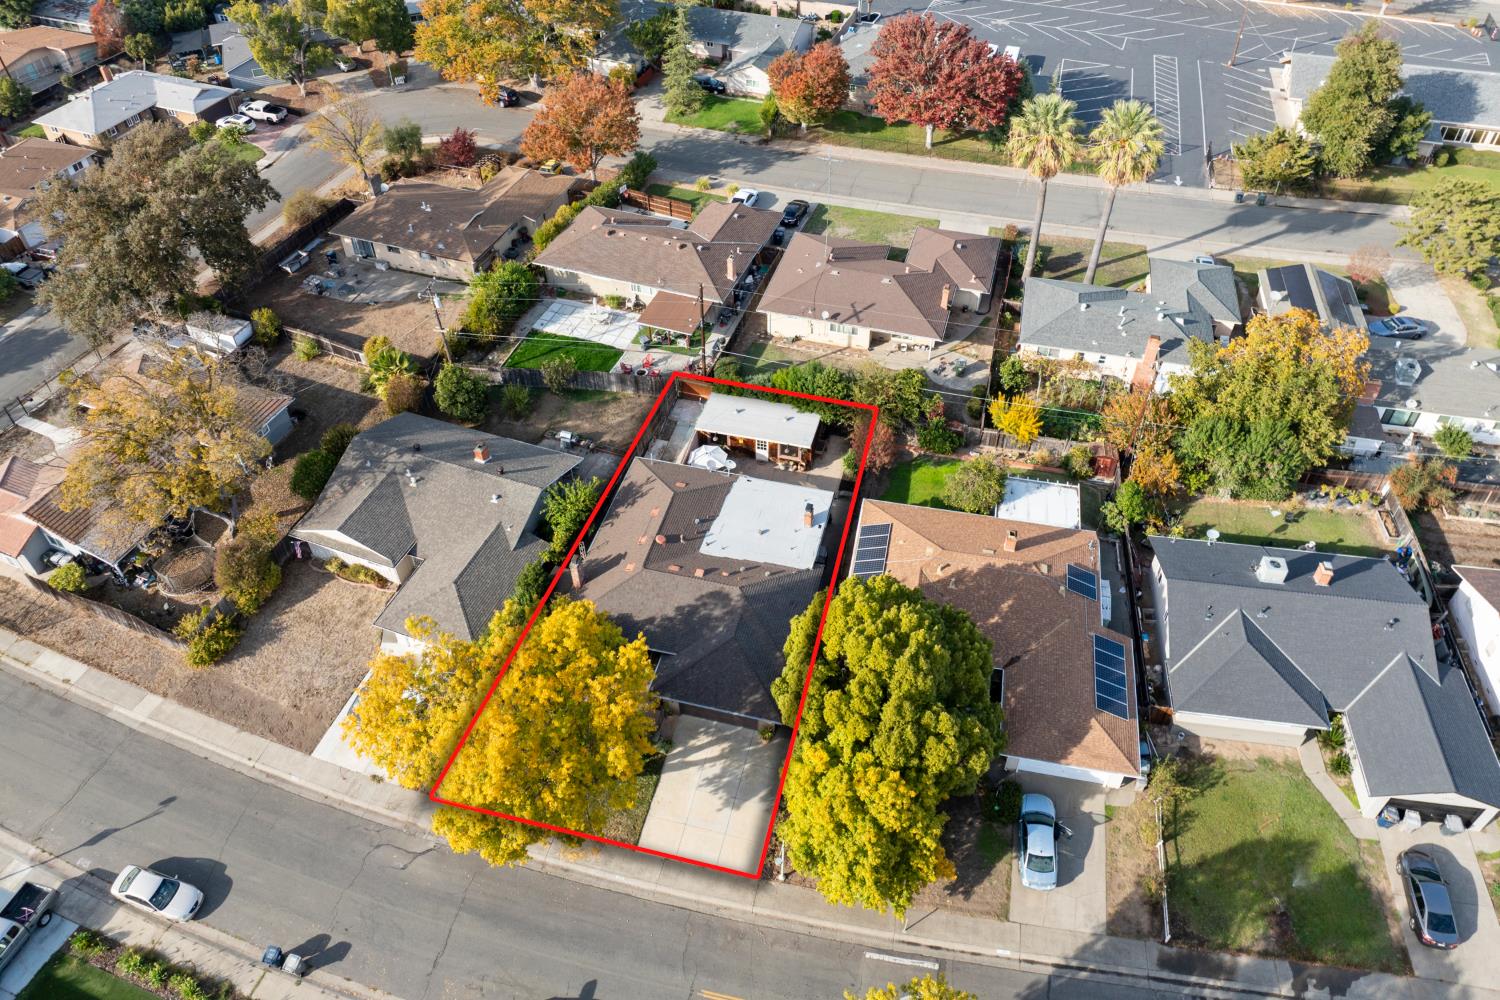
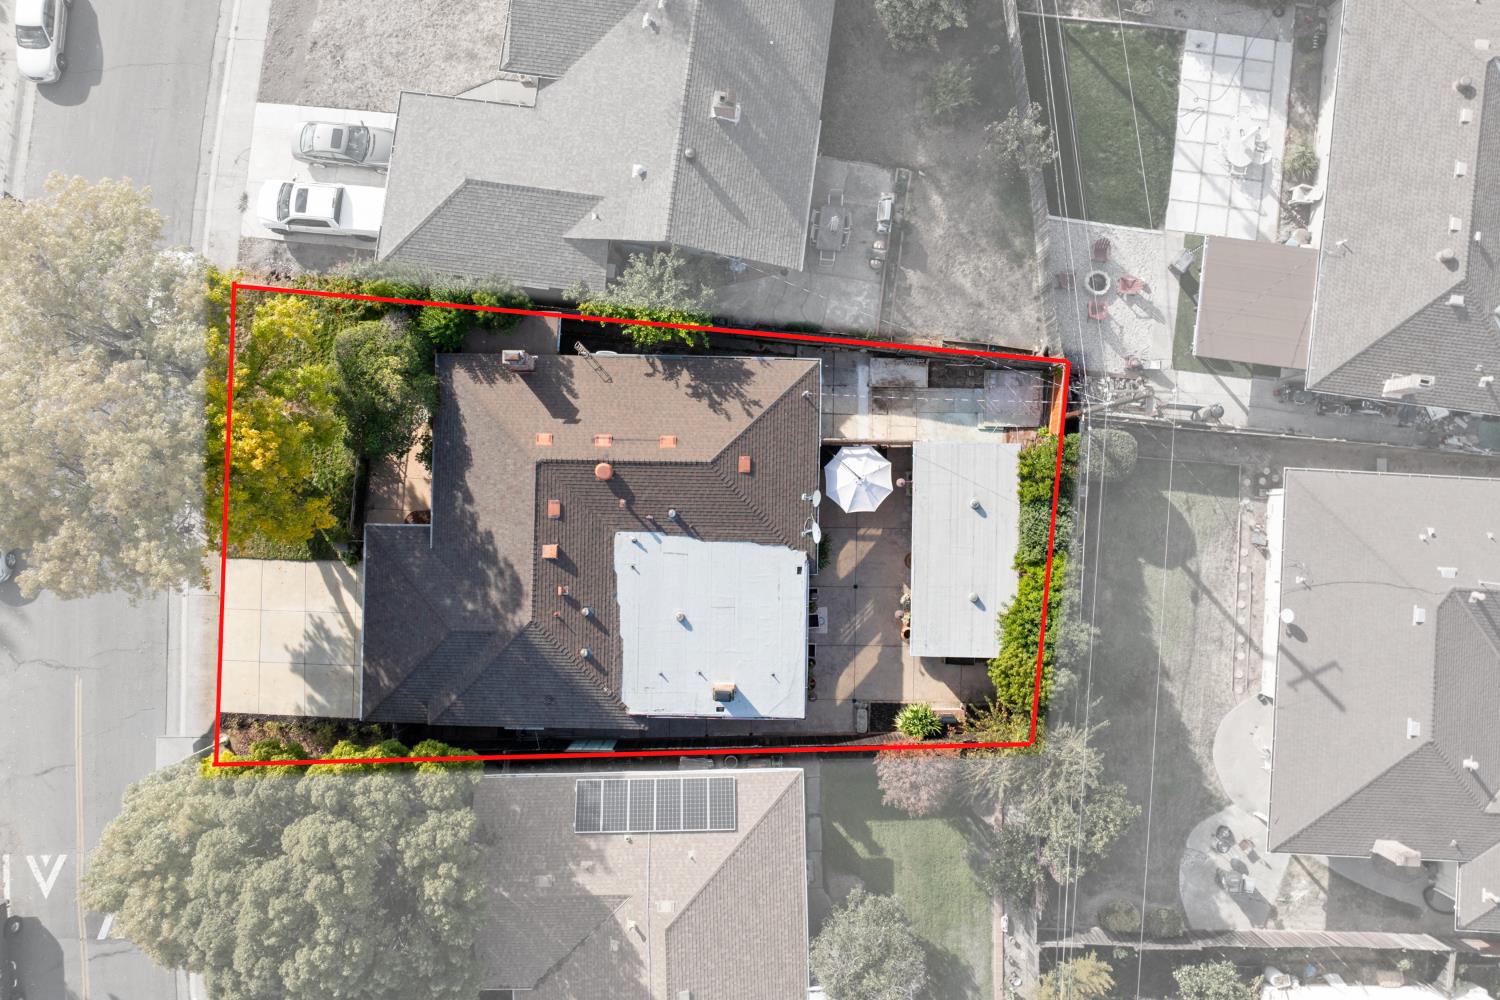
- 6,098
- Stories:
- 1
- Year Built:
- 1957

$475,000
1741 63rd Avenue Sacramento, 95822
3 Beds | 1 Full Baths | 1 Half Baths | 1,609 SqFt | 0.1 Acres
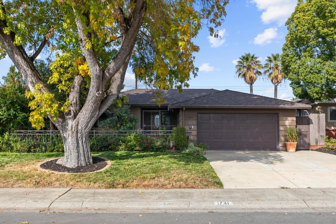
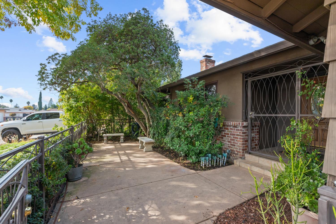
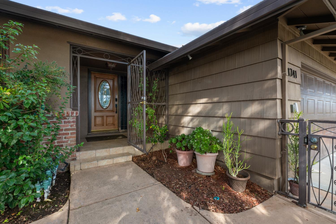
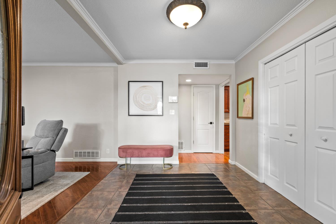
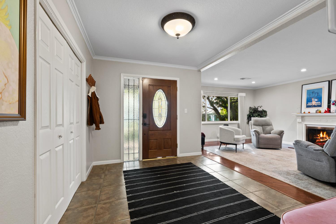
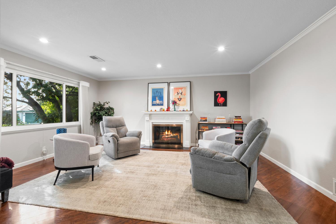
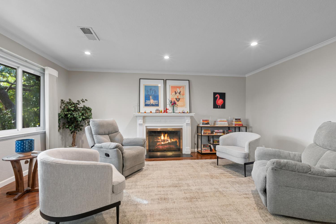
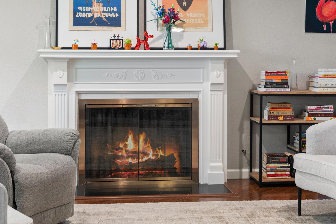
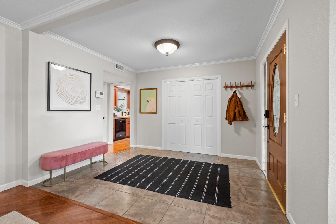
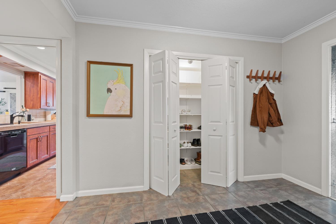
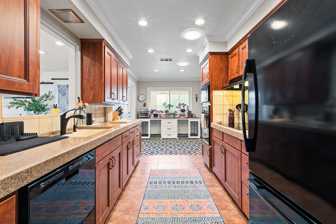
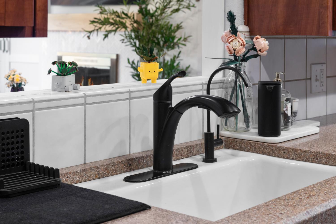
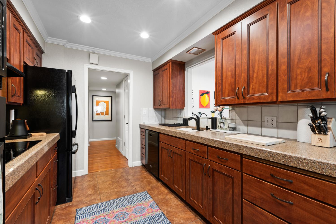
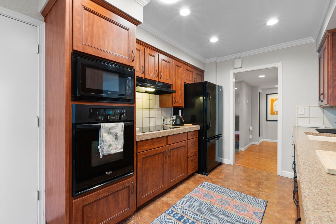
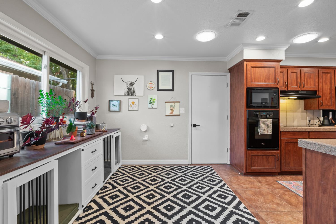
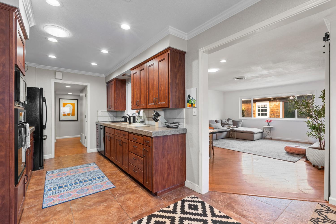
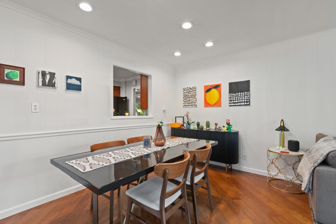
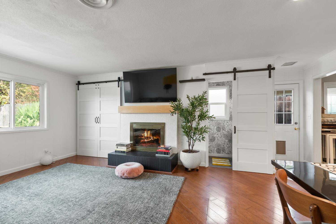
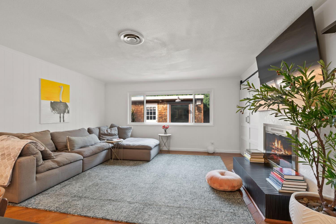
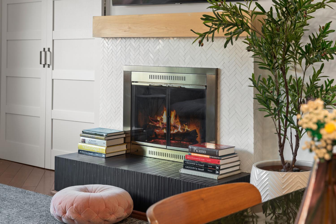
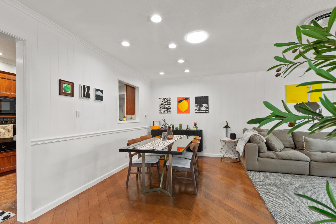
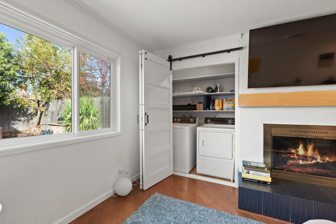
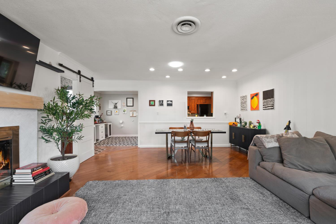
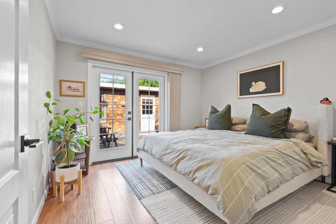
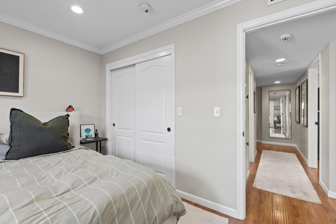
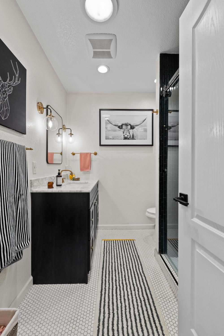
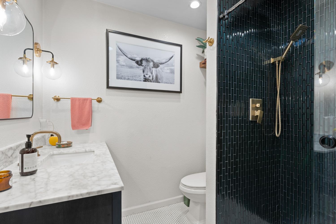
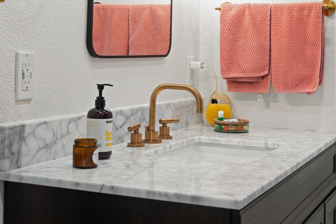
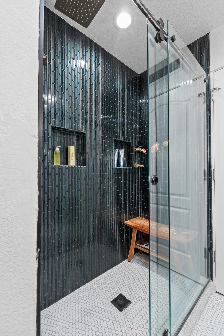
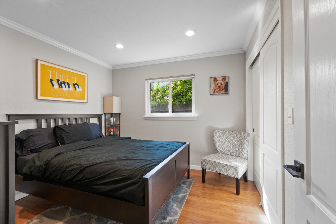
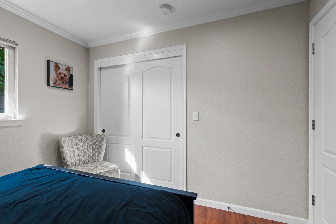
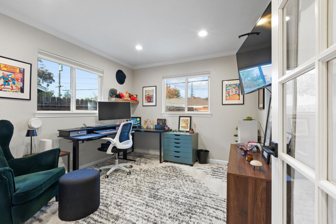
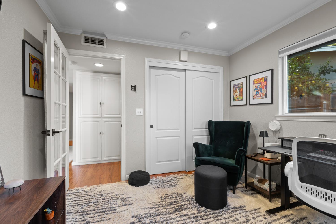
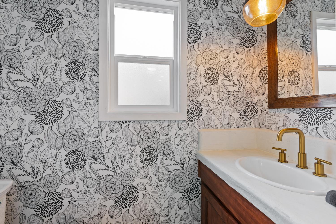
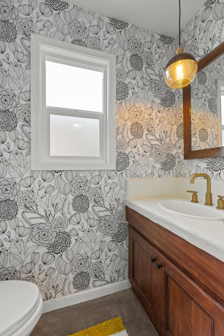
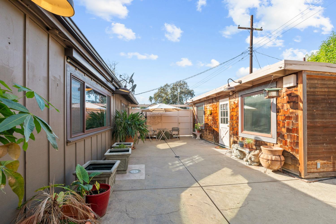
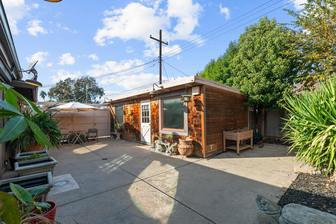
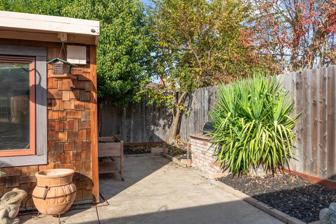
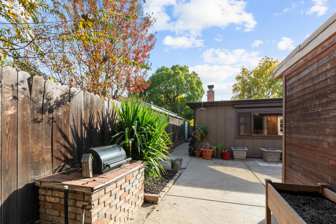
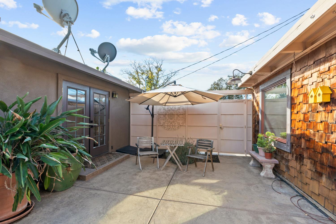
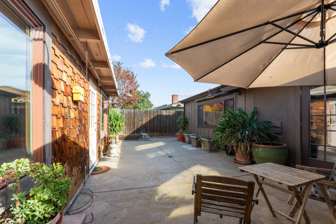
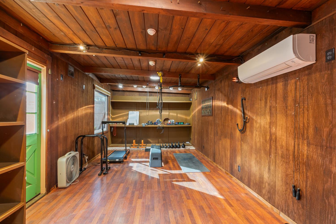
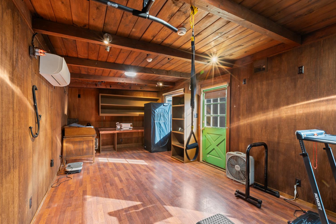
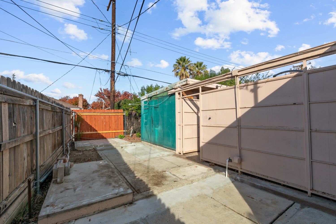
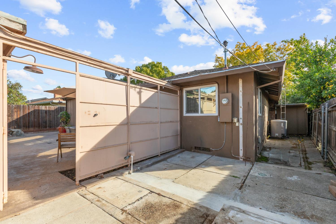
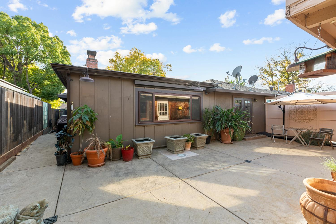
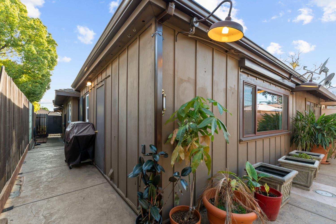
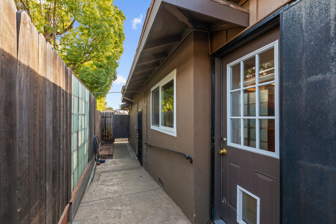
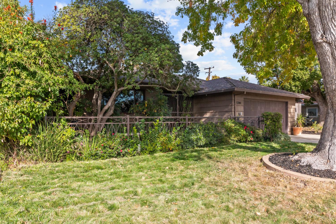
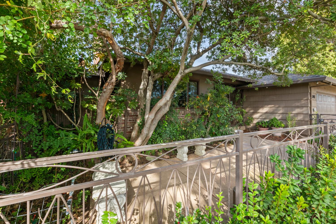
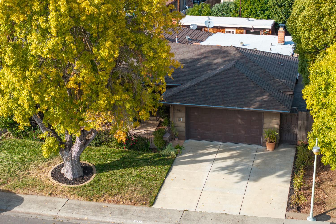
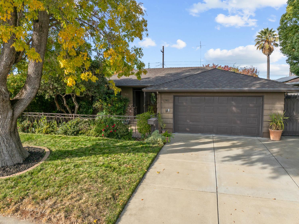
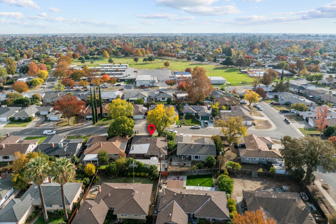
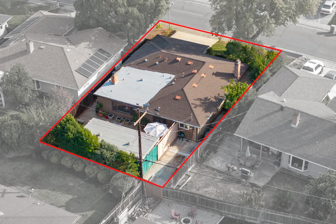
Classic 1957 Sacramento home offering timeless character, versatile living spaces, and unique features throughout. This 3-bedroom, 1.5-bath residence welcomes you with a charming entry and a courtyard surrounded by mature landscaping. Inside, built-in shoe storage adds a practical touch near the entry, while the formal living room showcases a focal fireplace. The kitchen and adjoining nook provide a comfortable gathering space, with granite countertops, built-in electric appliances, ample cabinetry, and all appliances included. A spacious family room with a second fireplace offers additional flexibility for entertaining, dining, or everyday living. Interior details include crown molding, recessed lighting, dual-pane windows, updated hardware, and stylish barn doors. The primary bedroom opens to a peaceful patio, while both bathrooms have been remodeled with modern finishes. Additional improvements include a new sewer line and a functional two-car garage. Outdoor spaces include a low-maintenance backyard patio, a stamped concrete side yard, and an extended driveway. An approximately 350-square-foot detached building, equipped with electricity and a mini-split air conditioning system, offers versatile space for a home office, art studio, library, fitness room, or creative workspace. Conveniently located near schools, shopping, and Downtown Sacramento, this distinctive property combines classic charm, functional living spaces, and exceptional versatility.
- County:
- Sacramento
- HOA Dues:
- $0
- Zoning:
- R-1-EA
- Construction:
- Wood
- Foundation:
- Slab
- Roof Description:
- Shake, Wood
- Site Description:
- Landscape Back, Landscape Front, Low Maintenance
- Elementary School District:
- Sacramento Unified
- Middle School District:
- Sacramento Unified
- High School District:
- Sacramento Unified
By searching you agree to our Terms & Conditions

All data, photos, visualizations, and information regarding a property, including the property’s compliance with state and local legal requirements and all measurements and calculations of area, have been obtained from various sources, and may include such material that has been generated by use of artificial intelligence. Such information and material have not been and will not be verified for accuracy by the listing broker or the multiple listing service, and are not guaranteed as complete, accurate or reliable. Such information and material should be independently reviewed and verified for accuracy. This information and material are intended for the personal use of consumers and may not be used for any purpose other than to identify prospective properties consumers may be interested in purchasing. Copyright 2026 MetroList Services, Inc. Terms of Use
Listings marked with V* indicate the seller is willing to entertain offers within a Listing Price range. For example, a Price of $140,000-$170,000 indicates the seller will entertain offers from $140,000 to $170,000.
Listing information last updated on November 17, 2026, 1:27 am PDT