- Property Subtype:
- Single Family Residence
- Bedrooms:
- 4
- Full Bathrooms:
- 3
- Acres:
- ~ 0.12
- Approximate Square Footage:
- 2,670
- Lot Square Footage:
- 5,262
- Stories:
- 2
- Year Built:
- 1998


$928,000
5532 Riviera Granite Bay, 95746
4 Beds | 3 Full Baths | 2,670 SqFt | 0.1 Acres
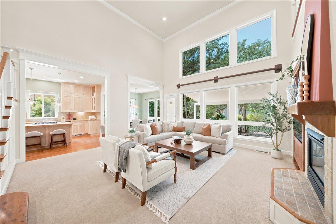
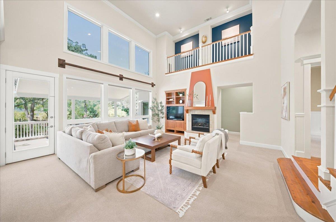
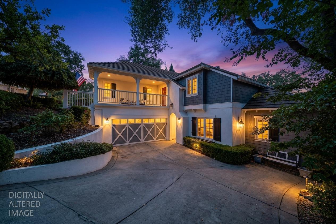
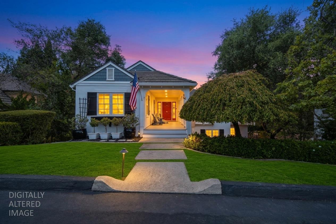
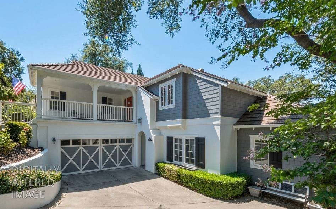
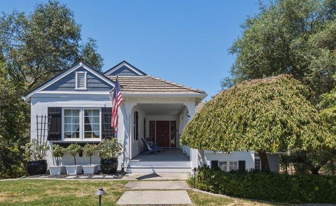
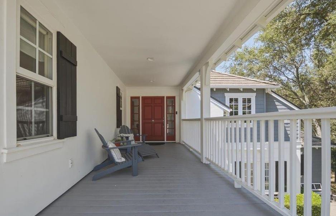
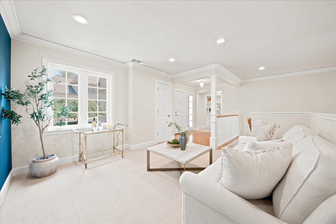
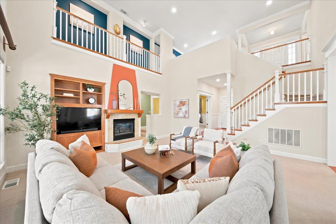
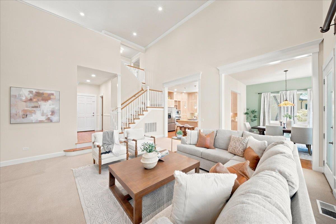
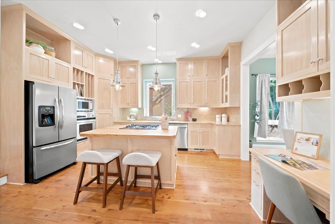
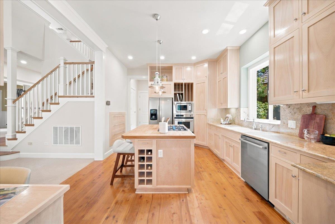
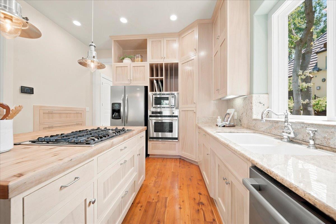
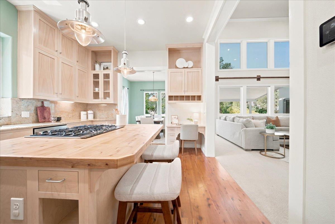
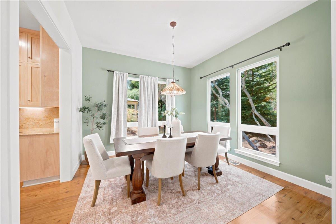
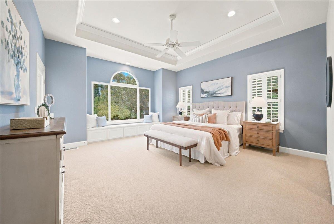
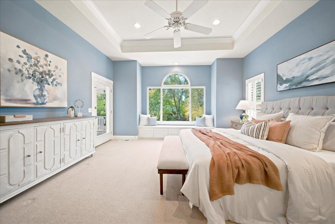
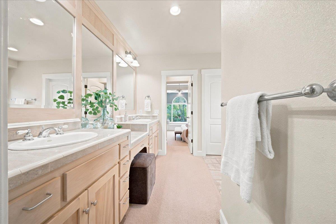
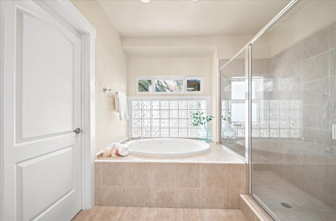
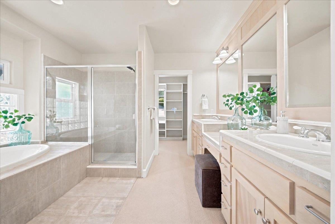
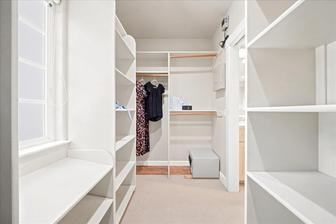
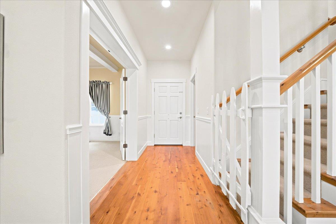
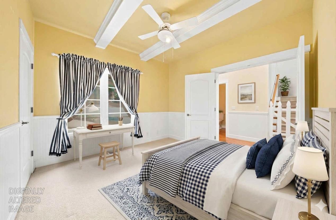
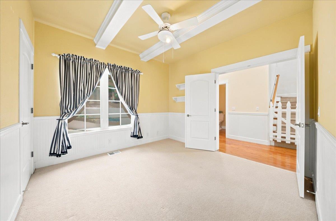
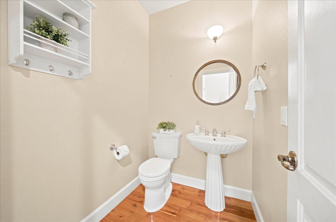
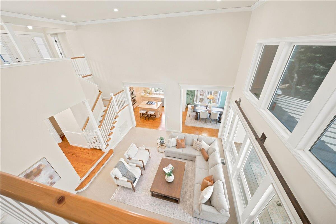
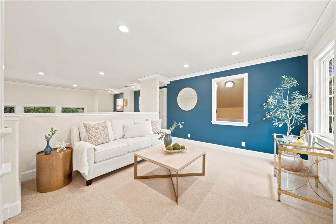
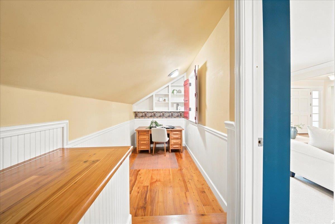
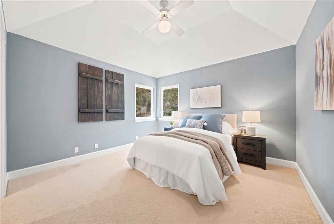
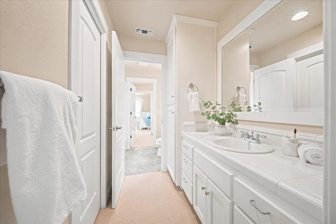
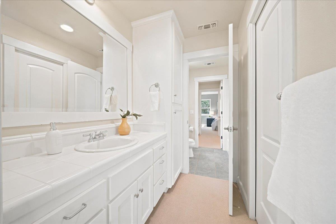
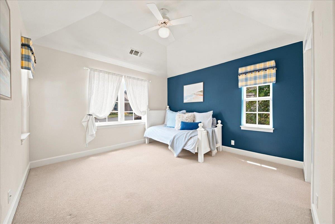
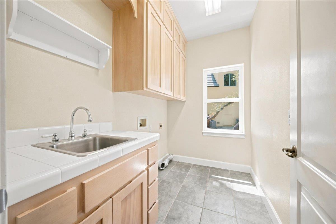
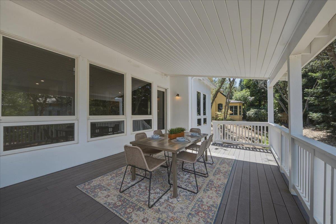
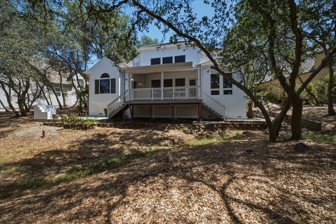
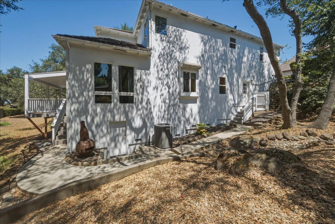
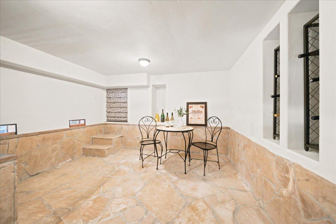
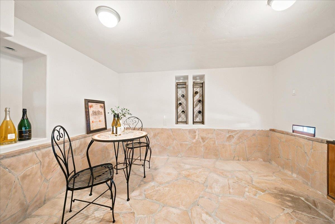
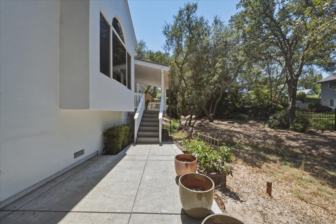
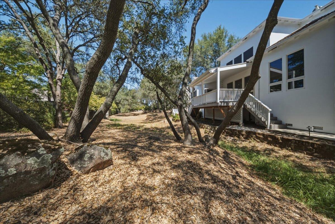
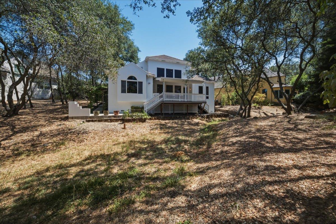
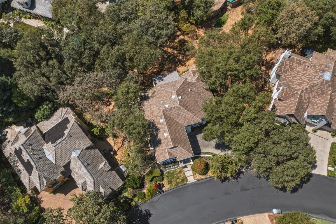
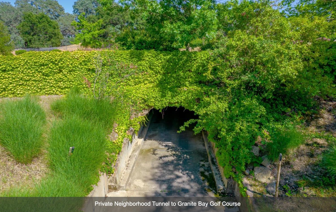
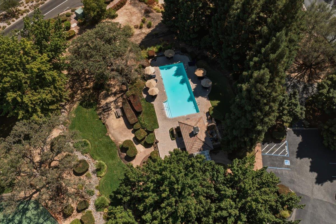
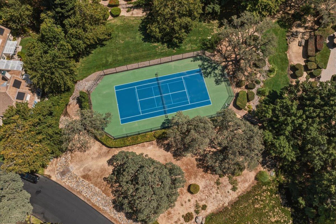
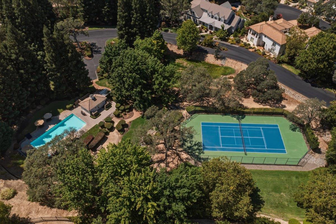
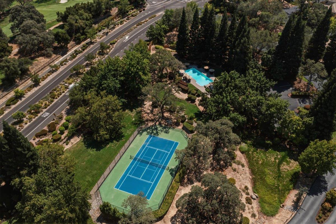
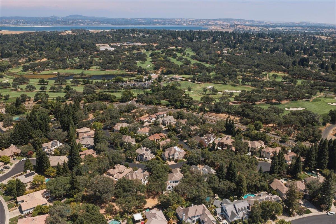
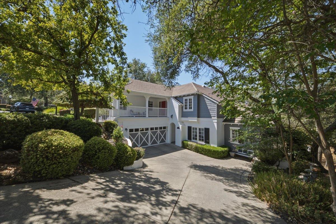
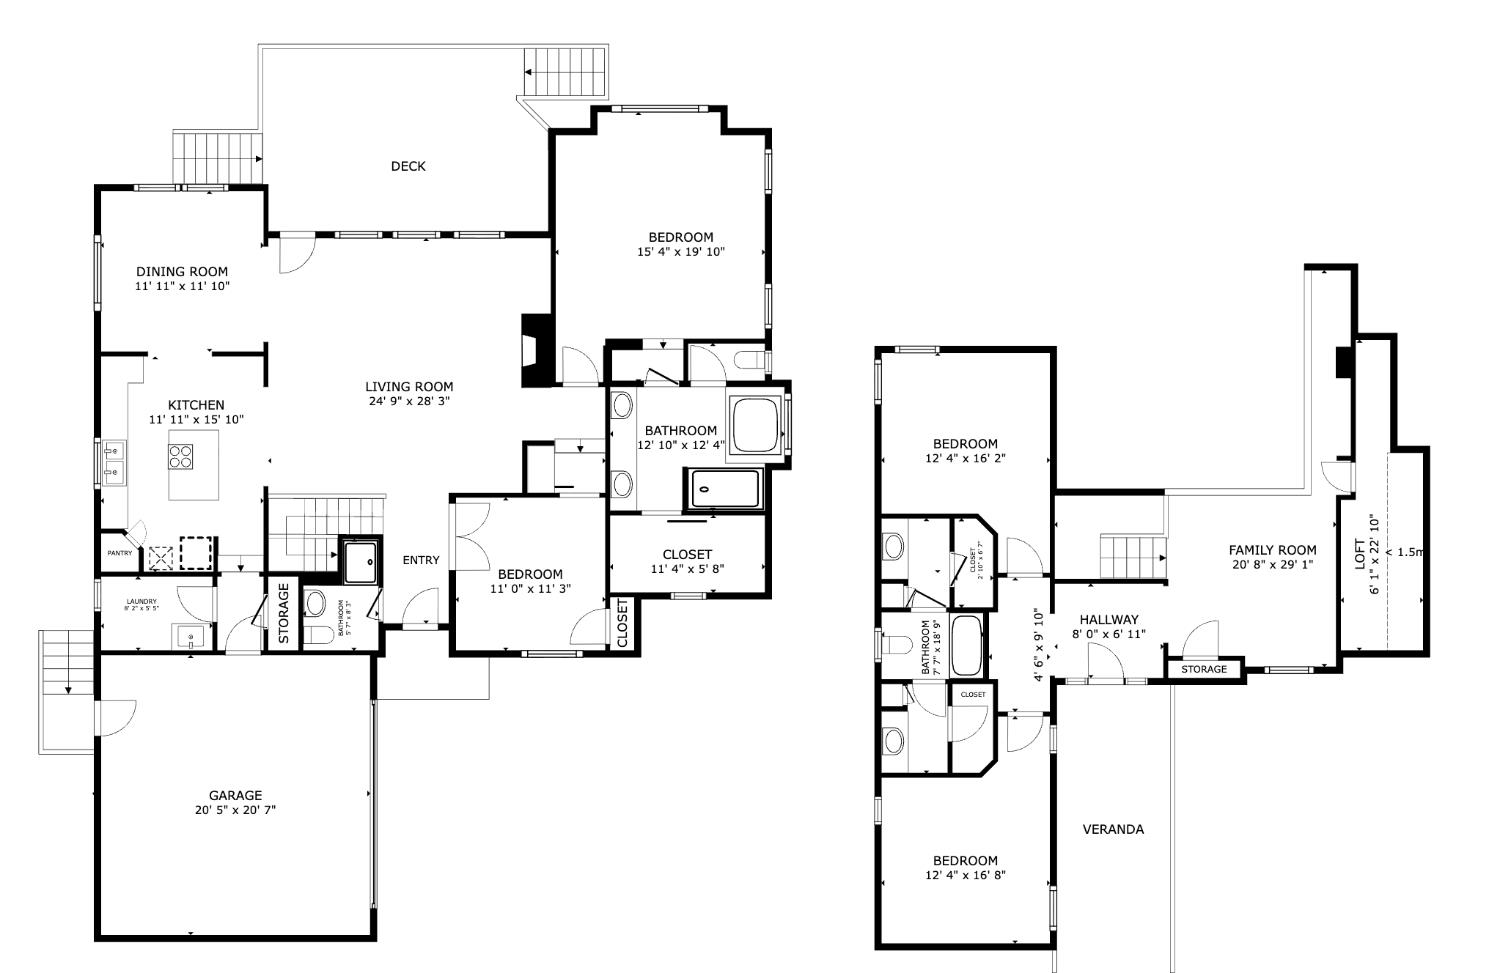
Welcome to relaxed, low maintenance living in the gated enclave of the Residences at Granite Bay Golf Club. This hillside custom 4-bedroom, 3-bath home is full of both character and charm. Its unique floor plan fills the home with natural light and frames the surrounding views. Thoughtful architectural details show up everywhere. Two independent front doors let guests arrive at either level with ease. Street level: A welcoming sitting area, an office nook, and two bedrooms connected by a Jack-and-Jill bath. A dedicated art showcase wall is visible from the main living area through dramatic double-height ceilings. Main living level: The lower entry opens to a spacious great room with large picture windows and a fireplace, a well-appointed kitchen with a butcher block island, and a dining room. Beyond them, an expansive covered deck overlooking the open space makes year-round entertaining easy. The primary suite and a flexible second bedroom (home office or nursery) complete the main living level. A naturally cooled wine cellar has its own exterior entrance. Jasmine-lined trellises, a flowering cherry tree, and roses add Cape-style charm without the work of a large yard. The neighborhood's private underground golf cart tunnel takes you straight to Granite Bay Golf Club, so relaxing is easy here. Spend your time enjoying the community pool with bathhouse, BBQ picnic area, and sport/pickleball court instead of maintaining them. With highly rated schools, great dining, and shopping close by, this is the move-in-ready lifestyle you've been waiting for!
- County:
- Placer
- Community:
- The Residences at Granite Bay Golf Club
- Association Mandatory:
- 1
- HOA Dues:
- $351
- HOA Dues Include:
- $0
- Priv Assn Amenities:
- Barbeque, Pool, Game Court Exterior, Tennis Courts
- Zoning:
- RS-AG-B-40
- Construction:
- Frame
- Foundation:
- Raised
- Roof Description:
- Slate, Tile
- Site Description:
- Auto Sprinkler Front, Curb(s), Gated Community, Landscape Front, Low Maintenance
- Style Description:
- Cape Cod, Craftsman
- Builder:
- John Caulfield, Jr
- Listing Number:
- 561248372
- Listing Office Name:
- GUIDE Real Estate
By searching you agree to our Terms & Conditions

All data, photos, visualizations, and information regarding a property, including the property’s compliance with state and local legal requirements and all measurements and calculations of area, have been obtained from various sources, and may include such material that has been generated by use of artificial intelligence. Such information and material have not been and will not be verified for accuracy by the listing broker or the multiple listing service, and are not guaranteed as complete, accurate or reliable. Such information and material should be independently reviewed and verified for accuracy. This information and material are intended for the personal use of consumers and may not be used for any purpose other than to identify prospective properties consumers may be interested in purchasing. Copyright 2026 MetroList Services, Inc. Terms of Use
Listings marked with V* indicate the seller is willing to entertain offers within a Listing Price range. For example, a Price of $140,000-$170,000 indicates the seller will entertain offers from $140,000 to $170,000.
Listing information last updated on November 14, 2026, 2:40 am PDT