- Property Subtype:
- Single Family Residence
- Bedrooms:
- 5
- Full Bathrooms:
- 3
- Half Bathrooms:
- 1
- Acres:
- ~ 0.22
- Approximate Square Footage:
- 3,388
- Lot Square Footage:
- 9,784
- Stories:
- 2
- Year Built:
- 2008

$949,000
109 LIphan Court Roseville, 95747
5 Beds | 3 Full Baths | 1 Half Baths | 3,388 SqFt | 0.2 Acres
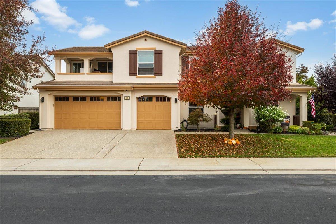
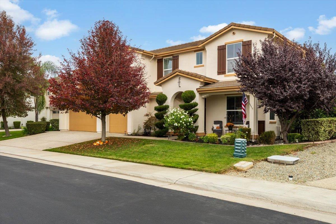
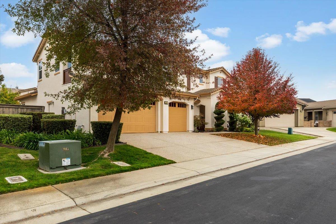
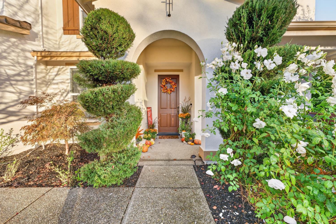
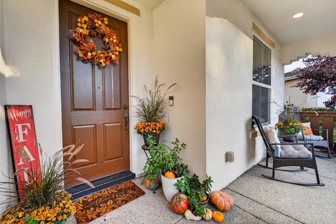
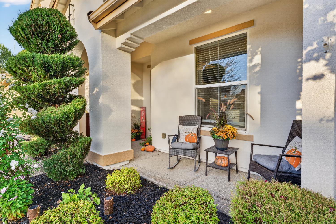
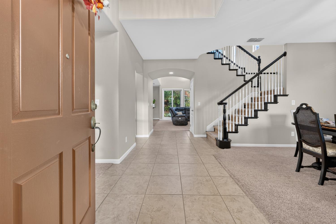
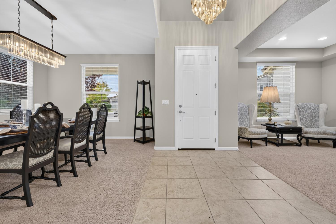
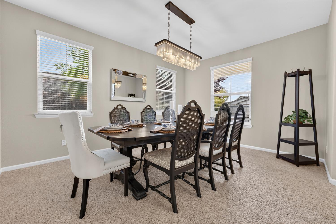
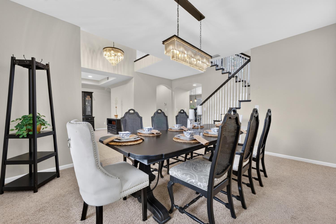
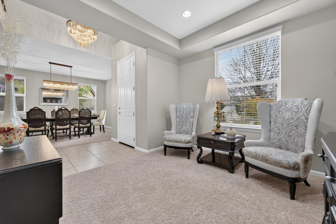
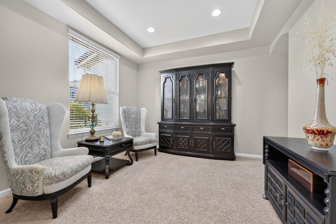
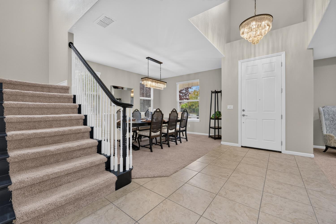
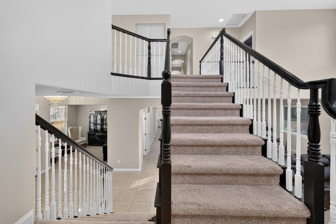
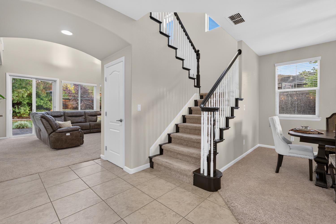
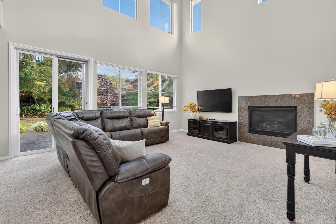
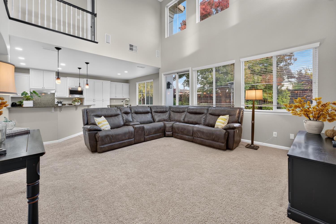
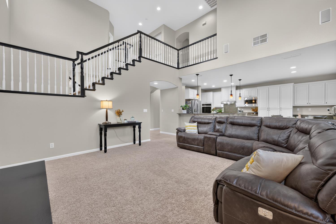
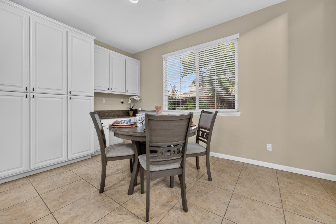
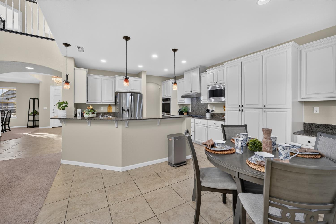
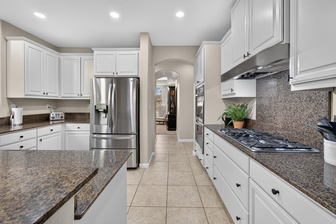
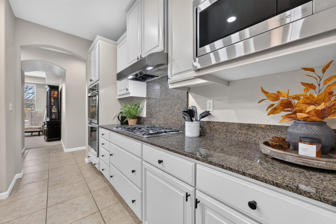
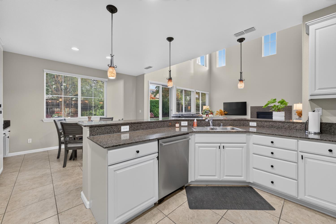
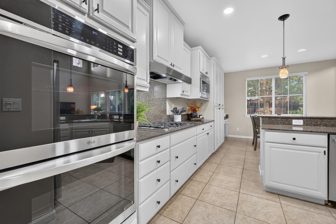
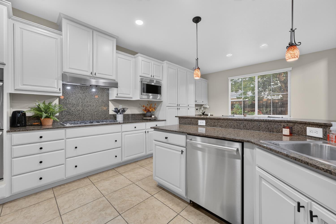
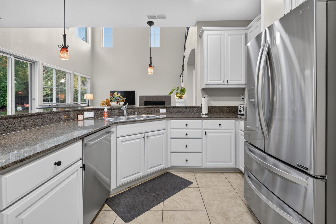
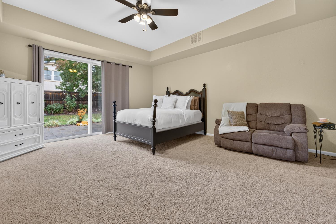
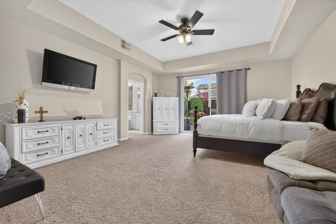
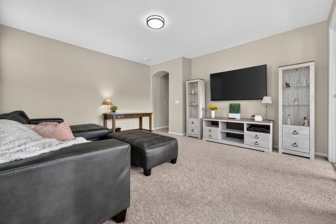
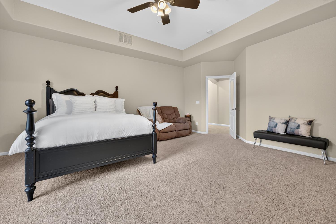
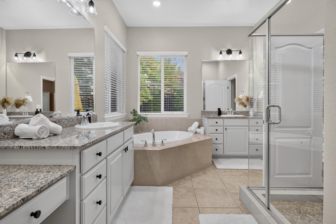
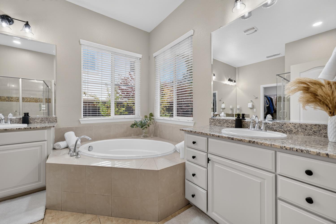
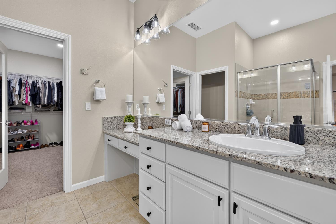
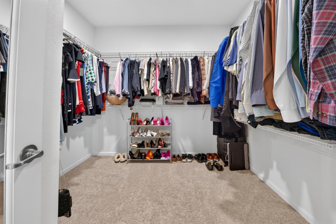
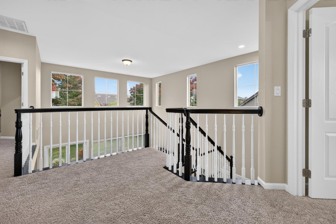
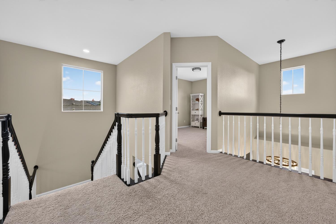
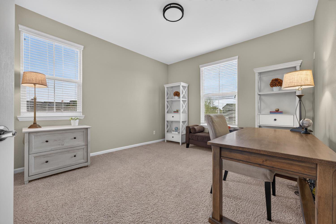
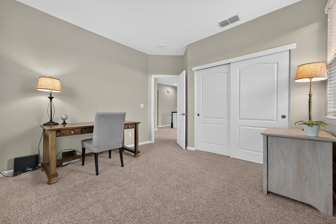
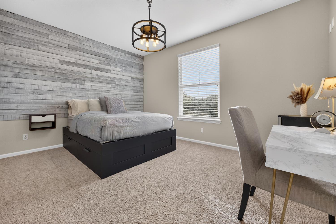
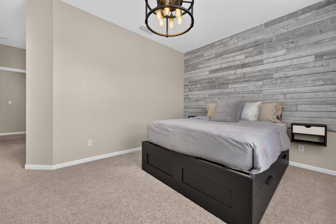
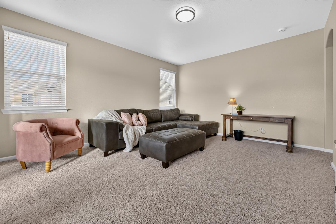
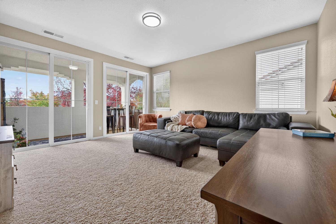
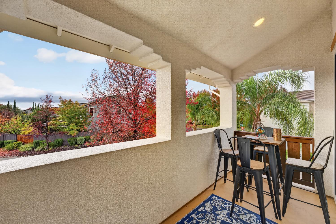
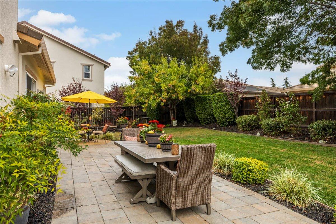
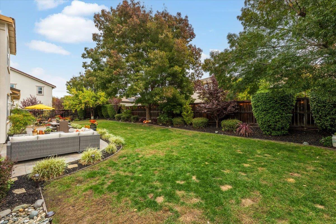
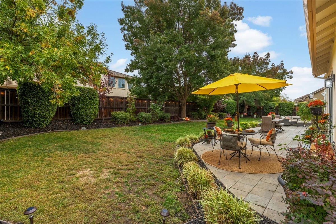
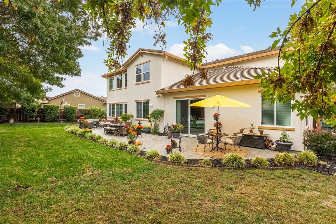
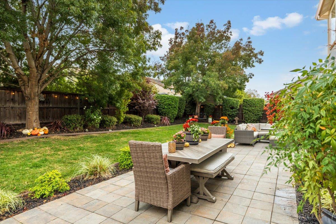
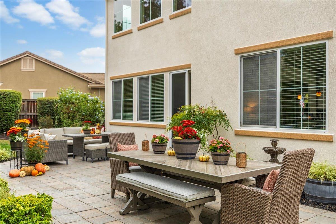
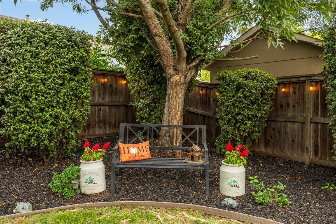
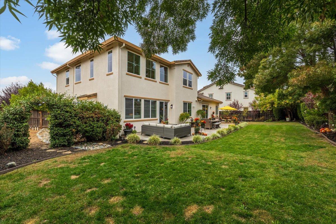
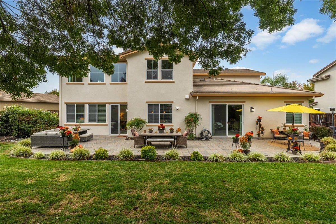
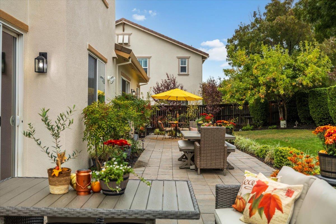
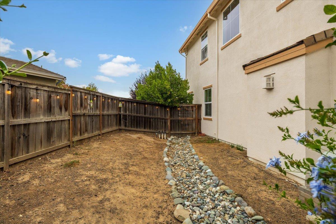
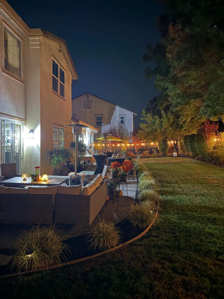
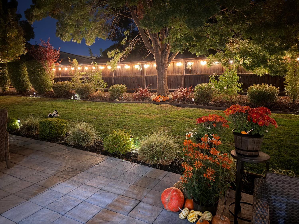
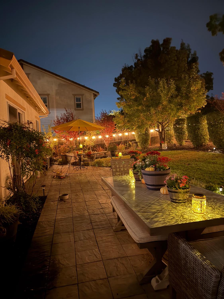
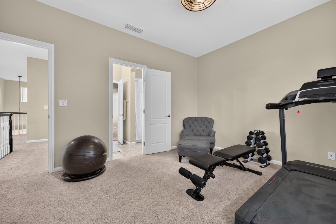
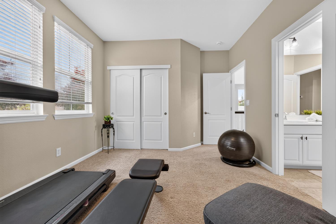
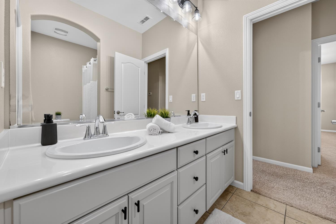
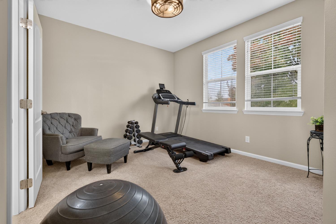
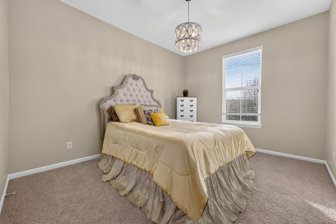
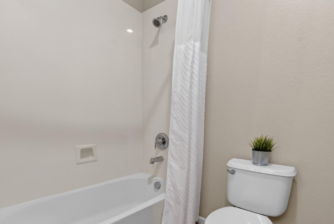
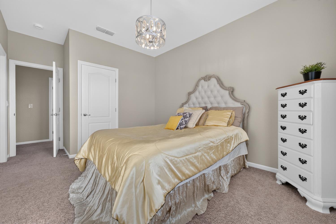
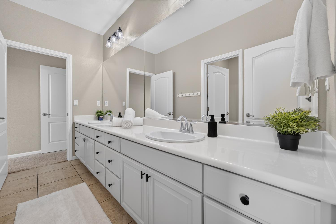
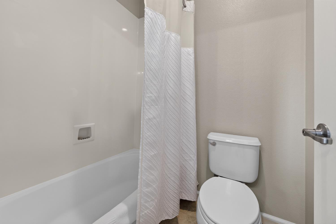
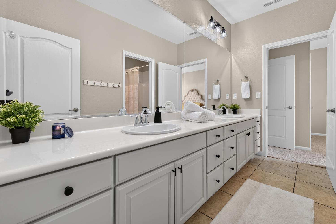
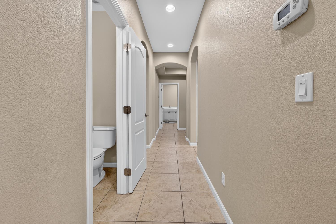
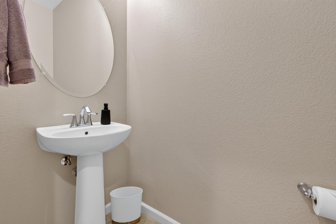
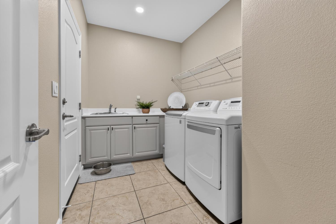
Welcome to 109 Liphan Ct, where move-in ready is an understatement! This beautifully maintained home offers over 3,300 sq ft of living space with 5 bedrooms and 3.5 baths. Additional photos will be uploaded 11-13-26 so you can see the care that has gone into this home throughout. The primary suite is on the main floor and is a true retreat. Its spa-like bath has a soaking tub, and the suite includes a generous walk-in closet. Light fixtures have been updated in every bath, and the entire home has been freshly painted inside and out. Entertain in style in the formal dining room, highlighted by a designer chandelier. The spacious kitchen has a new oven and opens to the family room, so the space works well for everyday living and for gathering with friends. Upstairs you'll find 4 spacious bedrooms plus a versatile loft that works beautifully as a game room, home office or movie room. Step outside to a private backyard framed by mature trees. The paver patio is a special place for entertaining, relaxing or enjoying a quiet morning coffee, and the side yard is ready for a dog run or garden. A new Rain Bird sprinkler controller and valves make the landscaping easy to maintain. Buy with confidence: the home comes with a 2-year roof certification and a clear pest report, and every item from the home inspection has been completed. The 3-car garage offers plenty of room for vehicles, storage or a workshop. Located near the new West Park High School campus and top-rated schools. No detail has been overlooked. Come see it for yourself!
- County:
- Placer
- HOA Dues:
- $0
- Zoning:
- Residential
- Construction:
- Stucco, Frame
- Foundation:
- Slab
- Roof Description:
- Tile
- Site Description:
- Auto Sprinkler F&R, Cul-De-Sac, Curb(s)/Gutter(s)
- Elementary School District:
- Roseville City
- Middle School District:
- Roseville City
- High School District:
- Roseville Joint
By searching you agree to our Terms & Conditions

All data, photos, visualizations, and information regarding a property, including the property’s compliance with state and local legal requirements and all measurements and calculations of area, have been obtained from various sources, and may include such material that has been generated by use of artificial intelligence. Such information and material have not been and will not be verified for accuracy by the listing broker or the multiple listing service, and are not guaranteed as complete, accurate or reliable. Such information and material should be independently reviewed and verified for accuracy. This information and material are intended for the personal use of consumers and may not be used for any purpose other than to identify prospective properties consumers may be interested in purchasing. Copyright 2026 MetroList Services, Inc. Terms of Use
Listings marked with V* indicate the seller is willing to entertain offers within a Listing Price range. For example, a Price of $140,000-$170,000 indicates the seller will entertain offers from $140,000 to $170,000.
Listing information last updated on November 14, 2026, 2:40 am PDT