- Property Subtype:
- Single Family Residence
- Bedrooms:
- 2
- Full Bathrooms:
- 2
- Acres:
- ~ 0.16
- Approximate Square Footage:
- 1,618
- House Faces:
- South
- Lot Square Footage:
- 6,943
- Stories:
- 1
- Property Condition:
- Original
- Year Built:
- 1995

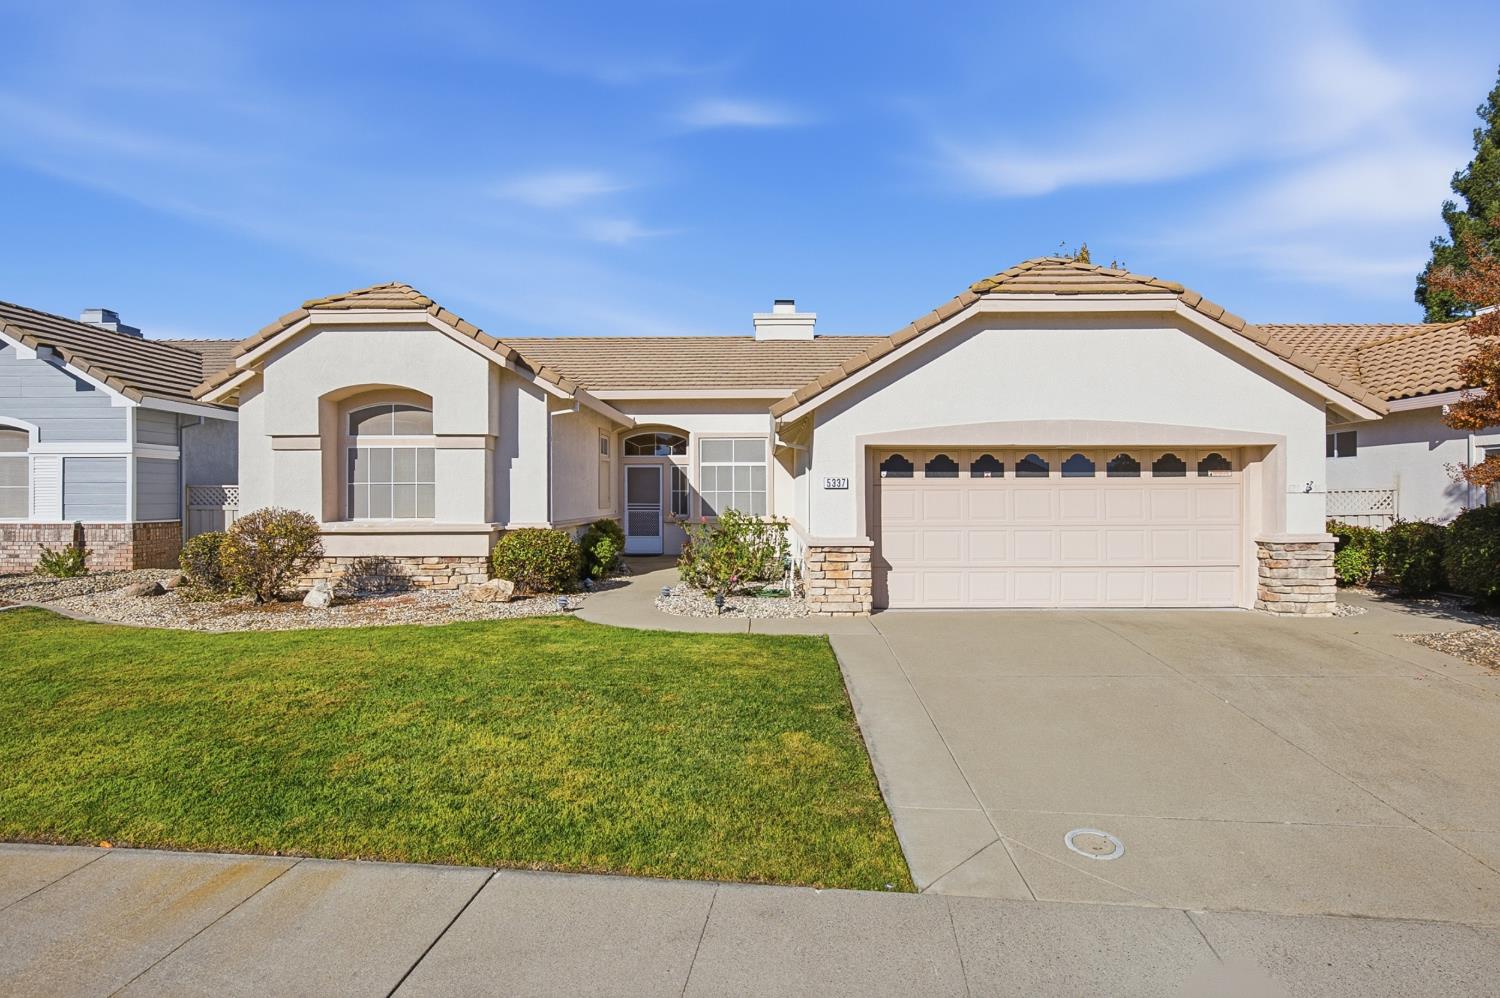
$525,000
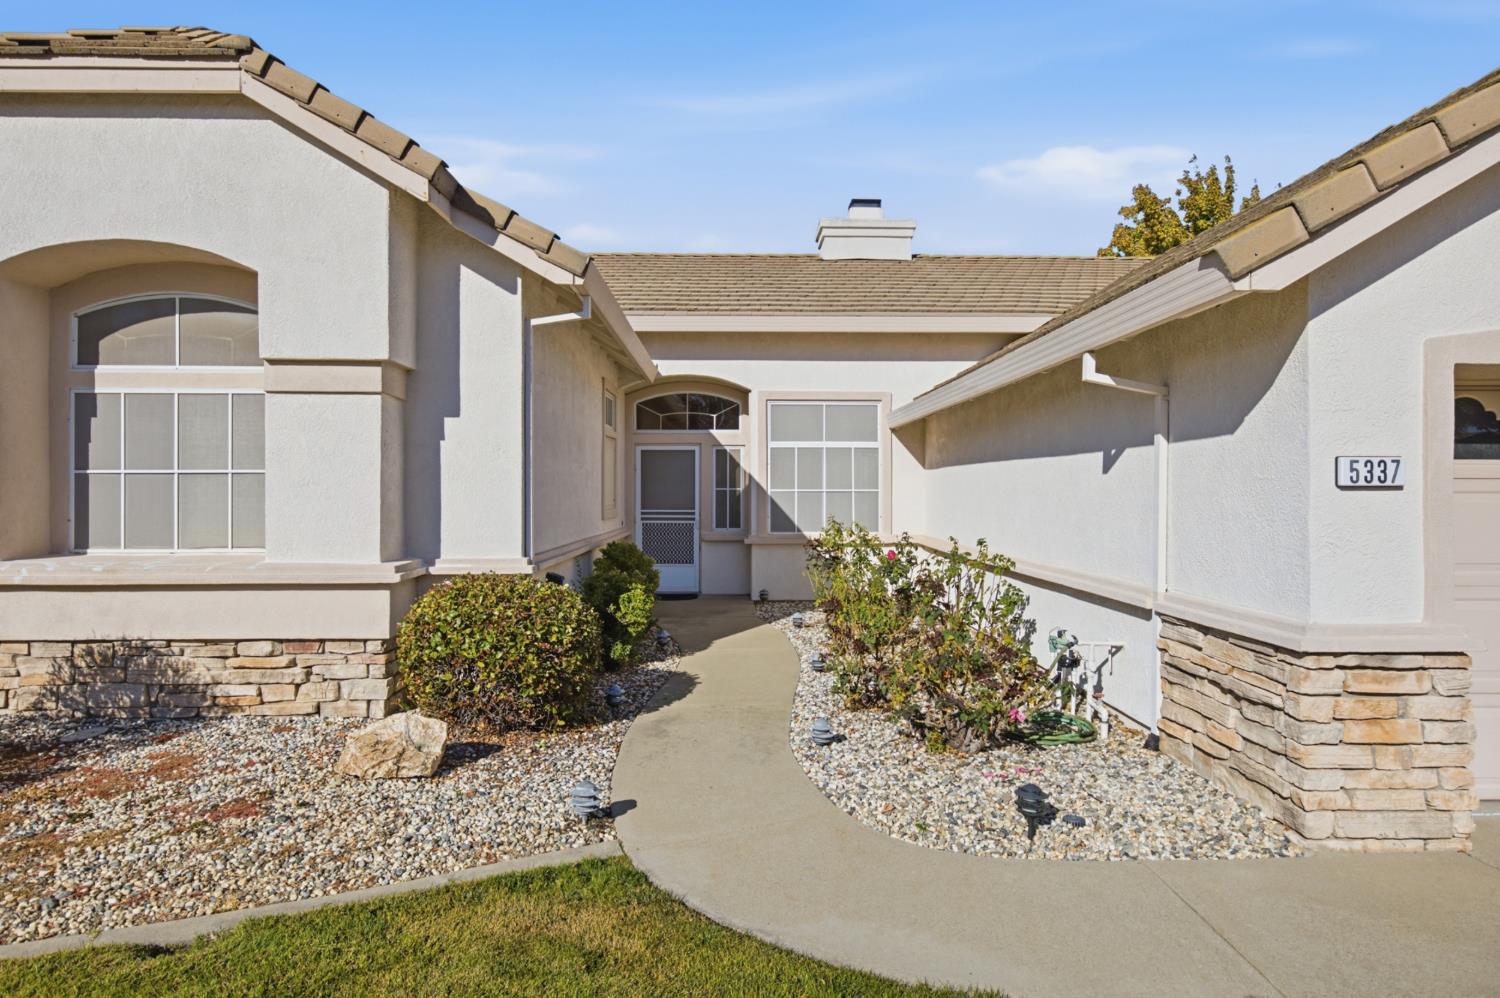
5337 Dreamgarden Loop Roseville, 95747
2 Beds | 2 Full Baths | 1,618 SqFt | 0.2 Acres
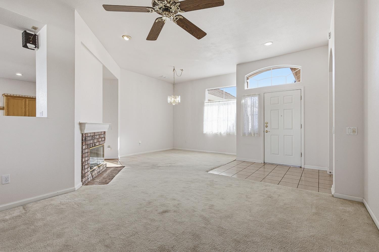
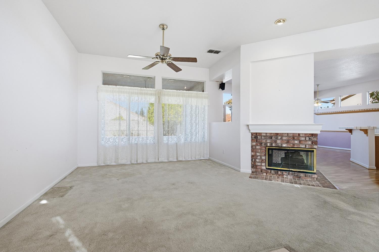
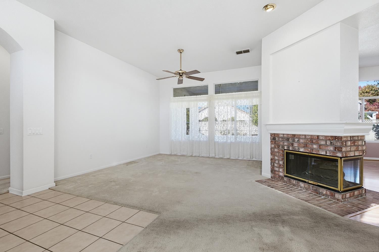
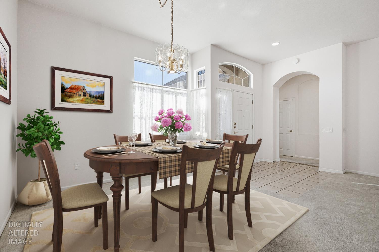
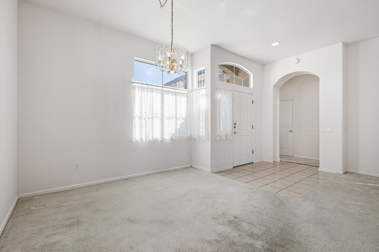
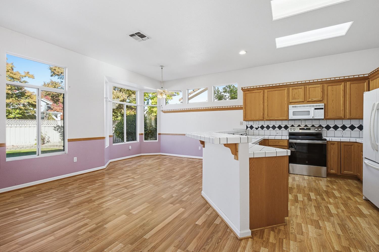
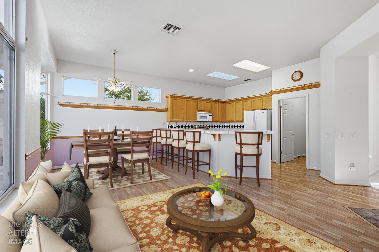
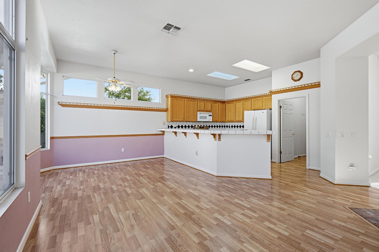
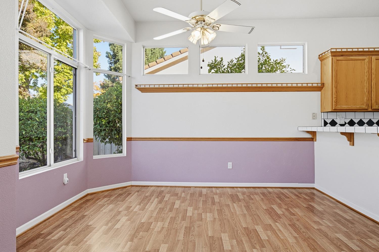
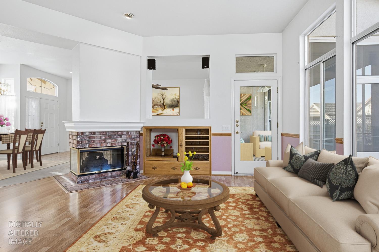
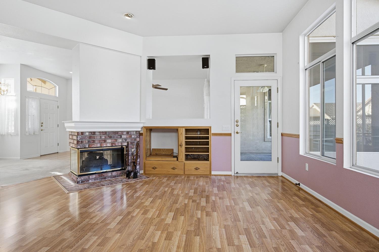
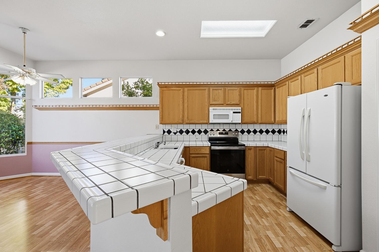
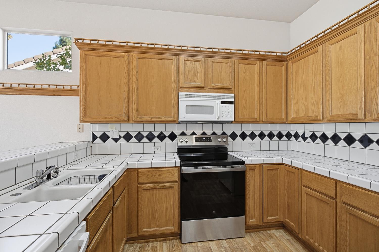
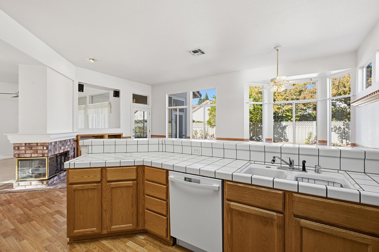
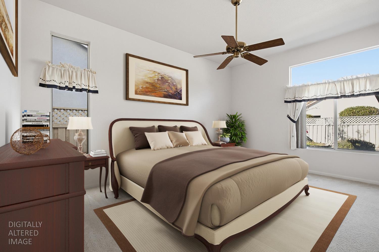
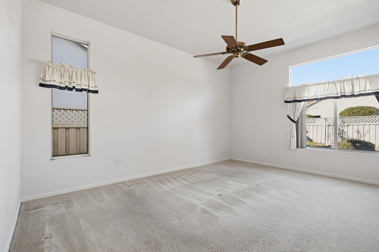
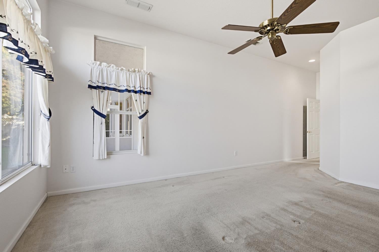
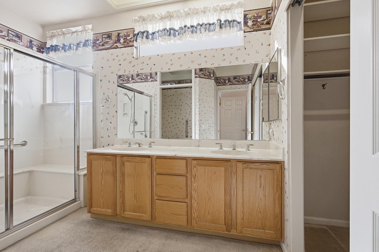
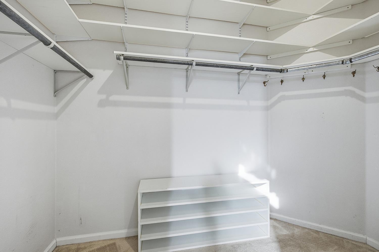
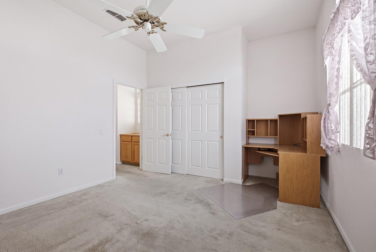
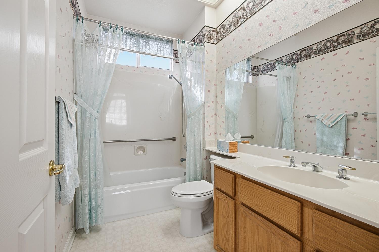
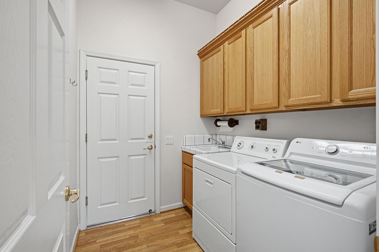
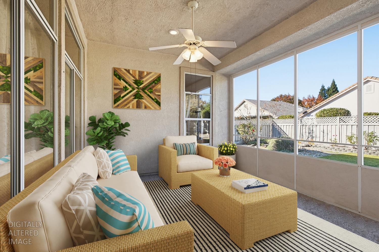
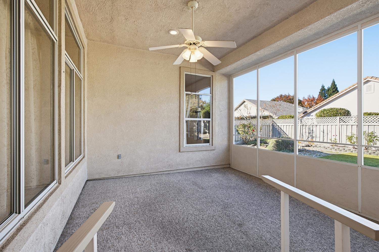
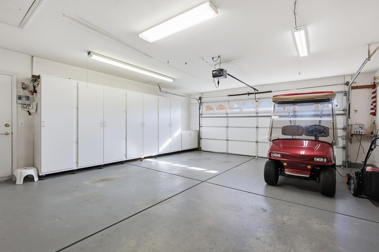
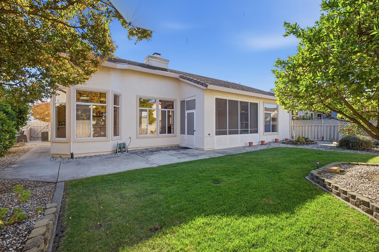
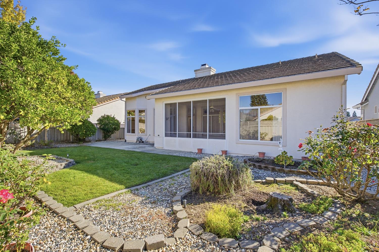
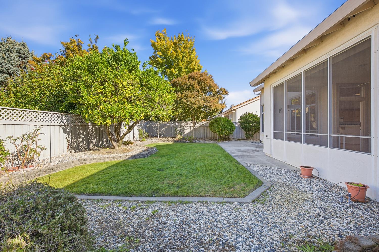
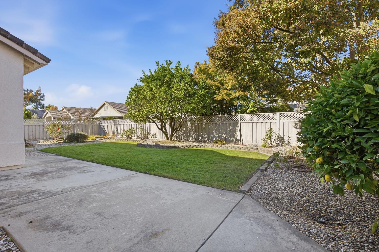
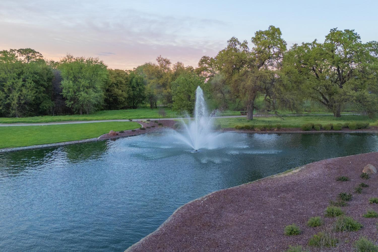
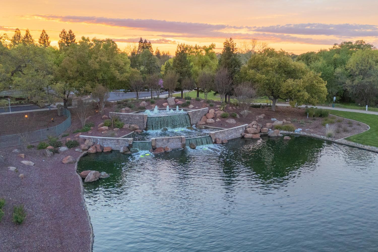
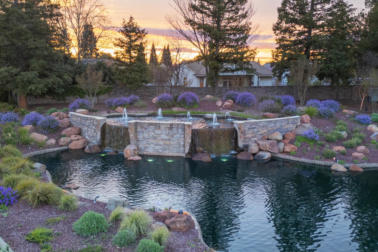
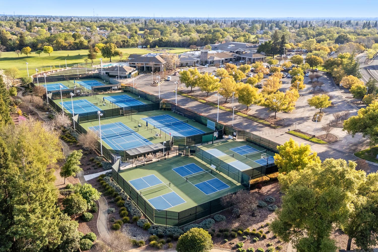
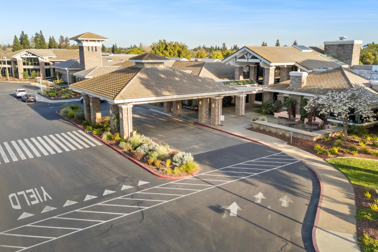
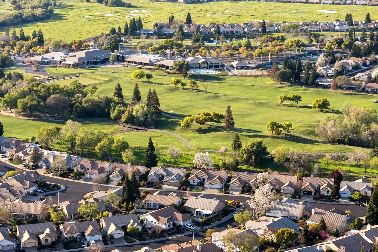
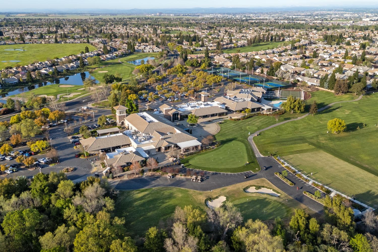
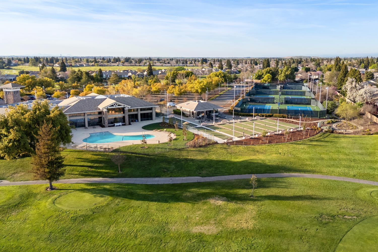
Bring your ideas and make yourself at home in Sun City Roseville! This popular Calaveras model offers a wonderful opportunity to update at your own pace and create a home that reflects your personal style. With 1,618 square feet, 2 bedrooms, 2 bathrooms, and a 2-car garage, the thoughtful layout provides comfortable spaces for everyday living and entertaining. Dual sided gas starter brick fireplace adds a special touch. A formal dining area makes room for special gatherings, while the breakfast nook offers a casual spot for morning coffee. The kitchen features ample cabinetry and plenty of potential to bring your vision to life. The spacious primary suite includes a sitting area and an en-suite bathroom with dual sinks, a shower stall, and a walk-in closet. An enclosed patio adds a versatile setting for reading, hobbies, or relaxing with friends. An inside laundry room with built-in cabinets and a sink adds everyday convenience. Enjoy the lifestyle that makes this sought-after 55+ community so appealing, with golf, swimming pools, fitness facilities, tennis and pickleball courts, walking trails, and a variety of clubs and social events. A golf cart is included, adding a fun feature to your Sun City lifestyle! A comfortable floor plan, room for your personal touches, and an inviting community your next chapter starts here.
- County:
- Placer
- Community:
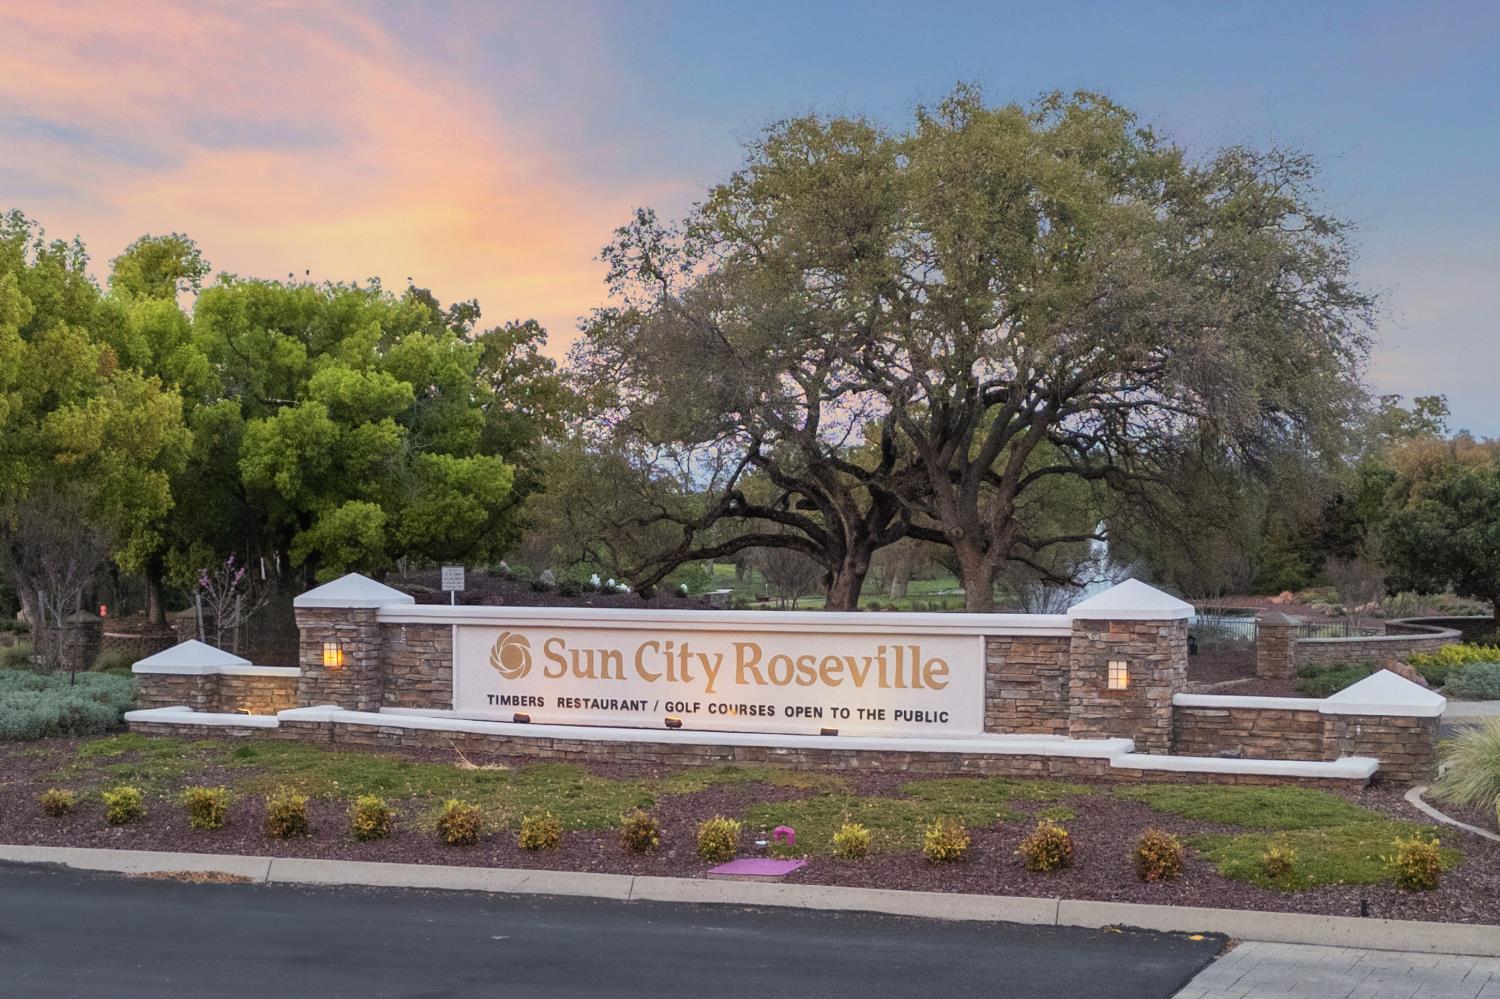
- Sun City Roseville
- Senior Community:
- 1
- Association Mandatory:
- 1
- HOA Dues:
- $702
- HOA Dues Include:
- $0
- Priv Assn Amenities:
- Pool, Clubhouse, Racquetball Court, Recreation Facilities, Exercise Room, Spa/Hot Tub, Tennis Courts, Trails, Gym
- Zoning:
- Res
- Construction:
- Stucco, Wood
- Foundation:
- Slab
- Roof Description:
- Tile
- Site Description:
- Auto Sprinkler Front, Auto Sprinkler Rear, Close to Clubhouse, Curb(s)/Gutter(s), Street Lights, Landscape Back, Landscape Front
- Style Description:
- Cottage
- Floorplan or Model Name:
- Calaveras
- Listing Number:
- 561248986
- Listing Office Name:
- Redfin Corporation
By searching you agree to our Terms & Conditions

All data, photos, visualizations, and information regarding a property, including the property’s compliance with state and local legal requirements and all measurements and calculations of area, have been obtained from various sources, and may include such material that has been generated by use of artificial intelligence. Such information and material have not been and will not be verified for accuracy by the listing broker or the multiple listing service, and are not guaranteed as complete, accurate or reliable. Such information and material should be independently reviewed and verified for accuracy. This information and material are intended for the personal use of consumers and may not be used for any purpose other than to identify prospective properties consumers may be interested in purchasing. Copyright 2026 MetroList Services, Inc. Terms of Use
Listings marked with V* indicate the seller is willing to entertain offers within a Listing Price range. For example, a Price of $140,000-$170,000 indicates the seller will entertain offers from $140,000 to $170,000.
Listing information last updated on November 12, 2026, 2:58 pm PDT