- Property Subtype:
- Single Family Residence
- Bedrooms:
- 4
- Full Bathrooms:
- 2
- Half Bathrooms:
- 1
- Acres:
- ~ 0.12
- Approximate Square Footage:
- 1,757
- House Faces:
- Southeast
- Lot Square Footage:
- 5,171
- Stories:
- 2
- Property Condition:
- Updated/Remodeled
- Year Built:
- 1999

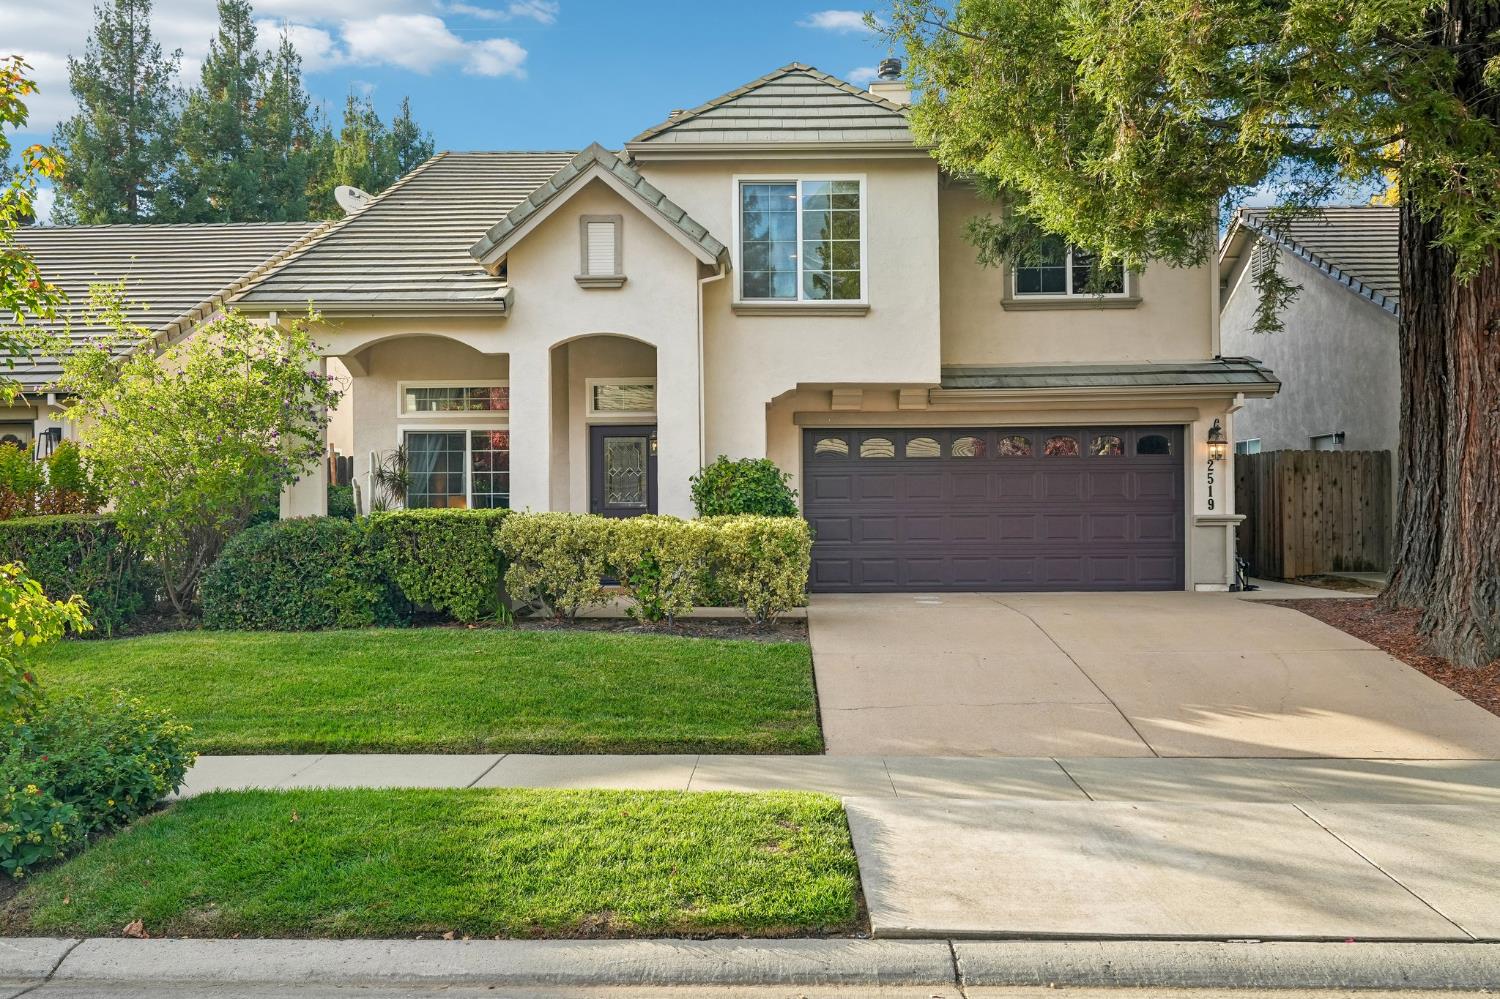
$597,950
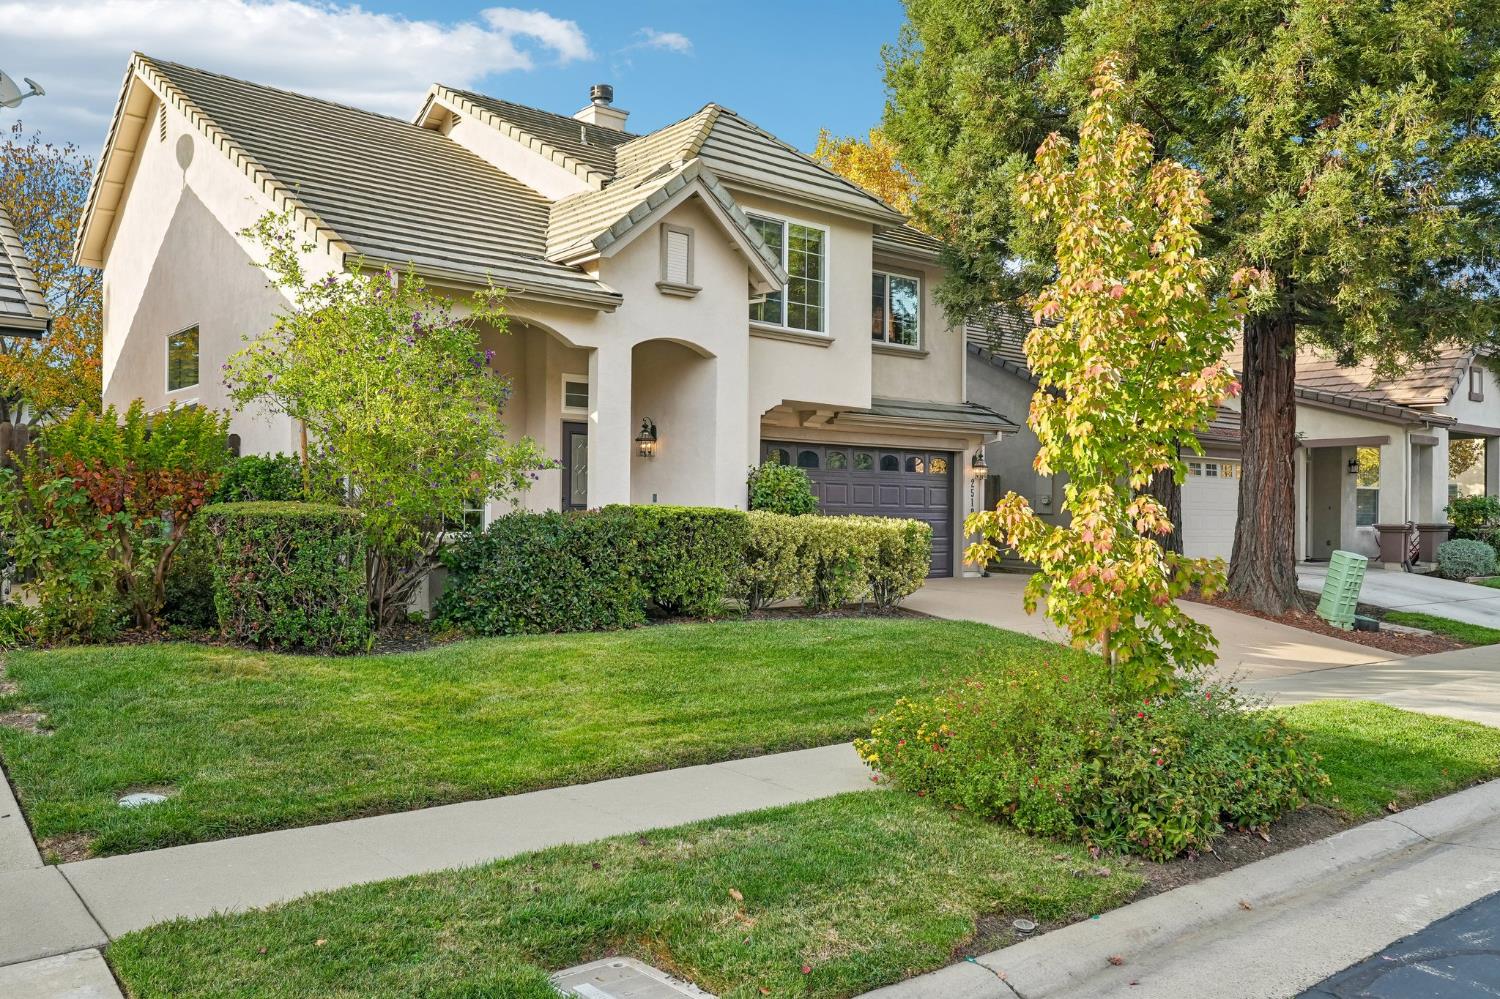
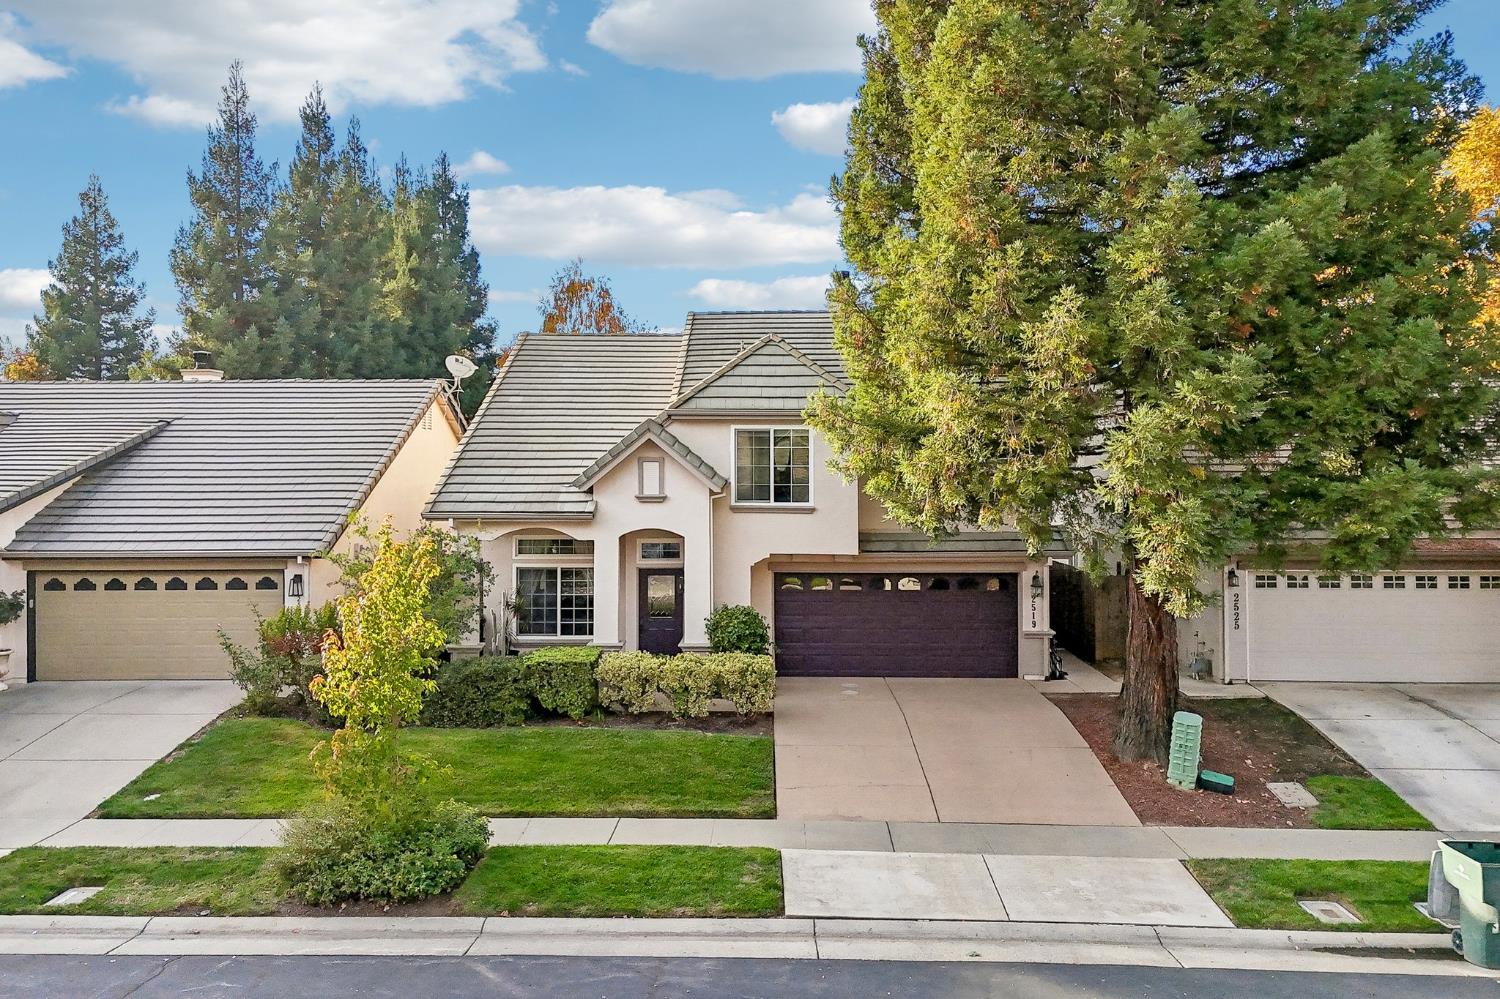
2519 Arbury Street Sacramento, 95833
4 Beds | 2 Full Baths | 1 Half Baths | 1,757 SqFt | 0.1 Acres
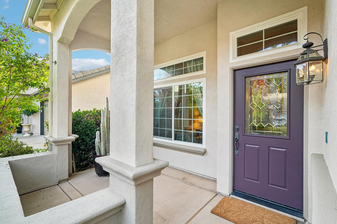
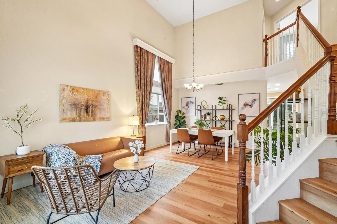
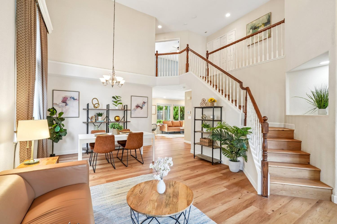
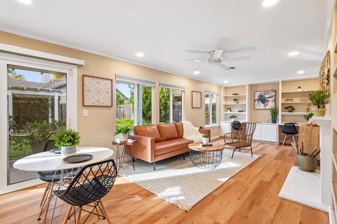
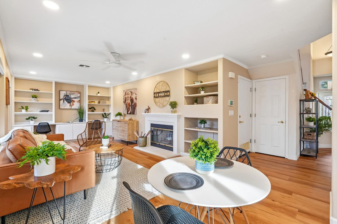
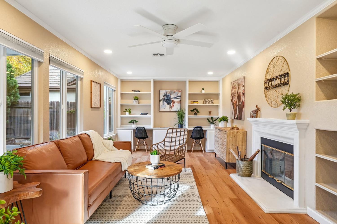
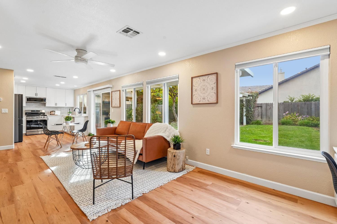
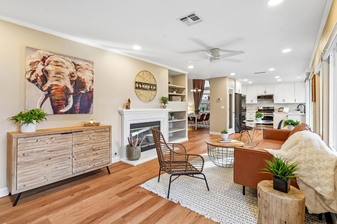
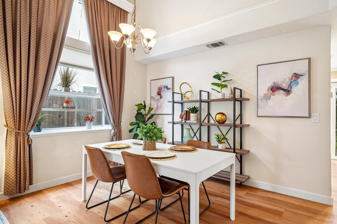
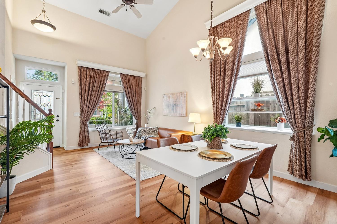
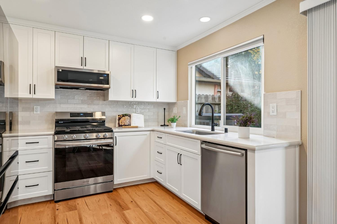
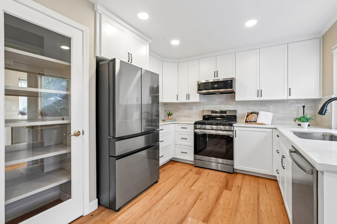
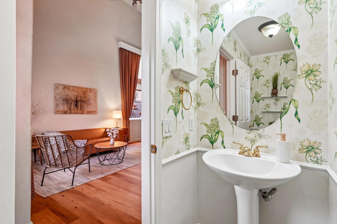
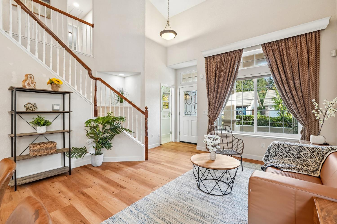
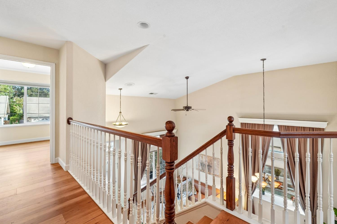
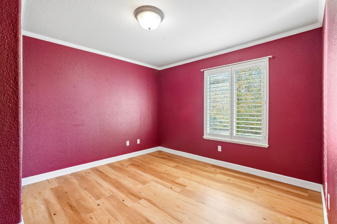
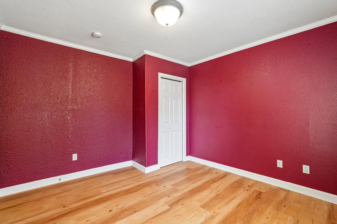
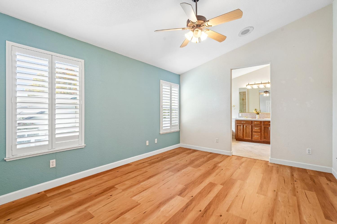
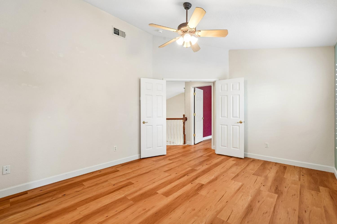
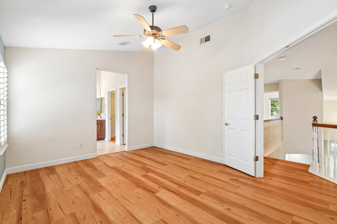
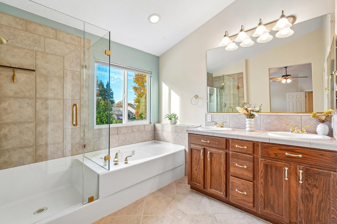
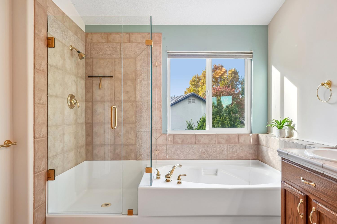
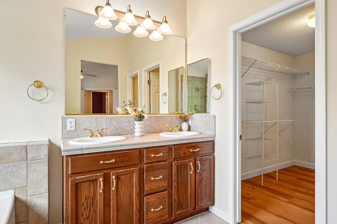
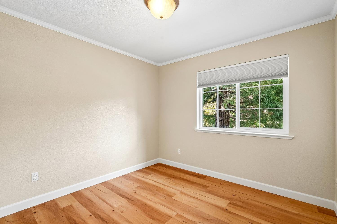
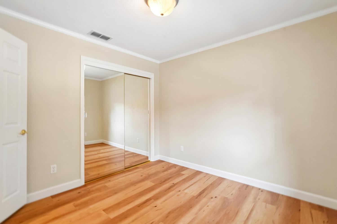
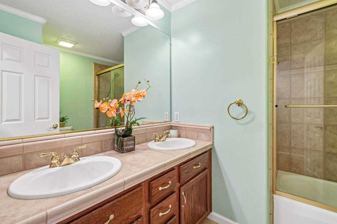
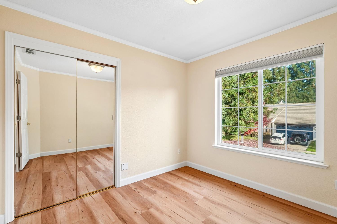
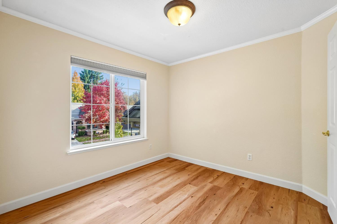
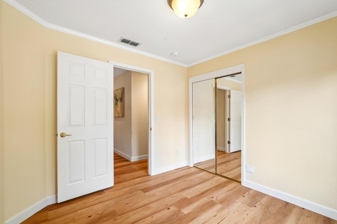
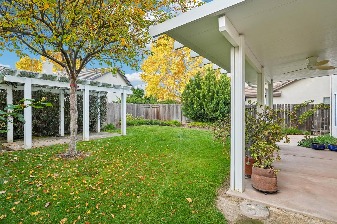
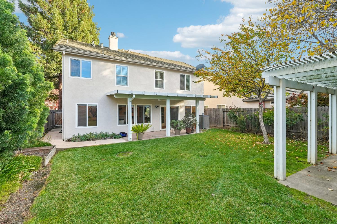
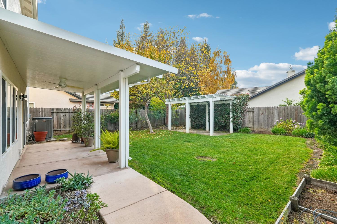
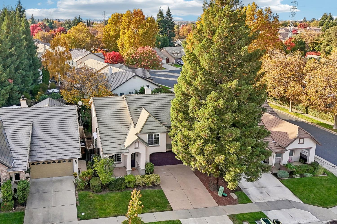
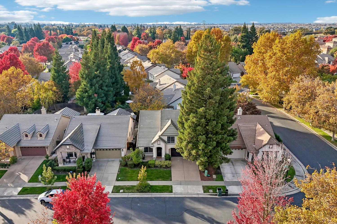
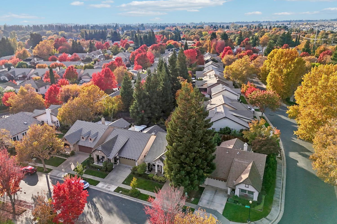
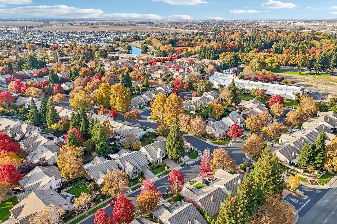
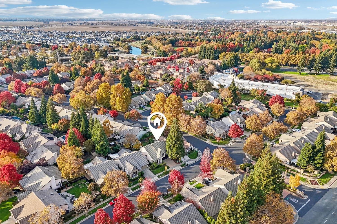
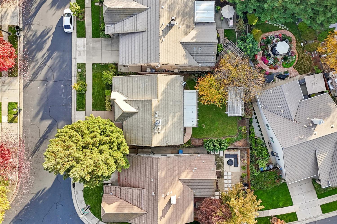
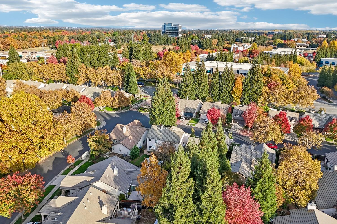
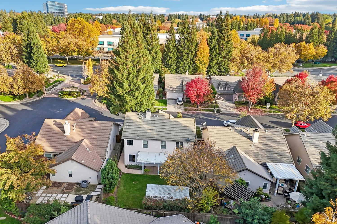
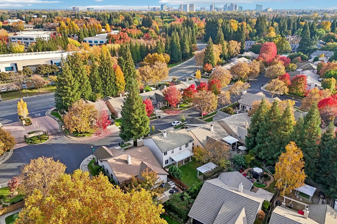
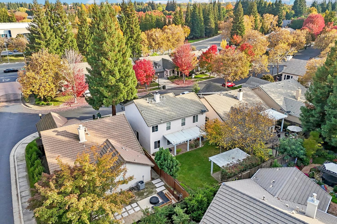
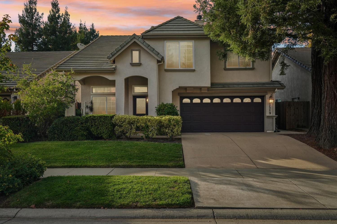
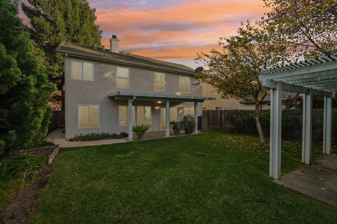
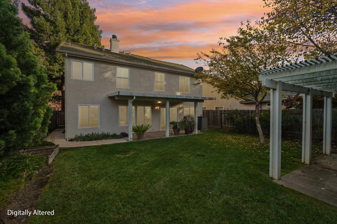
MOVE-IN READY! Behind the private gates of Riversgate, this updated four-bedroom home puts the Sacramento River within walking distance. A garden window brings natural light into the dining room. The kitchen, redesigned by Kitchen Mart in 2024, features beautiful cabinetry and extra features, quartz countertops, and an updated range, dishwasher, refrigerator and microwave. Luxury vinyl plank flooring runs throughout the 1,757-square-foot home, complemented by crown molding and plantation shutters. Both full baths feature new frameless glass enclosures, and a separate half bath serves guests. Out back, a covered patio with a ceiling fan makes a comfortable spot for dinner outdoors, also a separate pergola for extra shaded comfort and the garden boxes have their own irrigation. Improvements include exterior paint in 2026, a water heater in 2025 and an HVAC update in 2020. Recent two-year roof certification. Enjoy lower Mello-Roos assessments, nearby river trails, Discovery Park and waterfront dining along Garden Highway. Downtown Sacramento and Golden 1 Center are a short drive via I-5, and Sacramento International Airport is approximately 15 minutes away in light traffic.
- County:
- Sacramento
- Association Mandatory:
- 1
- HOA Dues:
- $90
- HOA Dues Include:
- $0
- Priv Assn Amenities:
- Other
- Zoning:
- R-1A-P
- Construction:
- Stucco, Wood
- Foundation:
- Slab
- Roof Description:
- Tile
- Site Description:
- Auto Sprinkler F&R, Landscape Back, Landscape Front
- Style Description:
- Traditional
- Builder:
- Epick Homes
- Listing Number:
- 561249116
- Listing Office Name:
- Windermere Signature Properties Natomas
By searching you agree to our Terms & Conditions

All data, photos, visualizations, and information regarding a property, including the property’s compliance with state and local legal requirements and all measurements and calculations of area, have been obtained from various sources, and may include such material that has been generated by use of artificial intelligence. Such information and material have not been and will not be verified for accuracy by the listing broker or the multiple listing service, and are not guaranteed as complete, accurate or reliable. Such information and material should be independently reviewed and verified for accuracy. This information and material are intended for the personal use of consumers and may not be used for any purpose other than to identify prospective properties consumers may be interested in purchasing. Copyright 2026 MetroList Services, Inc. Terms of Use
Listings marked with V* indicate the seller is willing to entertain offers within a Listing Price range. For example, a Price of $140,000-$170,000 indicates the seller will entertain offers from $140,000 to $170,000.
Listing information last updated on November 17, 2026, 12:35 am PDT